
76 Lomond Lane Kitchener, Ontario N2R 0T6
$2,250 Monthly
InsuranceMaintenance, Insurance
$250 Monthly
Maintenance, Insurance
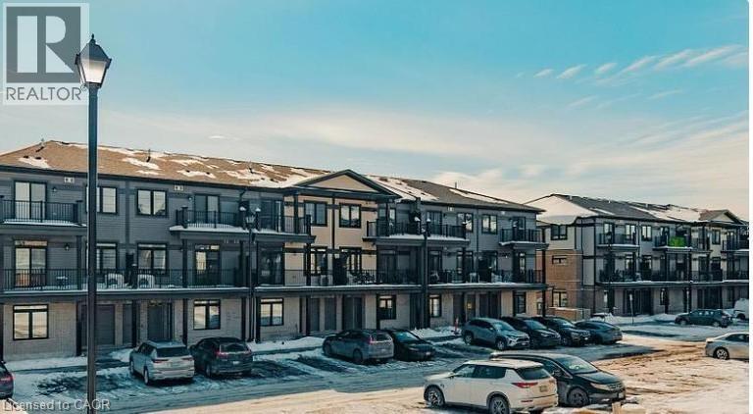
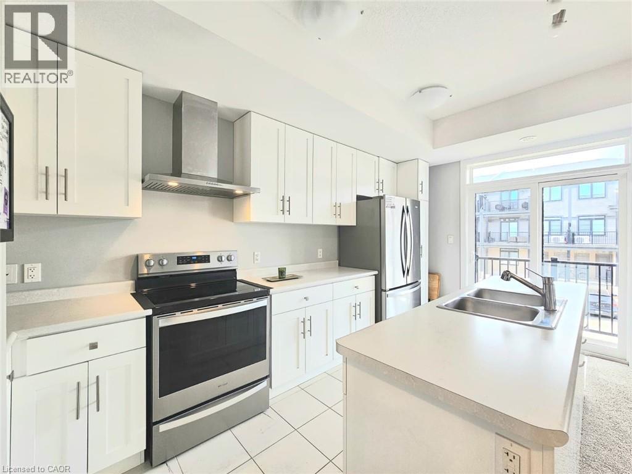
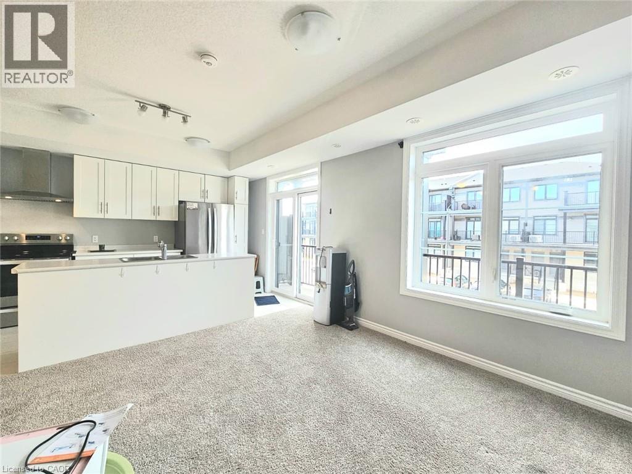
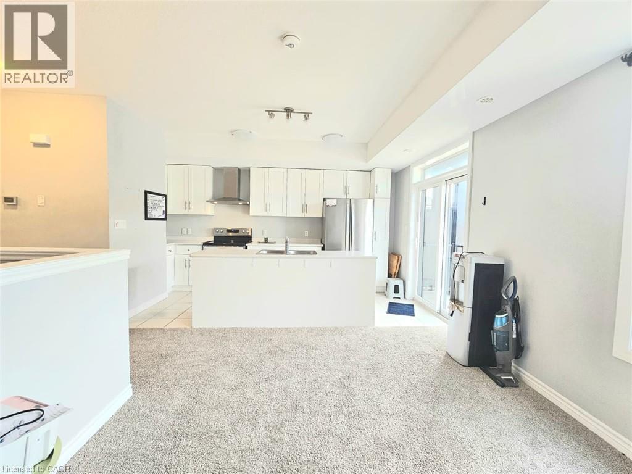
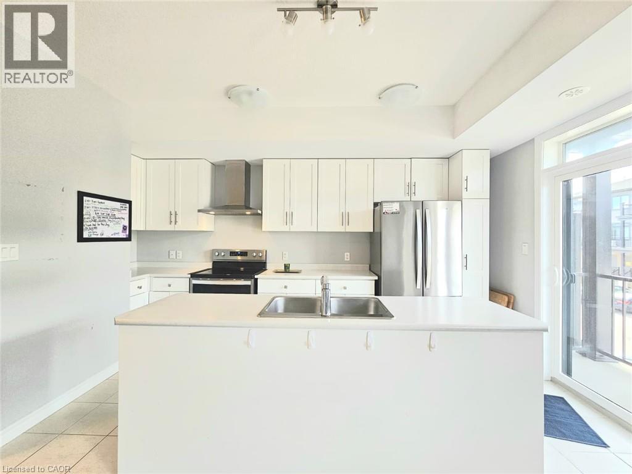
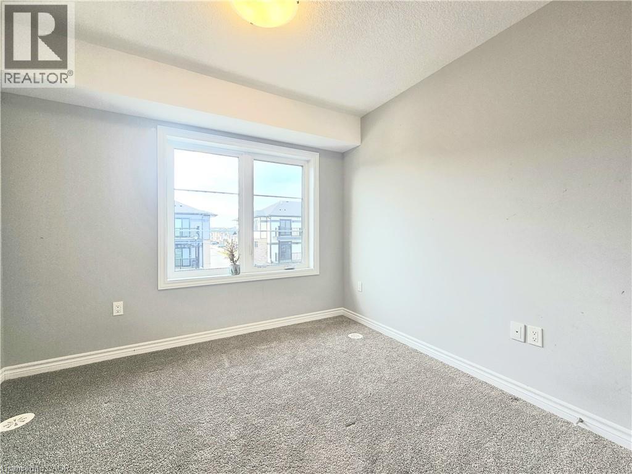
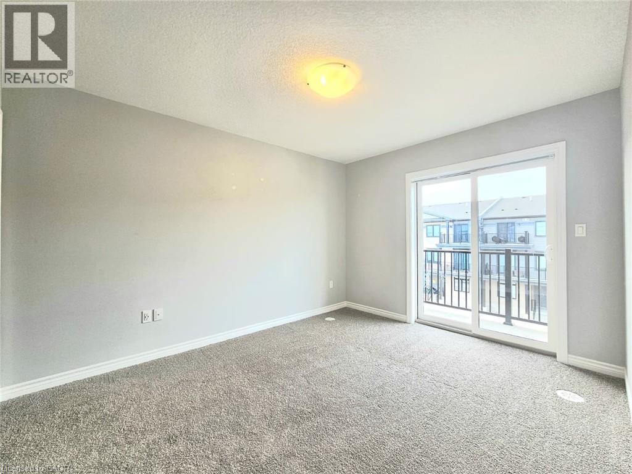
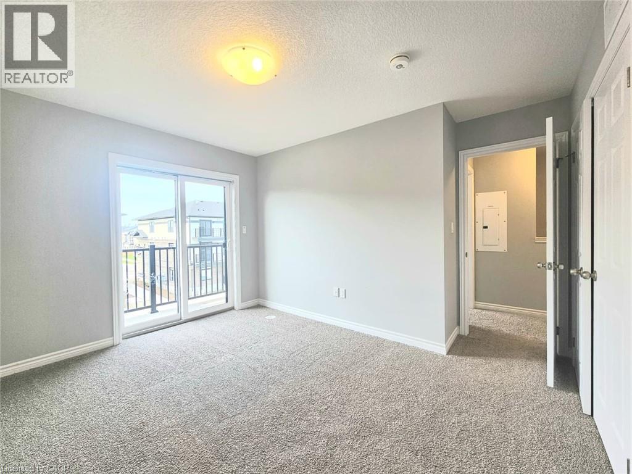
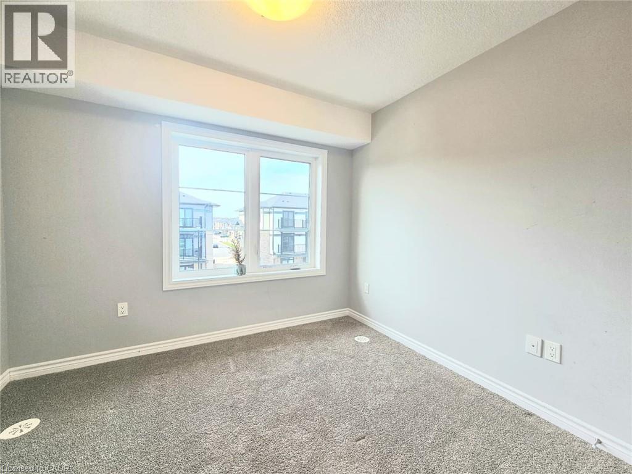
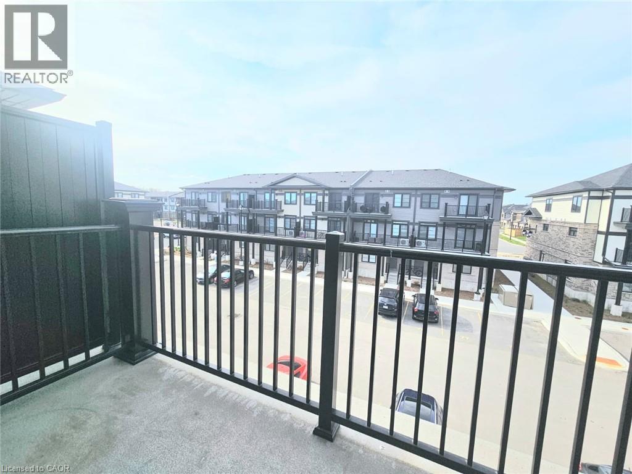
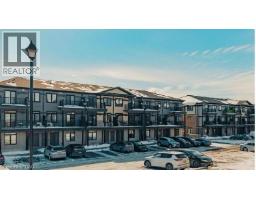
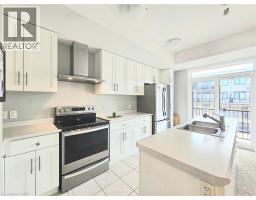
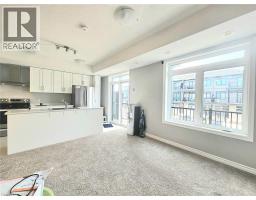
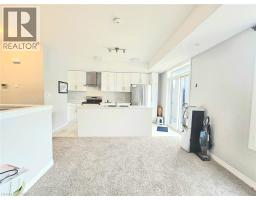
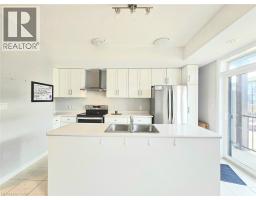
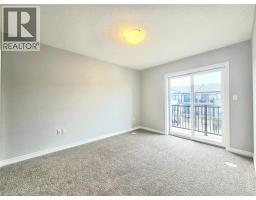
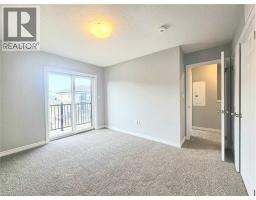
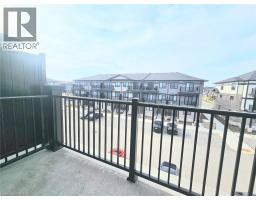
$250 MonthlyThis beautifully updated home showcases a modern kitchen featuring stainless steel appliances, sleek This beautifully updated home showcases a modern kitchen featuring stainless steel appliances, sleek quartz countertops, and a stylish backsplash that adds a contemporary touch. The open-concept layout is complemented by a private balcony that foods the living space with abundant natural light, creating a bright and welcoming atmosphere. Nestled in a charming, family-friendly neighborhood with a vibrant community spirit, this location offers the perfect balance of comfort and convenience. Residents enjoy close proximity to scenic parks, and a wide selection of shopping and dining options. With easy access to public transit and major highways, this home is ideally situated for commuters and growing families alike (id:46441)
Property Details
| MLS® Number | 40830621 |
| Property Type | Single Family |
| Amenities Near By | Park, Public Transit |
| Equipment Type | Water Heater |
| Features | Balcony |
| Parking Space Total | 1 |
| Rental Equipment Type | Water Heater |
Building
| Bathroom Total | 3 |
| Bedrooms Above Ground | 2 |
| Bedrooms Total | 2 |
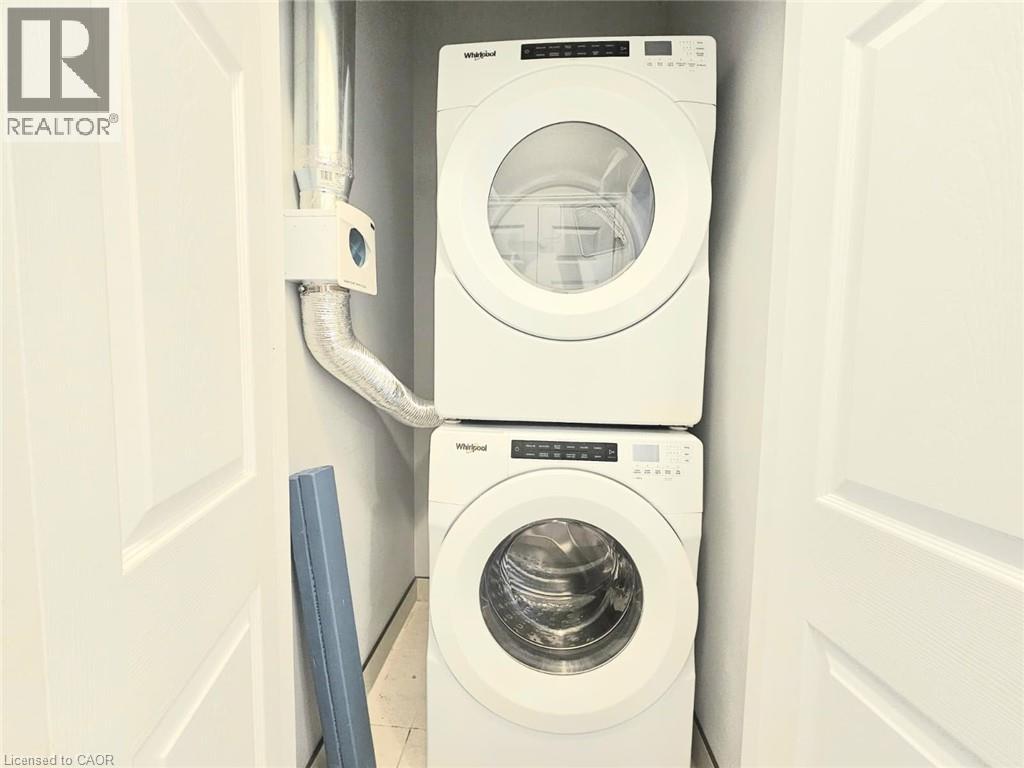
| Appliances | Dishwasher, Dryer, Microwave, Refrigerator, Water Softener, Washer |
| Basement Type | None |
| Constructed Date | 2024 |
| Construction Style Attachment | Attached |
| Cooling Type | Central Air Conditioning |
| Exterior Finish | Brick |
| Foundation Type | Brick |
| Half Bath Total | 1 |
| Heating Fuel | Natural Gas |
| Heating Type | Forced Air |
| Size Interior | 1099 Sqft |
| Type | Row / Townhouse |
| Utility Water | Municipal Water |
Parking
| Open |
Land
| Access Type | Road Access, Highway Access |
| Acreage | No |
| Land Amenities | Park, Public Transit |
| Sewer | Municipal Sewage System |
| Size Total Text | Under 1/2 Acre |
| Zoning Description | Res-6 (250) |
Rooms
| Level | Type | Length | Width | Dimensions |
|---|---|---|---|---|
| Second Level | Laundry Room | Measurements not available | ||
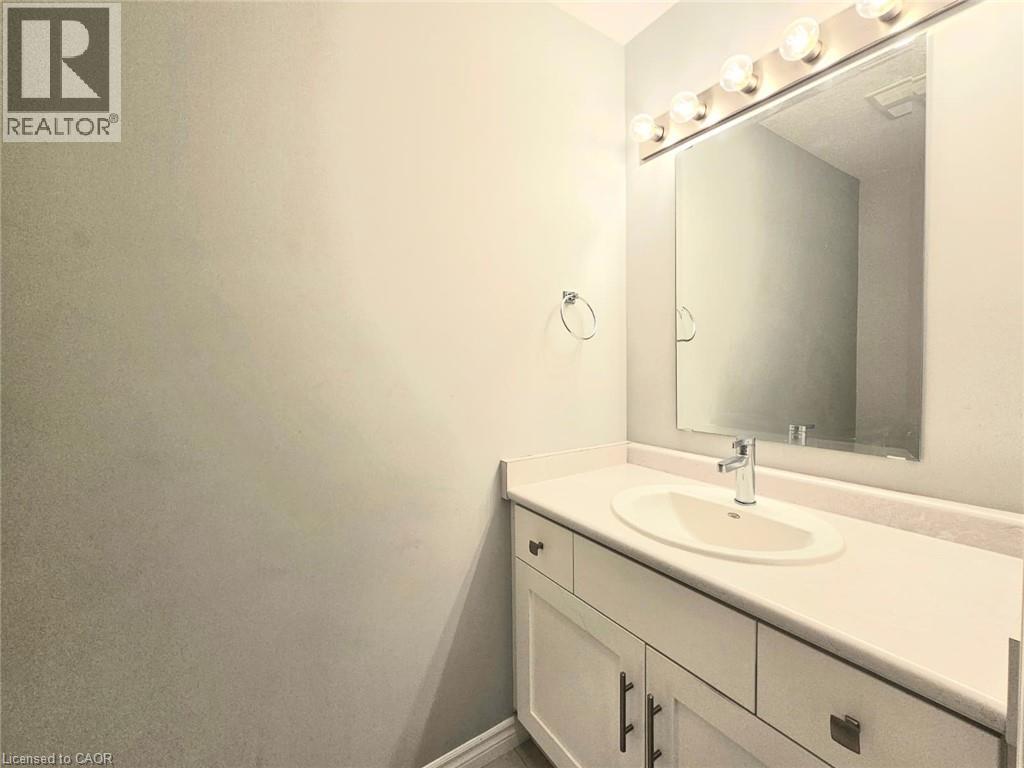
| Second Level | 2pc Bathroom | Measurements not available | ||
| Second Level | Kitchen | 13'0'' x 7'6'' | ||
| Second Level | Great Room | 13'0'' x 10'6'' | ||
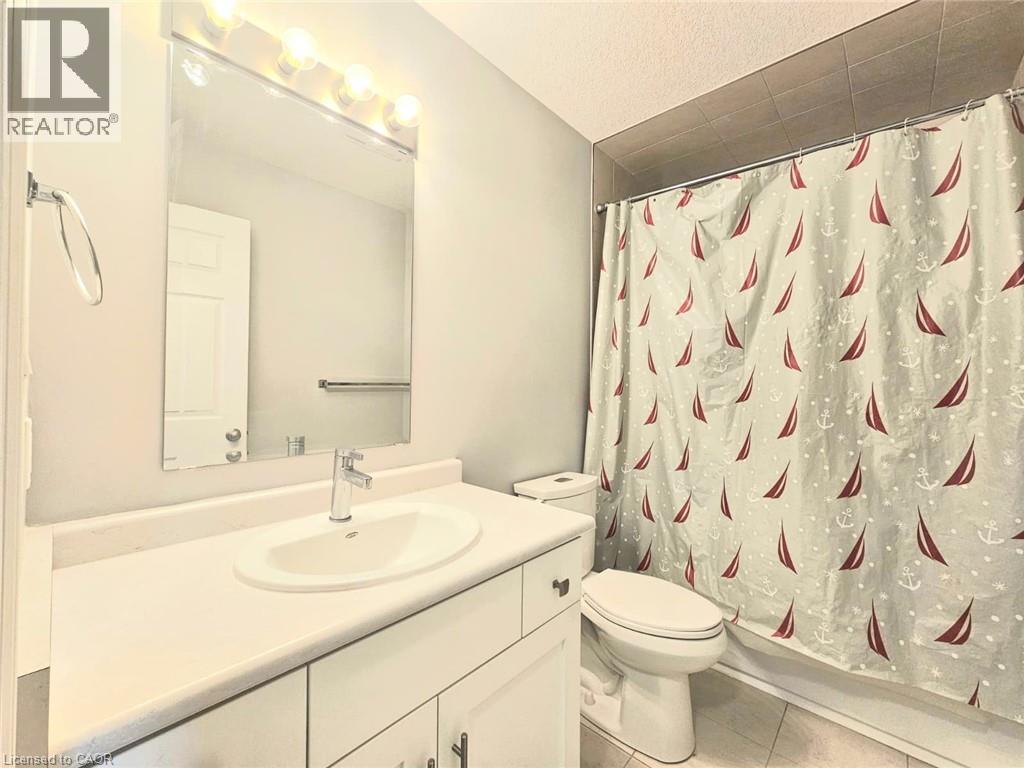
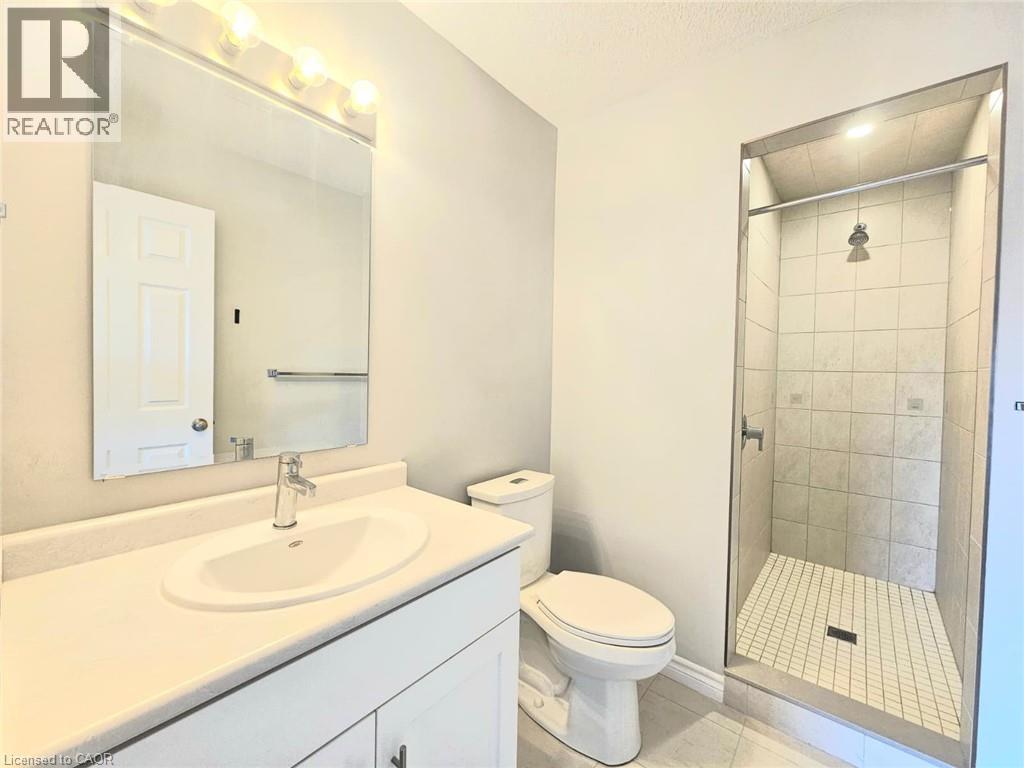
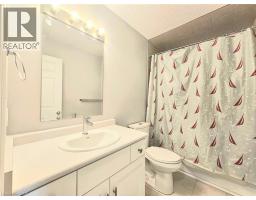
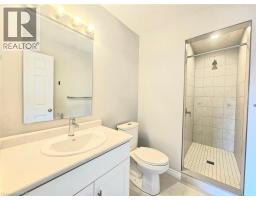
| Third Level | 3pc Bathroom | Measurements not available | ||
| Third Level | 4pc Bathroom | Measurements not available | ||
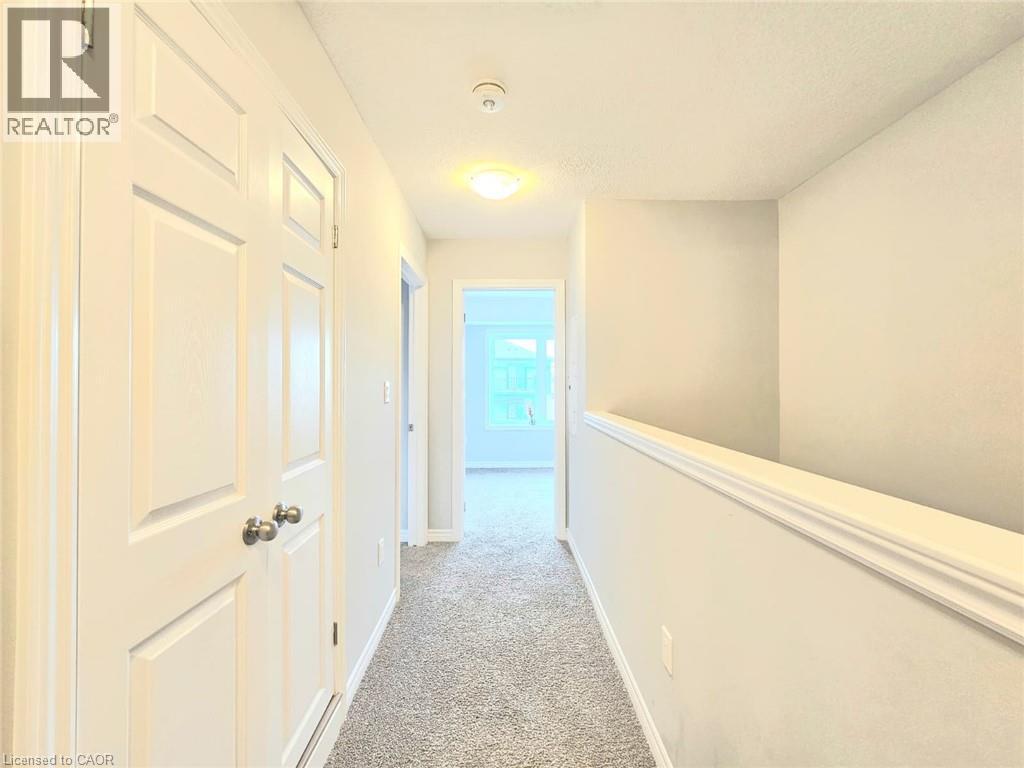
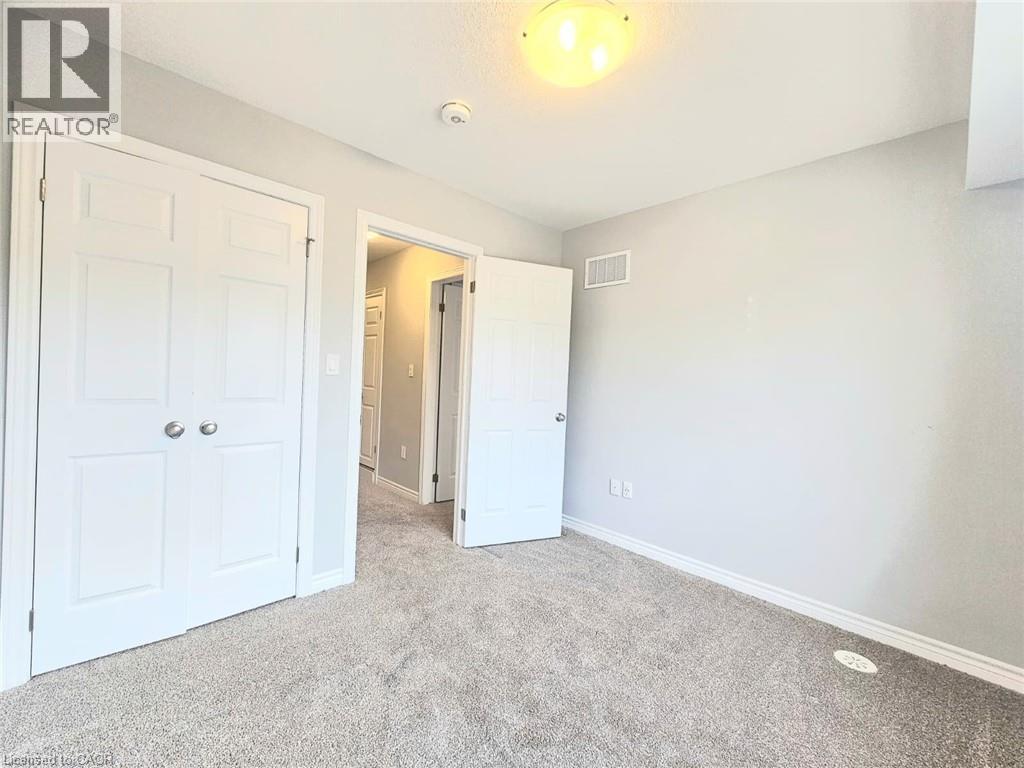
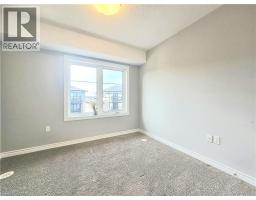
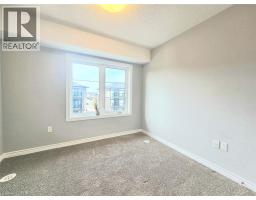
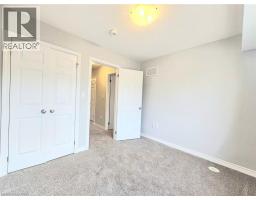
| Third Level | Bedroom | 10'0'' x 9'0'' | ||
| Third Level | Primary Bedroom | 12'6'' x 10'2'' |
https://www.realtor.ca/real-estate/29761892/76-lomond-lane-kitchener
Interested?
Contact us for more information

The trademarks REALTOR®, REALTORS®, and the REALTOR® logo are controlled by The Canadian Real Estate Association (CREA) and identify real estate professionals who are members of CREA. The trademarks MLS®, Multiple Listing Service® and the associated logos are owned by The Canadian Real Estate Association (CREA) and identify the quality of services provided by real estate professionals who are members of CREA. The trademark DDF® is owned by The Canadian Real Estate Association (CREA) and identifies CREA's Data Distribution Facility (DDF®)
May 15 2026 09:13:24
REALTORS® Association of Hamilton-Burlington
Bosley Real Estate Ltd.