
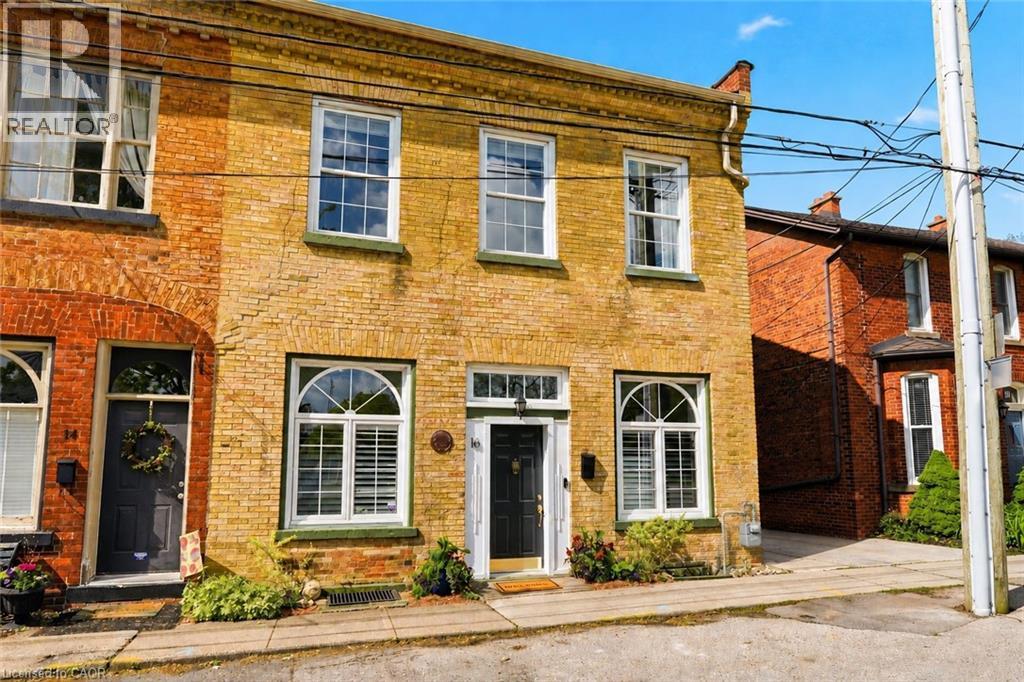
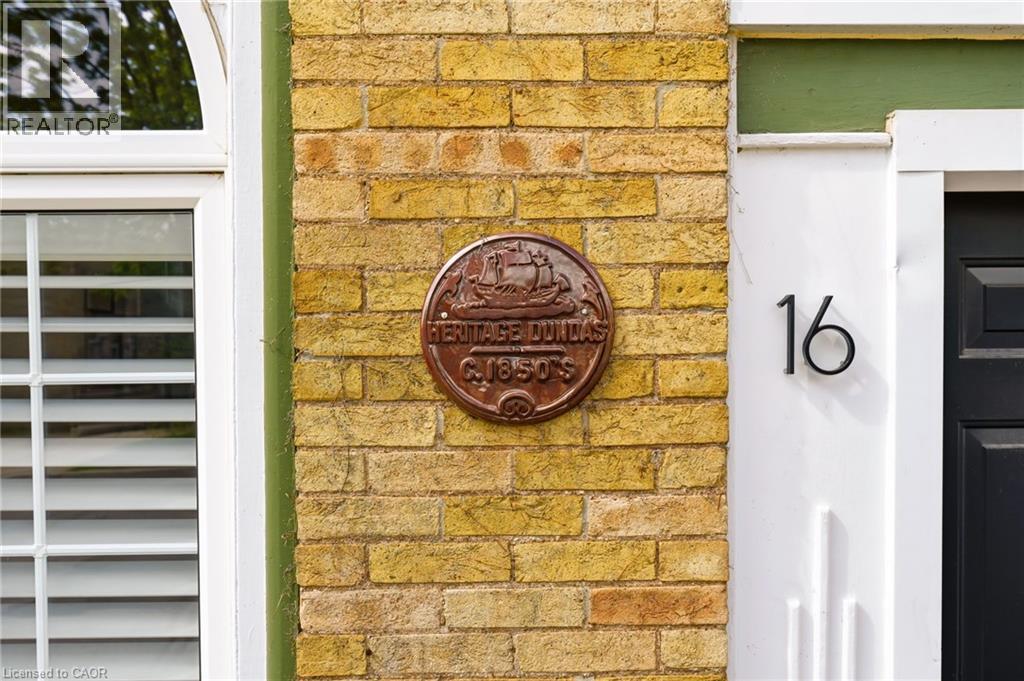
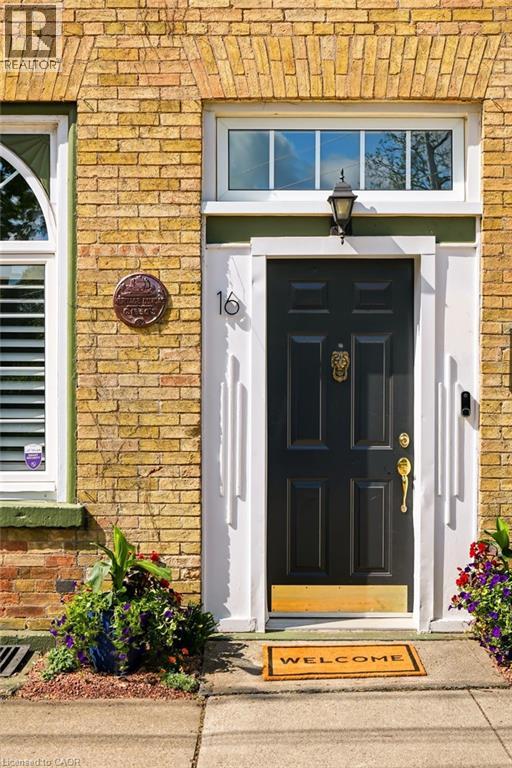
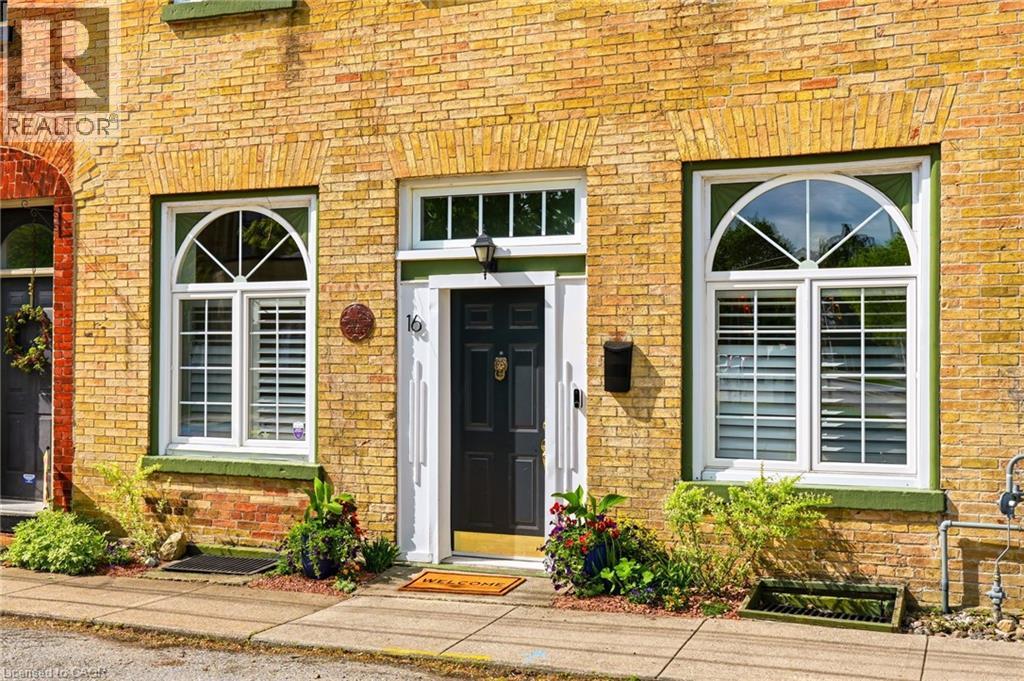
16 Hatt Street Dundas, Ontario L9H 2E8
$999,900
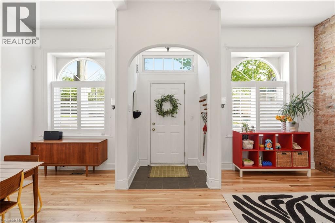
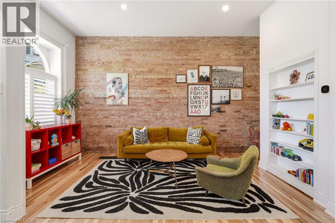
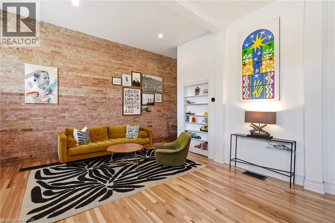
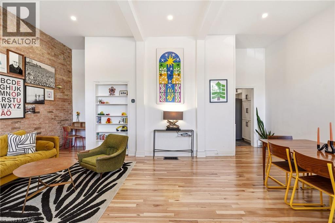
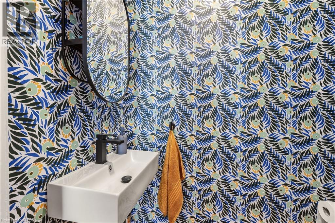
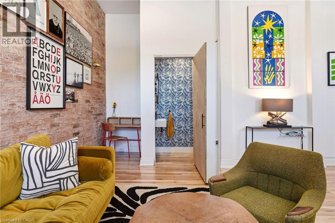
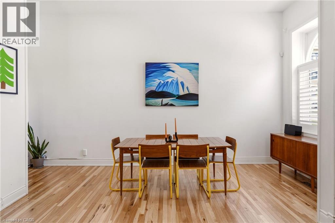
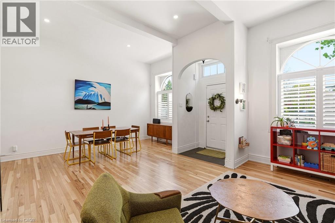
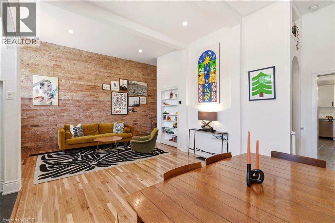
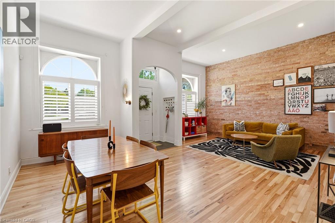
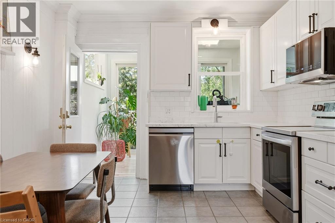
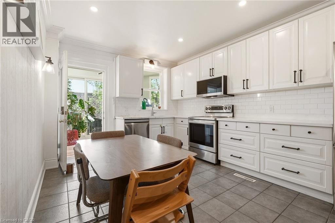
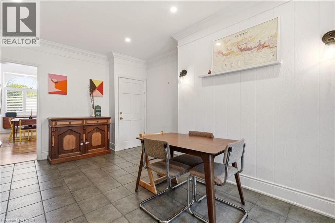
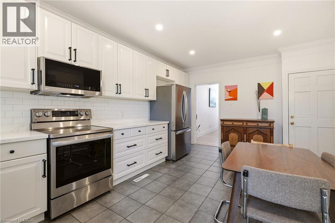
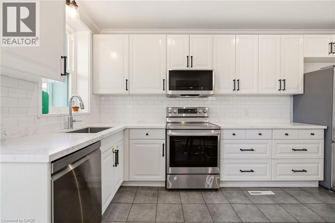
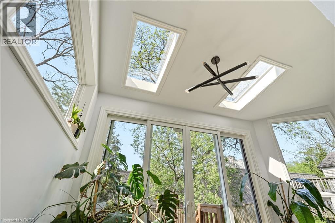
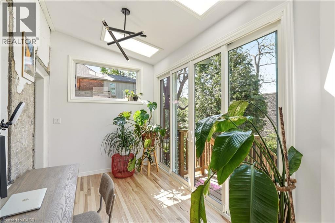
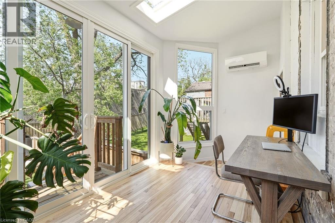
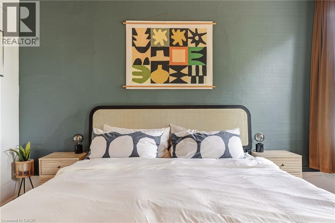
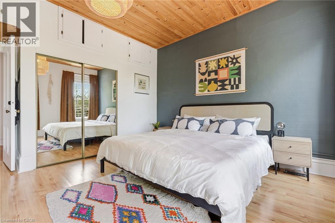
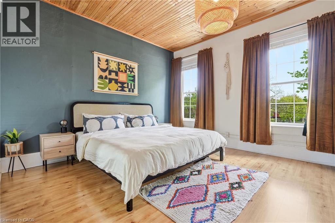
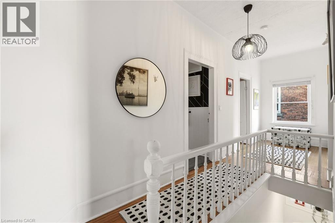
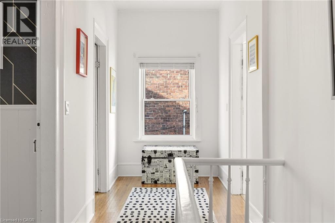
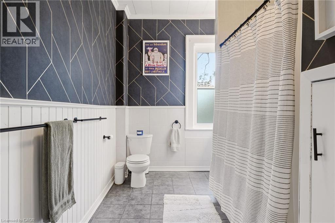
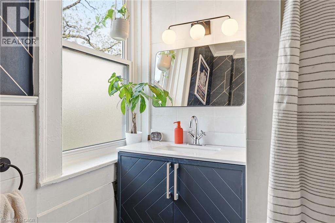
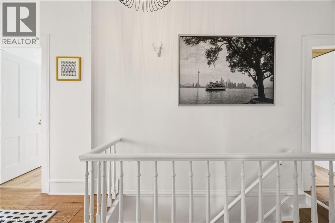
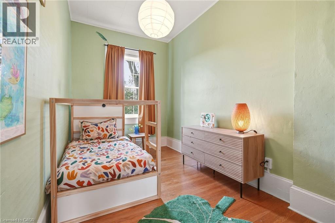
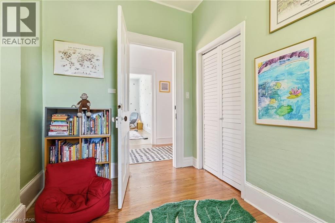
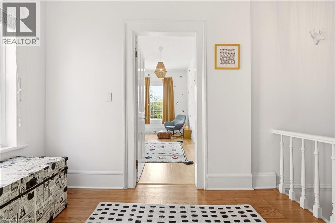
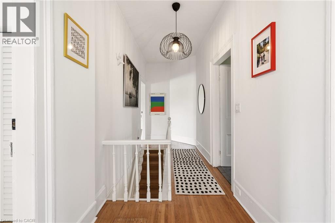
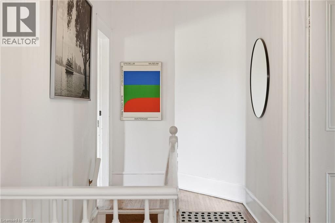
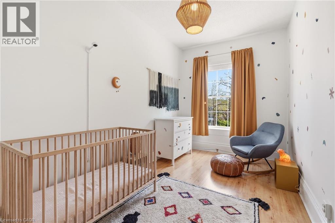
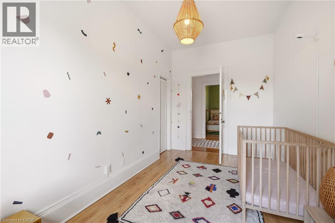
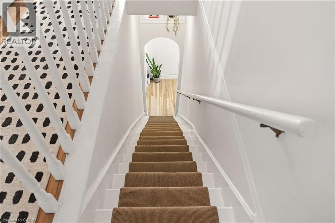
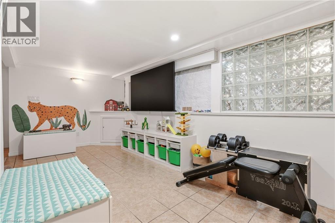
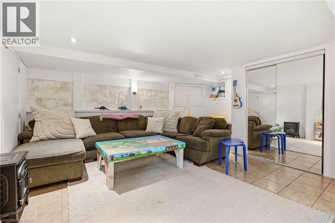
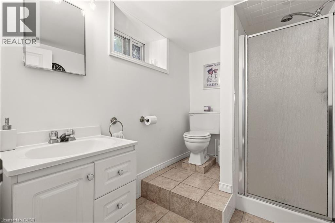
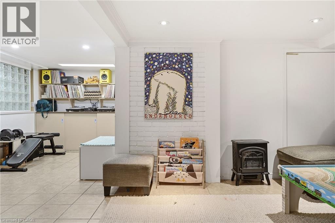
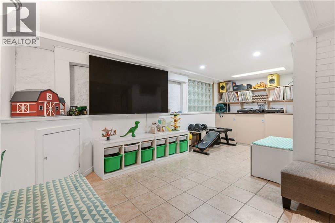
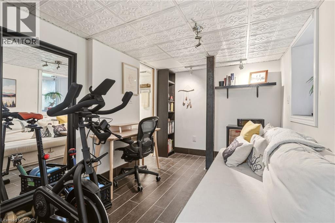
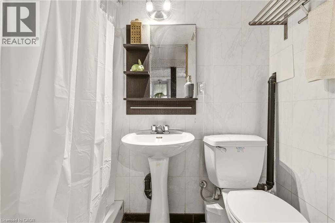
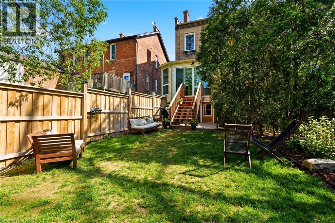
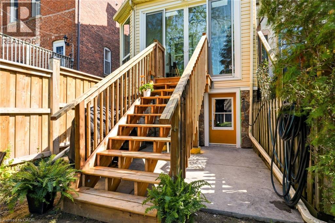
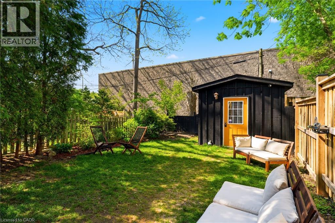
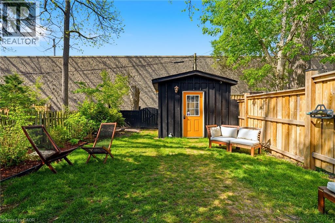
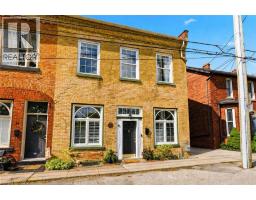
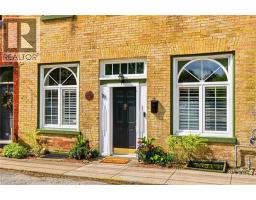
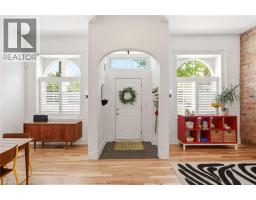
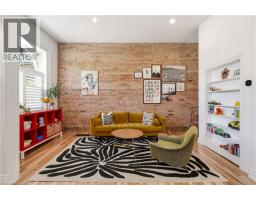
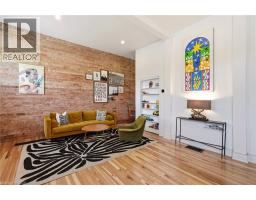
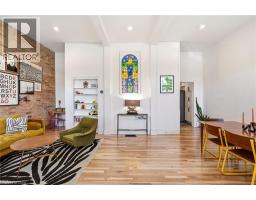
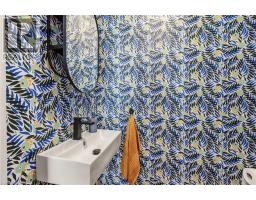
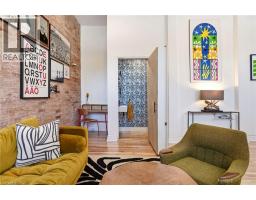
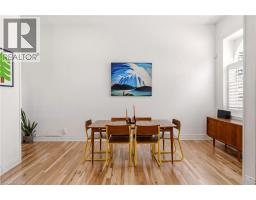
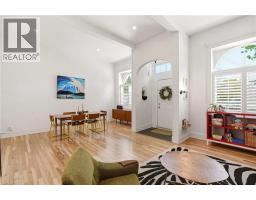
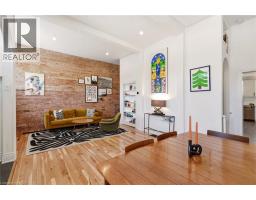
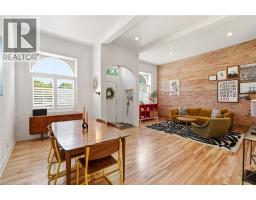
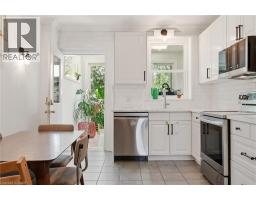
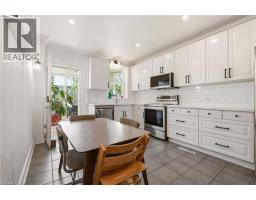
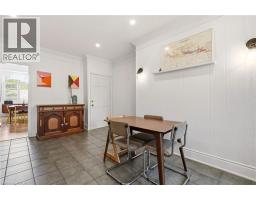
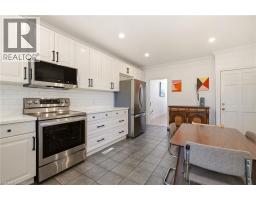
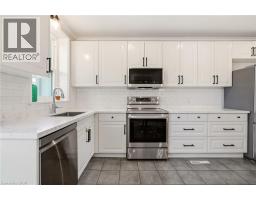
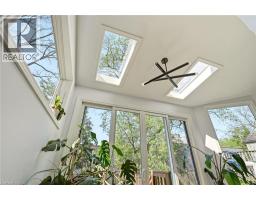
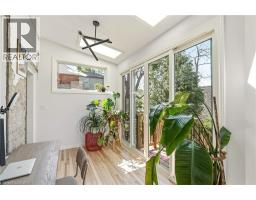
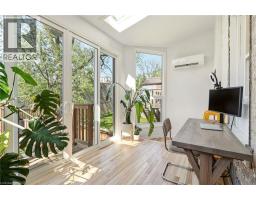
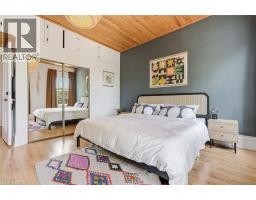
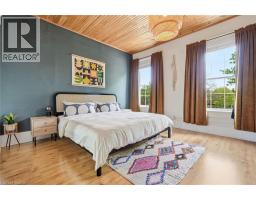
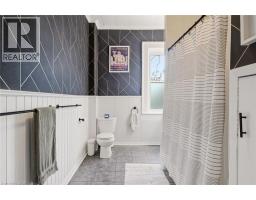
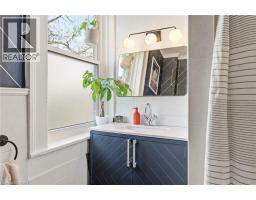
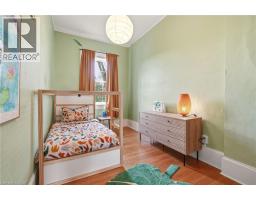
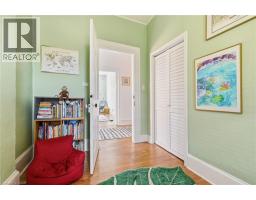
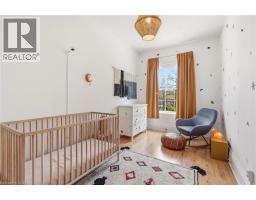
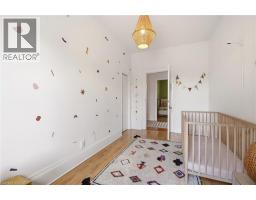
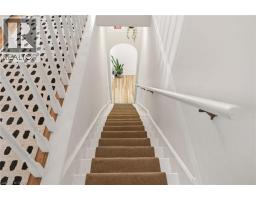
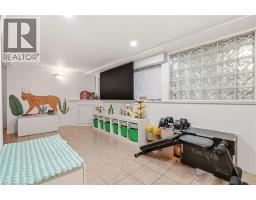
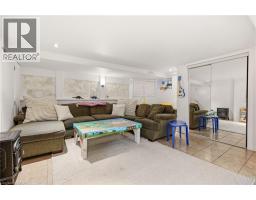
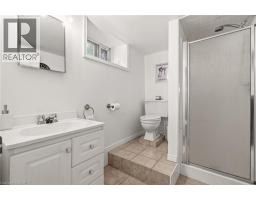
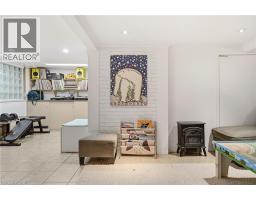
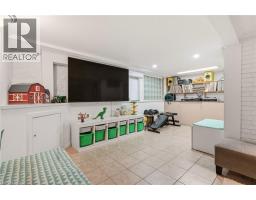
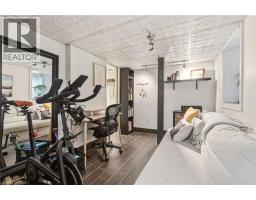
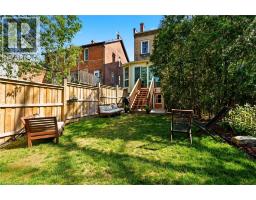
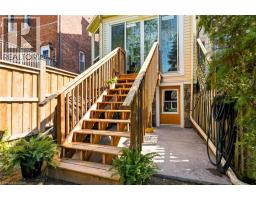
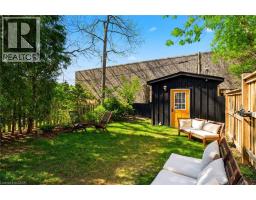
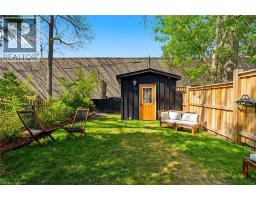
Welcome to 16 Hatt Street, a truly one-of-a-kind property in the heart of downtown Dundas that seamlessly blends historic charm with modern functionality and exceptional versatility. Soaring 12-foot ceilings, beautiful hickory hardwood floors, and expansive principal rooms create an inviting atmosphere throughout the main level. The living room is anchored by a striking exposed brick feature wall and a cleverly concealed two-piece powder room hidden behind a custom bookshelf. The spacious dining area is ideal for family gatherings and flows into the well-appointed kitchen, offering ample cabinetry, generous counter space, and a practical layout for everyday living and entertaining. At the rear of the home, the bright four-season sunroom is a standout feature, complete with skylights, exposed brick, and a walkout to the deck and private backyard—perfect for relaxing year-round. The original staircase leads to the second floor, where you’ll find three spacious bedrooms, each with generously sized closets, and an oversized four-piece bathroom. The fully finished lower level offers outstanding flexibility, featuring a huge recreation room with rough-ins for a kitchenette, two additional three-piece bathrooms, a laundry room, and a separate bedroom—ideal for a granny suite, guest quarters, or potential income opportunities. Adding to the appeal is the highly desirable C5 zoning, which permits a wide variety of uses including a professional office, medical clinic, and boutique retail space. Whether you’re looking for a unique family home, multi-generational living solution, or a property to support your business ambitions, 16 Hatt Street offers endless possibilities just steps to shops, restaurants, parks, schools, and scenic trails. (id:46441)
Property Details
| MLS® Number | 40832211 |
| Property Type | Single Family |
| Amenities Near By | Golf Nearby, Hospital, Park, Public Transit, Schools |
| Community Features | Community Centre |
| Features | Cul-de-sac, Conservation/green Belt, Skylight, Private Yard |
| Structure | Shed |
Building
| Bathroom Total | 4 |
| Bedrooms Above Ground | 3 |
| Bedrooms Below Ground | 1 |
| Bedrooms Total | 4 |
| Appliances | Dishwasher, Dryer, Refrigerator, Stove, Washer, Microwave Built-in, Window Coverings |
| Architectural Style | 2 Level |
| Basement Development | Finished |
| Basement Type | Full (finished) |
| Construction Style Attachment | Semi-detached |
| Cooling Type | Central Air Conditioning, Ductless, Wall Unit |
| Exterior Finish | Brick, Vinyl Siding |
| Foundation Type | Stone |
| Half Bath Total | 1 |
| Heating Fuel | Natural Gas |
| Heating Type | Forced Air |
| Stories Total | 2 |
| Size Interior | 2632 Sqft |
| Type | House |
| Utility Water | Municipal Water |
Land
| Access Type | Road Access, Highway Nearby |
| Acreage | No |
| Land Amenities | Golf Nearby, Hospital, Park, Public Transit, Schools |
| Sewer | Municipal Sewage System |
| Size Depth | 100 Ft |
| Size Frontage | 27 Ft |
| Size Total Text | Under 1/2 Acre |
| Zoning Description | C5 |
Rooms
| Level | Type | Length | Width | Dimensions |
|---|---|---|---|---|
| Second Level | Primary Bedroom | 13'7'' x 15'7'' | ||
| Second Level | Bedroom | 8'2'' x 15'7'' | ||
| Second Level | Bedroom | 7'0'' x 14'1'' | ||
| Second Level | 4pc Bathroom | 7'7'' x 14'11'' | ||
| Basement | Storage | 14'0'' x 8'6'' | ||
| Basement | Laundry Room | 9'5'' x 12'1'' | ||
| Basement | Bedroom | 11'2'' x 8'5'' | ||
| Basement | 3pc Bathroom | 6'1'' x 3'1'' | ||
| Basement | Utility Room | 3'4'' x 5'10'' | ||
| Basement | Recreation Room | 20'5'' x 20'10'' | ||
| Basement | 3pc Bathroom | 8'0'' x 6'5'' | ||
| Main Level | Sunroom | 14'6'' x 8'6'' | ||
| Main Level | Eat In Kitchen | 12'1'' x 17'11'' | ||
| Main Level | 2pc Bathroom | 5'11'' x 3'0'' | ||
| Main Level | Dining Room | 8'2'' x 18'10'' | ||
| Main Level | Living Room | 13'1'' x 18'1'' | ||
| Main Level | Foyer | 5'4'' x 2'11'' |
https://www.realtor.ca/real-estate/29783624/16-hatt-street-dundas
Interested?
Contact us for more information

The trademarks REALTOR®, REALTORS®, and the REALTOR® logo are controlled by The Canadian Real Estate Association (CREA) and identify real estate professionals who are members of CREA. The trademarks MLS®, Multiple Listing Service® and the associated logos are owned by The Canadian Real Estate Association (CREA) and identify the quality of services provided by real estate professionals who are members of CREA. The trademark DDF® is owned by The Canadian Real Estate Association (CREA) and identifies CREA's Data Distribution Facility (DDF®)
May 23 2026 08:19:27
REALTORS® Association of Hamilton-Burlington
RE/MAX Escarpment Realty Inc.