
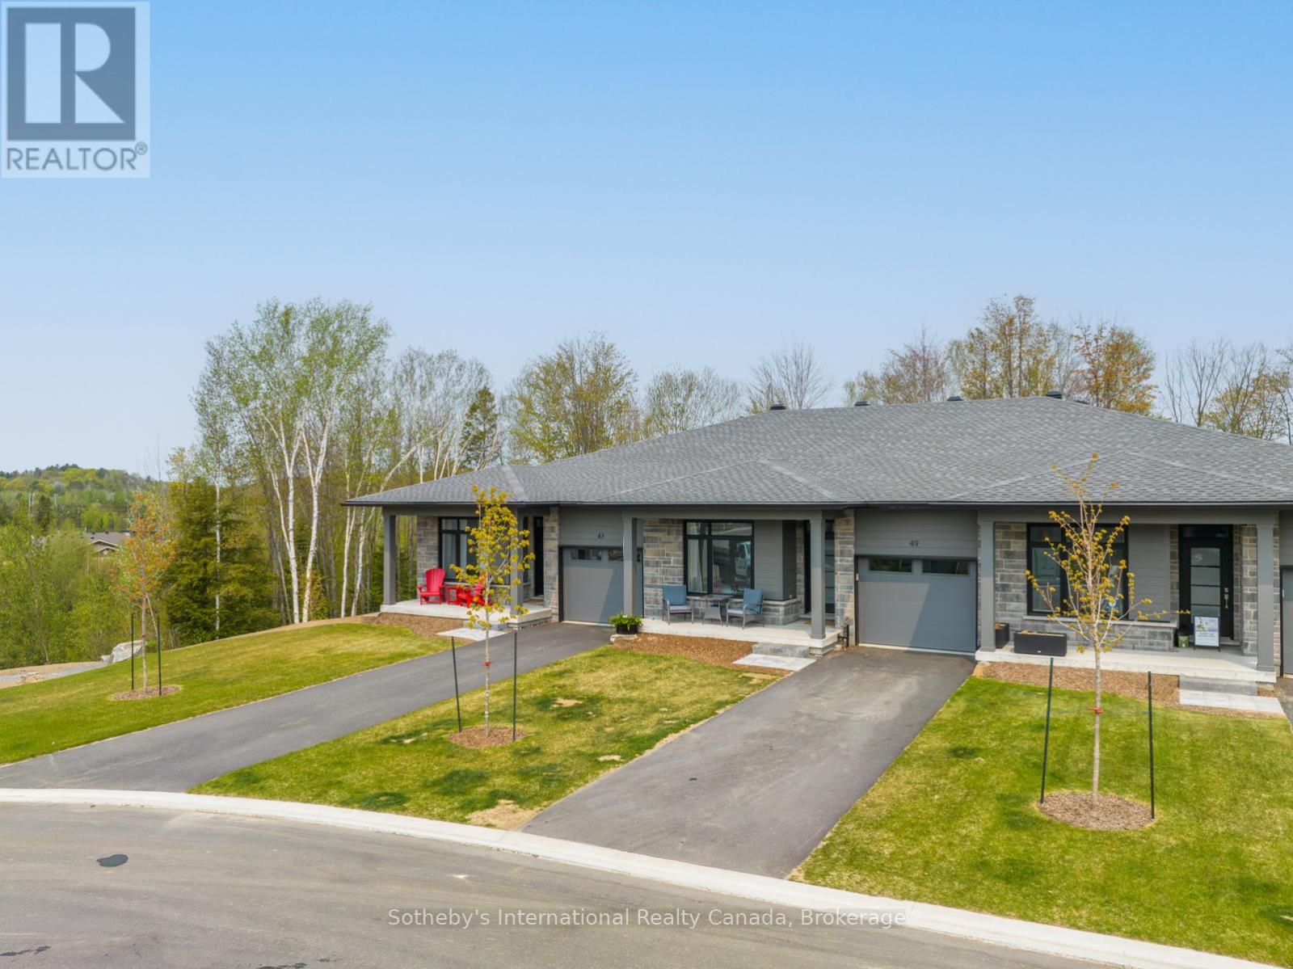
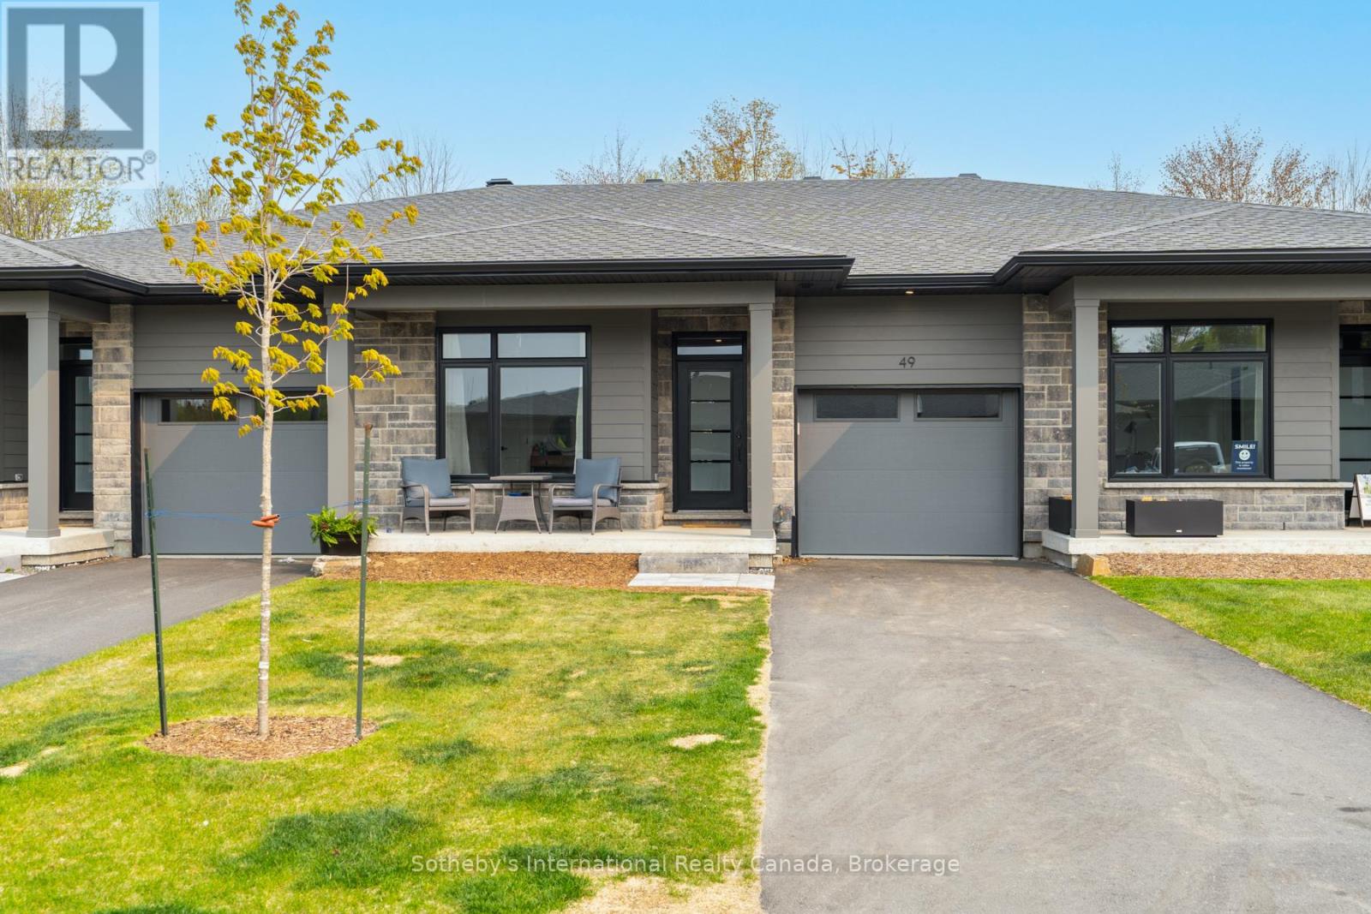
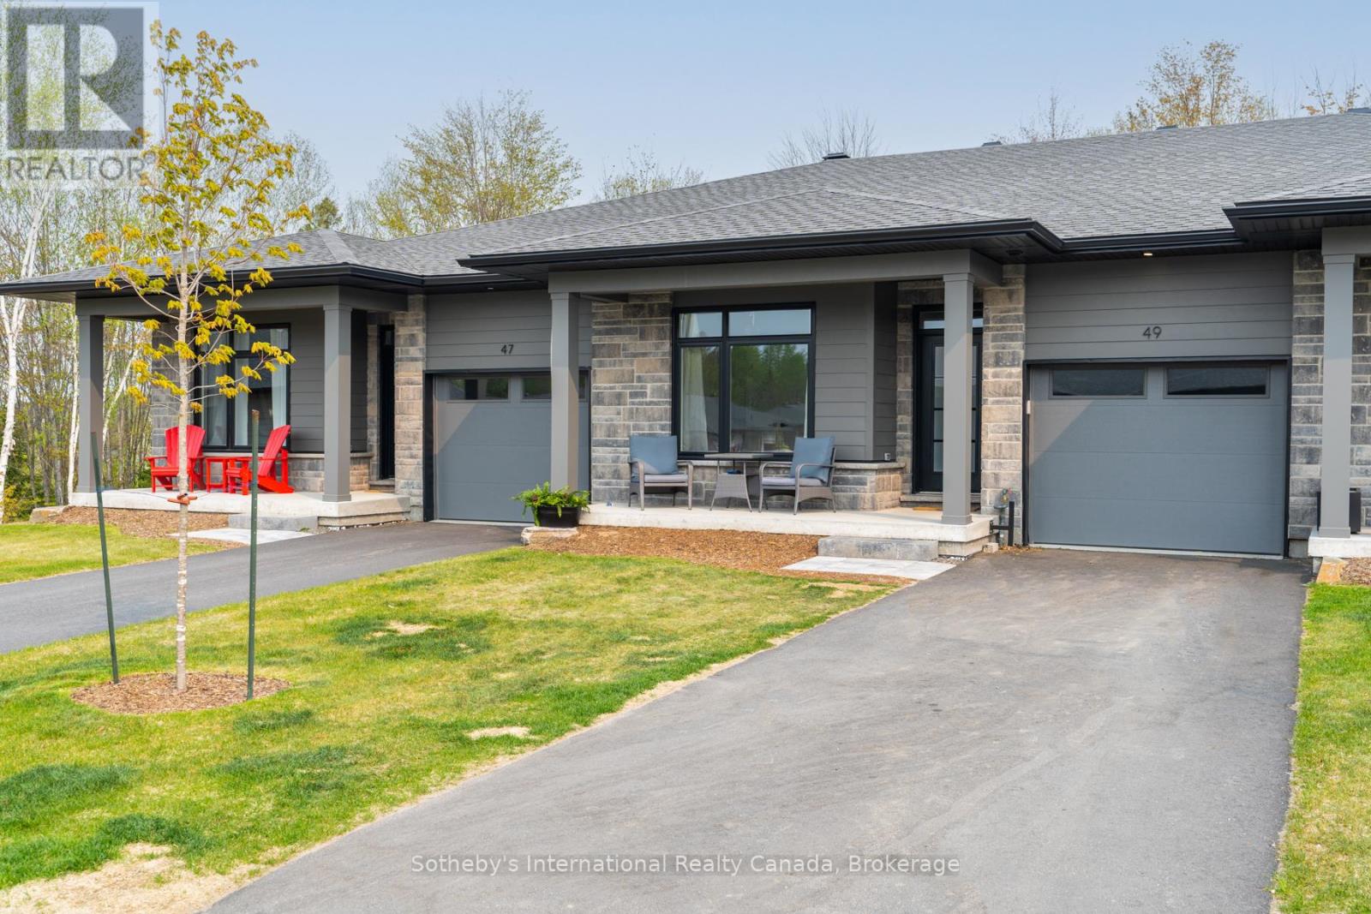
49 Jack Street Huntsville (Chaffey), Ontario P1H 1M3
$3,500 Monthly
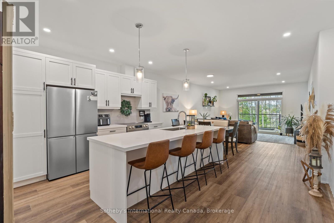
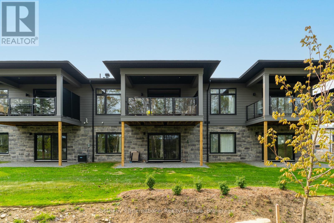
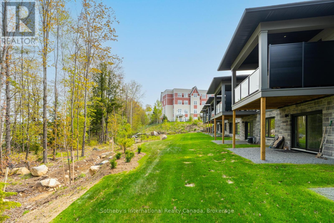
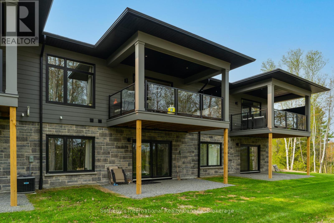
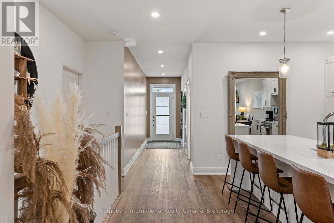
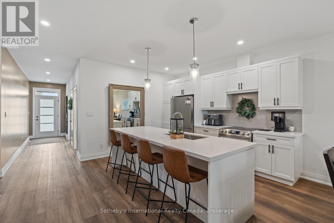
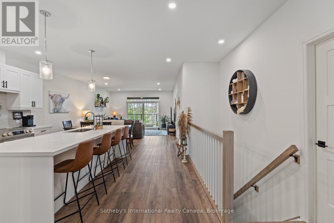
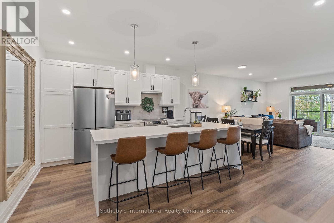
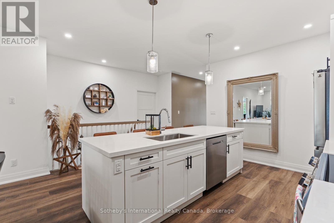
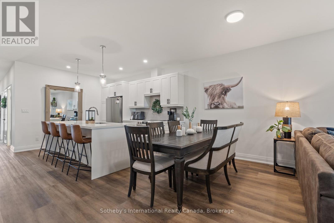
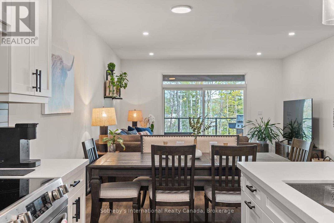
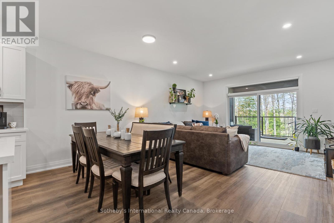
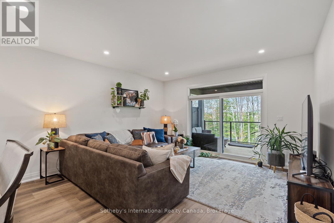
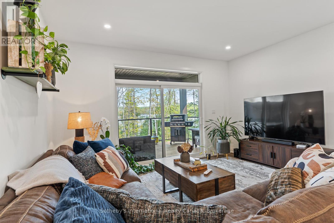
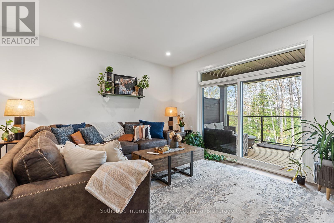
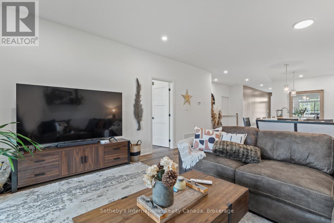
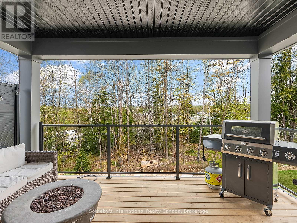
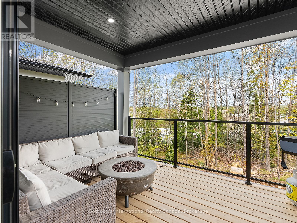
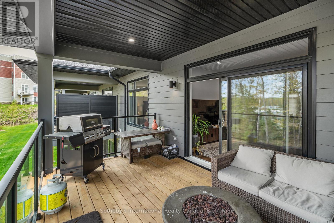
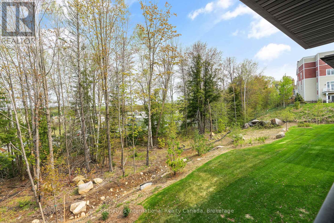
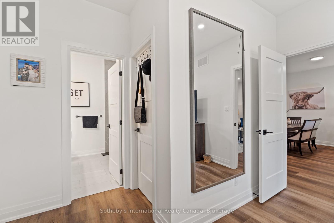
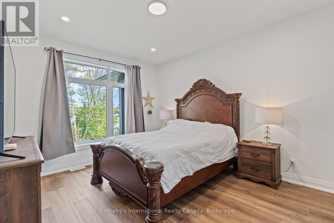
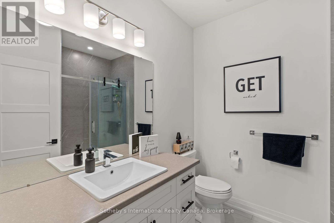
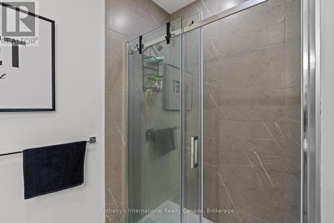
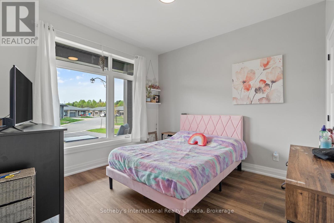
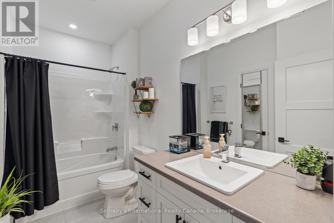
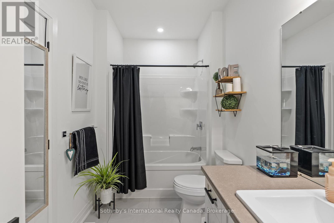
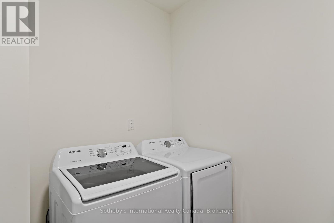
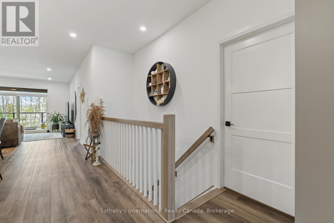
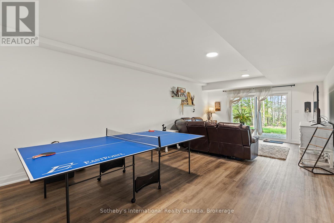
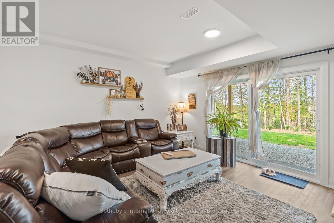
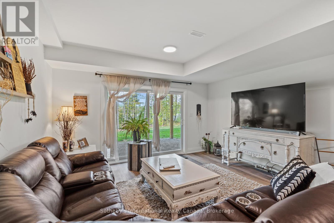
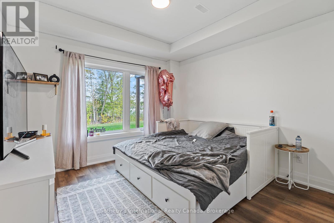
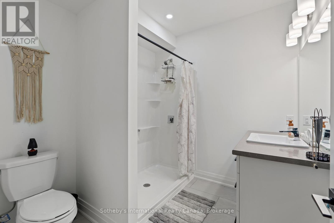
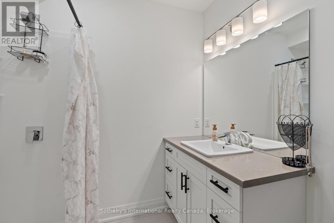
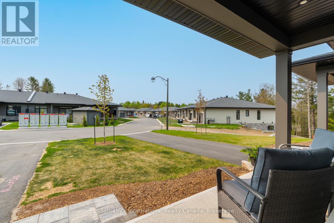
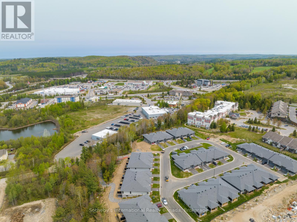
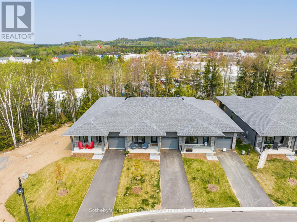
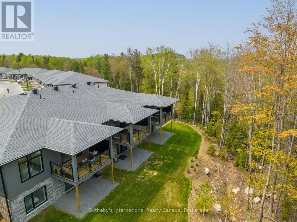
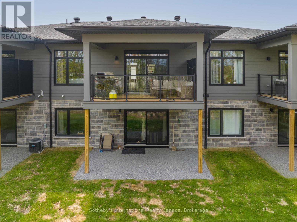
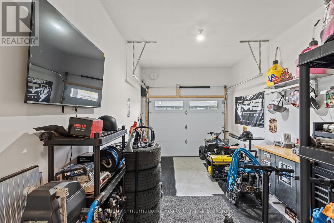
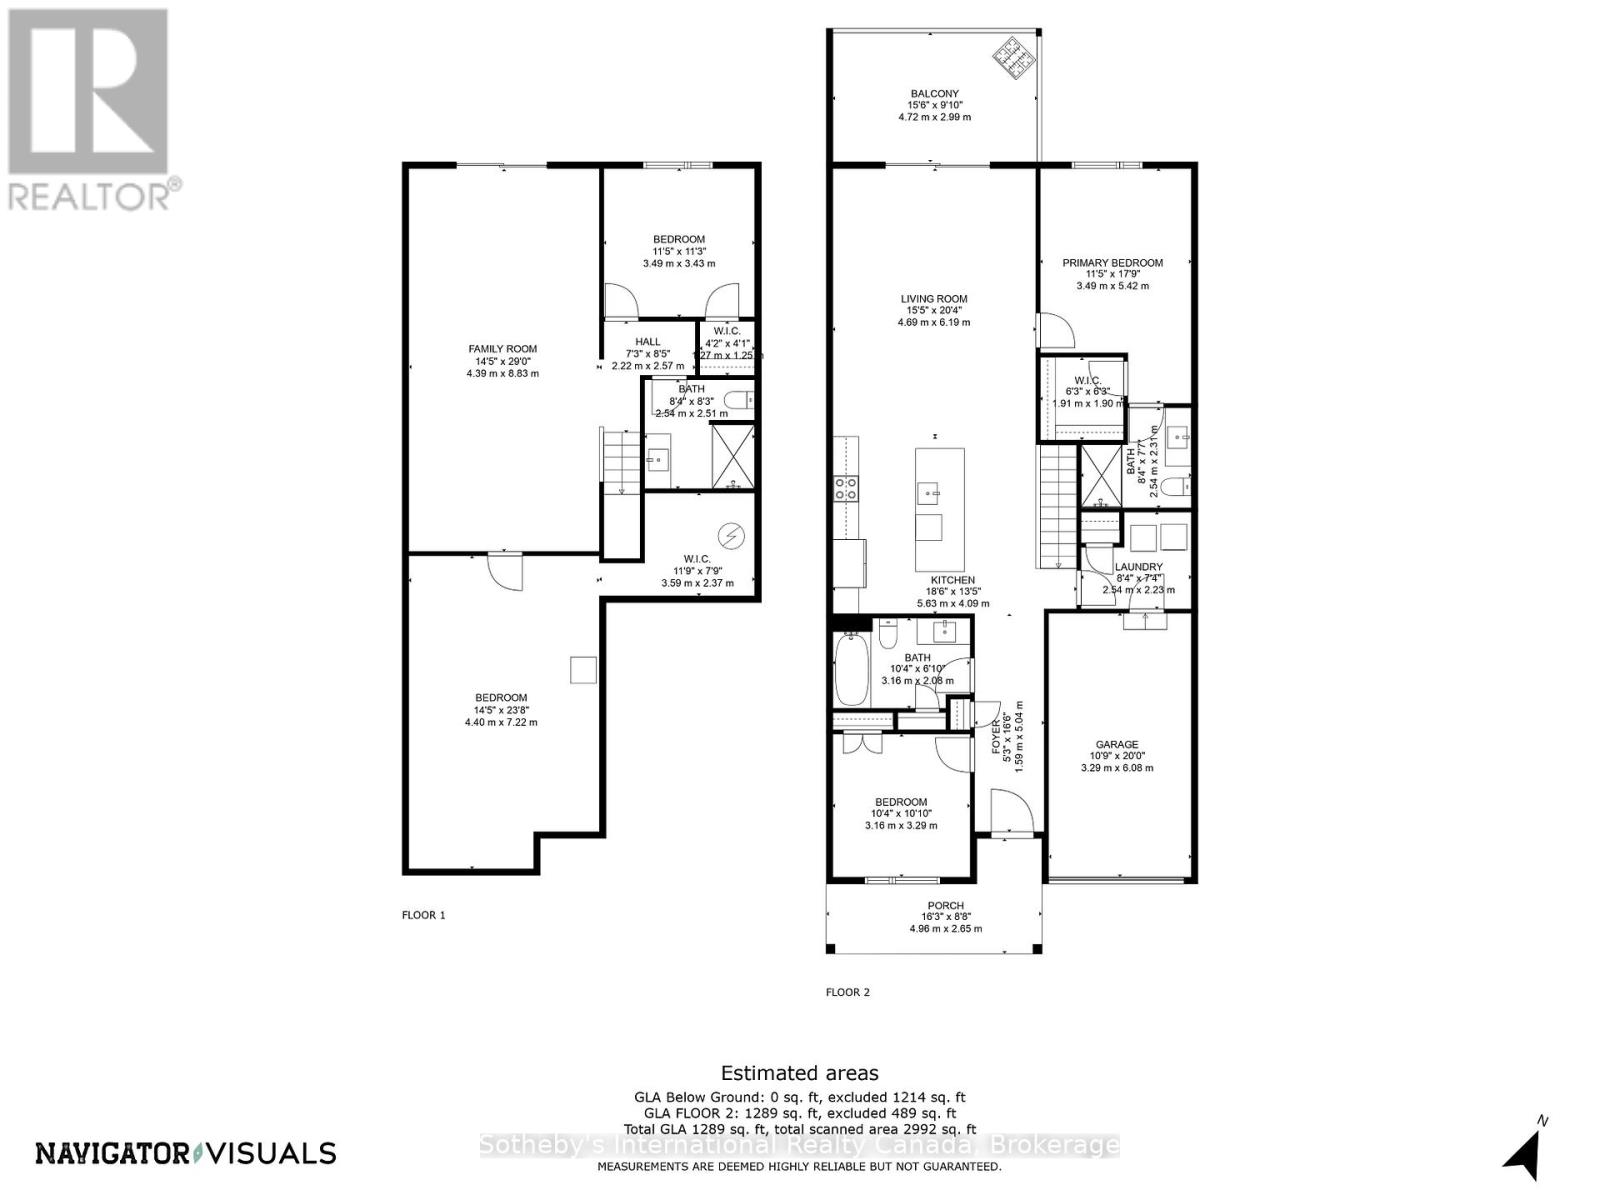
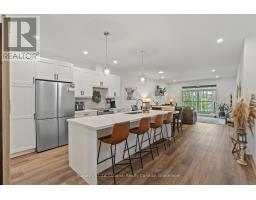
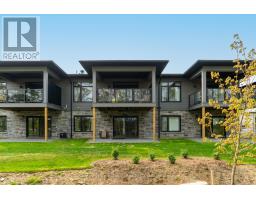
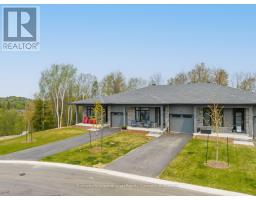
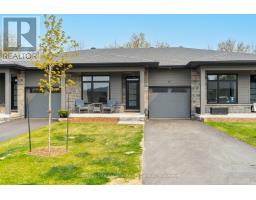
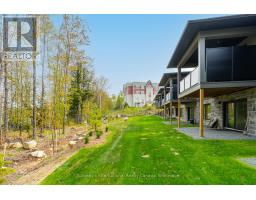
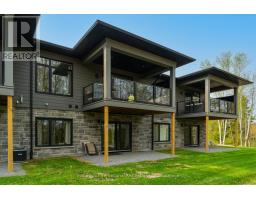
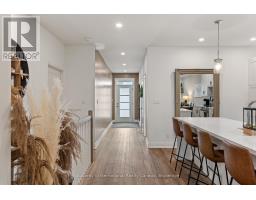
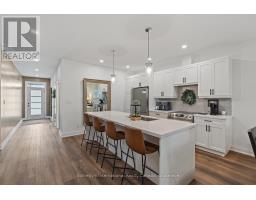
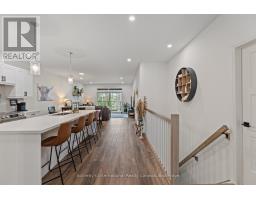
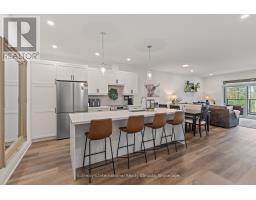
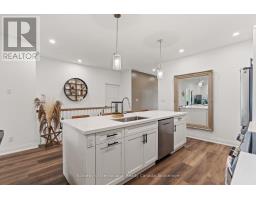
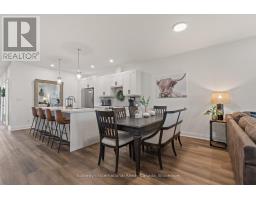
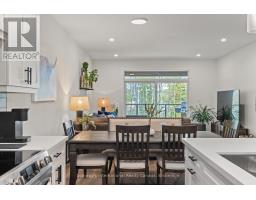
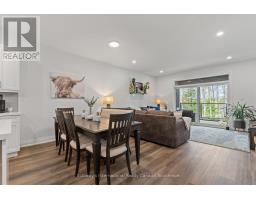
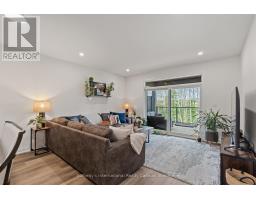
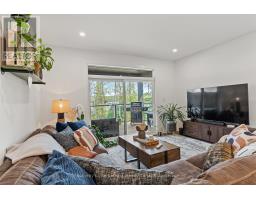
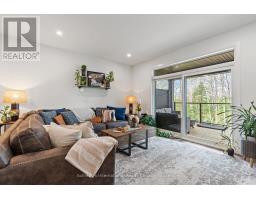
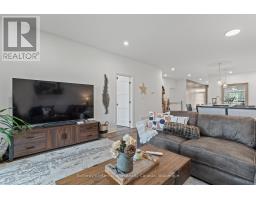
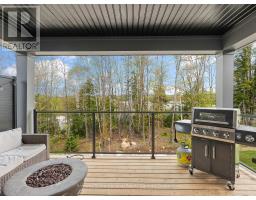
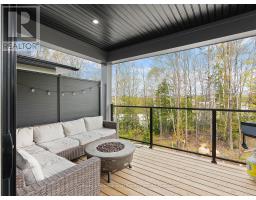
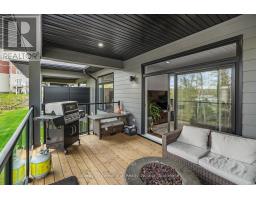
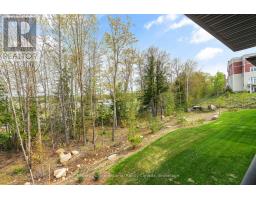
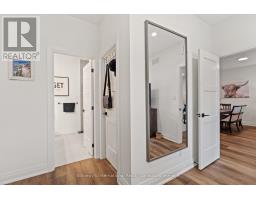
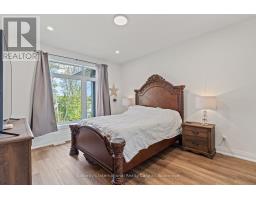
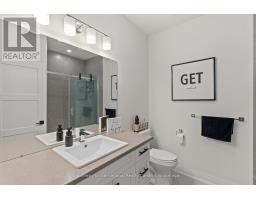
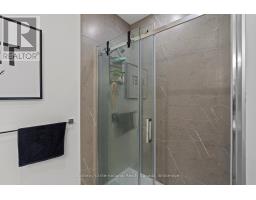
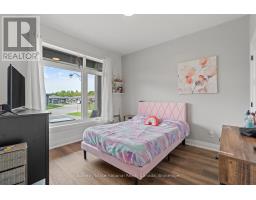
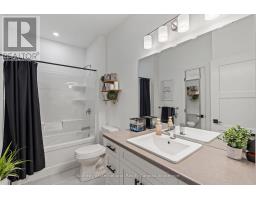
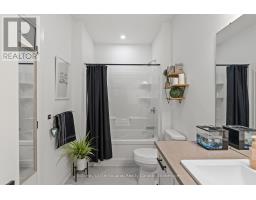
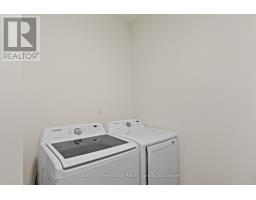
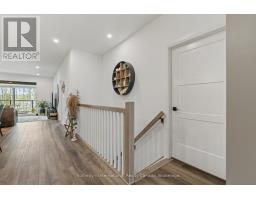
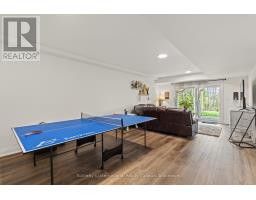
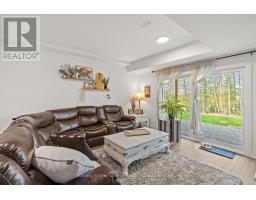
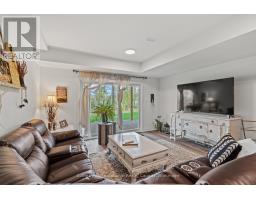
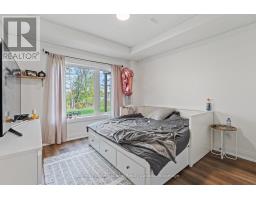
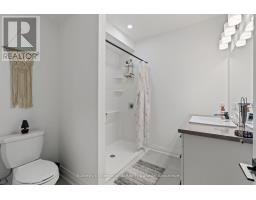
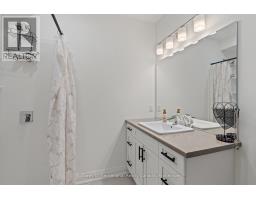
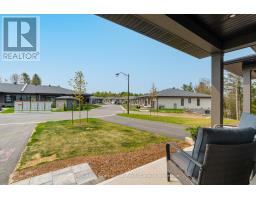
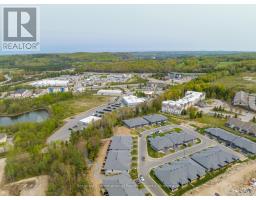
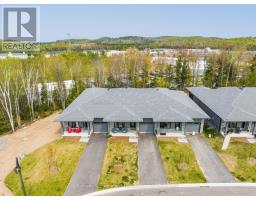
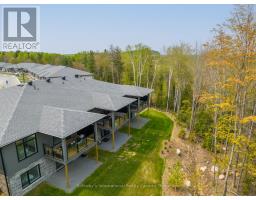
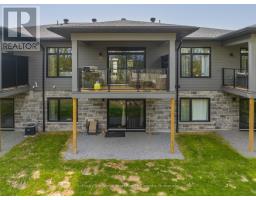
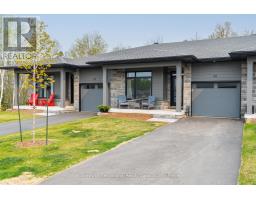
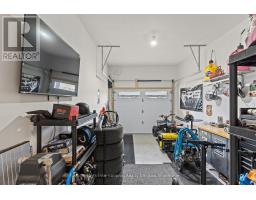
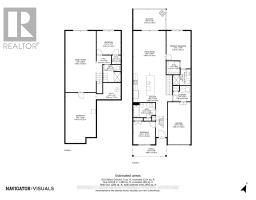
Welcome to the sought-after Highcrest Community by Edgewood Homes in beautiful Huntsville! This is an exceptional opportunity to lease a modern condominium with a fully finished walkout basement in a desirable neighbourhood, conveniently located within walking distance of shopping, dining, and everyday amenities.Thoughtfully designed for comfortable living, this spacious home offers 3 generous bedrooms, 3 bathrooms, main-floor laundry, soaring 9-foot ceilings on both levels, and an attached single-car garage. The impressive kitchen is the heart of the home, featuring quartz countertops, abundant cabinetry and counter space, soft-close doors and drawers, and a large centre island perfect for entertaining or casual dining. The open-concept layout flows seamlessly into the bright living area and out to a private upper terrace overlooking a peaceful, tree-lined backdrop.The main-floor primary suite provides a relaxing retreat with a walk-in closet and a private ensuite bathroom. The fully finished lower level expands your living space with a large family room, additional storage in the utility room, and walkout patio doors leading to your own outdoor seating area surrounded by mature trees.Offering modern finishes, ample space, and a fantastic location, this one-year lease presents an outstanding opportunity to enjoy comfortable, low-maintenance living in one of Huntsville's most desirable communities. Schedule your private viewing today. August 1st, 2026 lease date. Condo fees and hot water rental fees are included in the monthly price! (id:46441)
Property Details
| MLS® Number | X13168440 |
| Property Type | Single Family |
| Community Name | Chaffey |
| Amenities Near By | Hospital |
| Community Features | Pets Allowed With Restrictions |
| Features | Flat Site, Dry |
| Parking Space Total | 2 |
Building
| Bathroom Total | 2 |
| Bedrooms Above Ground | 2 |
| Bedrooms Below Ground | 1 |
| Bedrooms Total | 3 |
| Age | 0 To 5 Years |
| Amenities | Visitor Parking |
| Appliances | Water Heater |
| Basement Development | Unknown |
| Basement Features | Unknown |
| Basement Type | Unknown (unknown) |
| Cooling Type | Central Air Conditioning, Ventilation System, Air Exchanger |
| Exterior Finish | Wood |
| Heating Fuel | Natural Gas |
| Heating Type | Forced Air |
| Stories Total | 2 |
| Size Interior | 1200 - 1399 Sqft |
| Type | Row / Townhouse |
Parking
| Attached Garage | |
| Garage |
Land
| Access Type | Year-round Access |
| Acreage | No |
| Land Amenities | Hospital |
Rooms
| Level | Type | Length | Width | Dimensions |
|---|---|---|---|---|
| Lower Level | Bathroom | Measurements not available | ||
| Lower Level | Bedroom | 3.05 m | 3.66 m | 3.05 m x 3.66 m |
| Main Level | Primary Bedroom | 3.66 m | 4.14 m | 3.66 m x 4.14 m |
| Main Level | Other | Measurements not available | ||
| Main Level | Kitchen | 2.74 m | 3.96 m | 2.74 m x 3.96 m |
| Main Level | Living Room | 4.37 m | 6.4 m | 4.37 m x 6.4 m |
| Main Level | Bedroom | 3.05 m | 3.38 m | 3.05 m x 3.38 m |
| Main Level | Bathroom | Measurements not available |
https://www.realtor.ca/real-estate/29798702/49-jack-street-huntsville-chaffey-chaffey
Interested?
Contact us for more information

The trademarks REALTOR®, REALTORS®, and the REALTOR® logo are controlled by The Canadian Real Estate Association (CREA) and identify real estate professionals who are members of CREA. The trademarks MLS®, Multiple Listing Service® and the associated logos are owned by The Canadian Real Estate Association (CREA) and identify the quality of services provided by real estate professionals who are members of CREA. The trademark DDF® is owned by The Canadian Real Estate Association (CREA) and identifies CREA's Data Distribution Facility (DDF®)
May 25 2026 01:32:47
Muskoka Haliburton Orillia – The Lakelands Association of REALTORS®
Sotheby's International Realty Canada