
484 Bob Street Huron-Kinloss (Lucknow), Ontario N0G 2H0

$339,900
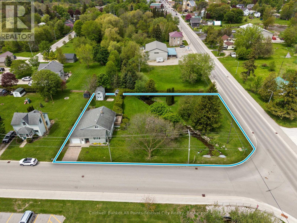
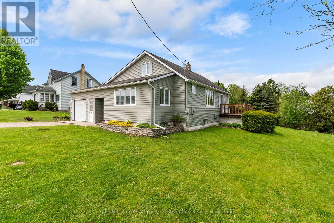
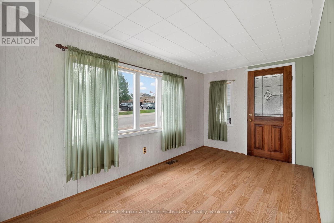
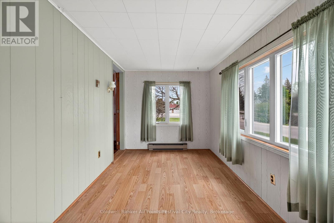
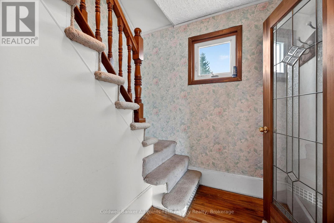
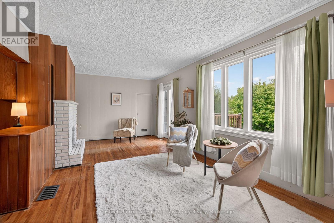
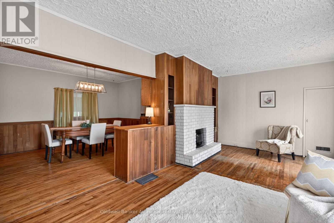
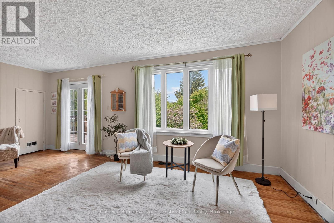
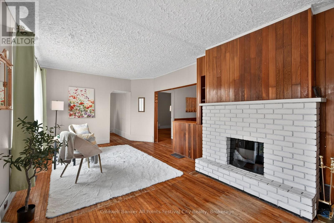
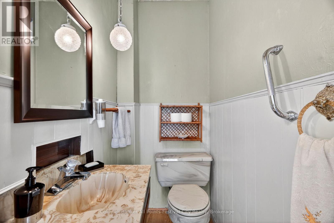
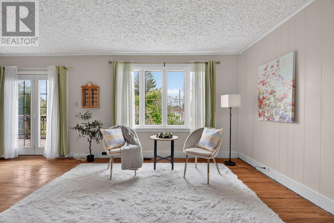
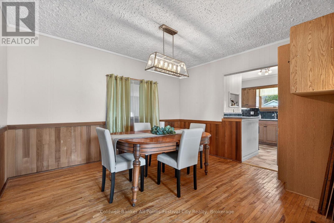
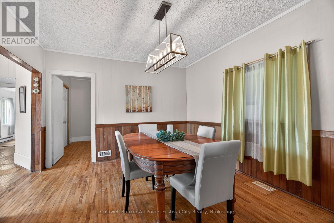
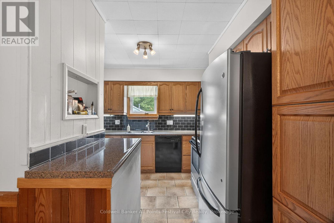
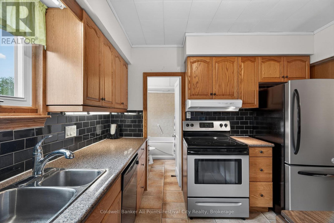
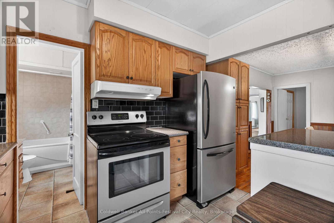
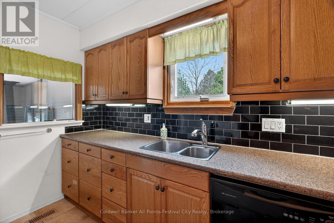
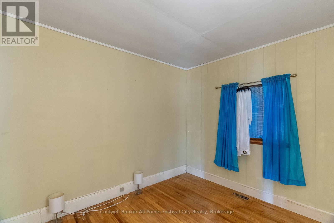
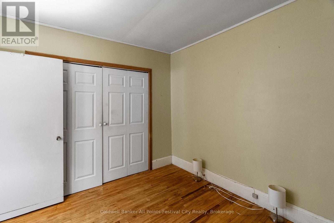
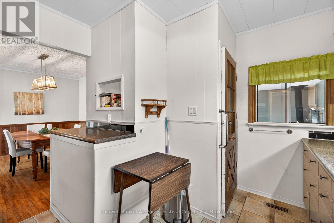
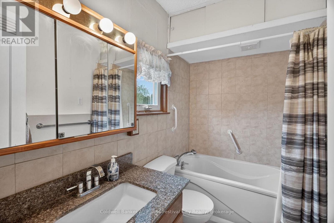
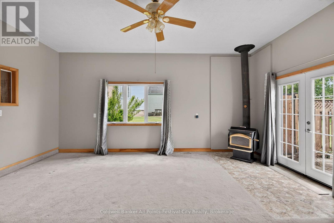
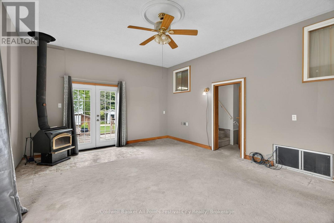
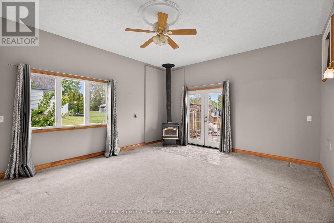
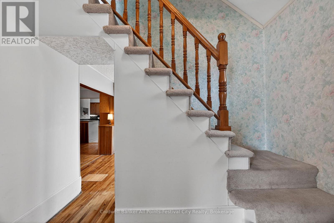
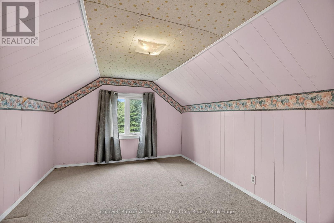
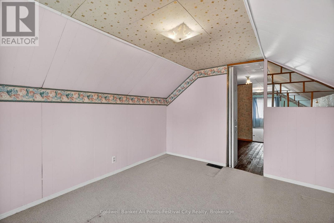
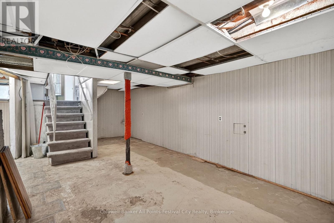
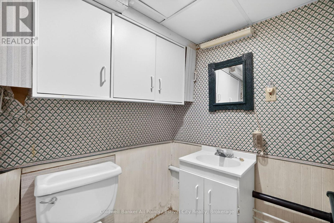
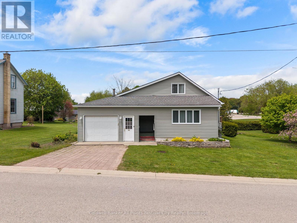
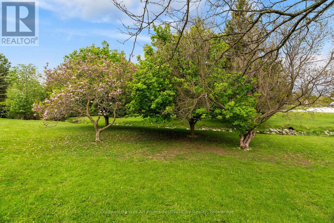
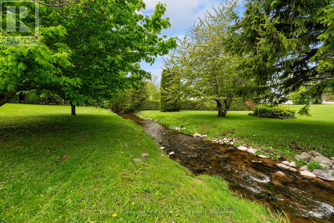
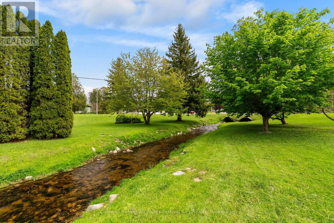
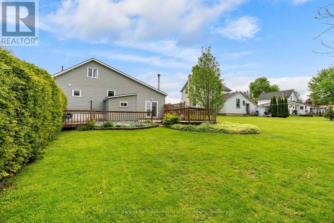
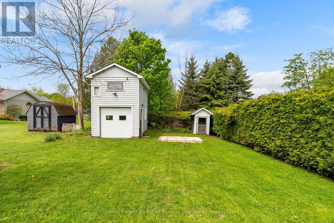
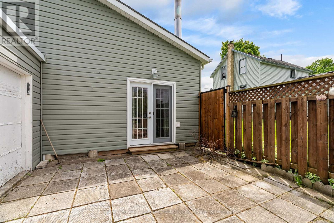
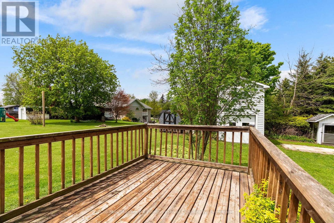
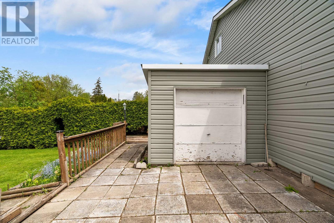
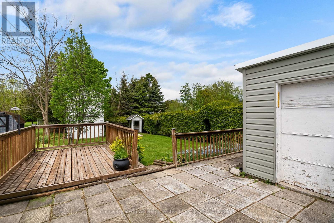
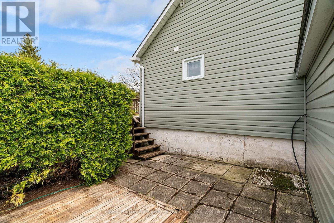
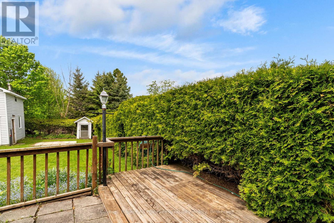
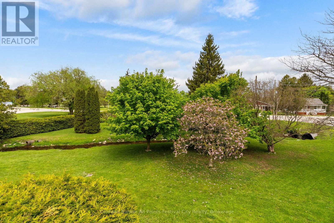
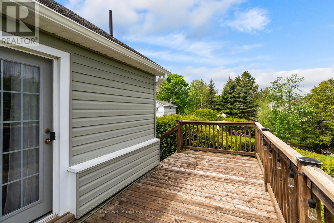
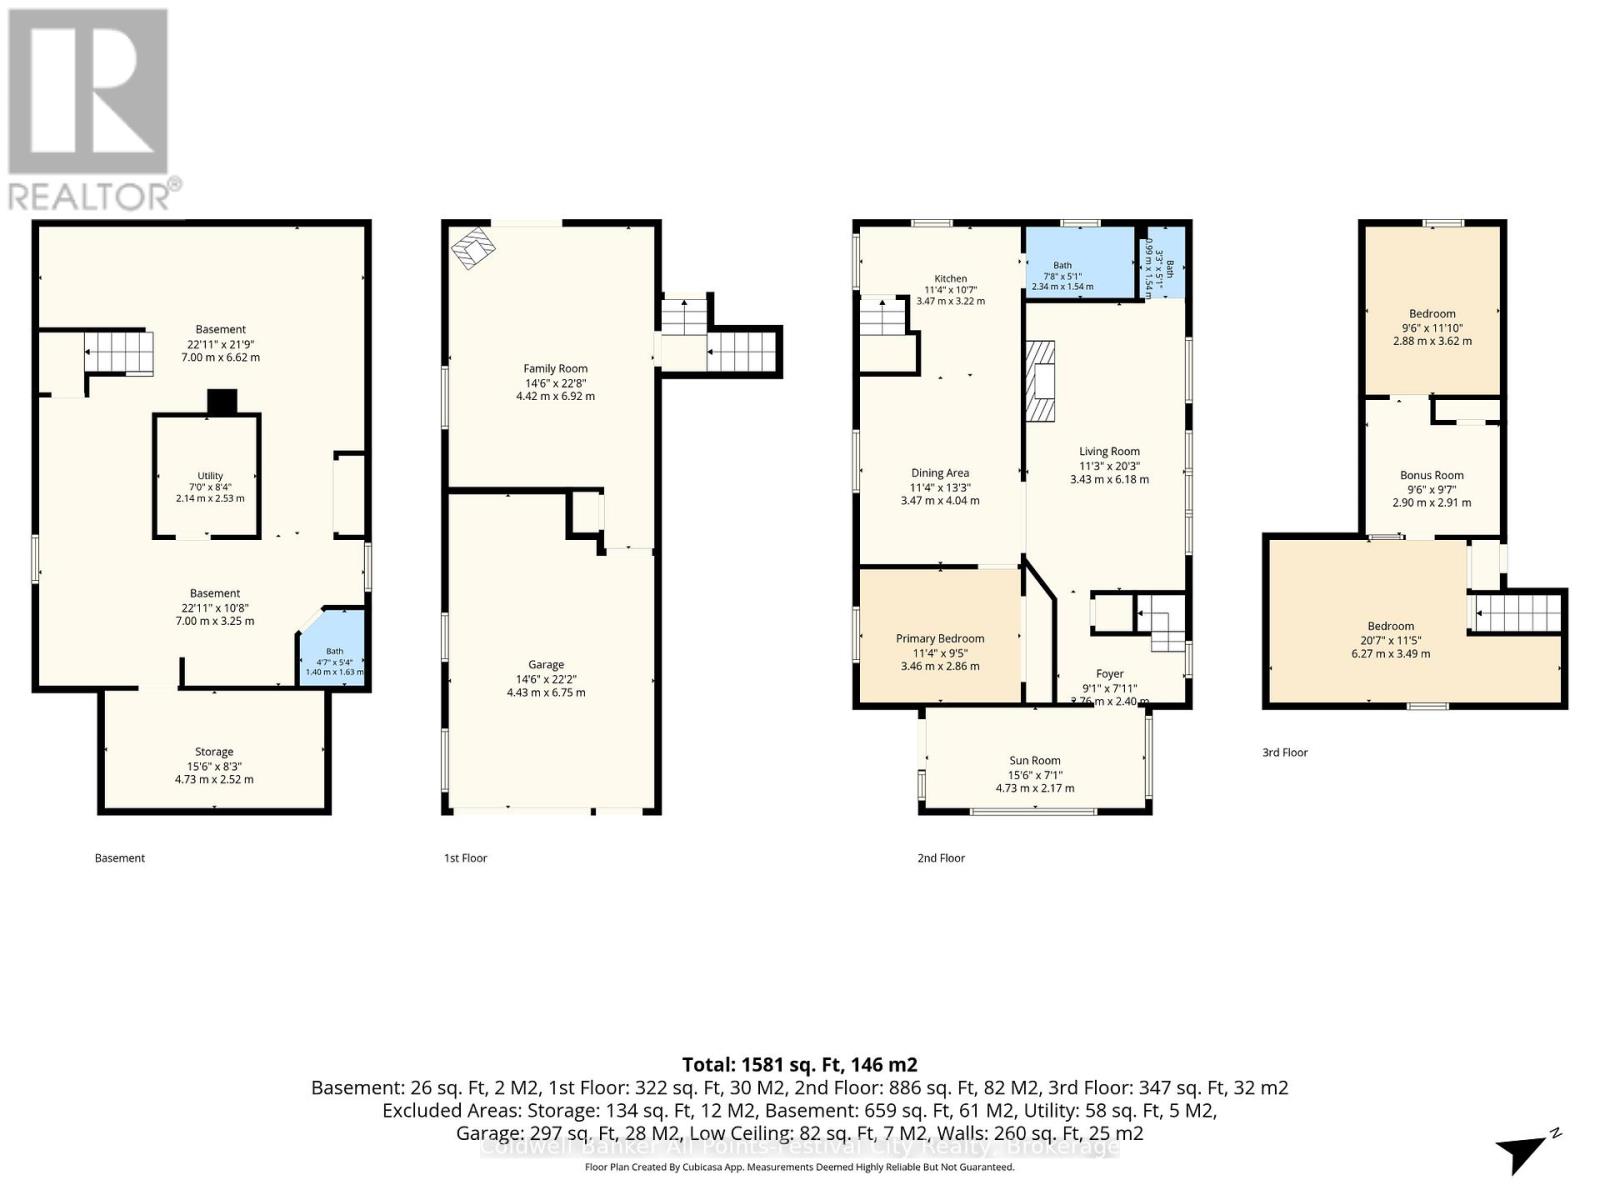
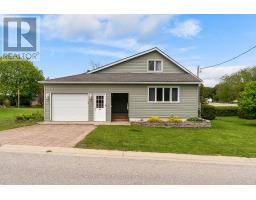
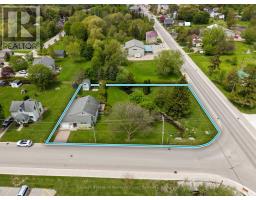
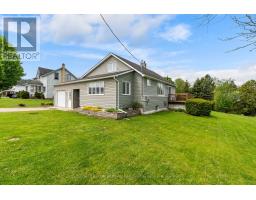
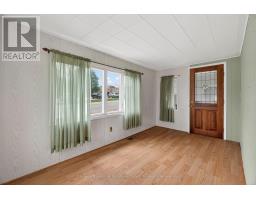
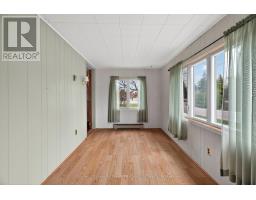
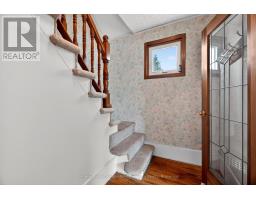
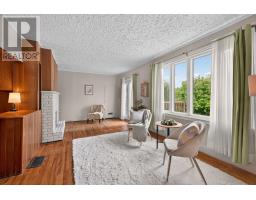
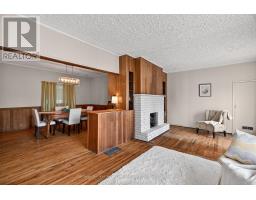
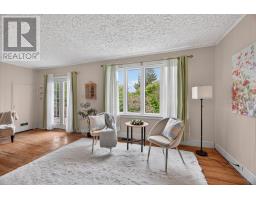
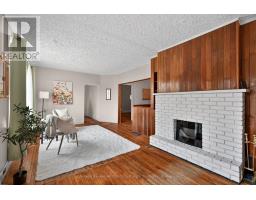
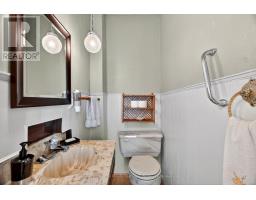
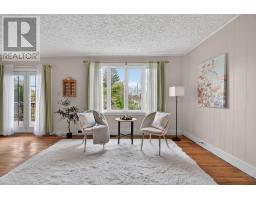
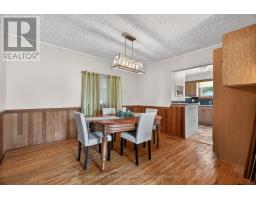
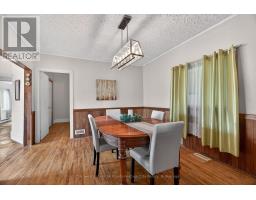
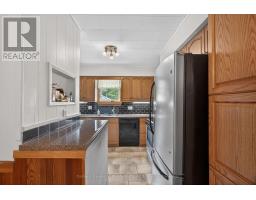
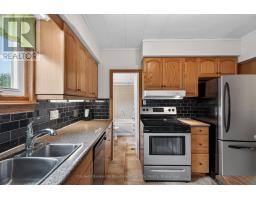
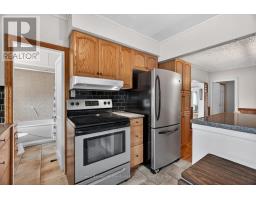
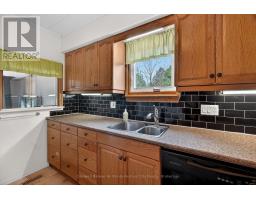
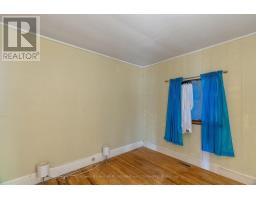
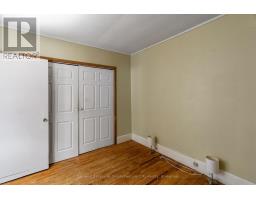
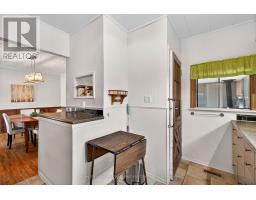
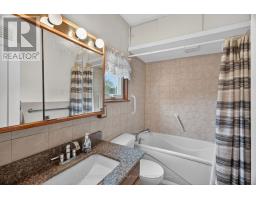
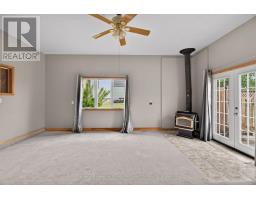
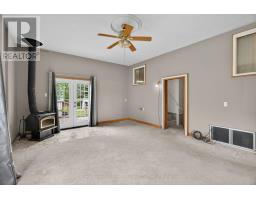
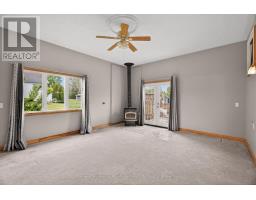
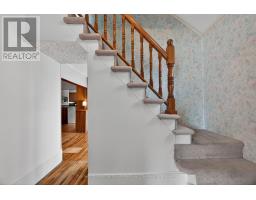
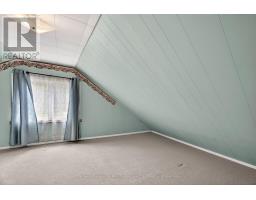
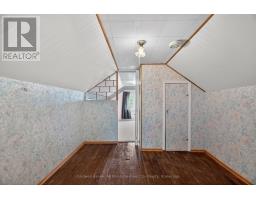
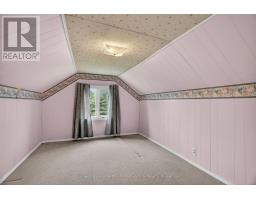
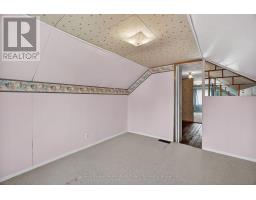
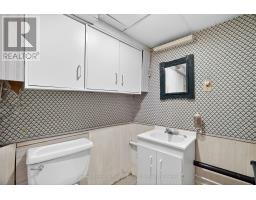
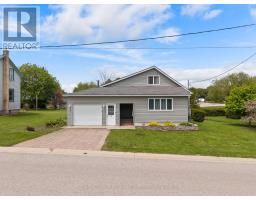
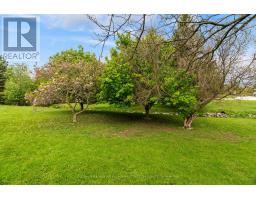
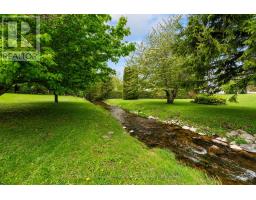
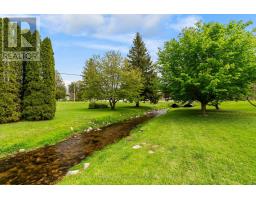
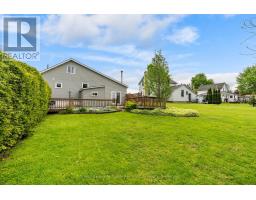
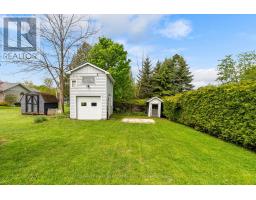
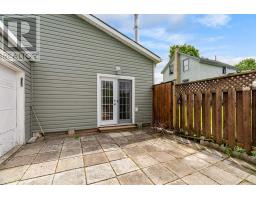
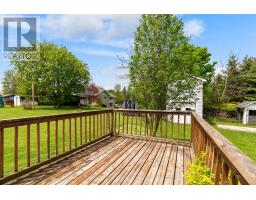
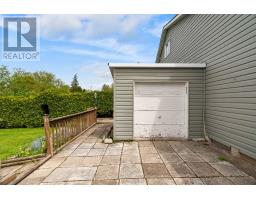
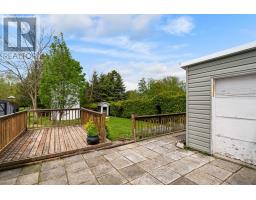
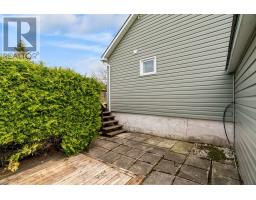
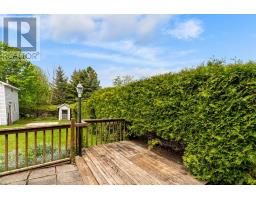
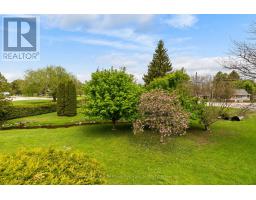
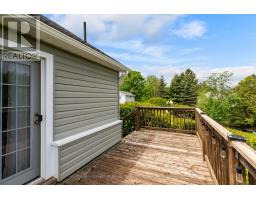
Lived in and loved by the same family since 1957, this warm and welcoming 3 bedroom home is filled with character, comfort, and a true sense of home. Nestled on almost half an acre of beautifully scenic property with a gentle stream winding through the yard, this property offers a peaceful setting to relax and enjoy nature right from your own backyard. Inside, you'll find a spacious family room perfect for gathering with family and friends, along with a cozy woodstove that adds warmth and charm on cooler evenings. The home features 1 full bath and 2 convenient part baths, oak kitchen, formal dining room, living room with electric fireplace and attached garage. The exterior is maintenance free with vinyl siding, replacement windows/doors and roof with lots of life left in it. Inviting front enclosed porch and side and rear decks/patio areas ideal for morning coffee, summer entertaining, or simply taking in the tranquil surroundings. A rare opportunity to own an affordable home where generations of memories have been made - and where new ones are waiting to begin. (id:46441)
Property Details
| MLS® Number | X13170926 |
| Property Type | Single Family |
| Community Name | Lucknow |
| Amenities Near By | Park |
| Community Features | Community Centre, School Bus |
| Easement | Environment Protected, Flood Plain, None |
| Features | Sump Pump |
| Parking Space Total | 3 |
| Structure | Deck, Patio(s), Porch, Workshop |
| View Type | View, Direct Water View |
| Water Front Name | Dickies Creek |
| Water Front Type | Waterfront On Creek |
Building
| Bathroom Total | 3 |
| Bedrooms Above Ground | 1 |
| Bedrooms Below Ground | 2 |
| Bedrooms Total | 3 |
| Age | 51 To 99 Years |
| Appliances | Garage Door Opener Remote(s), Water Heater, All, Dishwasher, Hood Fan, Stove, Refrigerator |
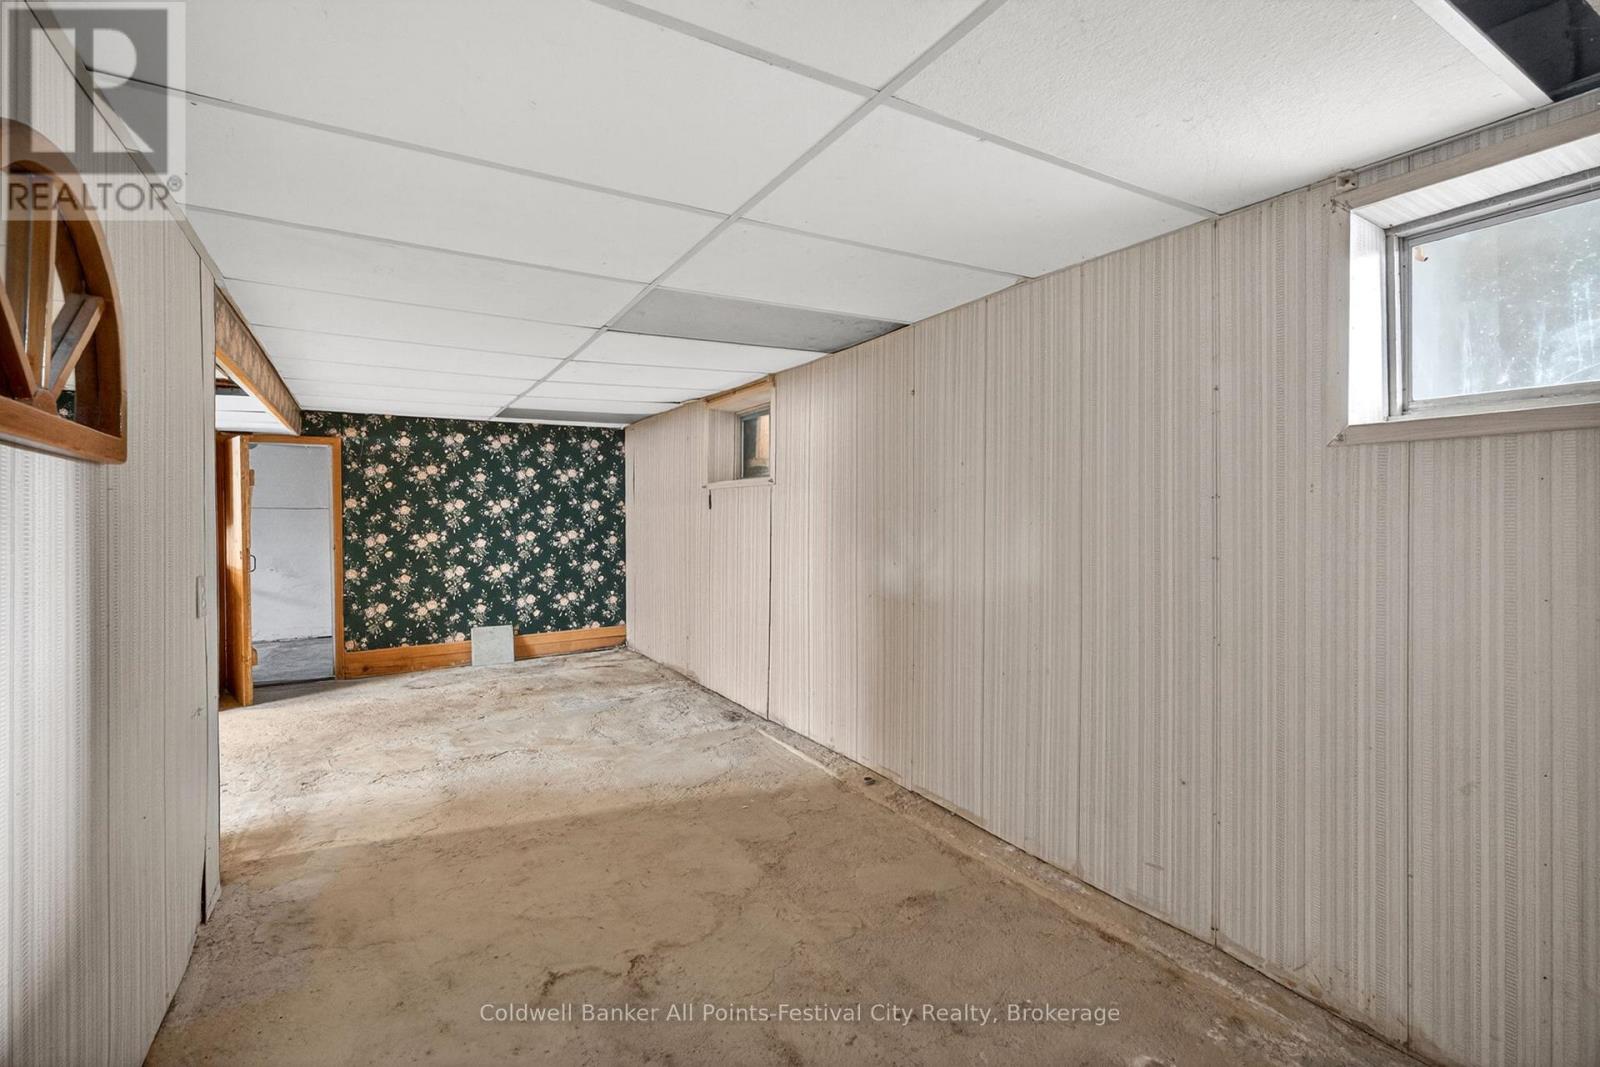
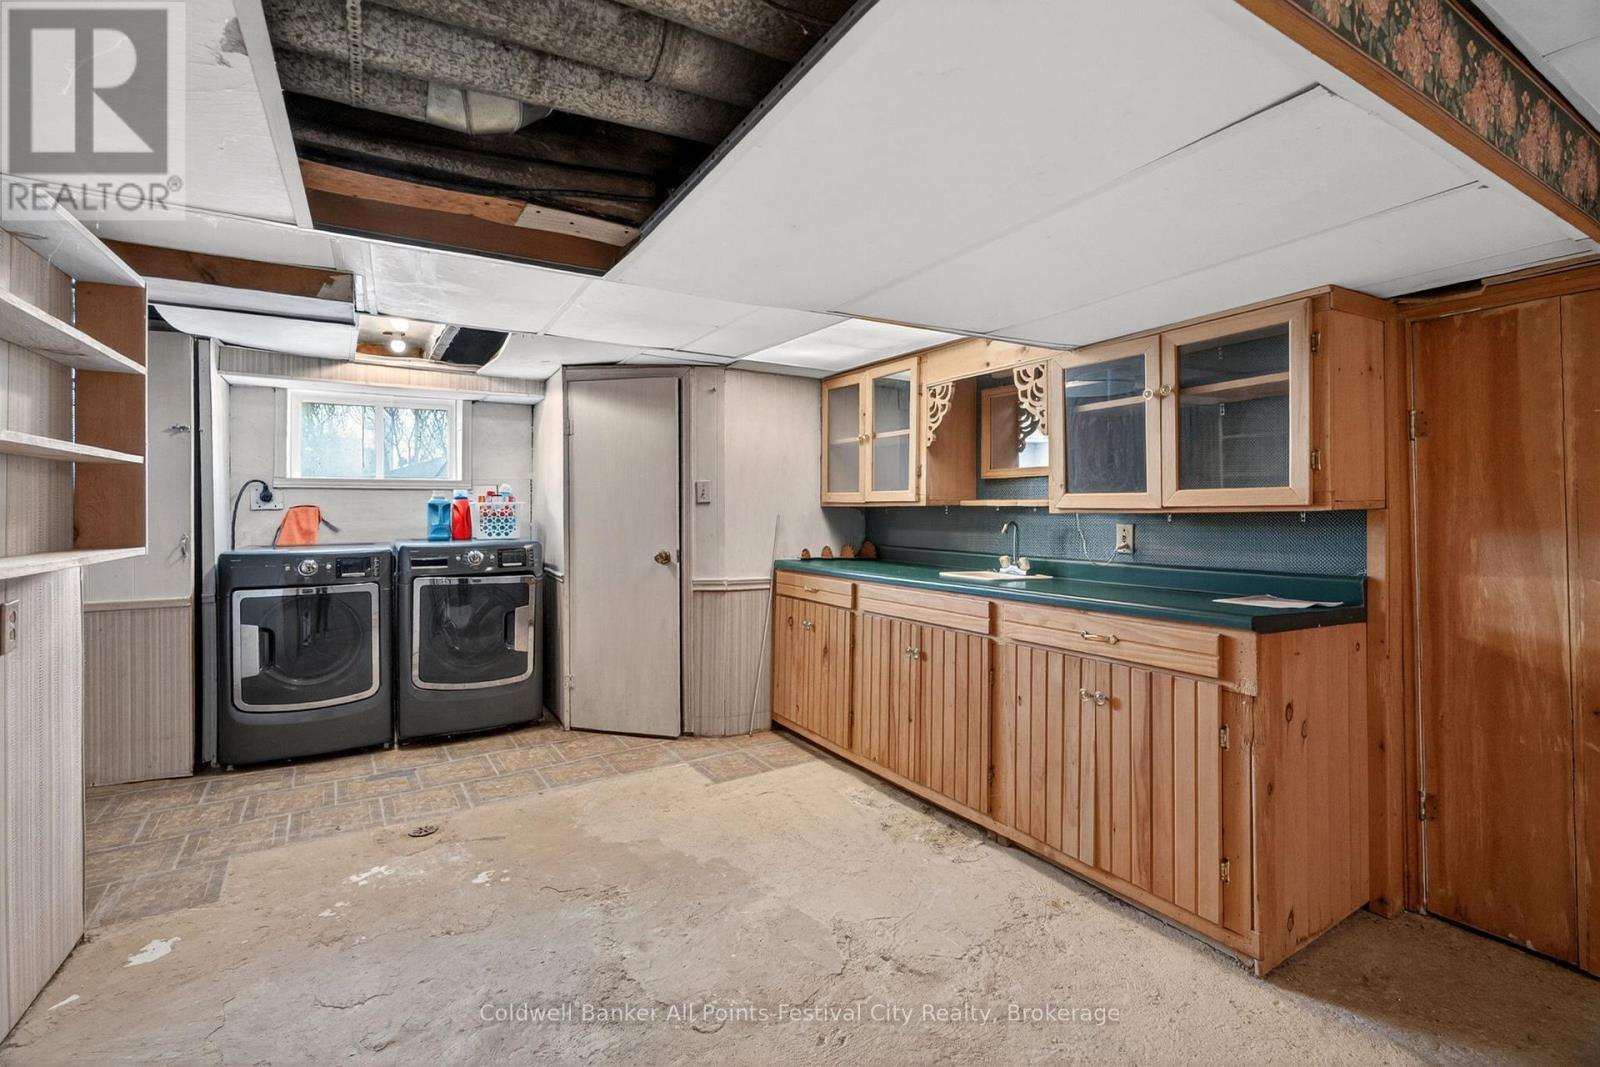
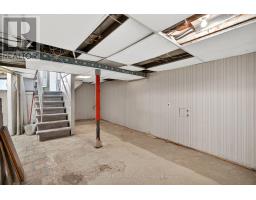
| Basement Development | Unfinished |
| Basement Type | Full (unfinished) |
| Construction Style Attachment | Detached |
| Cooling Type | Central Air Conditioning |
| Exterior Finish | Vinyl Siding |
| Fireplace Present | Yes |
| Fireplace Total | 1 |
| Fireplace Type | Woodstove |
| Foundation Type | Poured Concrete |
| Half Bath Total | 2 |
| Heating Fuel | Oil |
| Heating Type | Forced Air |
| Stories Total | 2 |
| Size Interior | 1100 - 1500 Sqft |
| Type | House |
| Utility Water | Municipal Water |
Parking
| Attached Garage | |
| Garage |
Land
| Access Type | Year-round Access |
| Acreage | No |
| Land Amenities | Park |
| Landscape Features | Landscaped |
| Sewer | Sanitary Sewer |
| Size Depth | 165 Ft |
| Size Frontage | 132 Ft |
| Size Irregular | 132 X 165 Ft |
| Size Total Text | 132 X 165 Ft|under 1/2 Acre |
| Surface Water | River/stream |
| Zoning Description | R1, R1(e), Ep |
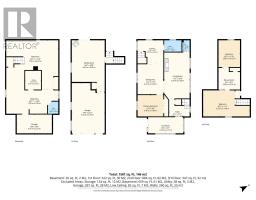
Rooms
| Level | Type | Length | Width | Dimensions |
|---|---|---|---|---|
| Second Level | Sunroom | 4.73 m | 2.17 m | 4.73 m x 2.17 m |
| Second Level | Primary Bedroom | 3.46 m | 2.86 m | 3.46 m x 2.86 m |
| Second Level | Dining Room | 3.47 m | 4.04 m | 3.47 m x 4.04 m |
| Second Level | Kitchen | 3.47 m | 3.22 m | 3.47 m x 3.22 m |
| Second Level | Living Room | 3.43 m | 6.18 m | 3.43 m x 6.18 m |
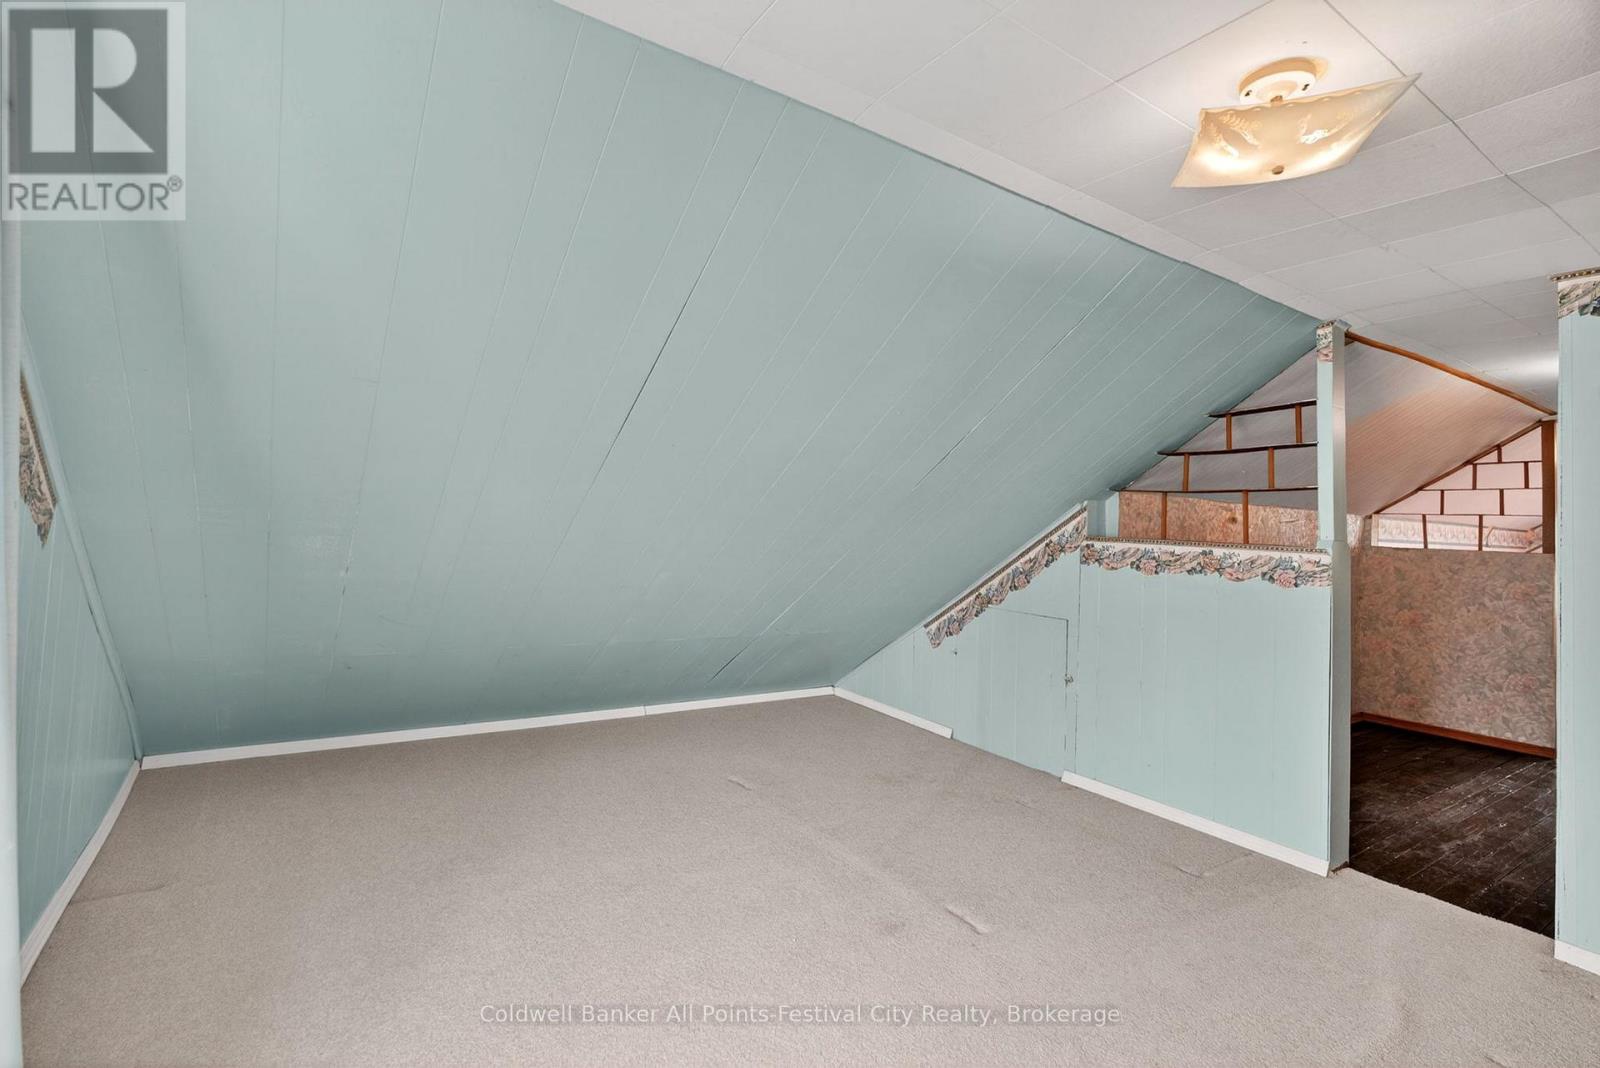
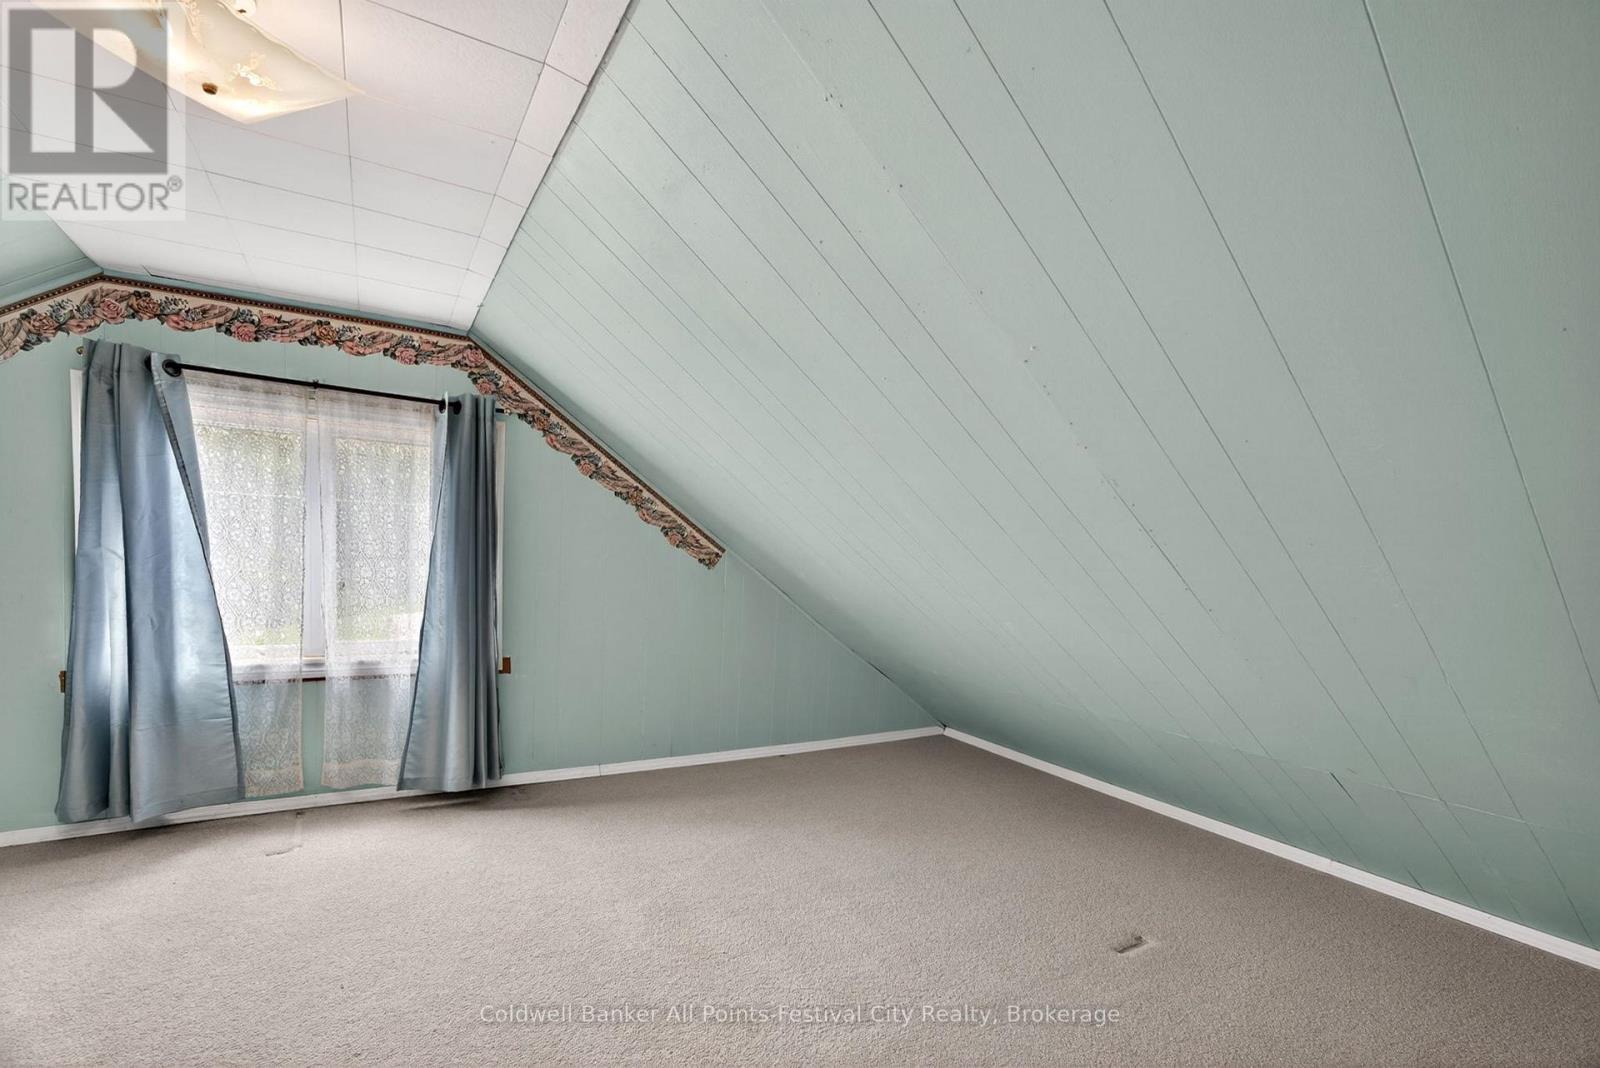
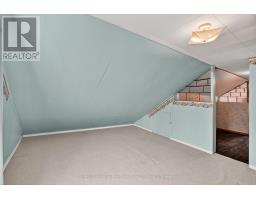
| Third Level | Bedroom | 6.27 m | 3.49 m | 6.27 m x 3.49 m |
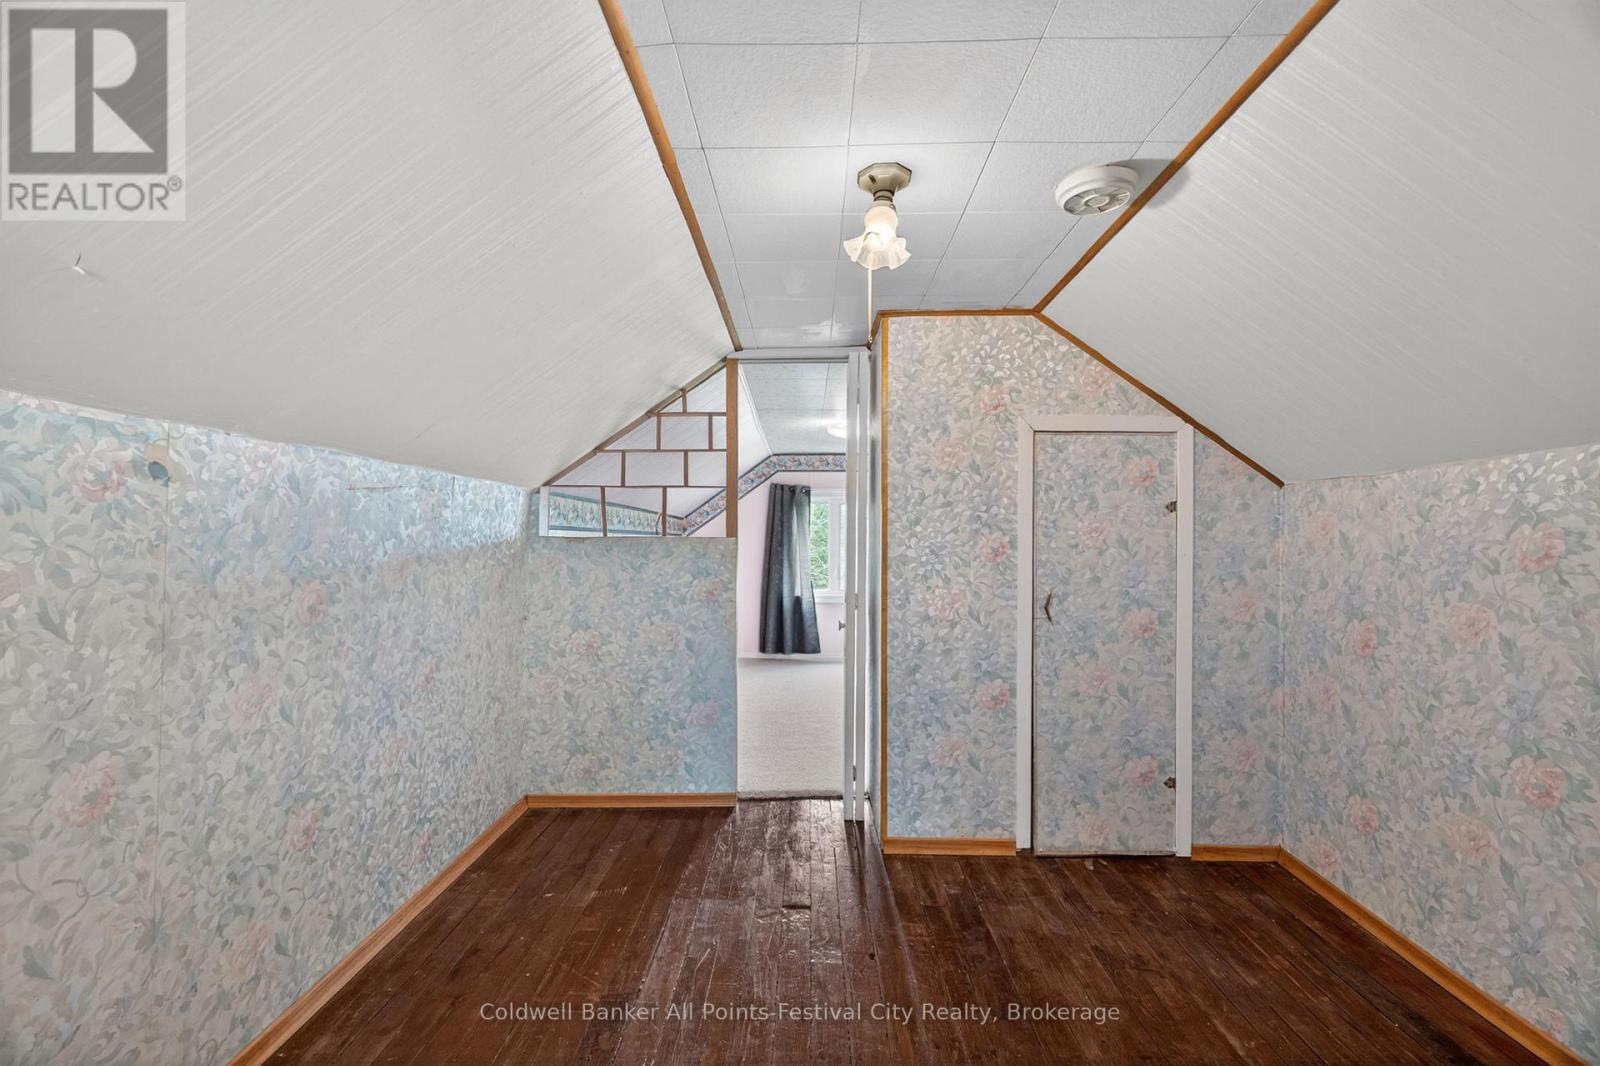
| Third Level | Bedroom 2 | 2.88 m | 3.62 m | 2.88 m x 3.62 m |
| Third Level | Other | 2.9 m | 2.91 m | 2.9 m x 2.91 m |
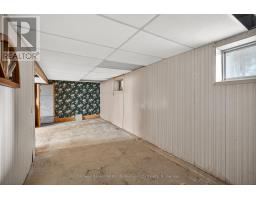
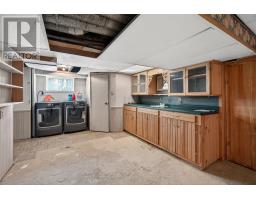
| Basement | Other | 7 m | 6.62 m | 7 m x 6.62 m |
| Basement | Utility Room | 2.14 m | 2.53 m | 2.14 m x 2.53 m |
| Basement | Other | 4.73 m | 2.52 m | 4.73 m x 2.52 m |
| Main Level | Family Room | 4.42 m | 6.92 m | 4.42 m x 6.92 m |
Utilities
| Telephone | Nearby |
https://www.realtor.ca/real-estate/29801254/484-bob-street-huron-kinloss-lucknow-lucknow
Interested?
Contact us for more information

The trademarks REALTOR®, REALTORS®, and the REALTOR® logo are controlled by The Canadian Real Estate Association (CREA) and identify real estate professionals who are members of CREA. The trademarks MLS®, Multiple Listing Service® and the associated logos are owned by The Canadian Real Estate Association (CREA) and identify the quality of services provided by real estate professionals who are members of CREA. The trademark DDF® is owned by The Canadian Real Estate Association (CREA) and identifies CREA's Data Distribution Facility (DDF®)
May 25 2026 06:35:21
Muskoka Haliburton Orillia – The Lakelands Association of REALTORS®
Coldwell Banker All Points-Festival City Realty