
199 Stirton Street Hamilton, Ontario L8L 6G7
$424,000
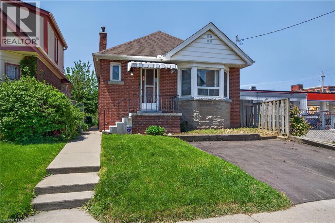
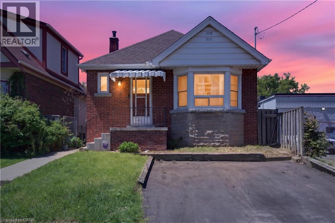
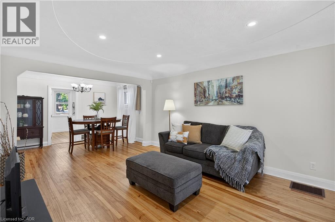
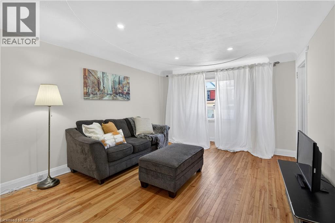
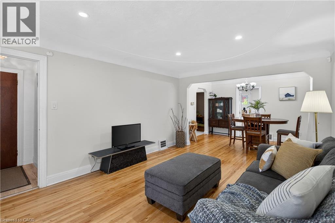
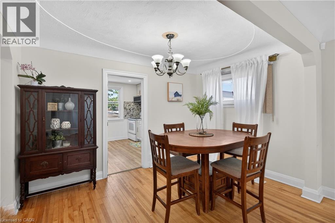
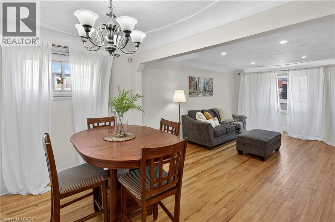
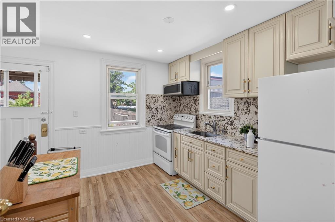
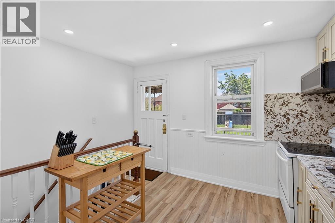
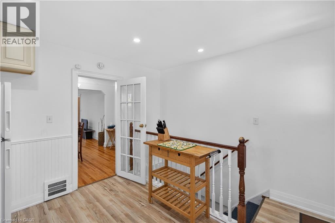
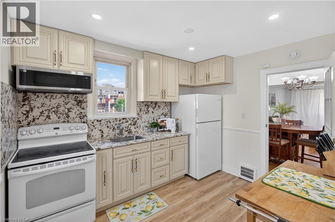
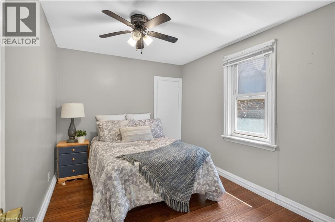
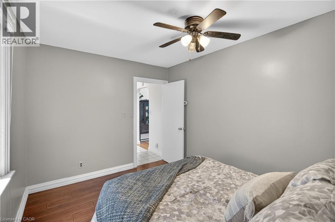
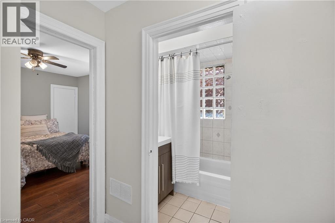
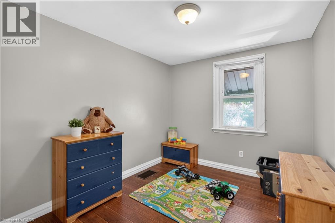
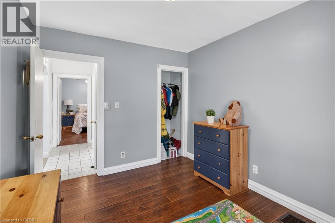
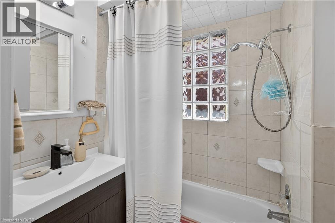
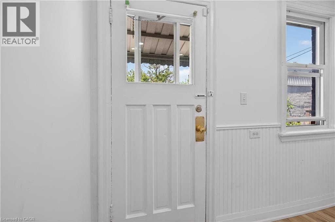
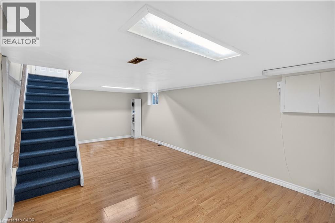
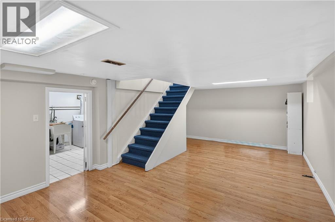
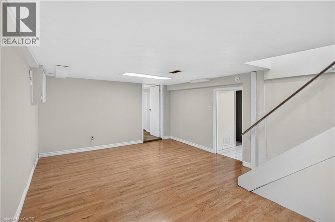
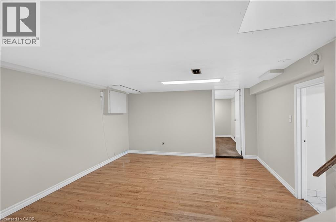
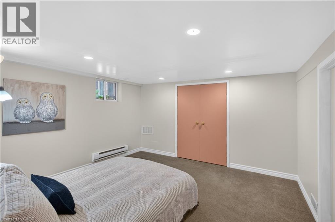
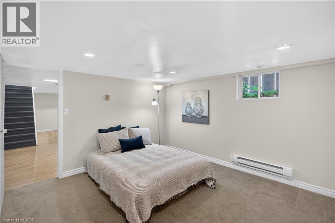
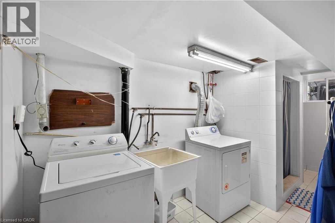
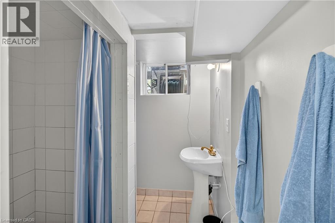
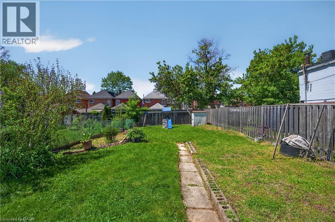
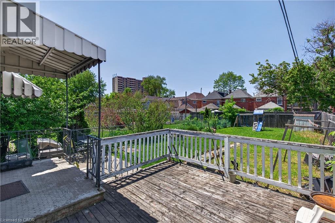
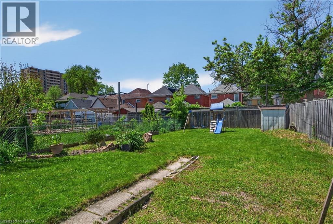
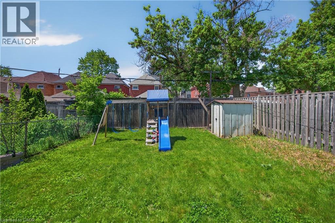
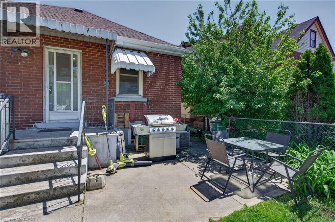
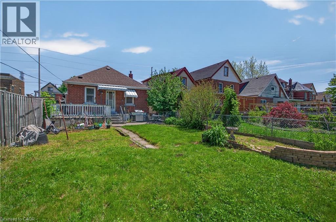
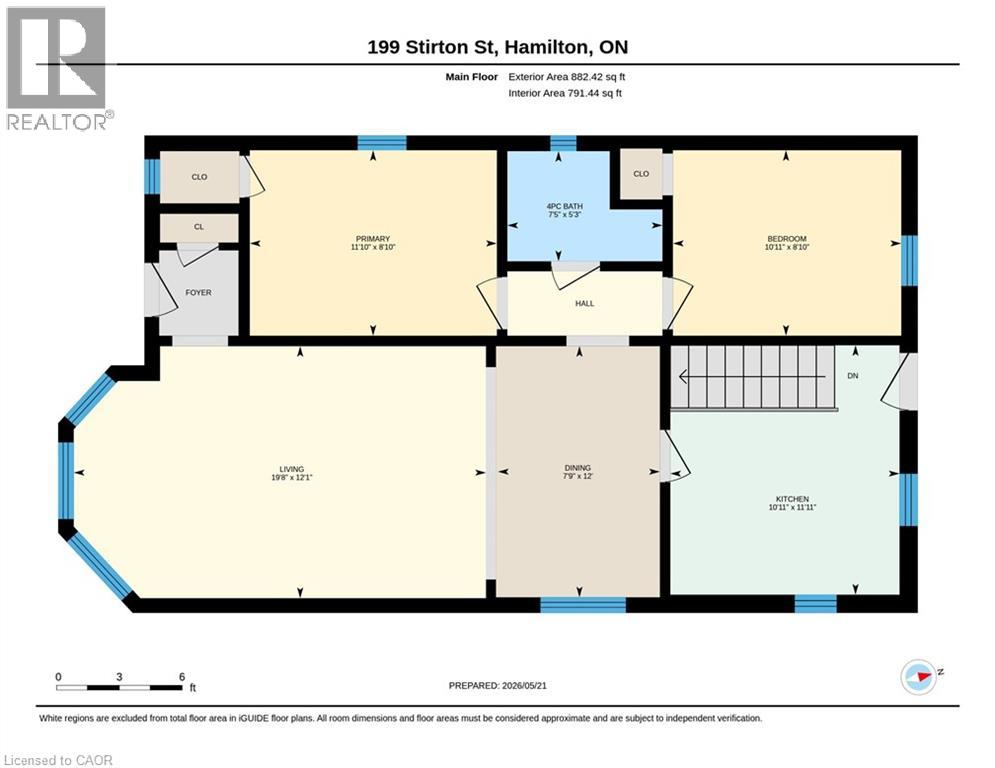
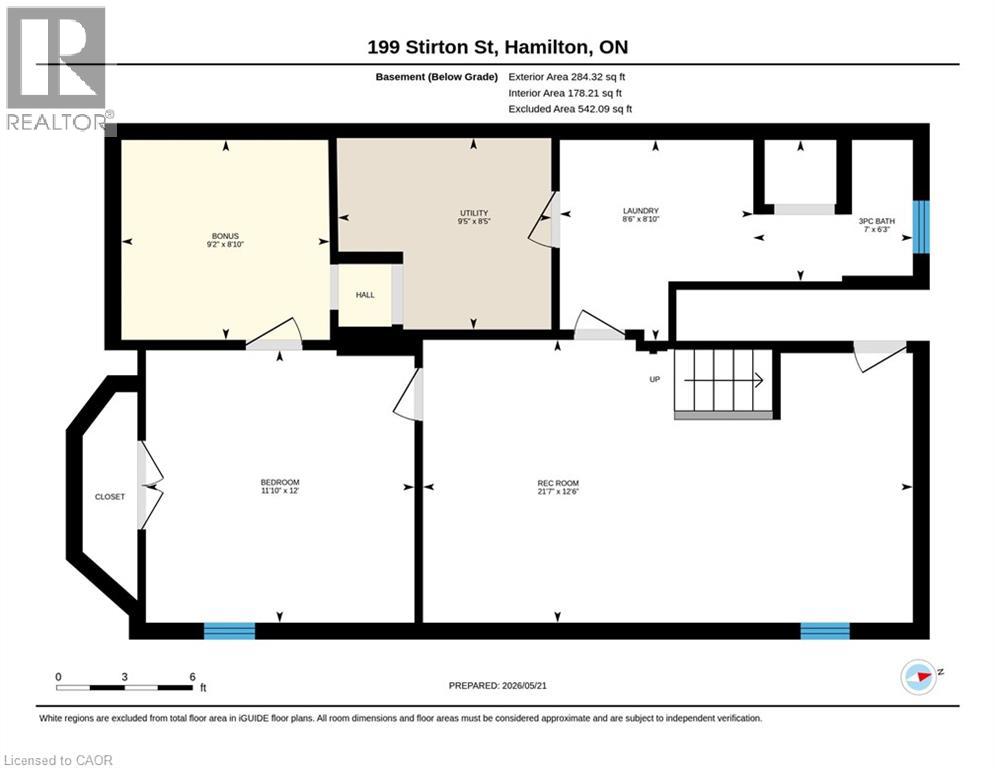
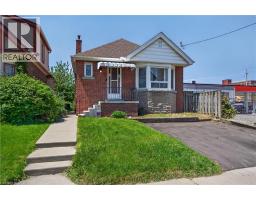
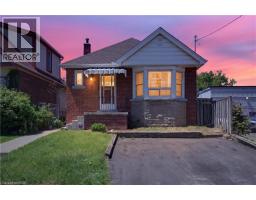
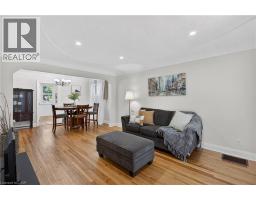
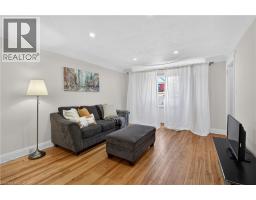
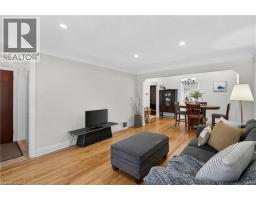
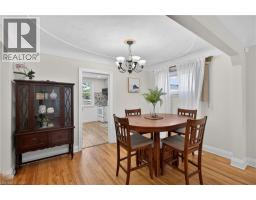
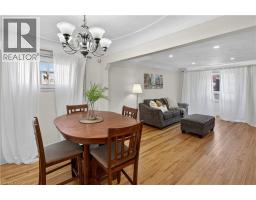
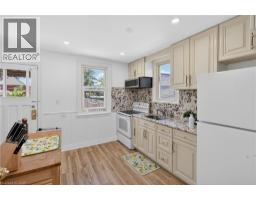
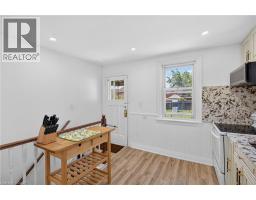
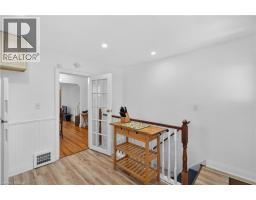
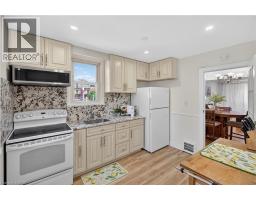
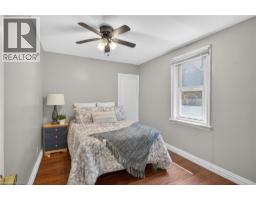
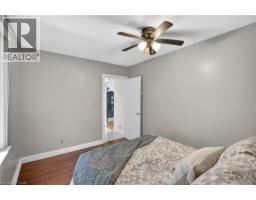
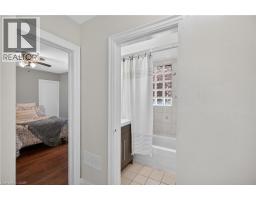
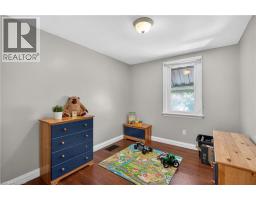
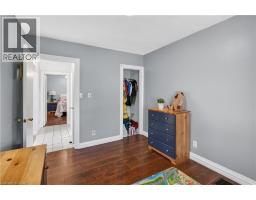
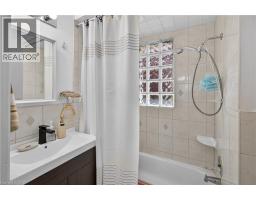
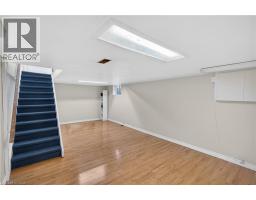
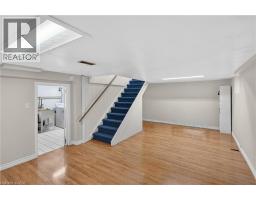
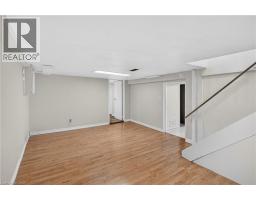
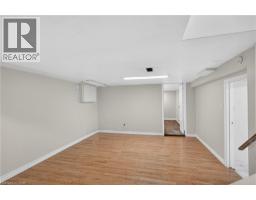
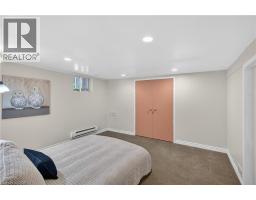
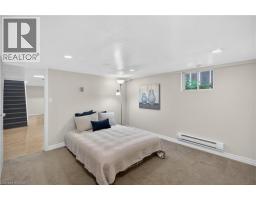
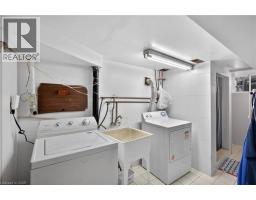
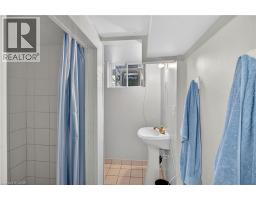
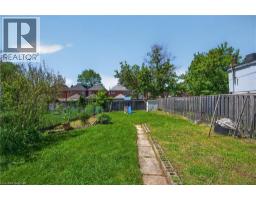
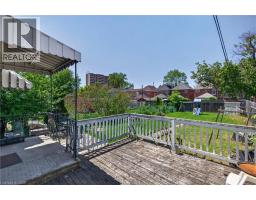
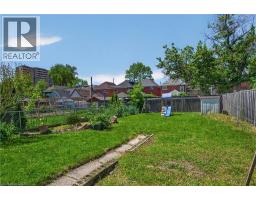
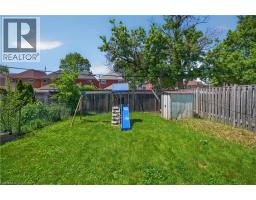
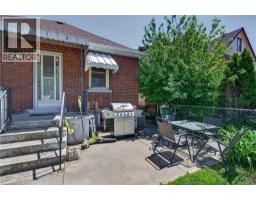
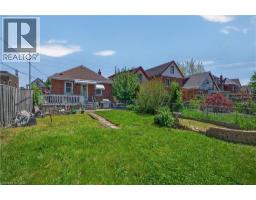
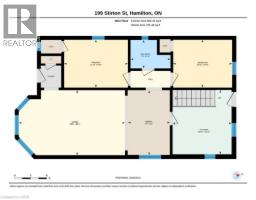
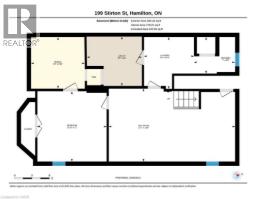
Detached brick bungalow with a functional layout, comfortable living space, and a finished basement with plenty of versatility. Featuring a private double-wide driveway, generous backyard, and convenient location close to schools, parks, transit, shopping, and everyday amenities, this home offers a great balance of practicality and flexibility. The main floor features a bright and spacious living area, separate dining space, modern kitchen, two bedrooms, and a 4-piece bathroom. The large finished basement is a standout feature of the home, with a spacious recreation area, 3-piece bathroom, laundry area, ample storage, and an additional room that can be used as a bedroom, office, den, hobby room, or whatever best suits your needs. The backyard features a deck and plenty of outdoor space to enjoy, garden, or entertain. A fantastic opportunity for first-time buyers, down-sizers, or anyone looking for an affordable detached home with room to make it their own. (id:46441)
Property Details
| MLS® Number | 40833145 |
| Property Type | Single Family |
| Amenities Near By | Hospital, Schools, Shopping |
| Community Features | School Bus |
| Equipment Type | Water Heater |
| Features | Private Yard |
| Parking Space Total | 2 |
| Rental Equipment Type | Water Heater |
Building
| Bathroom Total | 2 |
| Bedrooms Above Ground | 2 |
| Bedrooms Below Ground | 1 |
| Bedrooms Total | 3 |
| Appliances | Dryer, Refrigerator, Stove, Washer, Microwave Built-in |
| Architectural Style | Bungalow |
| Basement Development | Finished |
| Basement Type | Full (finished) |
| Construction Style Attachment | Detached |
| Cooling Type | Central Air Conditioning |
| Exterior Finish | Brick Veneer |
| Foundation Type | Unknown |
| Heating Type | Forced Air |
| Stories Total | 1 |
| Size Interior | 1166 Sqft |
| Type | House |
| Utility Water | Municipal Water |
Land
| Access Type | Highway Access |
| Acreage | No |
| Land Amenities | Hospital, Schools, Shopping |
| Sewer | Municipal Sewage System |
| Size Depth | 123 Ft |
| Size Frontage | 30 Ft |
| Size Total Text | Under 1/2 Acre |
| Zoning Description | D |
Rooms
| Level | Type | Length | Width | Dimensions |
|---|---|---|---|---|
| Basement | Utility Room | 8'5'' x 9'5'' | ||
| Basement | 3pc Bathroom | 6'3'' x 7'0'' | ||
| Basement | Bedroom | 12'0'' x 11'10'' | ||
| Basement | Bonus Room | 8'10'' x 9'2'' | ||
| Basement | Laundry Room | 8'10'' x 8'6'' | ||
| Basement | Recreation Room | 12'6'' x 21'7'' | ||
| Main Level | Dining Room | 12'0'' x 7'9'' | ||
| Main Level | Kitchen | 11'11'' x 10'11'' | ||
| Main Level | Living Room | 12'1'' x 19'8'' | ||
| Main Level | 4pc Bathroom | 5'3'' x 7'5'' | ||
| Main Level | Primary Bedroom | 8'10'' x 11'10'' | ||
| Main Level | Bedroom | 8'10'' x 10'11'' |
https://www.realtor.ca/real-estate/29801128/199-stirton-street-hamilton
Interested?
Contact us for more information

The trademarks REALTOR®, REALTORS®, and the REALTOR® logo are controlled by The Canadian Real Estate Association (CREA) and identify real estate professionals who are members of CREA. The trademarks MLS®, Multiple Listing Service® and the associated logos are owned by The Canadian Real Estate Association (CREA) and identify the quality of services provided by real estate professionals who are members of CREA. The trademark DDF® is owned by The Canadian Real Estate Association (CREA) and identifies CREA's Data Distribution Facility (DDF®)
May 25 2026 06:20:24
REALTORS® Association of Hamilton-Burlington
Royal LePage State Realty Inc.