
9 Portland Street Cambridge, Ontario N1R 4C5
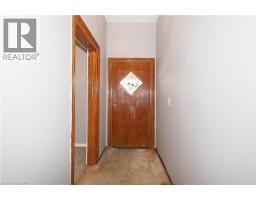
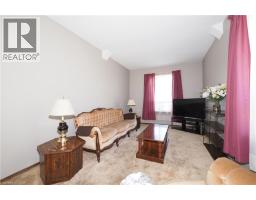
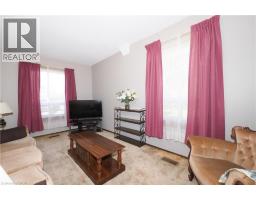
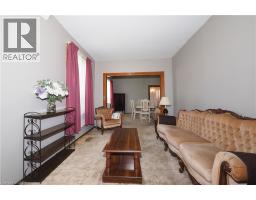
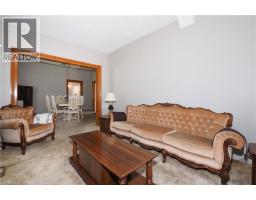
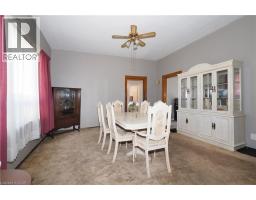
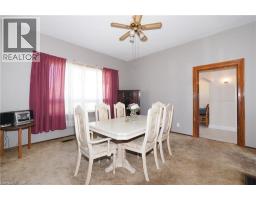
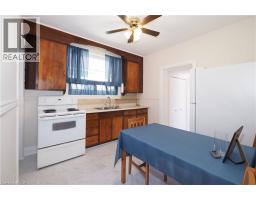
$449,900
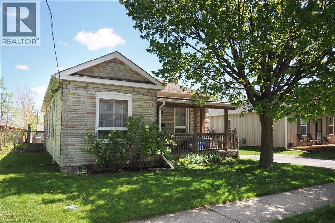
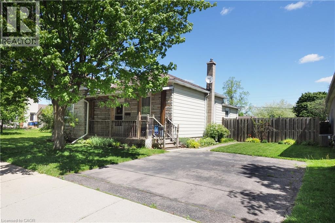
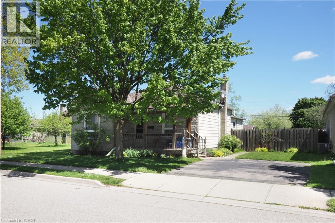
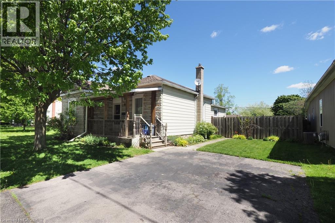
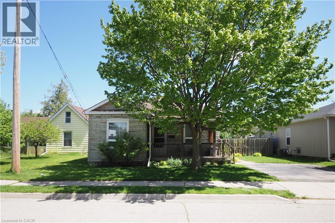
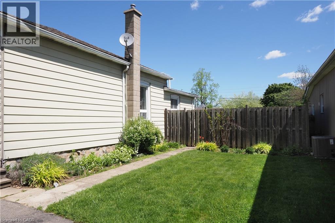
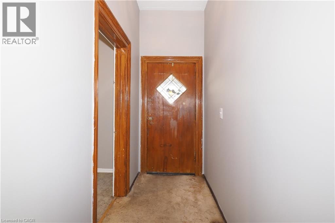
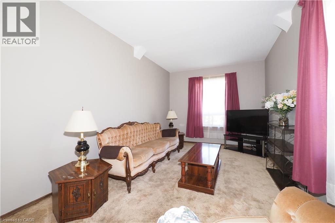
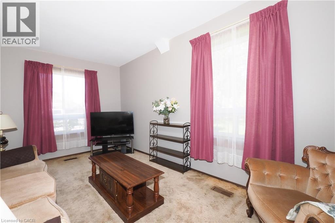
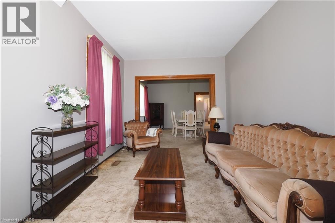
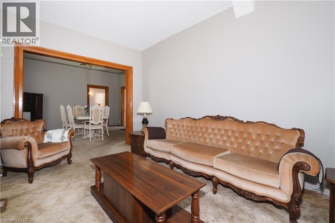
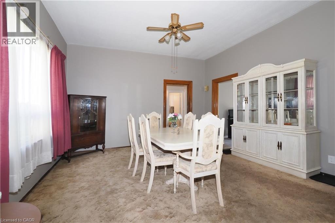
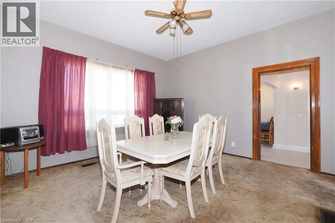
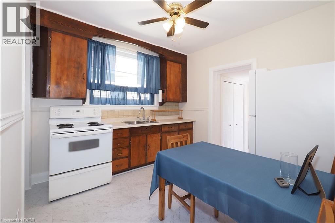
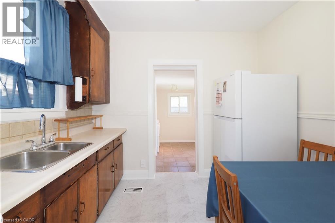
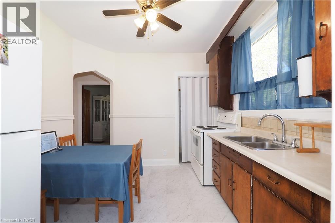
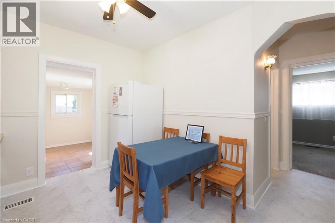
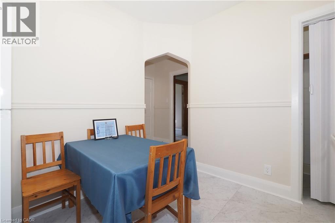
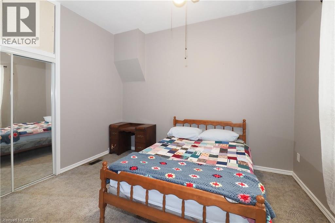
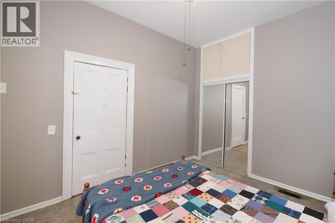
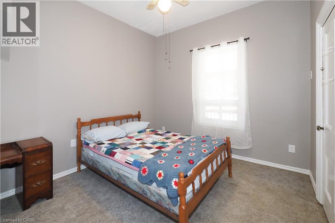
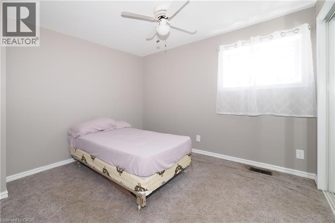
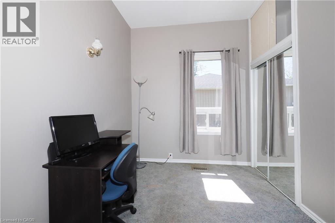
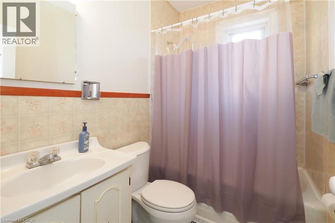
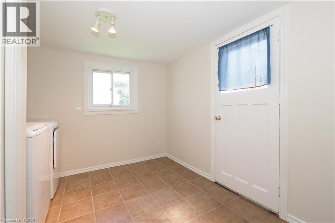
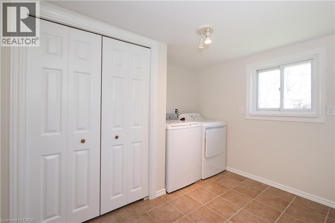
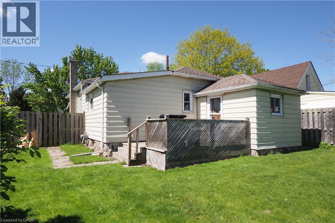
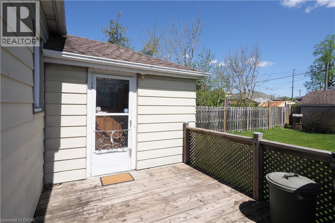
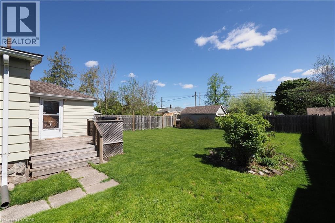
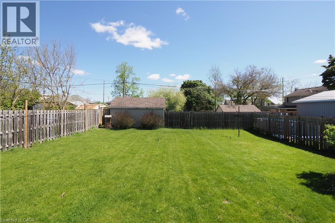
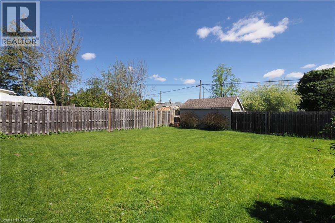
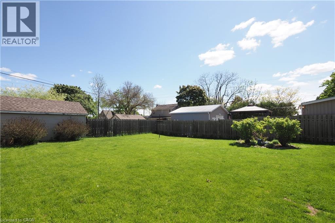
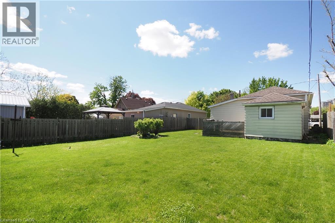
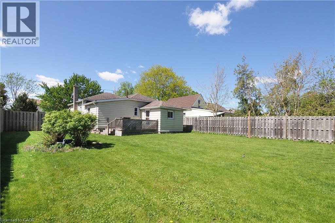
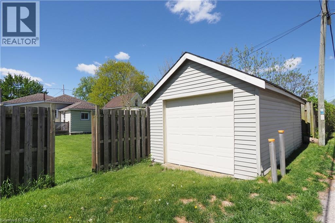
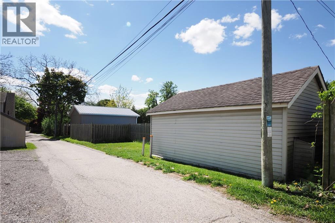
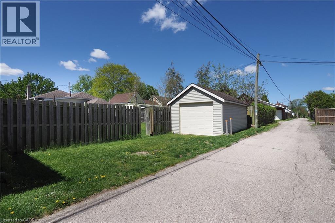
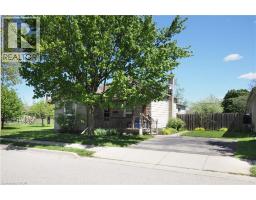
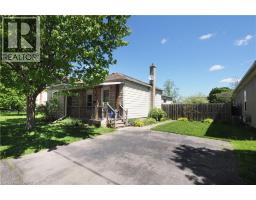
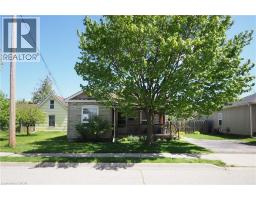
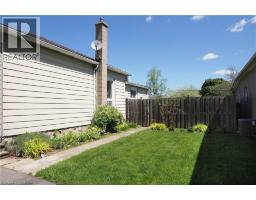
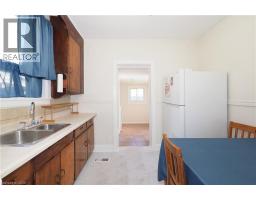
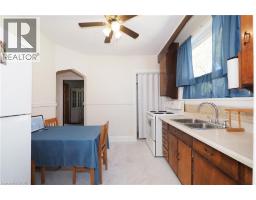
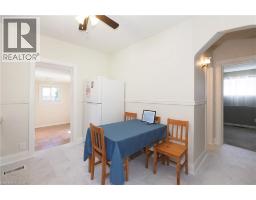
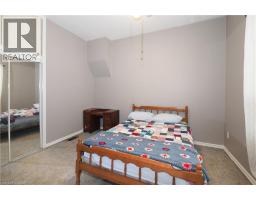
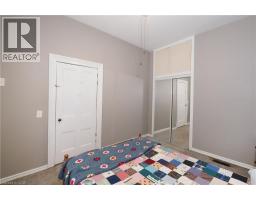
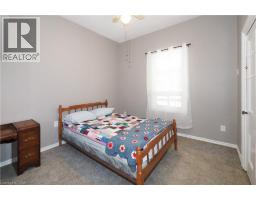
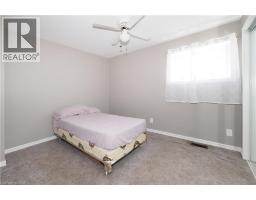
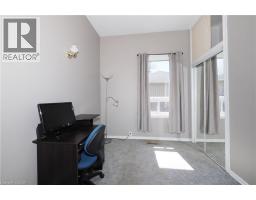
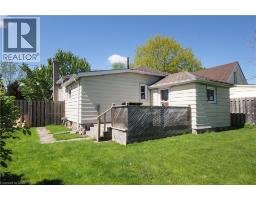
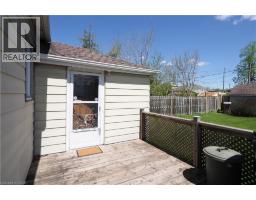
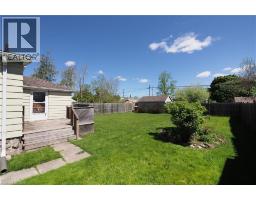
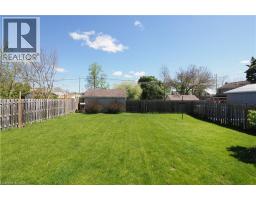
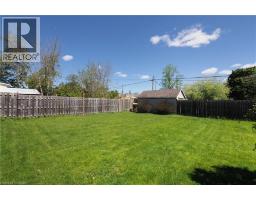
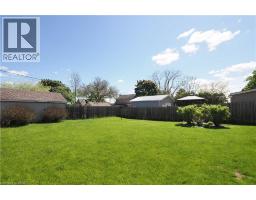
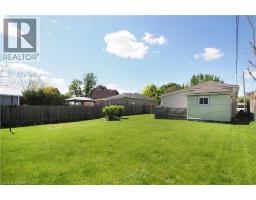
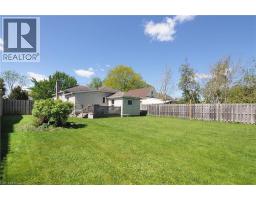
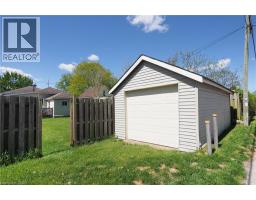
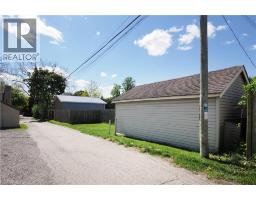
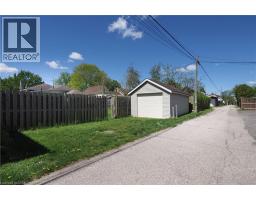
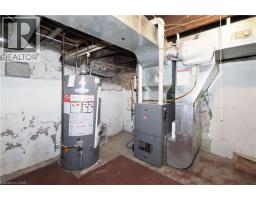
East Galt Bungalow with 3 beds 1 bath with detached garage off rear laneway. This home has 9ft ceilings, professionally painted, Huge fully fenced yard with double wide front driveway with another driveway at the rear of property from laneway, basement is unfinished. Perfect home for first timers and or investors. (id:46441)
Property Details
| MLS® Number | 40833210 |
| Property Type | Single Family |
| Amenities Near By | Hospital, Park, Place Of Worship, Playground, Public Transit, Schools, Shopping |
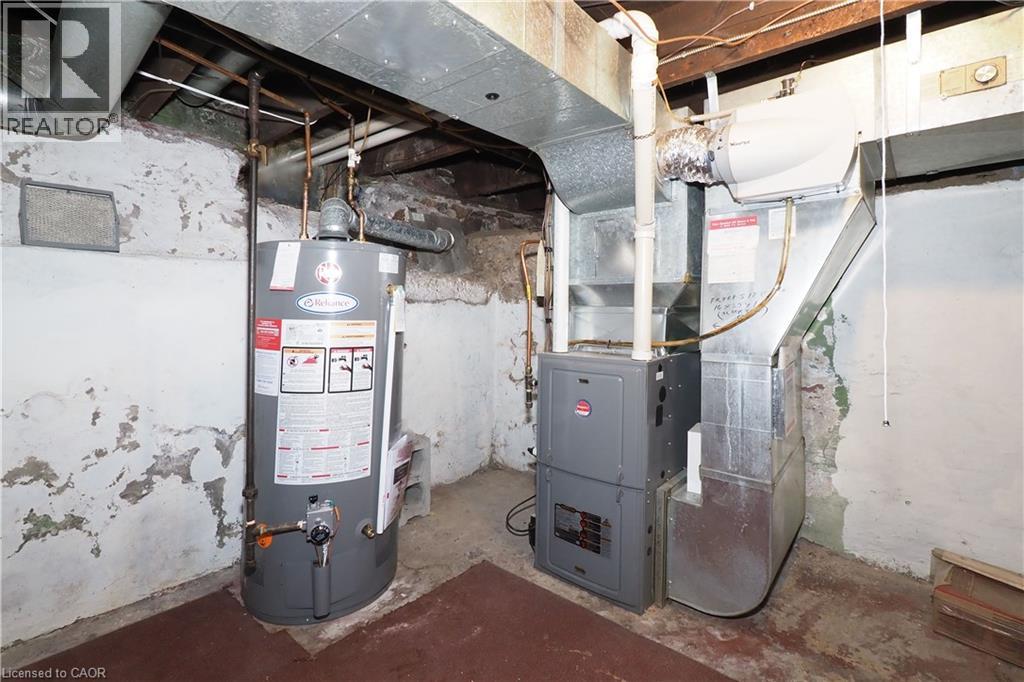
| Equipment Type | Water Heater |
| Features | Paved Driveway, Automatic Garage Door Opener |
| Parking Space Total | 4 |
| Rental Equipment Type | Water Heater |
| Structure | Porch |
Building
| Bathroom Total | 1 |
| Bedrooms Above Ground | 3 |
| Bedrooms Total | 3 |
| Appliances | Dryer, Refrigerator, Stove, Washer, Window Coverings, Garage Door Opener |
| Architectural Style | Bungalow |
| Basement Development | Unfinished |
| Basement Type | Partial (unfinished) |
| Constructed Date | 1860 |
| Construction Style Attachment | Detached |
| Cooling Type | None |
| Exterior Finish | Aluminum Siding, Brick Veneer |
| Fixture | Ceiling Fans |
| Foundation Type | Stone |
| Heating Fuel | Natural Gas |
| Heating Type | Forced Air |
| Stories Total | 1 |
| Size Interior | 1578 Sqft |
| Type | House |
| Utility Water | Municipal Water |
Parking
| Detached Garage |
Land
| Access Type | Road Access |
| Acreage | No |
| Land Amenities | Hospital, Park, Place Of Worship, Playground, Public Transit, Schools, Shopping |
| Sewer | Municipal Sewage System |
| Size Depth | 120 Ft |
| Size Frontage | 50 Ft |
| Size Irregular | 0.14 |
| Size Total | 0.14 Ac|under 1/2 Acre |
| Size Total Text | 0.14 Ac|under 1/2 Acre |
| Zoning Description | R4 |
Rooms
| Level | Type | Length | Width | Dimensions |
|---|---|---|---|---|
| Main Level | Primary Bedroom | 9'9'' x 12'0'' | ||
| Main Level | Living Room | 9'9'' x 15'9'' | ||
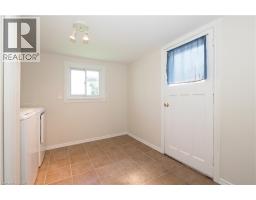
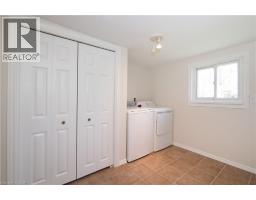
| Main Level | Laundry Room | 9' x 10'1'' | ||
| Main Level | Kitchen | 14'9'' x 13'4'' | ||
| Main Level | Dining Room | 14'4'' x 13'7'' | ||
| Main Level | Bedroom | 9'9'' x 8'0'' | ||
| Main Level | Bedroom | 9'0'' x 10'8'' | ||
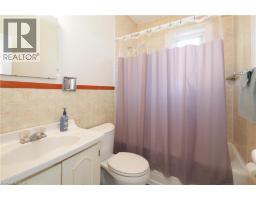
| Main Level | 4pc Bathroom | 4'11'' x 7'4'' |
https://www.realtor.ca/real-estate/29800986/9-portland-street-cambridge
Interested?
Contact us for more information

The trademarks REALTOR®, REALTORS®, and the REALTOR® logo are controlled by The Canadian Real Estate Association (CREA) and identify real estate professionals who are members of CREA. The trademarks MLS®, Multiple Listing Service® and the associated logos are owned by The Canadian Real Estate Association (CREA) and identify the quality of services provided by real estate professionals who are members of CREA. The trademark DDF® is owned by The Canadian Real Estate Association (CREA) and identifies CREA's Data Distribution Facility (DDF®)
May 25 2026 06:40:37
REALTORS® Association of Hamilton-Burlington
Red And White Realty Inc.