
144 Bellingham Drive Hamilton, Ontario L8V 4M8
$574,900
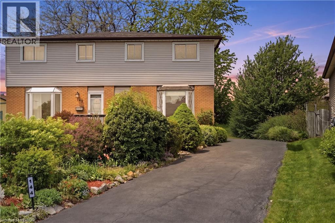
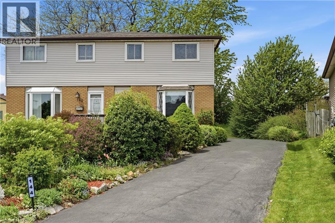
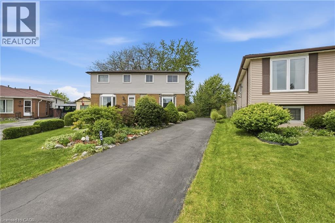
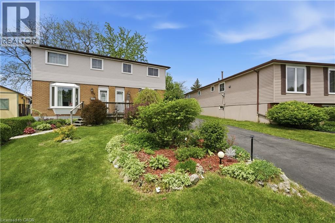
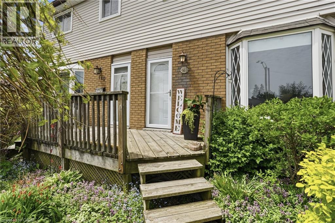
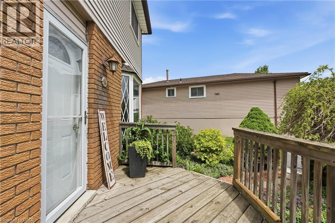
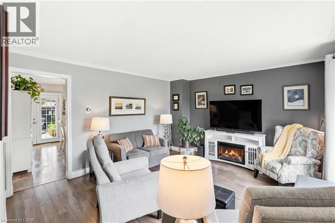
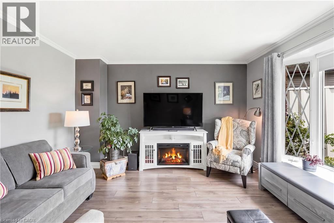
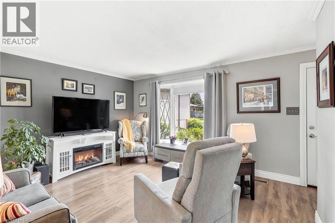
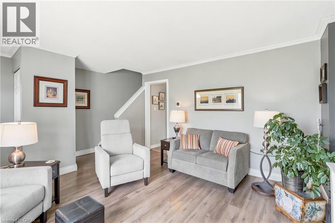
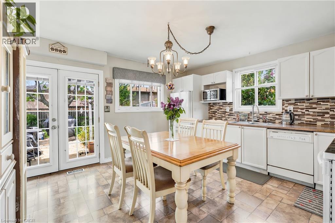
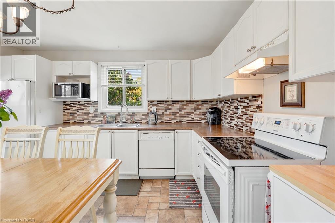
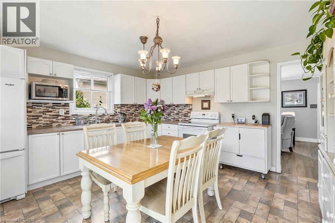
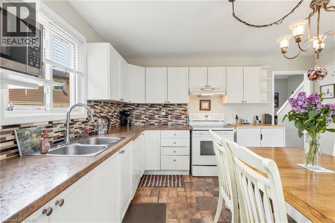
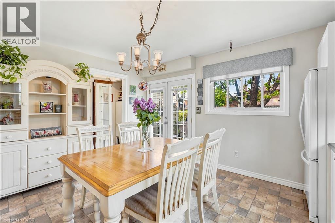
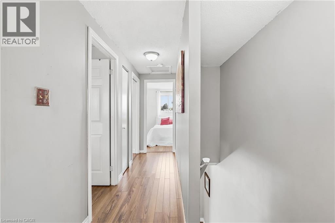
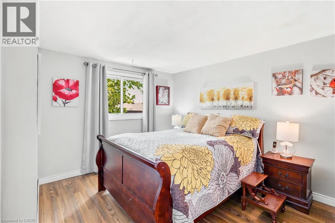
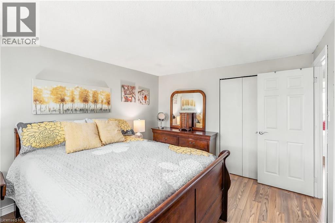
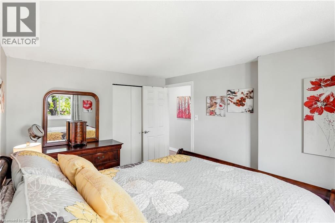
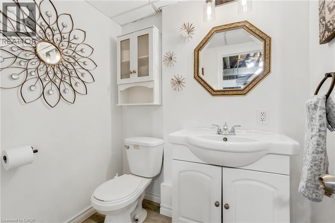
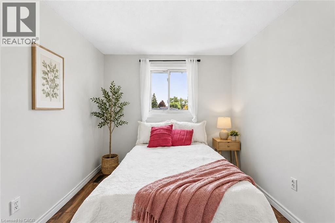
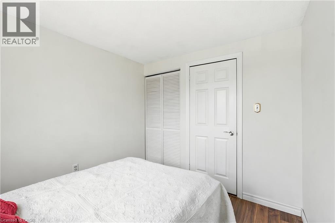
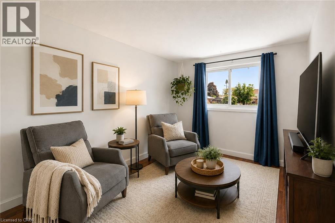
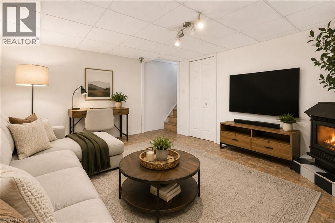
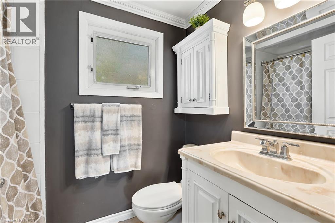
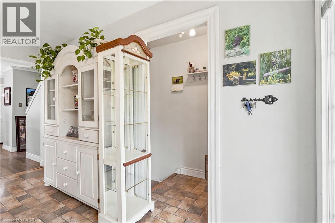
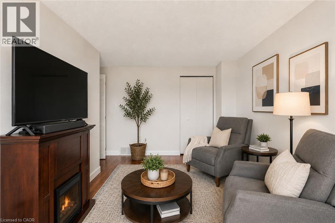
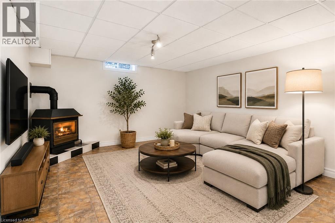
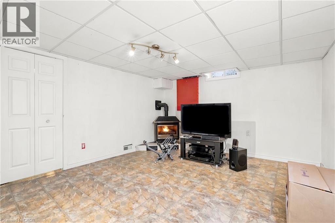
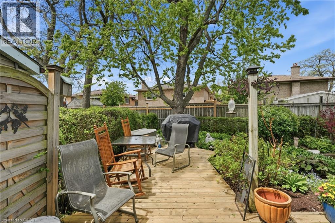
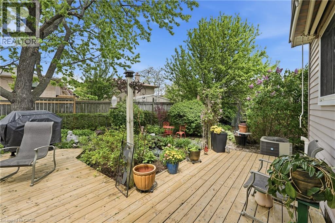
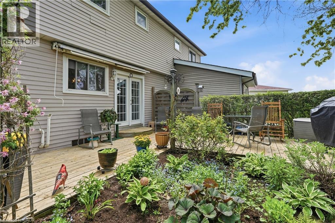
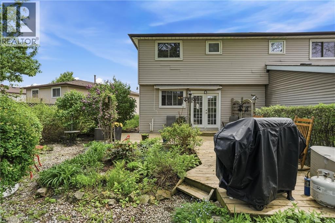
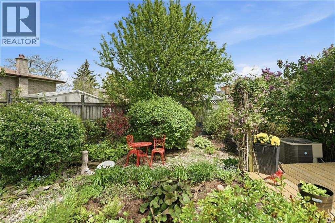
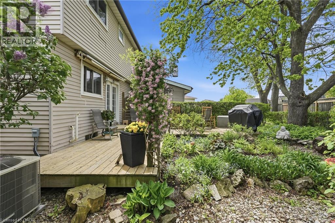
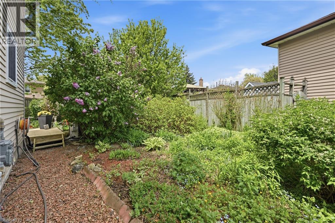
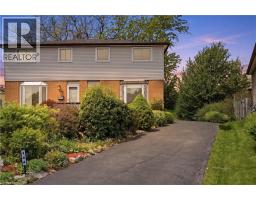
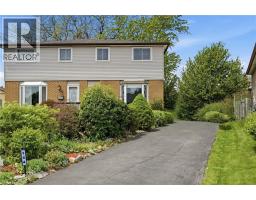
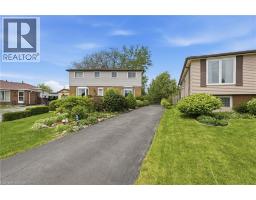
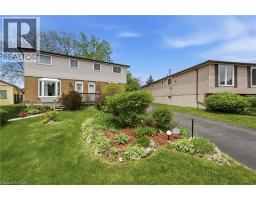
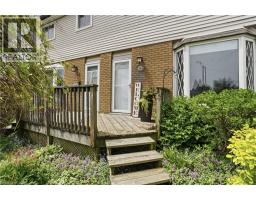
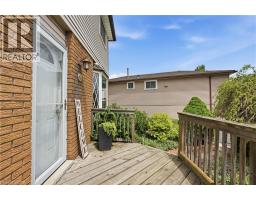
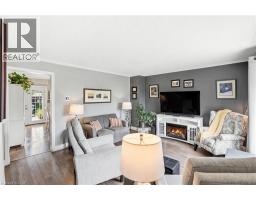
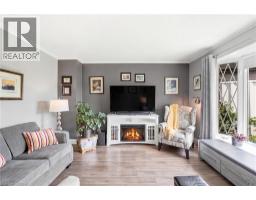
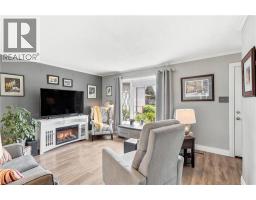
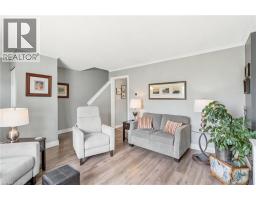
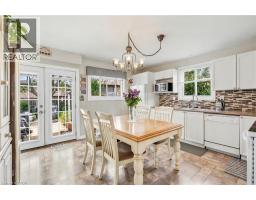
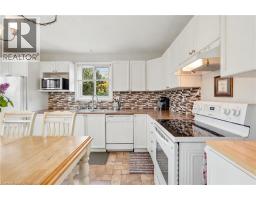
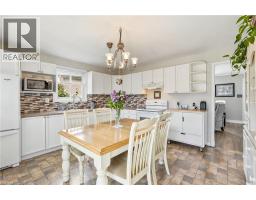
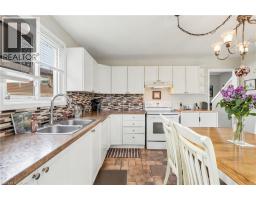
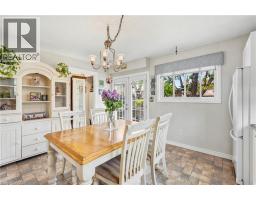
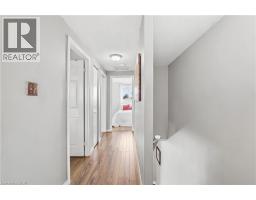
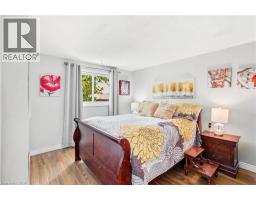
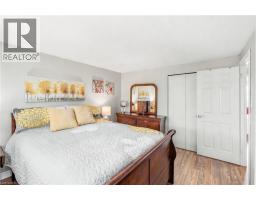
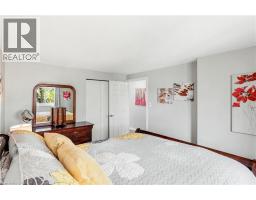
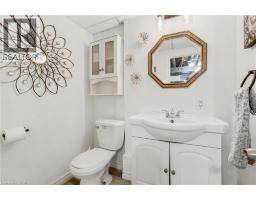
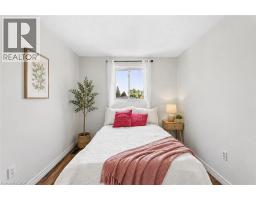
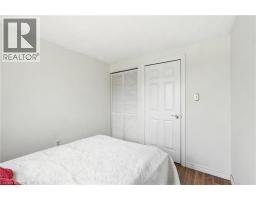
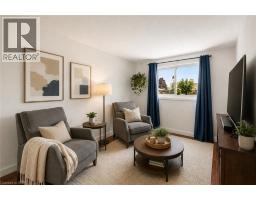
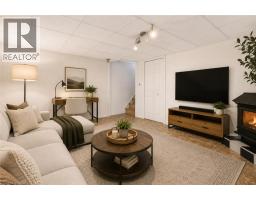
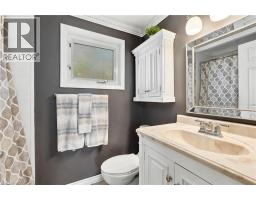
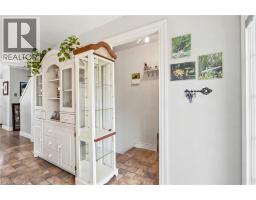
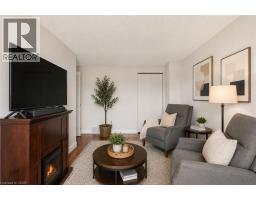
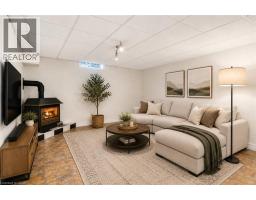
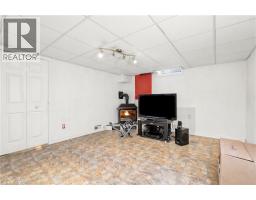
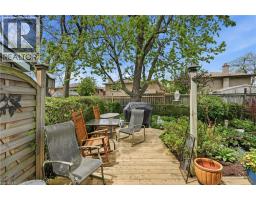
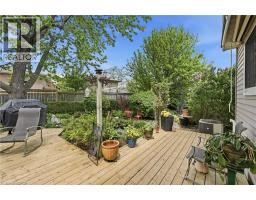
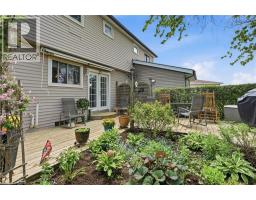
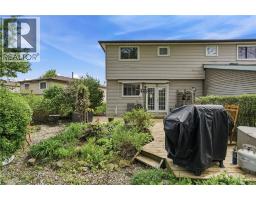
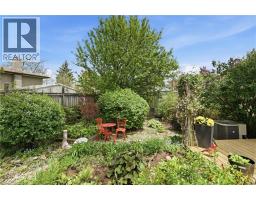
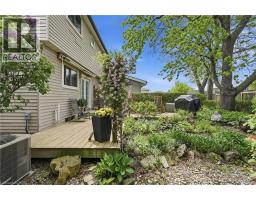
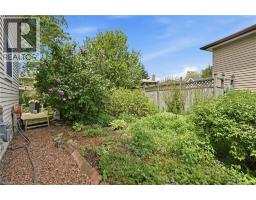
An exceptional opportunity on the mountain. 144 Bellingham Dr, a well-maintained 2-storey semi-detached home offering the perfect combination of comfort, convenience, and family-friendly living. 3 bedrooms on the second level, and 1 and half baths throughout. The large kitchen floor plan allows for an eat-in kitchen capable of hosting the whole family. The partially finished basement adds valuable extra living area with a cozy rec room featuring a gas fireplace — perfect for relaxing nights in, a playroom, or additional entertaining space, along with a laundry room for additional storage requirements. Step outside to enjoy the backyard deck, ideal for summer BBQs, outdoor dining, or quiet evenings outdoors. The front and rear yards have been well maintained and welcome various perennials, with no grass to cut! Located within walking distance to schools, parks, and the Bill Friday Lawfield Arena, making it an excellent location for active families and down-sizers alike. You’re also just minutes from CF Lime Ridge Mall for shopping, dining, and everyday essentials. Commuters will appreciate the quick and easy access to the Linc, providing convenient connections throughout the city and beyond. (id:46441)
Property Details
| MLS® Number | 40833301 |
| Property Type | Single Family |
| Amenities Near By | Schools, Shopping |
| Equipment Type | Furnace, Water Heater |
| Parking Space Total | 3 |
| Rental Equipment Type | Furnace, Water Heater |
Building
| Bathroom Total | 2 |
| Bedrooms Above Ground | 3 |
| Bedrooms Total | 3 |
| Appliances | Dishwasher, Dryer, Refrigerator, Stove, Washer |
| Architectural Style | 2 Level |
| Basement Development | Partially Finished |
| Basement Type | Full (partially Finished) |
| Constructed Date | 1975 |
| Construction Style Attachment | Semi-detached |
| Cooling Type | Central Air Conditioning |
| Exterior Finish | Brick Veneer, Vinyl Siding |
| Foundation Type | Poured Concrete |
| Half Bath Total | 1 |
| Heating Fuel | Natural Gas |
| Heating Type | Forced Air |
| Stories Total | 2 |
| Size Interior | 1341 Sqft |
| Type | House |
| Utility Water | Municipal Water |
Land
| Access Type | Road Access, Highway Access |
| Acreage | No |
| Land Amenities | Schools, Shopping |
| Sewer | Municipal Sewage System |
| Size Depth | 99 Ft |
| Size Frontage | 22 Ft |
| Size Total Text | Under 1/2 Acre |
| Zoning Description | D/s-156 |
Rooms
| Level | Type | Length | Width | Dimensions |
|---|---|---|---|---|
| Second Level | 4pc Bathroom | 7'6'' x 4'10'' | ||
| Second Level | Primary Bedroom | 10'2'' x 12'4'' | ||
| Second Level | Bedroom | 10'2'' x 12'9'' | ||
| Second Level | Bedroom | 8'6'' x 9'1'' | ||
| Basement | 2pc Bathroom | 5'9'' x 4'8'' | ||
| Basement | Recreation Room | 17'3'' x 13'9'' | ||
| Basement | Utility Room | 13'11'' x 12'11'' | ||
| Main Level | Eat In Kitchen | 13'11'' x 13'5'' | ||
| Main Level | Living Room | 17'3'' x 13'10'' |
https://www.realtor.ca/real-estate/29800984/144-bellingham-drive-hamilton
Interested?
Contact us for more information

The trademarks REALTOR®, REALTORS®, and the REALTOR® logo are controlled by The Canadian Real Estate Association (CREA) and identify real estate professionals who are members of CREA. The trademarks MLS®, Multiple Listing Service® and the associated logos are owned by The Canadian Real Estate Association (CREA) and identify the quality of services provided by real estate professionals who are members of CREA. The trademark DDF® is owned by The Canadian Real Estate Association (CREA) and identifies CREA's Data Distribution Facility (DDF®)
May 25 2026 06:20:23
REALTORS® Association of Hamilton-Burlington
Michael St. Jean Realty Inc.