
122 Cedar Street Unit# 46 Dunnville, Ontario N1A 3C7
$2,100 Monthly
Property Management, Water
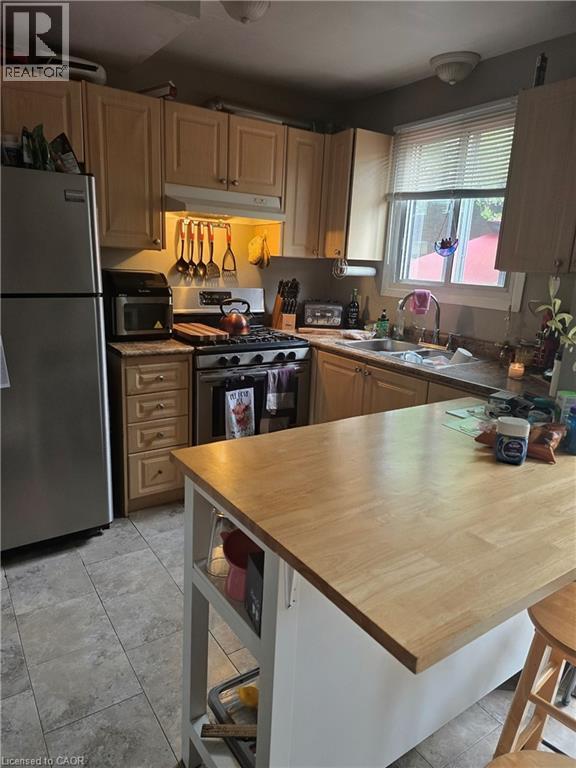
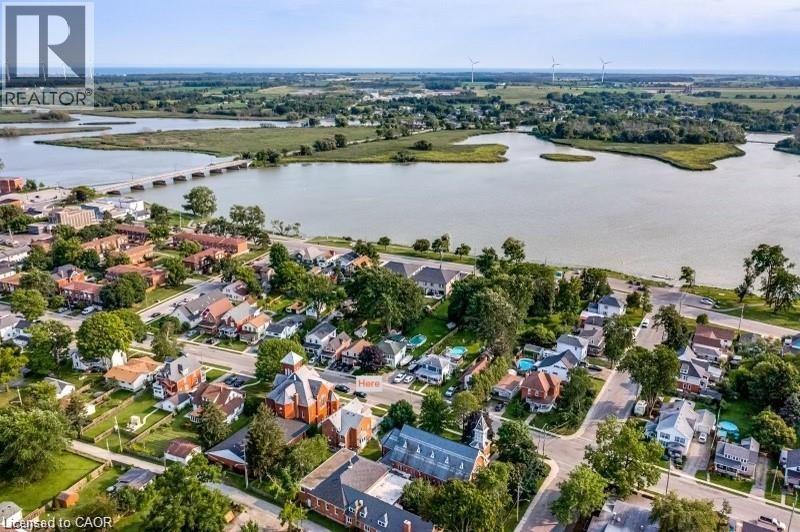
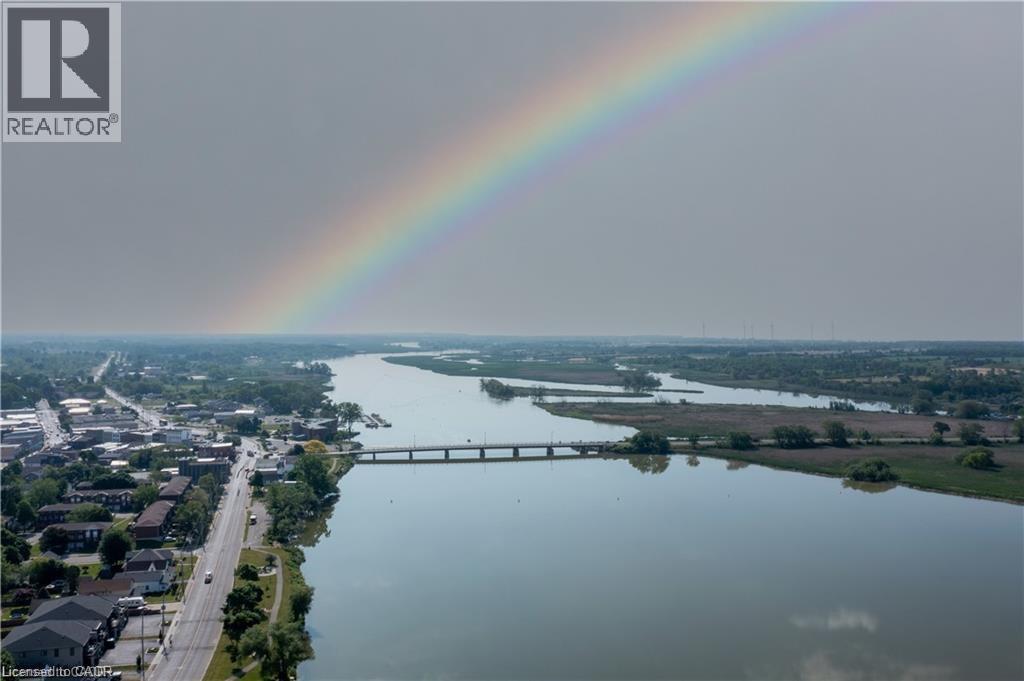
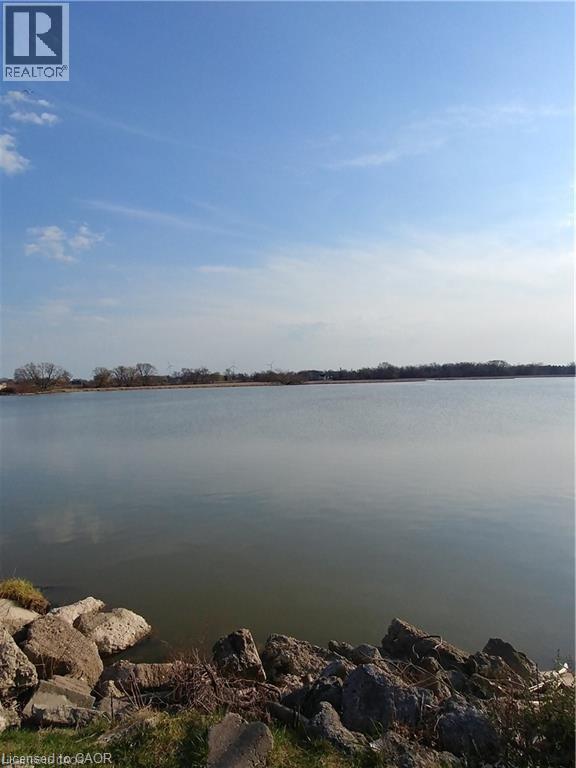
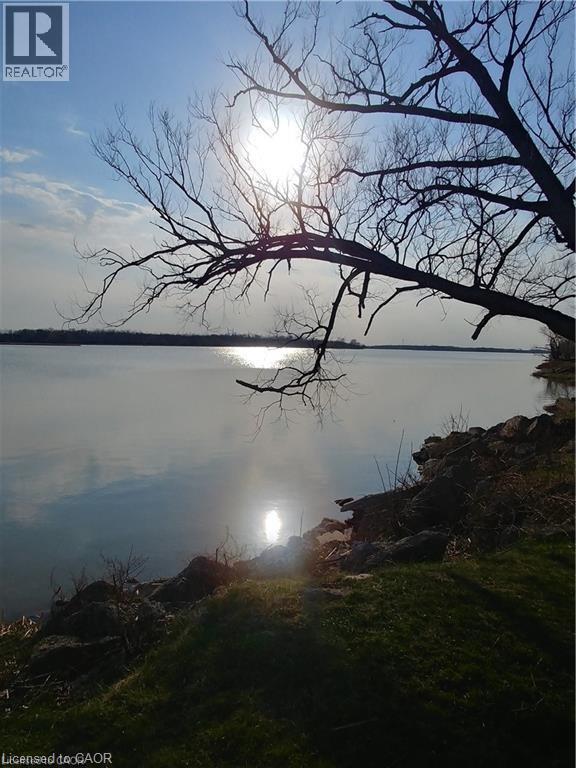
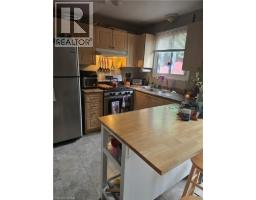
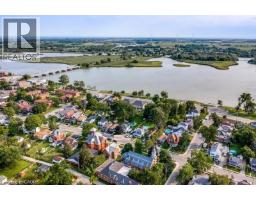
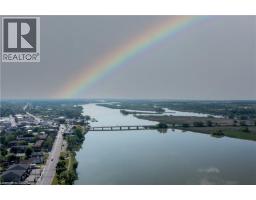
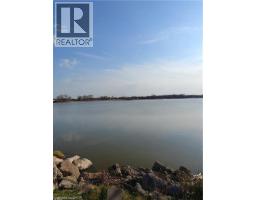
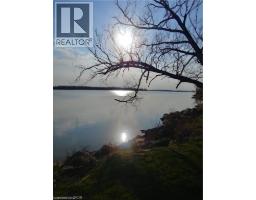
Excellent Lease Opportunity in Dunnville! > Welcome to this beautiful, 3-bedroom townhome perfectly situated steps from the scenic Grand River. Enjoy a vibrant, walkable lifestyle with local parks, charming downtown shops, and all essential amenities just a short stroll away. Featuring an inviting layout throughout, this property offers the perfect blend of comfort and convenience. (id:46441)
Property Details
| MLS® Number | 40833057 |
| Property Type | Single Family |
| Amenities Near By | Golf Nearby, Hospital, Marina, Park, Place Of Worship, Playground, Schools |
| Community Features | Quiet Area, Community Centre, School Bus |
| Features | Corner Site, Sump Pump |
| Parking Space Total | 2 |
Building
| Bathroom Total | 2 |
| Bedrooms Above Ground | 3 |
| Bedrooms Total | 3 |
| Architectural Style | 2 Level |
| Basement Type | None |
| Construction Style Attachment | Attached |
| Cooling Type | None |
| Exterior Finish | Brick, Concrete |
| Half Bath Total | 1 |
| Heating Fuel | Natural Gas |
| Stories Total | 2 |
| Size Interior | 1050 Sqft |
| Type | Apartment |
| Utility Water | Municipal Water |
Parking
| Attached Garage |
Land
| Access Type | Rail Access |
| Acreage | No |
| Land Amenities | Golf Nearby, Hospital, Marina, Park, Place Of Worship, Playground, Schools |
| Sewer | Municipal Sewage System |
| Size Total Text | Unknown |
| Zoning Description | R4 |
Rooms
| Level | Type | Length | Width | Dimensions |
|---|---|---|---|---|
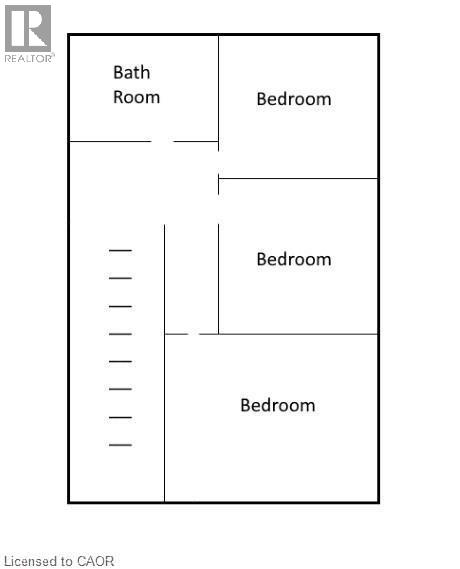
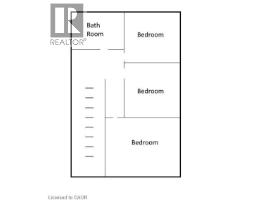
| Second Level | Bedroom | 10'2'' x 8'11'' | ||
| Second Level | Bedroom | 11'10'' x 8'4'' | ||
| Second Level | 4pc Bathroom | Measurements not available | ||
| Second Level | Primary Bedroom | 11'11'' x 11'0'' | ||
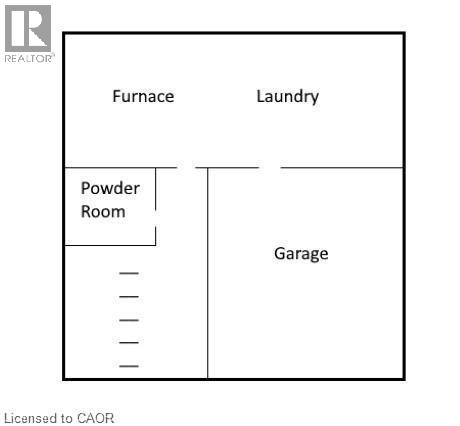
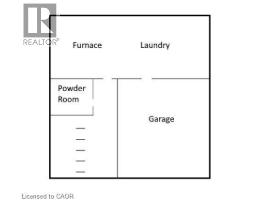
| Basement | Laundry Room | 13'3'' x 9'3'' | ||
| Basement | 2pc Bathroom | Measurements not available | ||
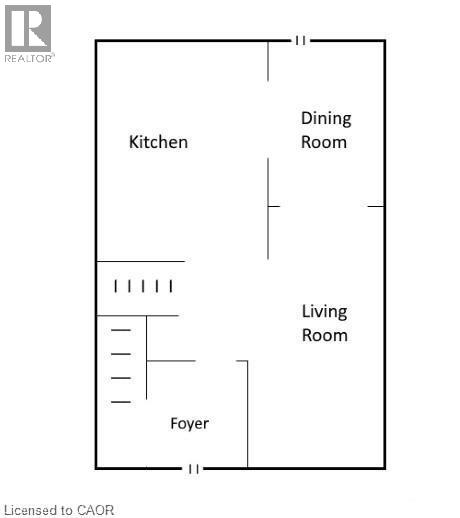
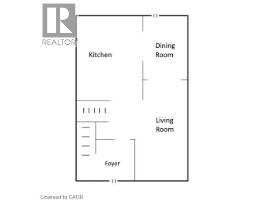
| Main Level | Kitchen | 8'10'' x 7'6'' | ||
| Main Level | Dining Room | 11'2'' x 9'7'' | ||
| Main Level | Living Room | 14'10'' x 9'10'' |
https://www.realtor.ca/real-estate/29808344/122-cedar-street-unit-46-dunnville
Interested?
Contact us for more information

The trademarks REALTOR®, REALTORS®, and the REALTOR® logo are controlled by The Canadian Real Estate Association (CREA) and identify real estate professionals who are members of CREA. The trademarks MLS®, Multiple Listing Service® and the associated logos are owned by The Canadian Real Estate Association (CREA) and identify the quality of services provided by real estate professionals who are members of CREA. The trademark DDF® is owned by The Canadian Real Estate Association (CREA) and identifies CREA's Data Distribution Facility (DDF®)
May 26 2026 08:50:38
REALTORS® Association of Hamilton-Burlington
Royal LePage Nrc Realty Inc.