
57 Oakwood Avenue Simcoe, Ontario N3Y 1H6
$2,100 Monthly
Insurance
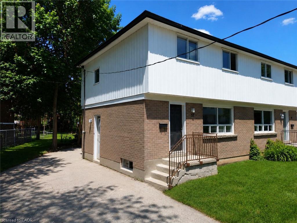
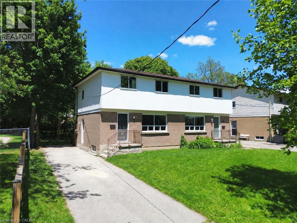
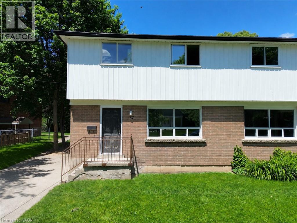
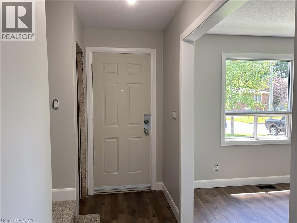
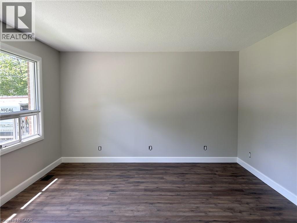
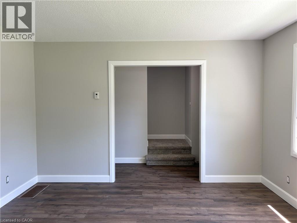
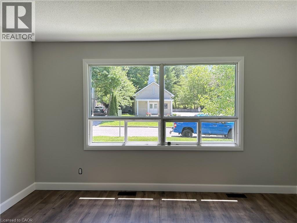
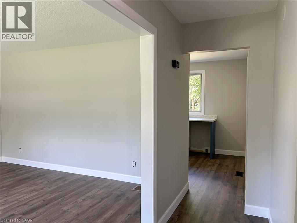
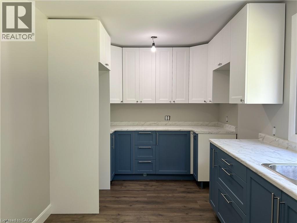
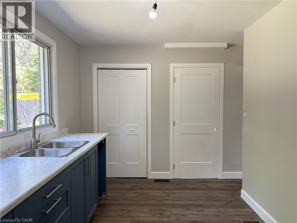
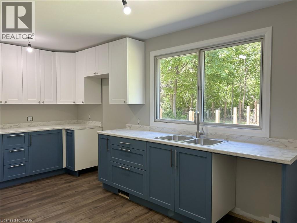
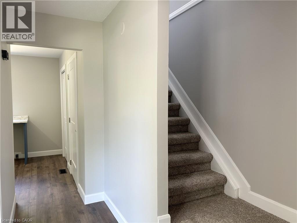
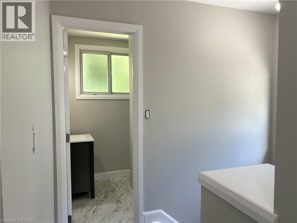
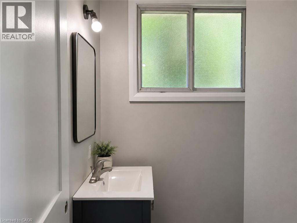
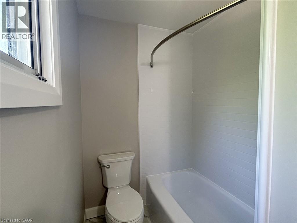
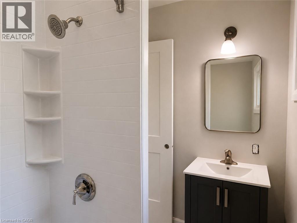
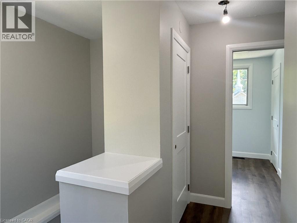
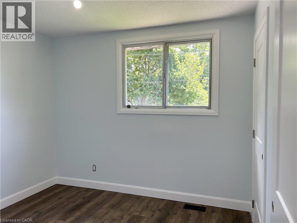
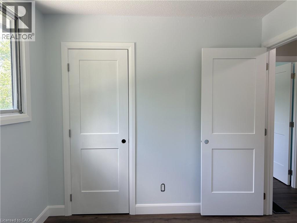
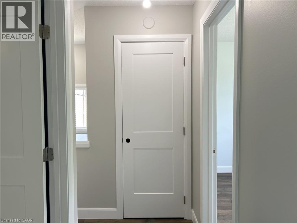
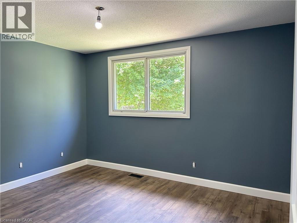
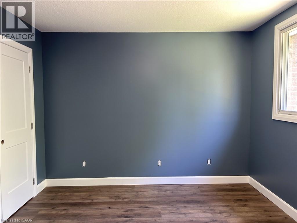
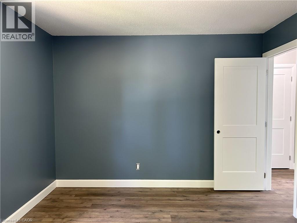
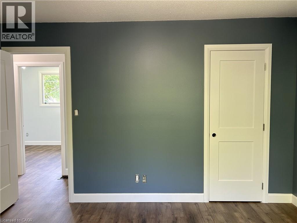
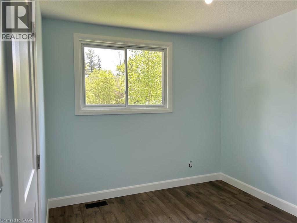
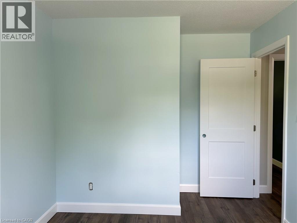
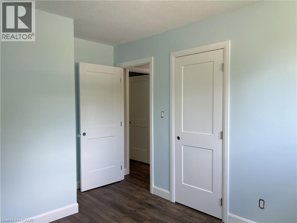
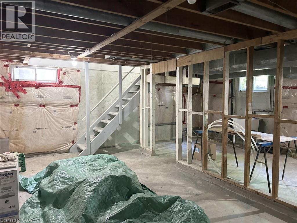
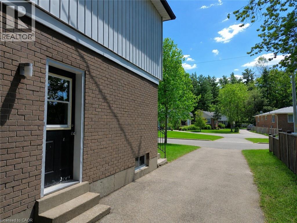
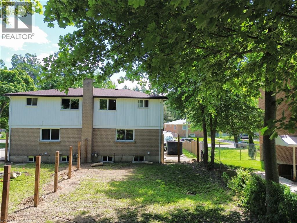
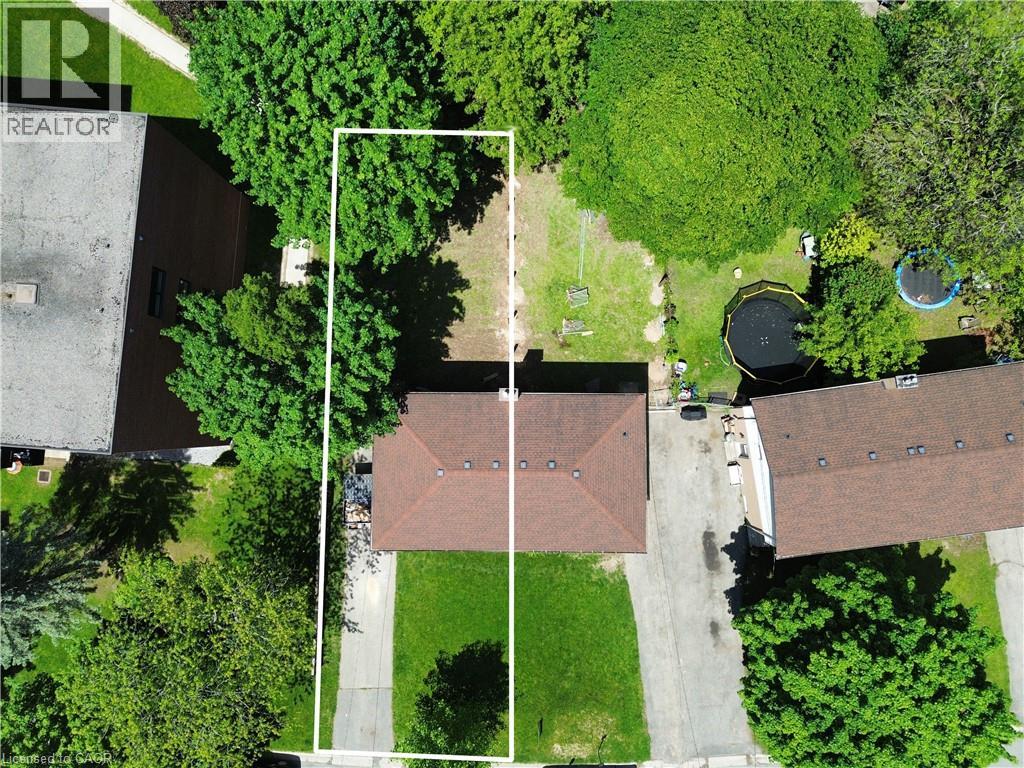
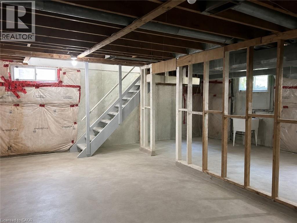
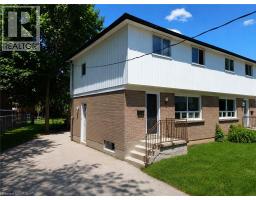
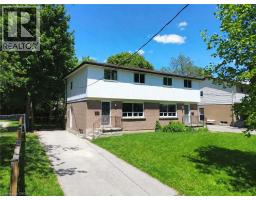
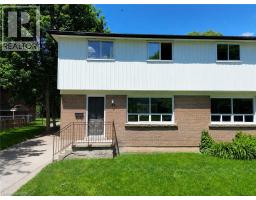
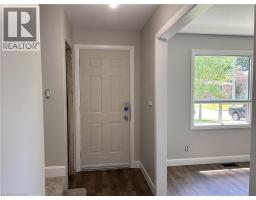
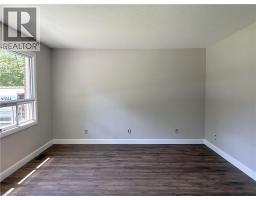
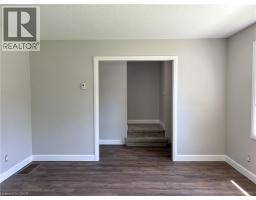
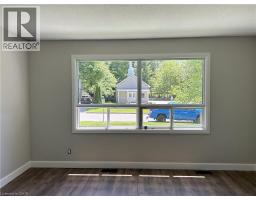
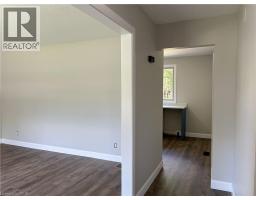
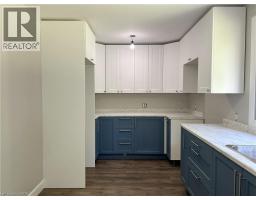
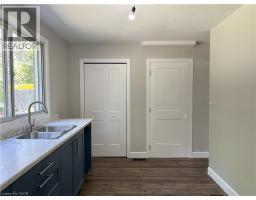
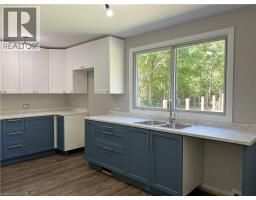
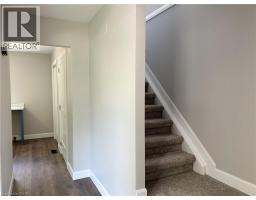
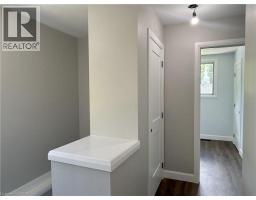
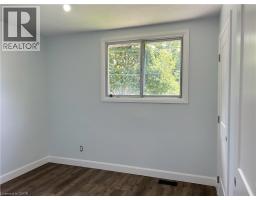
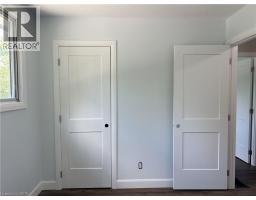
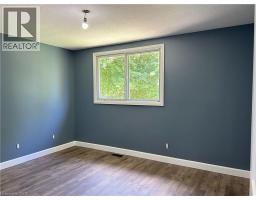
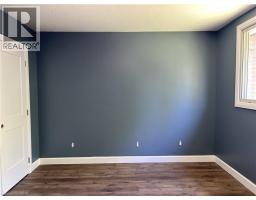
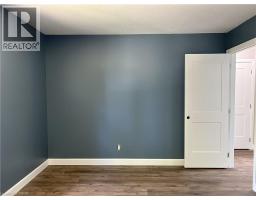
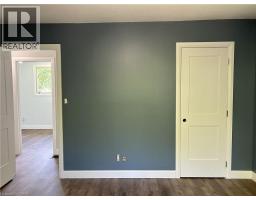
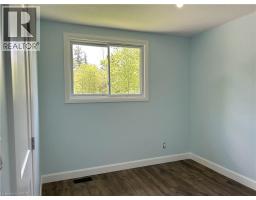
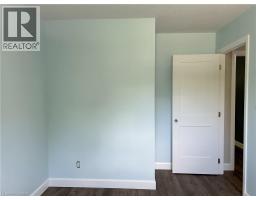
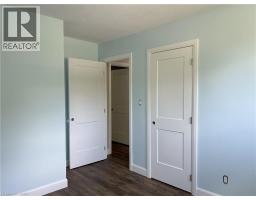
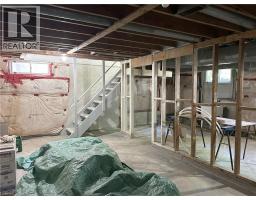
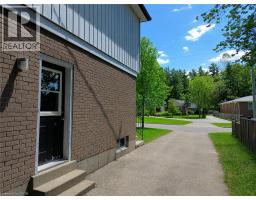
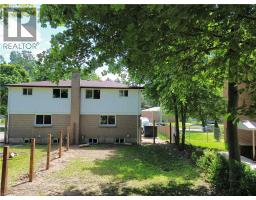
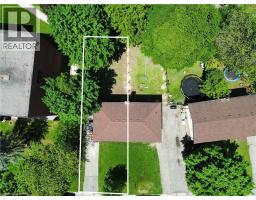
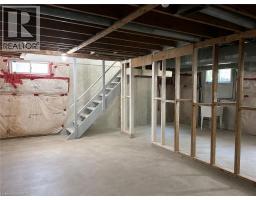
Welcome to 57 Oakwood Ave in Simcoe! This newly updated semi-detached home offers approximately 2,100 sq ft of comfortable living space featuring 3 bedrooms, 1 bathrooms, a full basement, and a private driveway. Enjoy the convenience of in-basement laundry and a generously sized fenced in backyard.Kitchen equipped brand new cabinetry and stainless steal appliances. Located in a quiet neighbourhood, this home combines comfort, space, and style for just $2,100/month plus hydro, gas, and water.--- Available for July 1st!---Don’t miss this great leasing opportunity — schedule your private viewing today! (id:46441)
Property Details
| MLS® Number | 40834125 |
| Property Type | Single Family |
| Amenities Near By | Golf Nearby, Park, Schools, Shopping |
| Parking Space Total | 3 |
Building
| Bathroom Total | 1 |
| Bedrooms Above Ground | 3 |
| Bedrooms Total | 3 |
| Appliances | Dishwasher, Dryer, Refrigerator, Stove, Washer, Window Coverings |
| Architectural Style | 2 Level |
| Basement Development | Unfinished |
| Basement Type | Full (unfinished) |
| Construction Style Attachment | Semi-detached |
| Cooling Type | None |
| Exterior Finish | Brick Veneer, Vinyl Siding |
| Foundation Type | Poured Concrete |
| Heating Fuel | Natural Gas |
| Heating Type | Forced Air |
| Stories Total | 2 |
| Size Interior | 1050 Sqft |
| Type | House |
| Utility Water | Municipal Water |
Land
| Acreage | No |
| Land Amenities | Golf Nearby, Park, Schools, Shopping |
| Sewer | Municipal Sewage System |
| Size Depth | 98 Ft |
| Size Frontage | 75 Ft |
| Size Irregular | 0.23 |
| Size Total | 0.23 Ac|under 1/2 Acre |
| Size Total Text | 0.23 Ac|under 1/2 Acre |
| Zoning Description | R2 |
Rooms
| Level | Type | Length | Width | Dimensions |
|---|---|---|---|---|
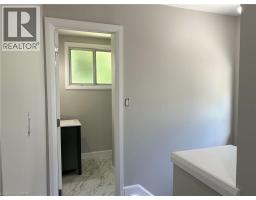
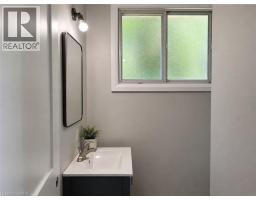
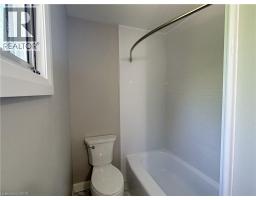
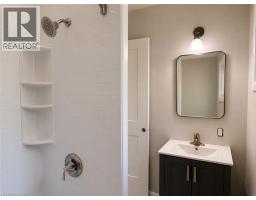
| Second Level | 4pc Bathroom | 5'5'' x 8'5'' | ||
| Second Level | Bedroom | 10'1'' x 8'11'' | ||
| Second Level | Bedroom | 8'9'' x 10'0'' | ||
| Second Level | Bedroom | 10'11'' x 13'0'' | ||
| Basement | Laundry Room | Measurements not available | ||
| Main Level | Kitchen | 8'7'' x 17'0'' | ||
| Main Level | Living Room | 13'10'' x 12'10'' |
https://www.realtor.ca/real-estate/29828843/57-oakwood-avenue-simcoe
Interested?
Contact us for more information

The trademarks REALTOR®, REALTORS®, and the REALTOR® logo are controlled by The Canadian Real Estate Association (CREA) and identify real estate professionals who are members of CREA. The trademarks MLS®, Multiple Listing Service® and the associated logos are owned by The Canadian Real Estate Association (CREA) and identify the quality of services provided by real estate professionals who are members of CREA. The trademark DDF® is owned by The Canadian Real Estate Association (CREA) and identifies CREA's Data Distribution Facility (DDF®)
May 30 2026 05:49:56
REALTORS® Association of Hamilton-Burlington
Royal LePage Trius Realty Brokerage