
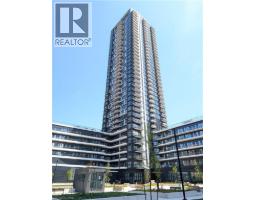
15 Watergarden Drive Mississauga, Ontario L5R 0G8
$2,399 Monthly
Insurance, Heat, Water, Parking
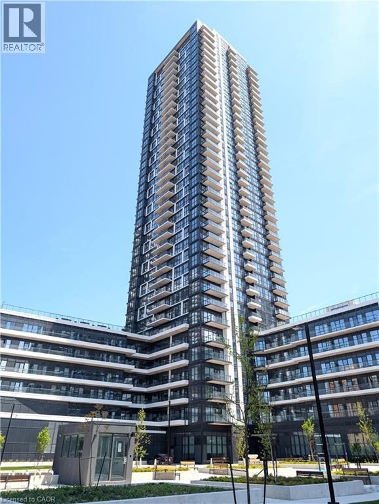
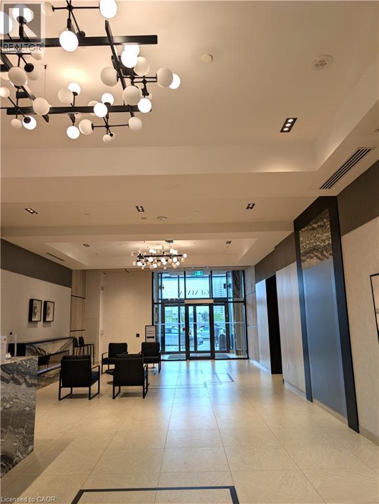
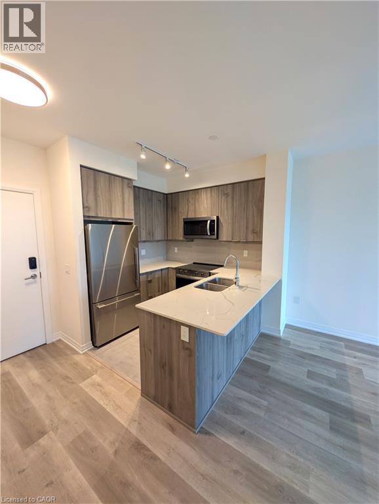
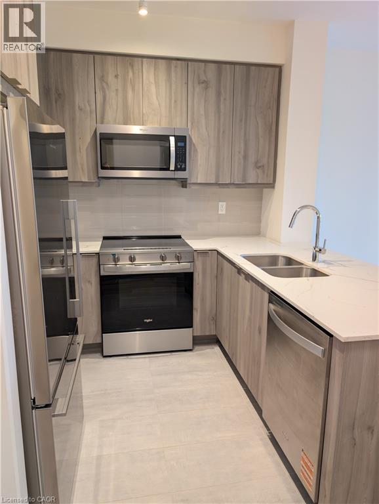
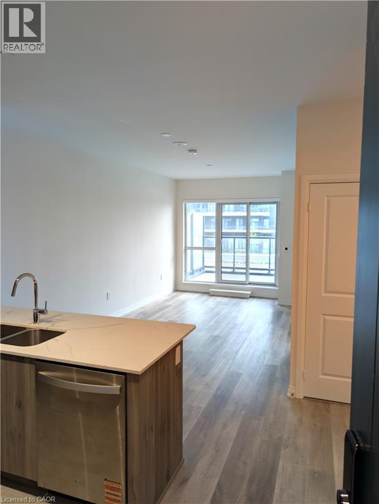
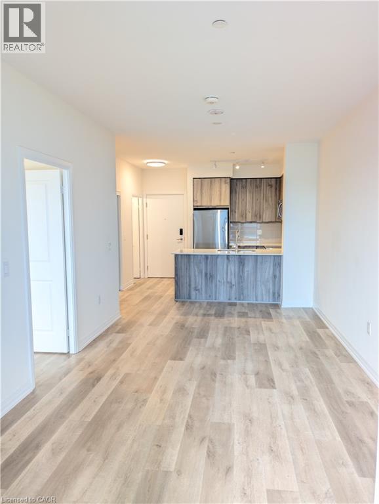
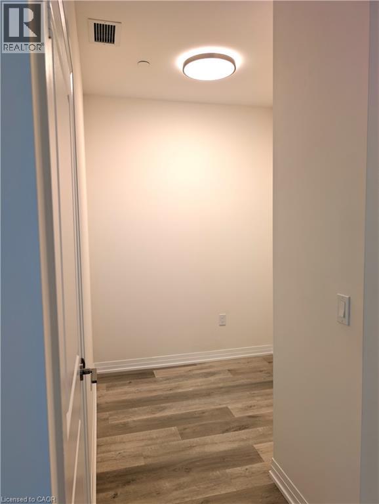
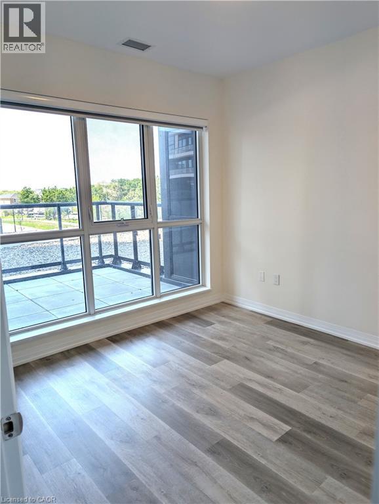
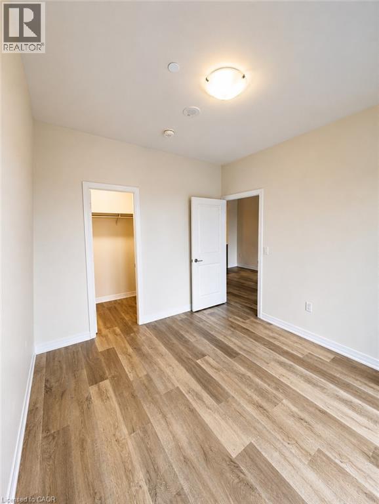
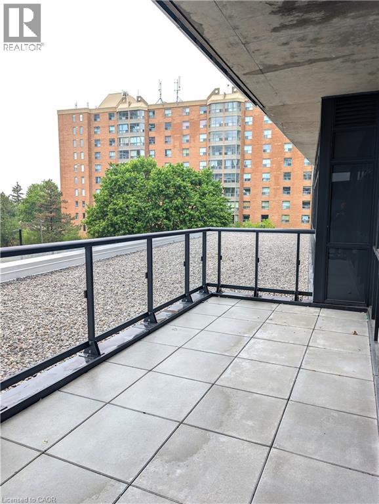
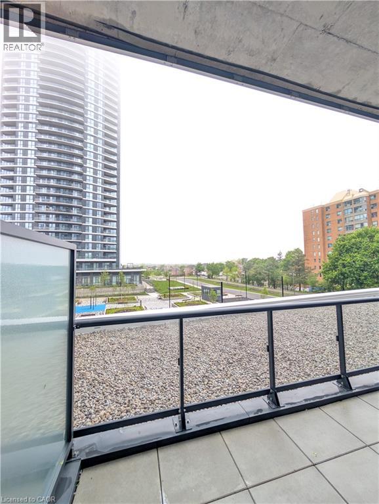
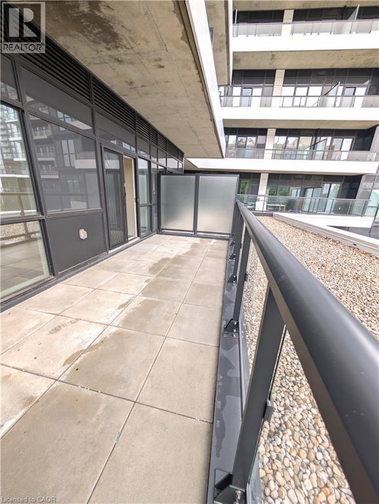
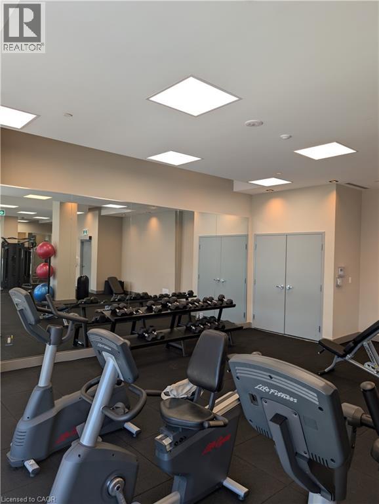
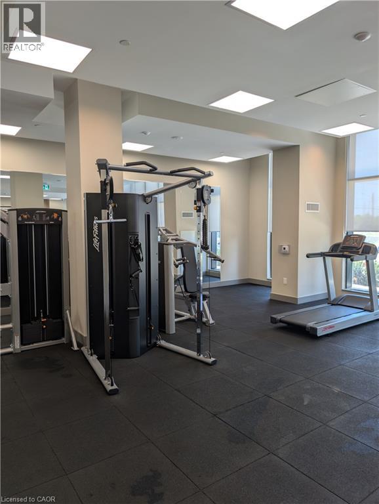
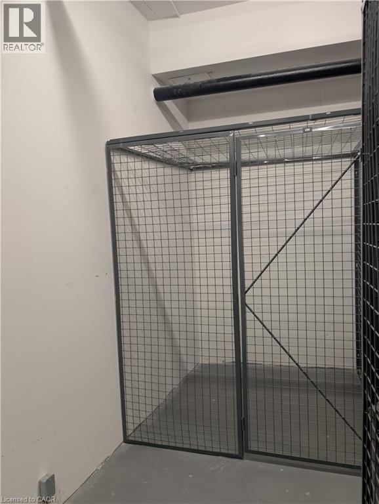
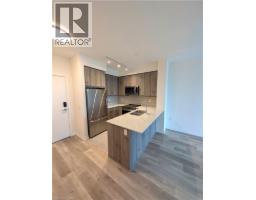
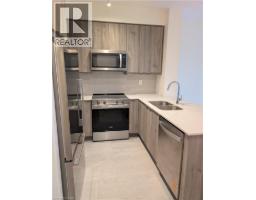
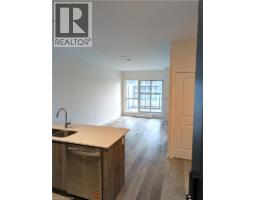
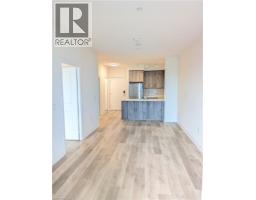
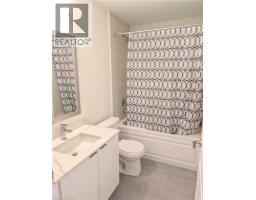
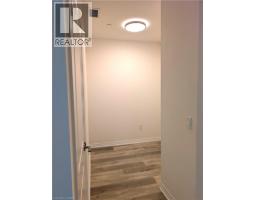
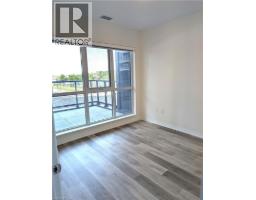
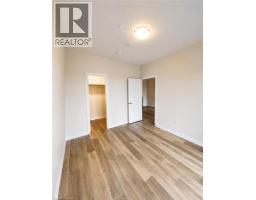
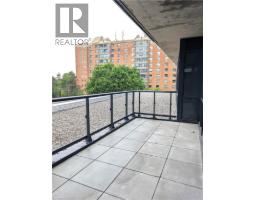
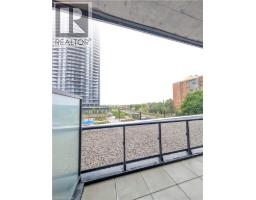
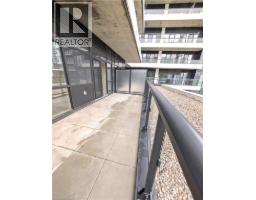
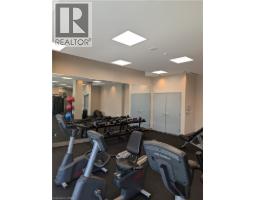
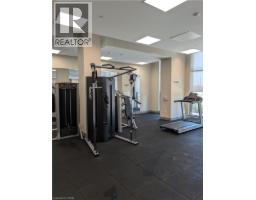
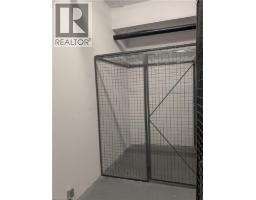
Be the first to live in this stylish brand-new 1+1 bedroom suite offering 590 sq. ft. of thoughtfully designed living space. This bright and modern unit features an open-concept layout, contemporary finishes, floor-to-ceiling windows, and a spacious private terrace. The versatile den is ideal for a home office, study space, or reading nook. The sleek kitchen is equipped with stainless steel appliances and ample cabinetry, while the spacious bedroom provides a comfortable retreat. One parking space and one locker are included. Rent includes internet, as well as all utilities except hydro. Residents enjoy an impressive array of amenities, including a 24-hour concierge, fitness centre, yoga studio, co-working lounge, guest suites, party room, outdoor terrace with BBQ areas, bike storage, EV charging stations, and visitor parking. Conveniently located close to major highways, transit, shopping, restaurants, and everyday amenities. (id:46441)
Property Details
| MLS® Number | 40835014 |
| Property Type | Single Family |
| Amenities Near By | Schools |
| Community Features | High Traffic Area |
| Features | Balcony, No Pet Home |
| Parking Space Total | 1 |
| Storage Type | Locker |
Building
| Bathroom Total | 1 |
| Bedrooms Above Ground | 1 |
| Bedrooms Below Ground | 1 |
| Bedrooms Total | 2 |
| Amenities | Exercise Centre, Party Room |
| Appliances | Dishwasher, Dryer, Microwave, Refrigerator, Stove, Washer |
| Basement Type | None |
| Construction Style Attachment | Attached |
| Cooling Type | Central Air Conditioning |
| Exterior Finish | Concrete, Other |
| Heating Type | Forced Air |
| Stories Total | 1 |
| Size Interior | 590 Sqft |
| Type | Apartment |
| Utility Water | Municipal Water |
Parking
| Underground | |
| None |
Land
| Access Type | Highway Access |
| Acreage | No |
| Land Amenities | Schools |
| Sewer | Municipal Sewage System |
| Size Total Text | Unknown |
| Zoning Description | Ra5-43 |
Rooms
| Level | Type | Length | Width | Dimensions |
|---|---|---|---|---|
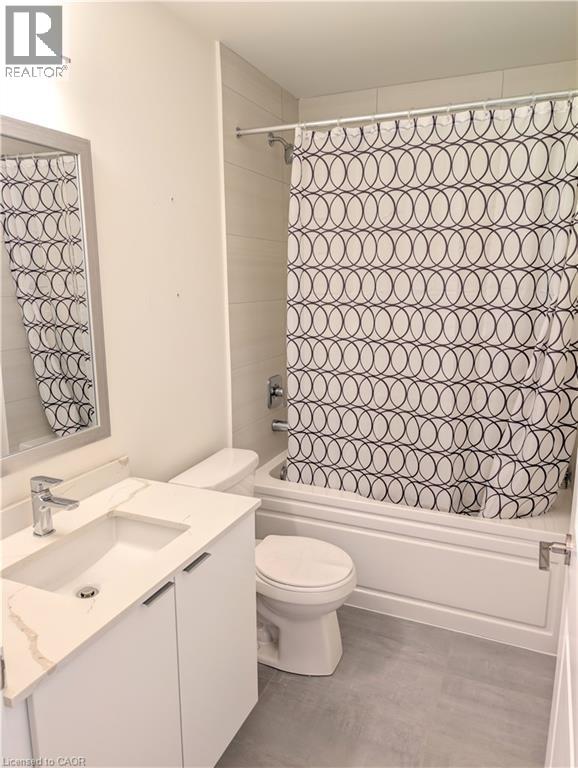
| Main Level | 4pc Bathroom | Measurements not available | ||
| Main Level | Living Room | 21'3'' x 9'9'' | ||
| Main Level | Kitchen | 8'6'' x 7'8'' | ||
| Main Level | Den | 6'9'' x 5'9'' | ||
| Main Level | Primary Bedroom | 10'9'' x 9'9'' |
https://www.realtor.ca/real-estate/29829375/15-watergarden-drive-mississauga
Interested?
Contact us for more information

The trademarks REALTOR®, REALTORS®, and the REALTOR® logo are controlled by The Canadian Real Estate Association (CREA) and identify real estate professionals who are members of CREA. The trademarks MLS®, Multiple Listing Service® and the associated logos are owned by The Canadian Real Estate Association (CREA) and identify the quality of services provided by real estate professionals who are members of CREA. The trademark DDF® is owned by The Canadian Real Estate Association (CREA) and identifies CREA's Data Distribution Facility (DDF®)
May 30 2026 04:49:43
REALTORS® Association of Hamilton-Burlington
Homelife Miracle Realty Mississauga