
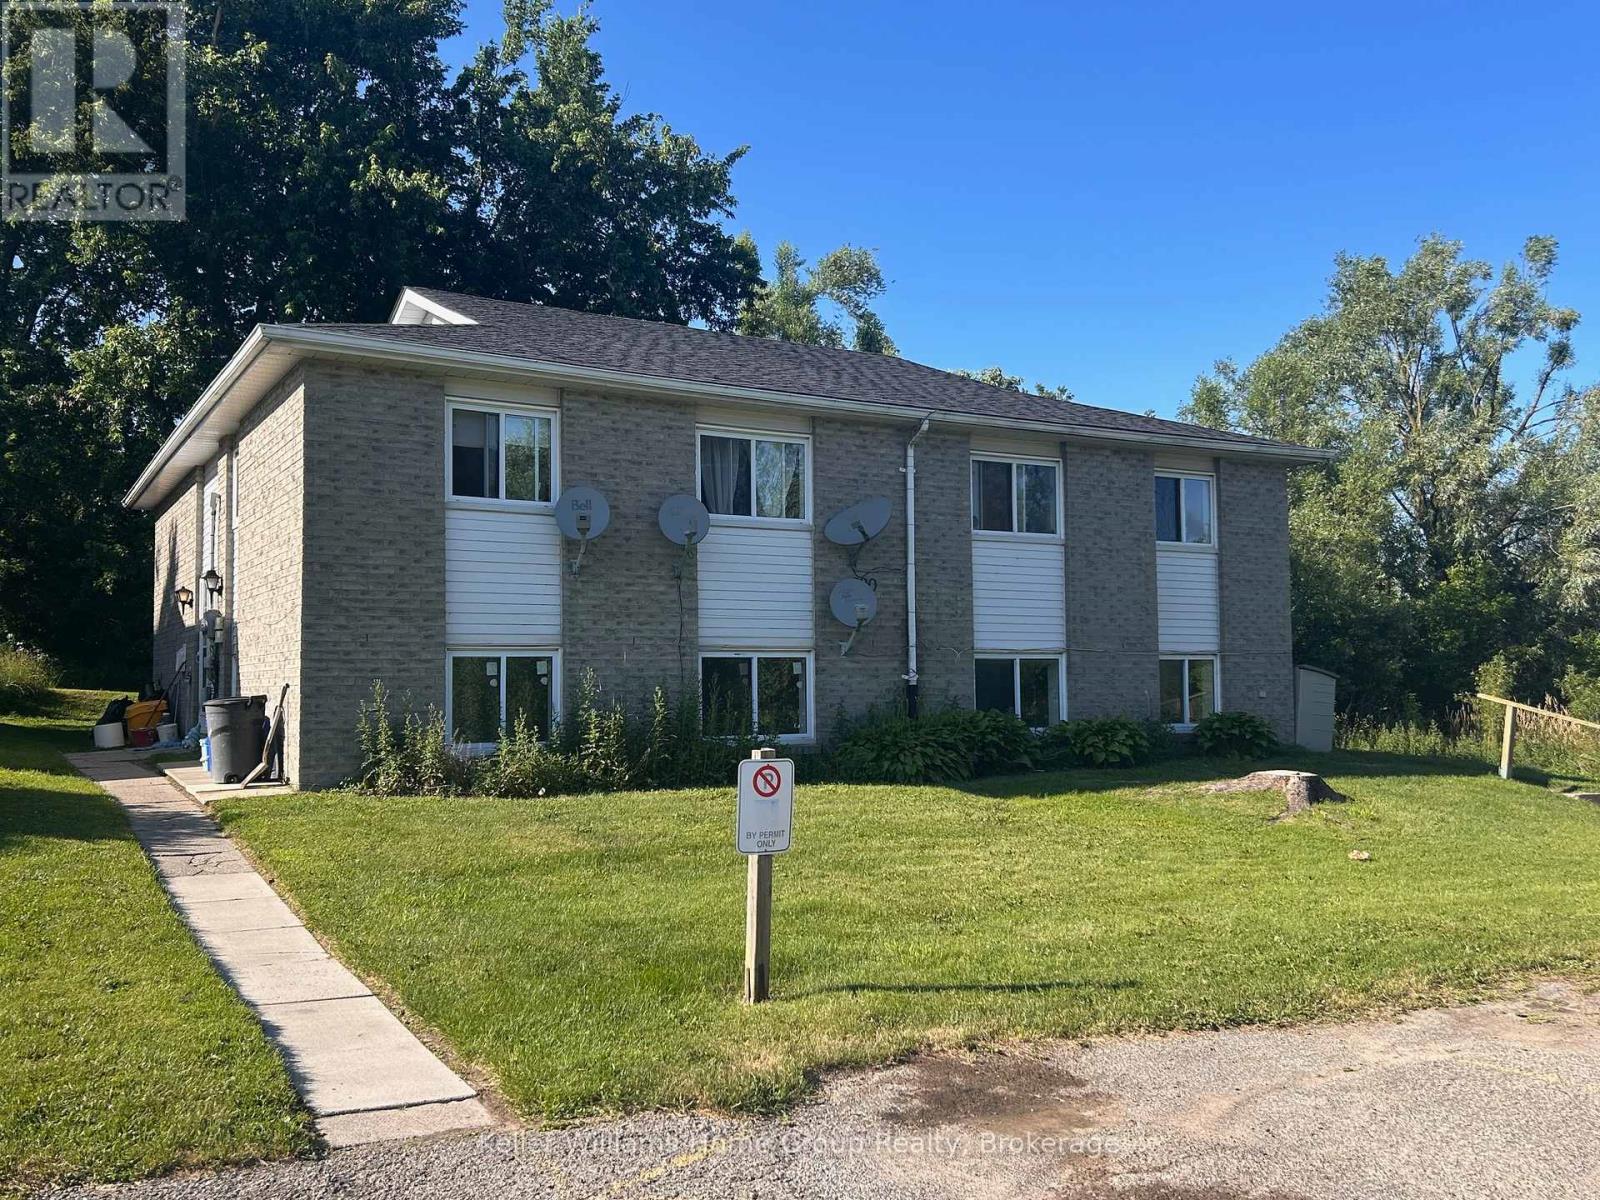
1 - 520 Andrew Street Shelburne, Ontario L0N 1S4
$1,900 Monthly
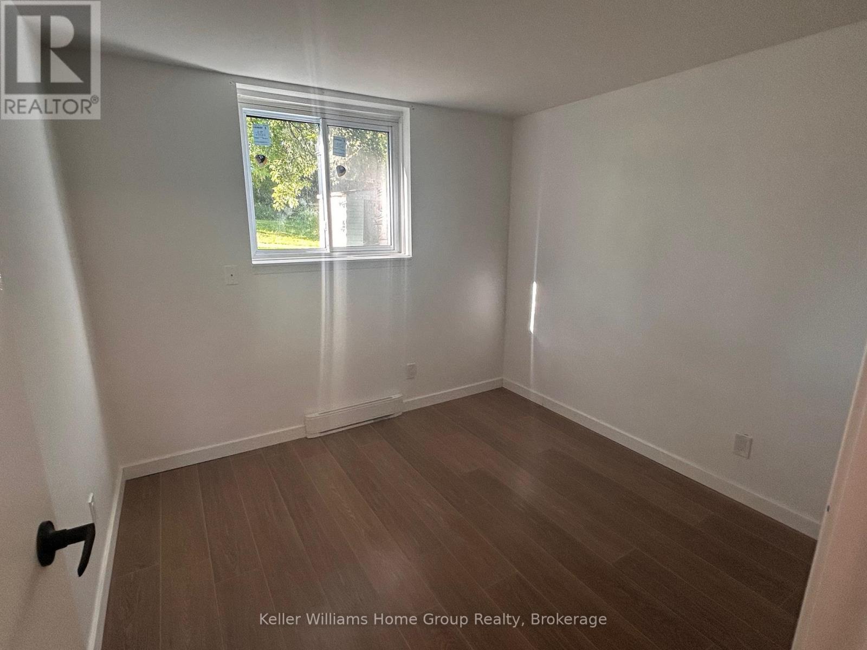
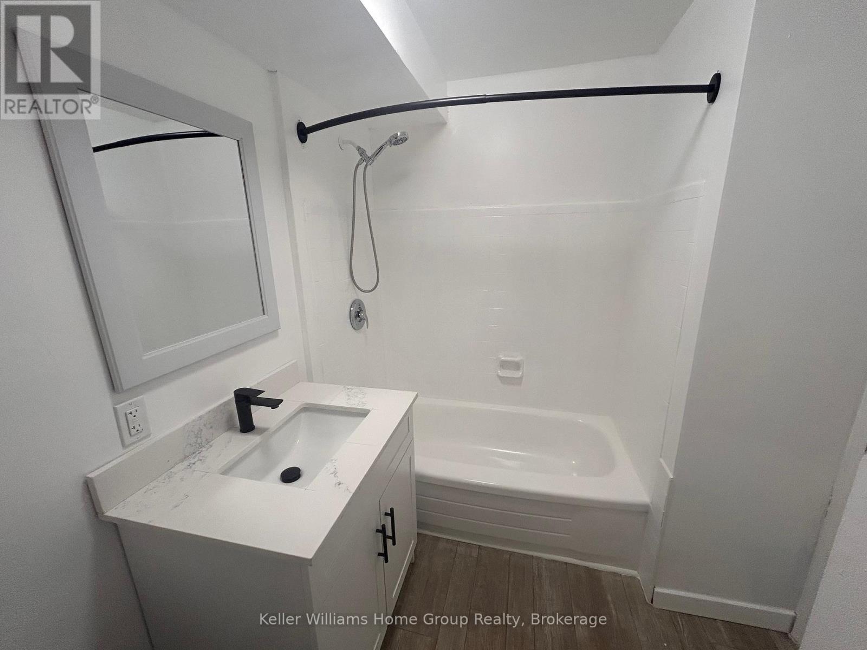
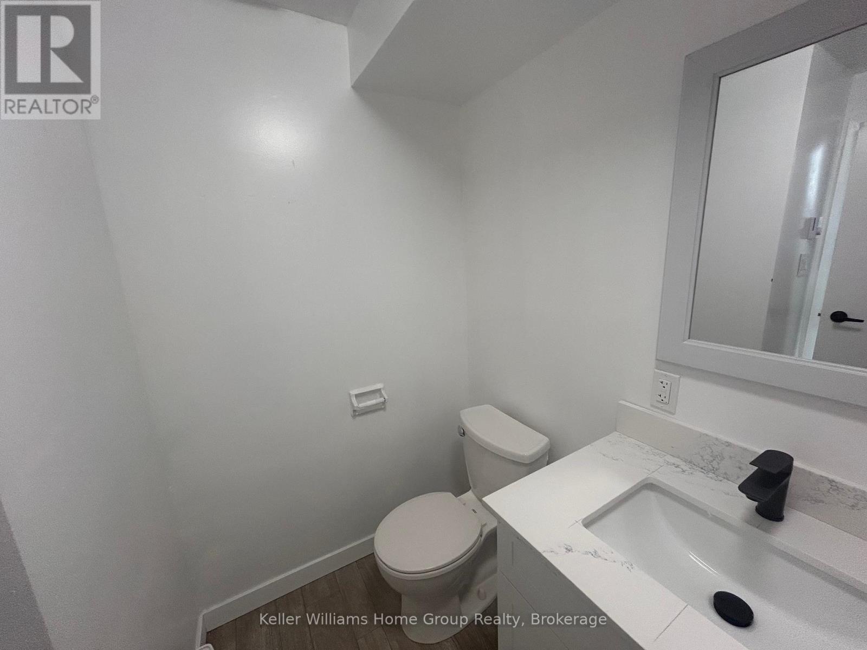
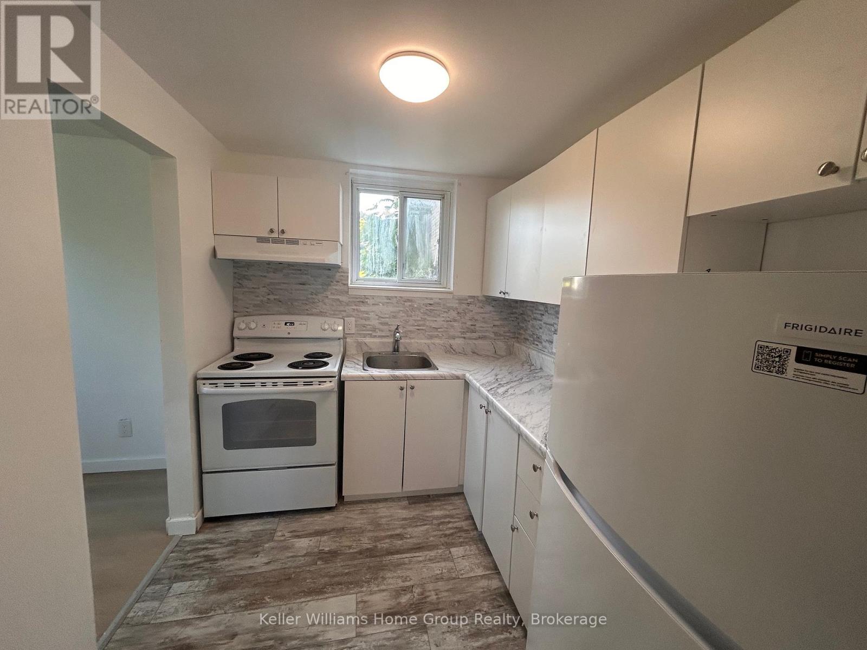
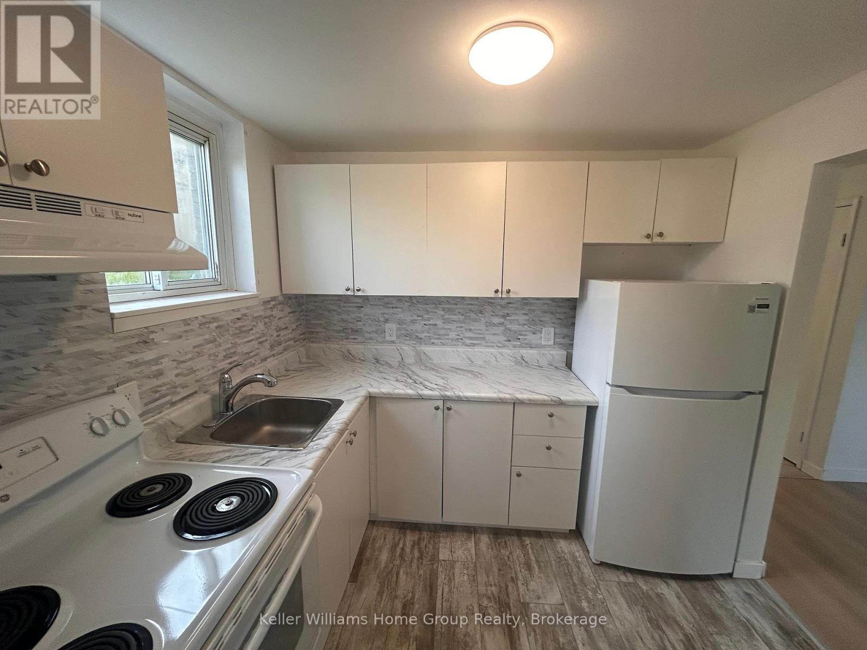
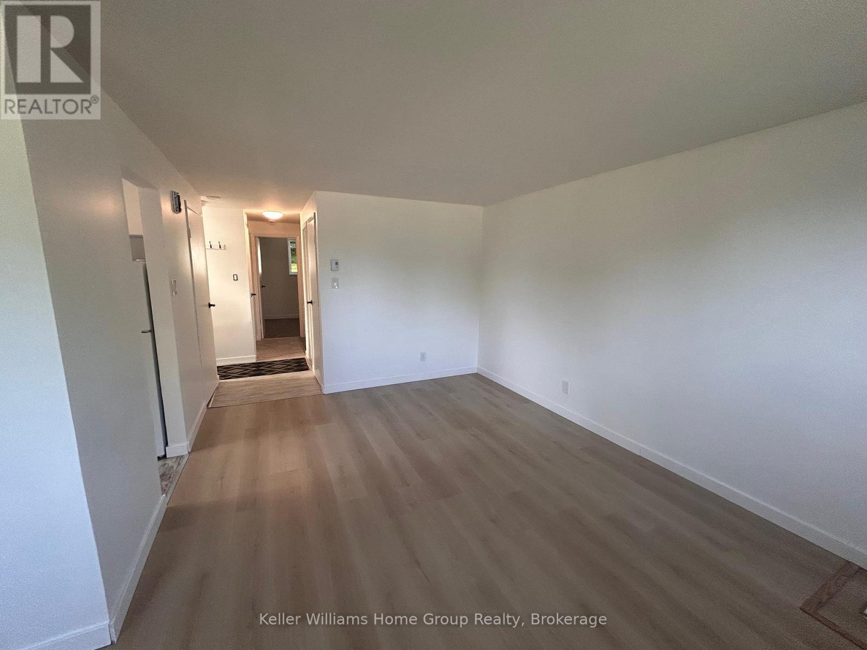
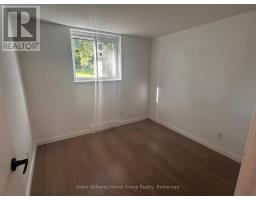
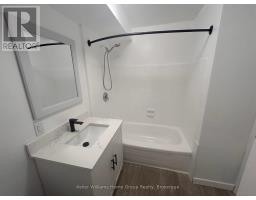
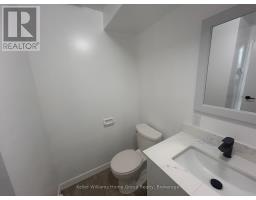
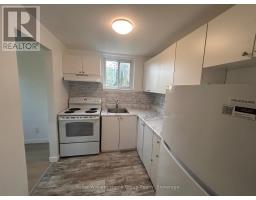
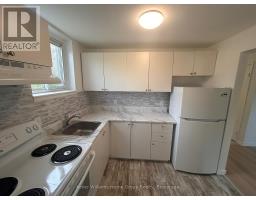
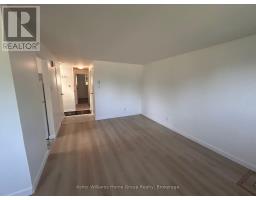
This 2 bed 1 bath upper unit is lovely and bright and has been recently renovated with 1 parking spot. Includes water and sewer - hydro is extra. Baseboard heat to be controlled by the tenant. Available as early as August 1st for the right tenant. Nice quiet building with many seniors. Washer and dryer in the unit. Landlord requires income statements, letter of employment, references, credit check and first and last months rent. (id:46441)
Property Details
| MLS® Number | X13558936 |
| Property Type | Single Family |
| Community Name | Shelburne |
| Features | In Suite Laundry |
| Parking Space Total | 1 |
Building
| Bathroom Total | 1 |
| Bedrooms Above Ground | 2 |
| Bedrooms Total | 2 |
| Age | 31 To 50 Years |
| Appliances | All, Dryer, Stove, Washer, Refrigerator |
| Basement Features | Apartment In Basement, Separate Entrance |
| Basement Type | N/a, N/a |
| Cooling Type | Central Air Conditioning |
| Exterior Finish | Vinyl Siding |
| Foundation Type | Concrete |
| Heating Fuel | Natural Gas |
| Heating Type | Forced Air |
| Size Interior | 700 - 1100 Sqft |
| Type | Other |
| Utility Water | Municipal Water |
Parking
| No Garage |
Land
| Acreage | No |
| Sewer | Sanitary Sewer |
Rooms
| Level | Type | Length | Width | Dimensions |
|---|---|---|---|---|
| Upper Level | Bedroom | 3.1 m | 3.86 m | 3.1 m x 3.86 m |
| Upper Level | Bedroom 2 | 2.97 m | 2.92 m | 2.97 m x 2.92 m |
| Upper Level | Bathroom | 1.56 m | 1.96 m | 1.56 m x 1.96 m |
| Upper Level | Family Room | 6.05 m | 4.93 m | 6.05 m x 4.93 m |
| Upper Level | Kitchen | 2.74 m | 2.39 m | 2.74 m x 2.39 m |
Utilities
| Cable | Installed |
| Electricity | Installed |
https://www.realtor.ca/real-estate/30028051/1-520-andrew-street-shelburne-shelburne
Interested?
Contact us for more information

The trademarks REALTOR®, REALTORS®, and the REALTOR® logo are controlled by The Canadian Real Estate Association (CREA) and identify real estate professionals who are members of CREA. The trademarks MLS®, Multiple Listing Service® and the associated logos are owned by The Canadian Real Estate Association (CREA) and identify the quality of services provided by real estate professionals who are members of CREA. The trademark DDF® is owned by The Canadian Real Estate Association (CREA) and identifies CREA's Data Distribution Facility (DDF®)
July 13 2026 10:29:00
Muskoka Haliburton Orillia – The Lakelands Association of REALTORS®
Keller Williams Home Group Realty