
357190 The Blue Mountain Meaford Townline Meaford, Ontario N0H 2P0
$1,149,000
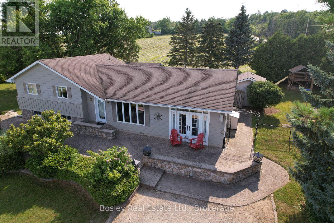
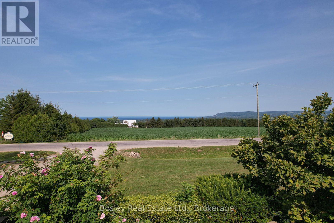
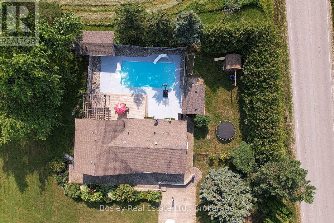
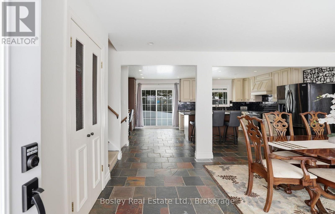
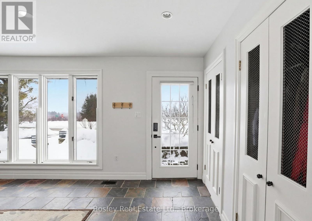
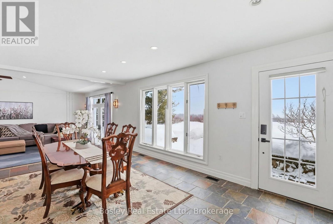
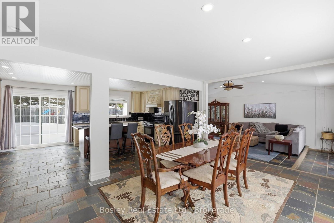
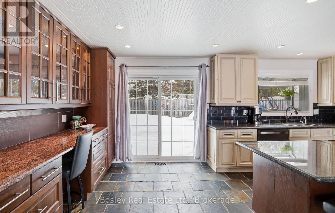
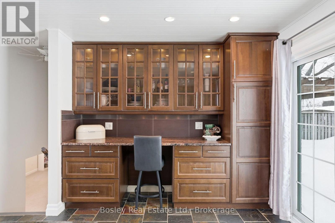
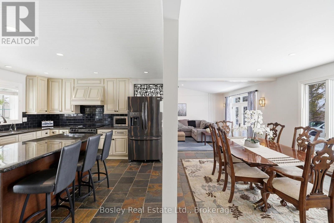
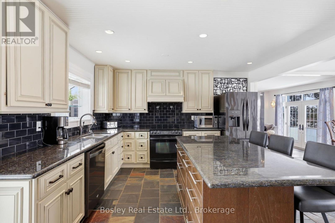
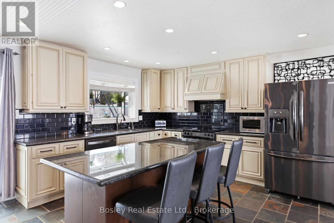
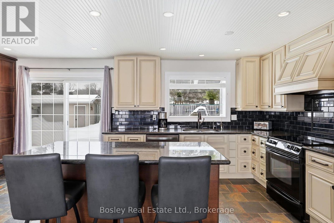
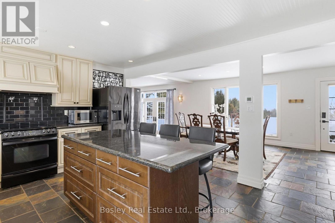
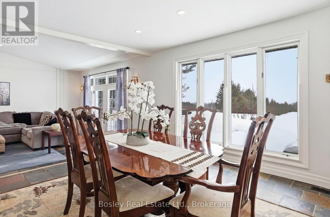
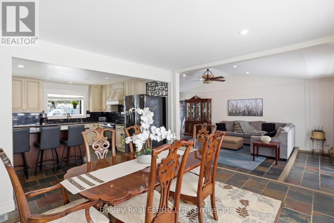
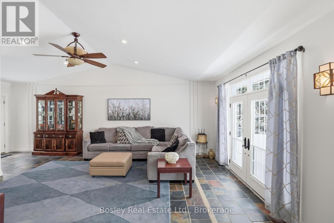
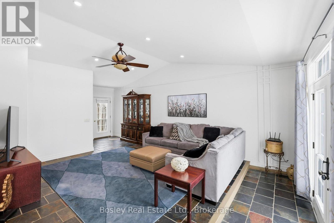
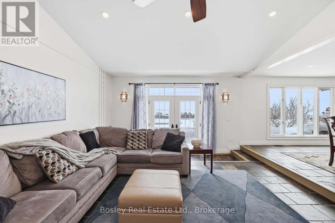
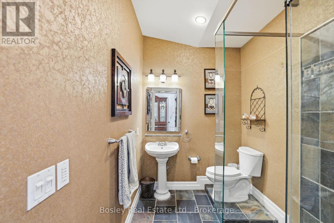
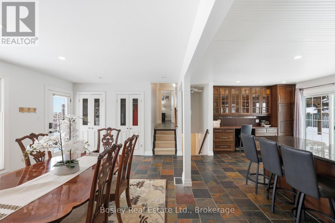
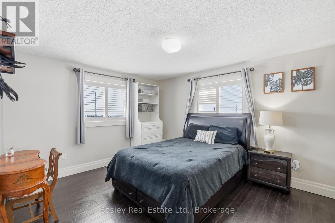
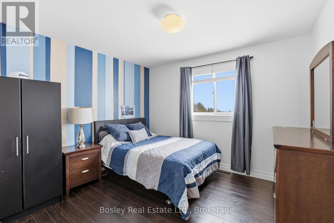
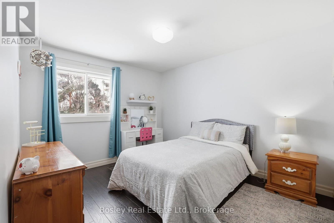
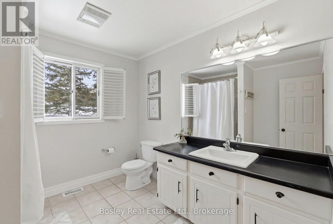
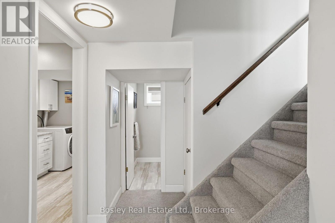
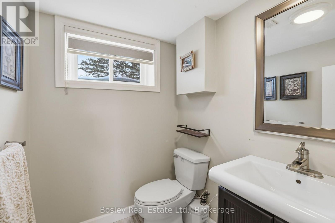
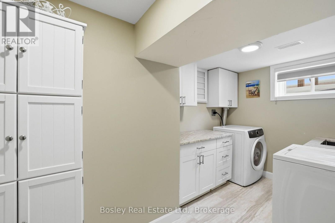
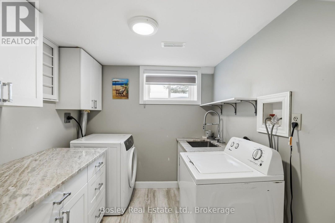
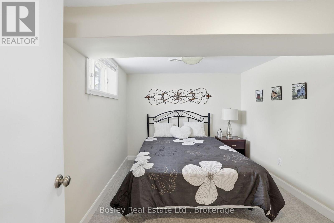
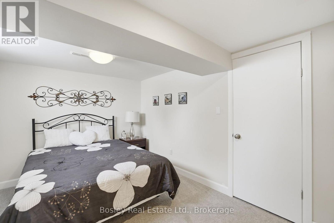
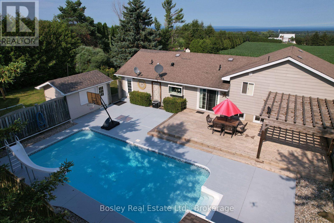
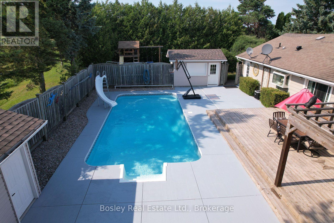
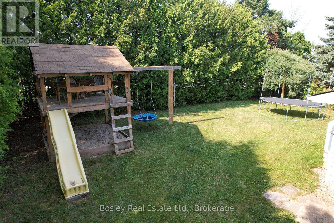
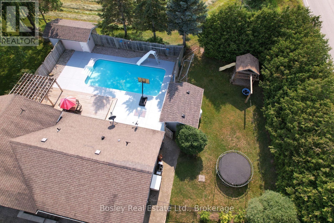
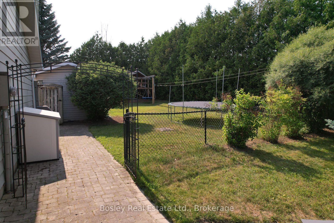
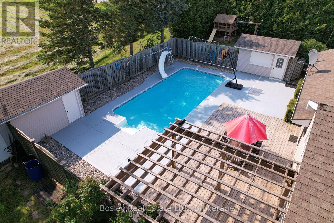
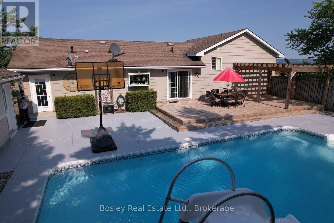
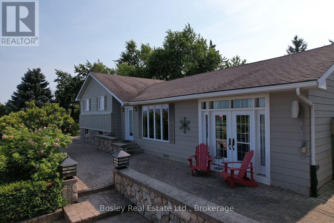
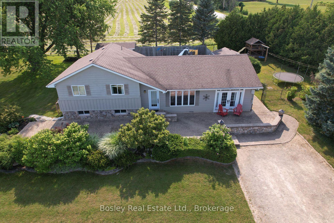
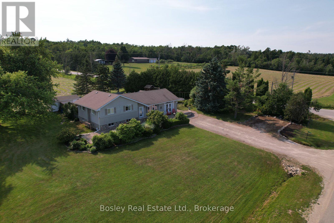
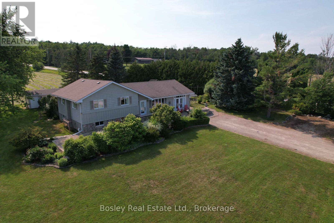
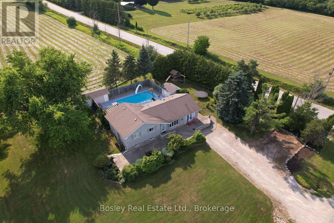
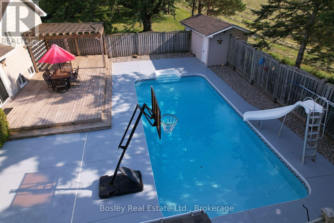
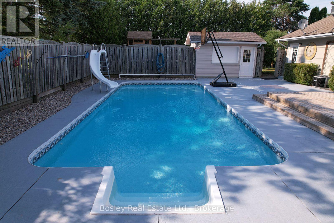
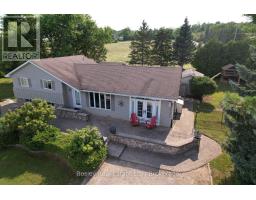
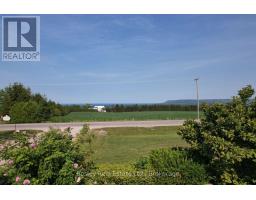
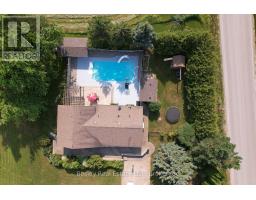
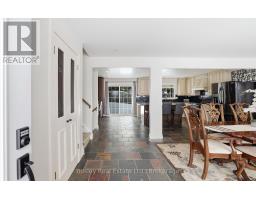
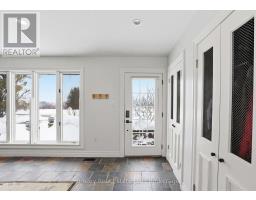
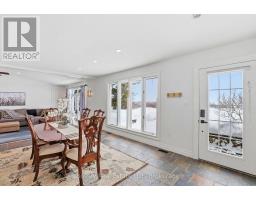
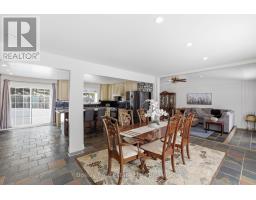
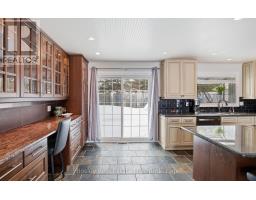
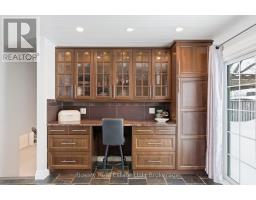
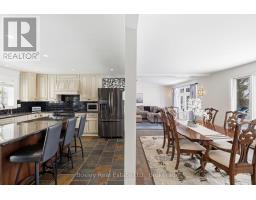
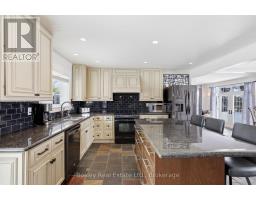
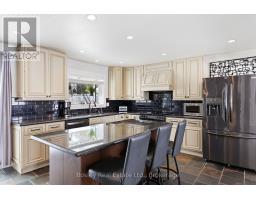
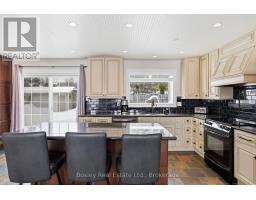
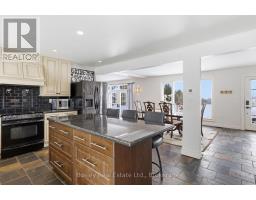
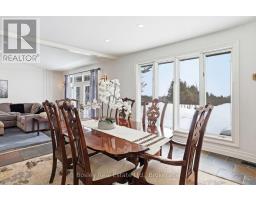
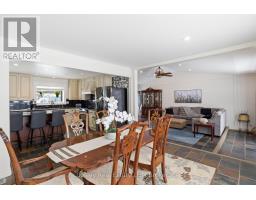
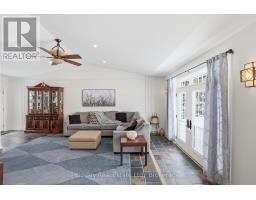
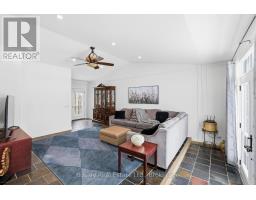
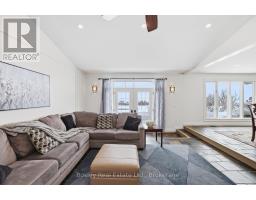
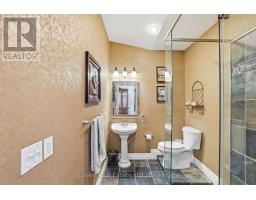
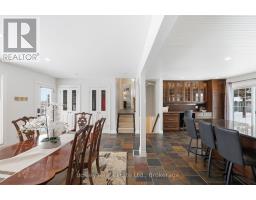
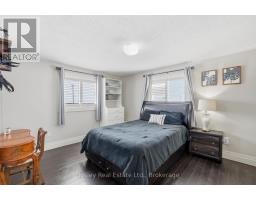
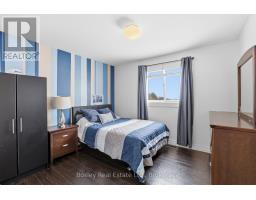
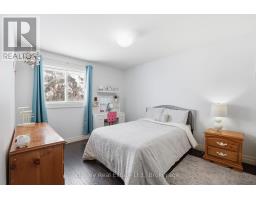
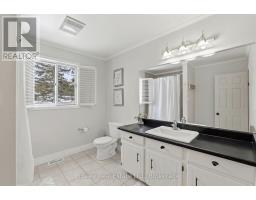
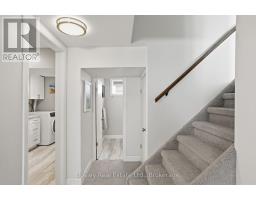
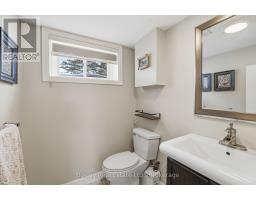
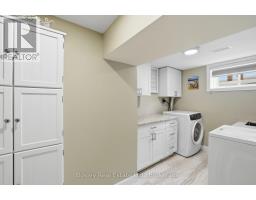
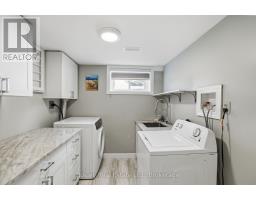
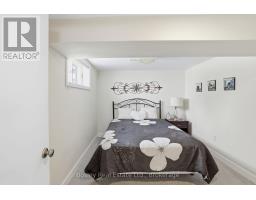
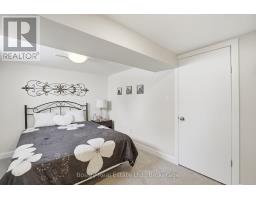
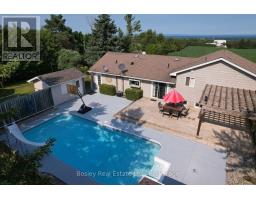
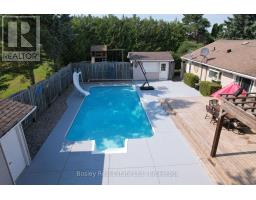
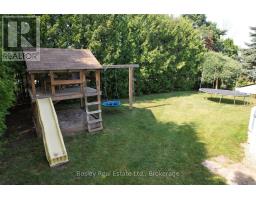
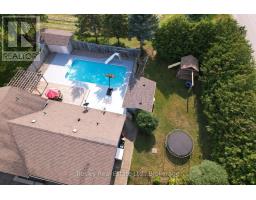
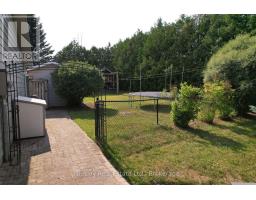
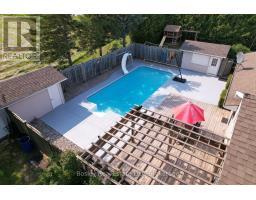
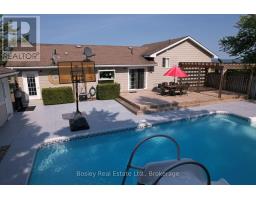
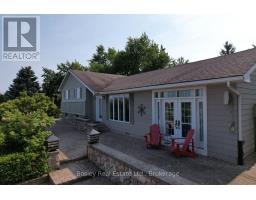
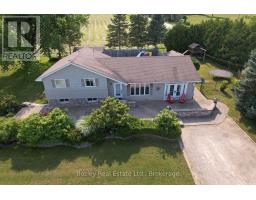
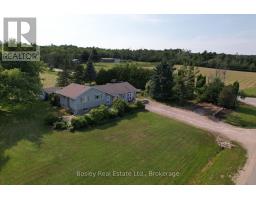
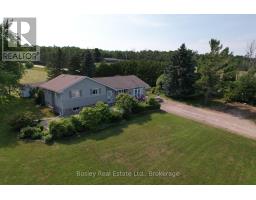
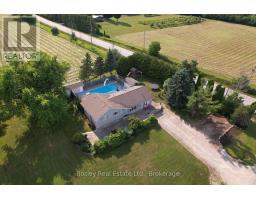
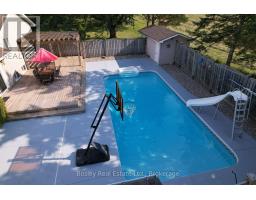
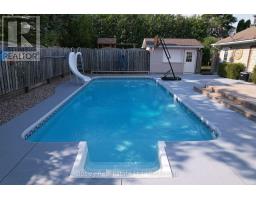
Catch this one at sunrise. The front patio looks straight down into the valley where Thornbury meets Blue Mountain, with Georgian Bay sitting right there in the distance. Coffee on that patio at sunrise is a genuinely different experience than at any other time of day. This home is a side split with a layout that works for everyday life. Upstairs: three bedrooms and a full bath. Downstairs: a fourth bedroom, a two piece bath and a proper laundry room with room to put things away instead of just piling them up. The main level is open and bright. Kitchen has plenty of storage, open concept with the living and dining space, easy to host in without everyone crammed into one room. Patio doors off the kitchen lead out to the back deck, which has its own dining area under a pergola, another great spot to enjoy outside besides the pool. Out back, the pool is the kind of feature that changes how you use a whole season. It's in ground, lots of space around it to lounge with all your friends, not just a deck chair wedged in the corner. Morning laps before the day starts, a slow float with your coffee after catching that sunrise, either way this backyard earns its keep from May through September. There's also a three piece bath just off that pool walkout. Wet feet stay contained to one spot instead of trailing through the house. Then back to that front patio, because it really is the headline here. Stone underfoot, Thornbury and the valley laid out ahead, Georgian Bay catching the early light. If a view is on your list, this one belongs on it. If it wasn't, it might be now. (id:46441)
Property Details
| MLS® Number | X13565498 |
| Property Type | Single Family |
| Community Name | Meaford |
| Features | Lane |
| Parking Space Total | 4 |
| Pool Type | Inground Pool |
| Structure | Patio(s), Shed |
| View Type | View |
Building
| Bathroom Total | 3 |
| Bedrooms Above Ground | 3 |
| Bedrooms Below Ground | 1 |
| Bedrooms Total | 4 |
| Age | 31 To 50 Years |
| Appliances | Water Heater, Water Softener, Water Treatment, Dishwasher, Dryer, Microwave, Stove, Washer, Refrigerator |
| Basement Development | Finished |
| Basement Type | Crawl Space, None, N/a (finished) |
| Construction Style Attachment | Detached |
| Construction Style Split Level | Sidesplit |
| Cooling Type | Central Air Conditioning |
| Exterior Finish | Wood |
| Foundation Type | Block |
| Half Bath Total | 1 |
| Heating Fuel | Electric |
| Heating Type | Forced Air |
| Size Interior | 1500 - 2000 Sqft |
| Type | House |
| Utility Water | Drilled Well |
Parking
| No Garage |
Land
| Acreage | No |
| Fence Type | Partially Fenced |
| Sewer | Septic System |
| Size Depth | 155 Ft |
| Size Frontage | 194 Ft |
| Size Irregular | 194 X 155 Ft |
| Size Total Text | 194 X 155 Ft|1/2 - 1.99 Acres |
Rooms
| Level | Type | Length | Width | Dimensions |
|---|---|---|---|---|
| Lower Level | Bedroom 4 | 3.04 m | 3.86 m | 3.04 m x 3.86 m |
| Lower Level | Laundry Room | 2.27 m | 3.86 m | 2.27 m x 3.86 m |
| Lower Level | Partial Bathroom | 1.52 m | 1.94 m | 1.52 m x 1.94 m |
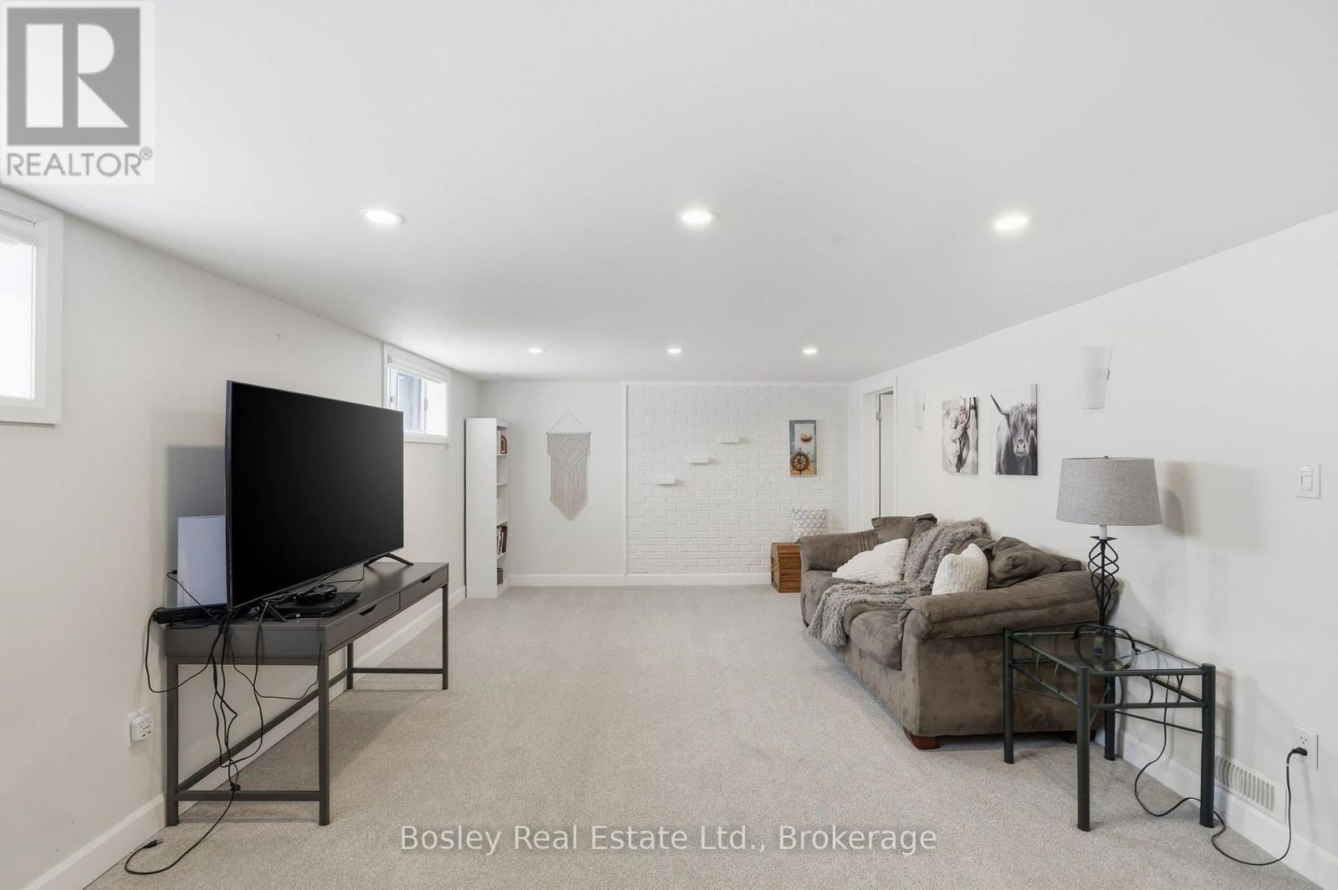
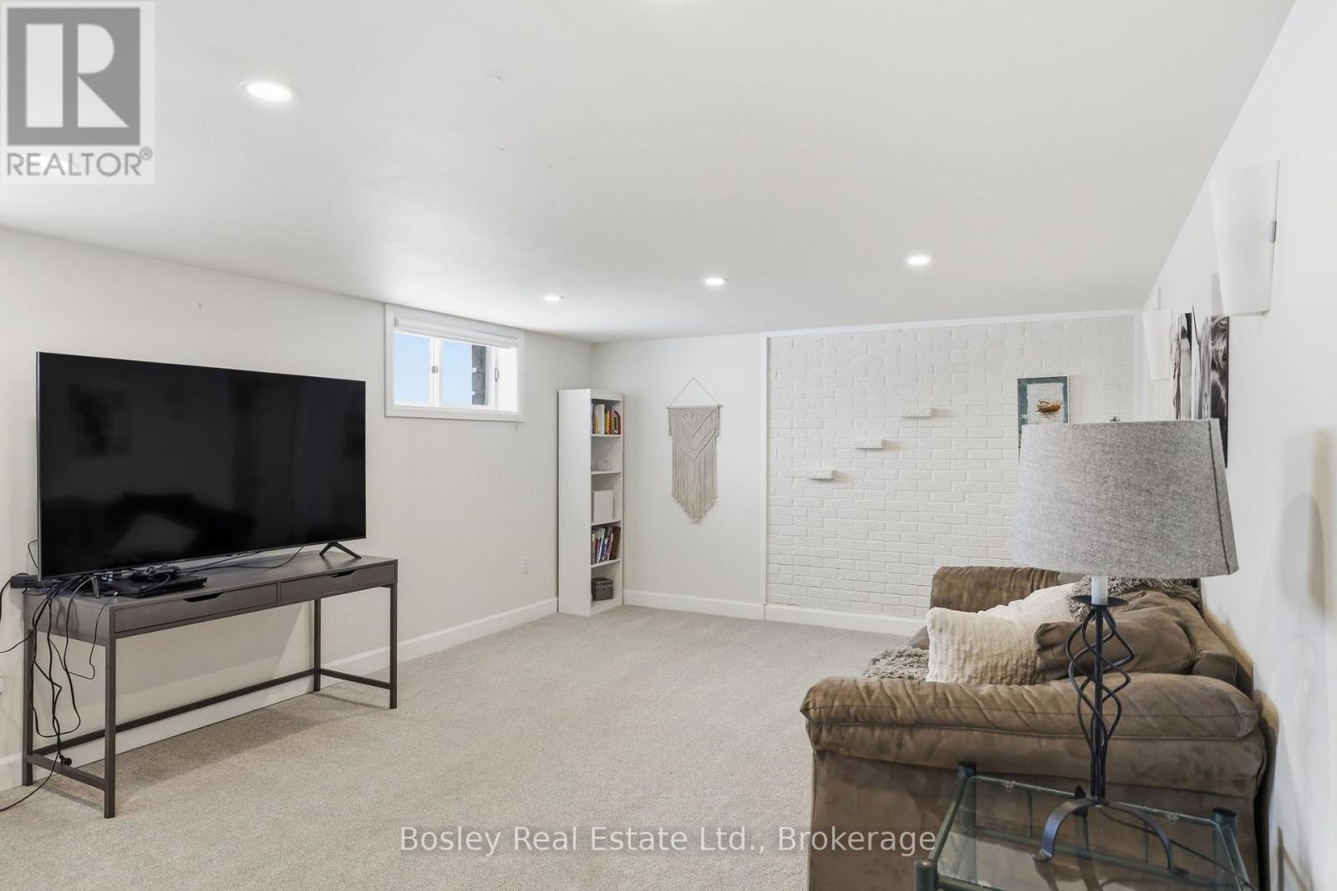
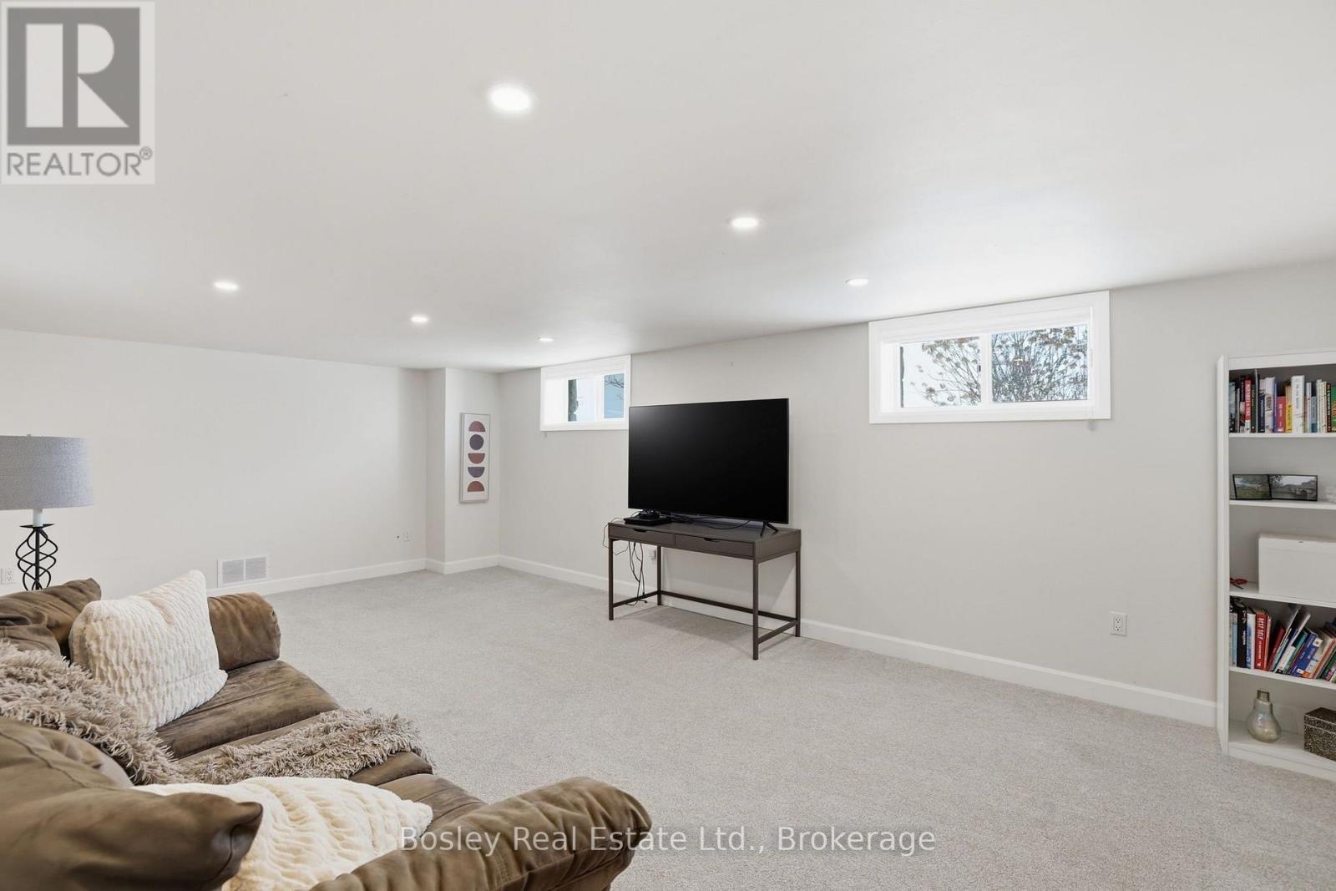
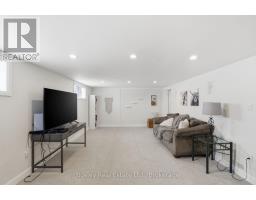
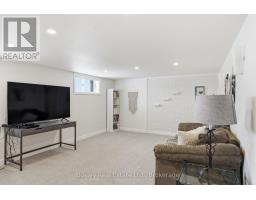
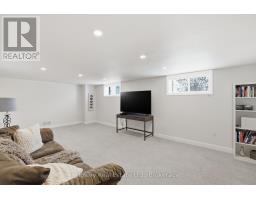
| Lower Level | Recreational, Games Room | 7.04 m | 6.11 m | 7.04 m x 6.11 m |
| Upper Level | Primary Bedroom | 3.68 m | 4.21 m | 3.68 m x 4.21 m |
| Upper Level | Bedroom 2 | 3.68 m | 3.84 m | 3.68 m x 3.84 m |
| Upper Level | Bedroom 3 | 3.26 m | 3.16 m | 3.26 m x 3.16 m |
| Upper Level | Bathroom | 2.55 m | 2.83 m | 2.55 m x 2.83 m |
| Ground Level | Kitchen | 3.3 m | 3.87 m | 3.3 m x 3.87 m |
| Ground Level | Eating Area | 2.85 m | 3.85 m | 2.85 m x 3.85 m |
| Ground Level | Dining Room | 5.64 m | 3.62 m | 5.64 m x 3.62 m |
| Ground Level | Living Room | 4.51 m | 7.59 m | 4.51 m x 7.59 m |
| Ground Level | Bathroom | 2.29 m | 1.8 m | 2.29 m x 1.8 m |
Interested?
Contact us for more information

The trademarks REALTOR®, REALTORS®, and the REALTOR® logo are controlled by The Canadian Real Estate Association (CREA) and identify real estate professionals who are members of CREA. The trademarks MLS®, Multiple Listing Service® and the associated logos are owned by The Canadian Real Estate Association (CREA) and identify the quality of services provided by real estate professionals who are members of CREA. The trademark DDF® is owned by The Canadian Real Estate Association (CREA) and identifies CREA's Data Distribution Facility (DDF®)
July 15 2026 02:29:52
Muskoka Haliburton Orillia – The Lakelands Association of REALTORS®
Bosley Real Estate Ltd.