
685 Langlaw Drive Cambridge, Ontario N1P 1H3
$699,900
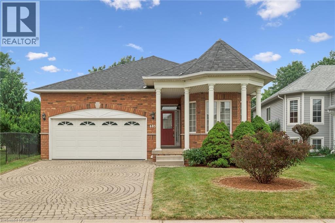
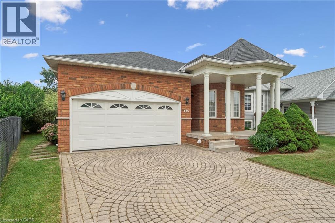
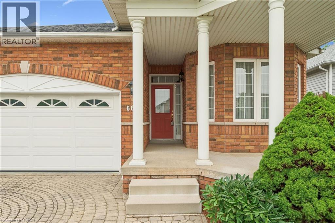
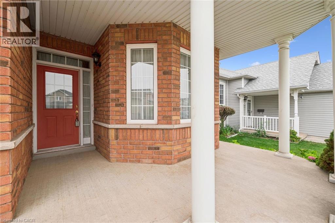
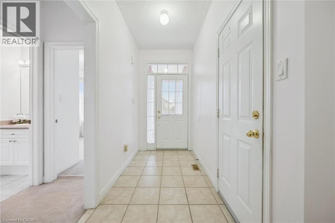
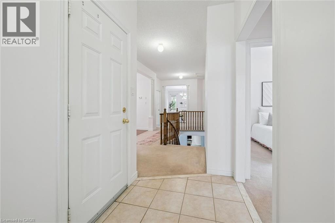
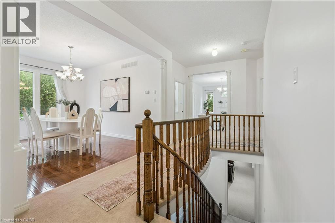
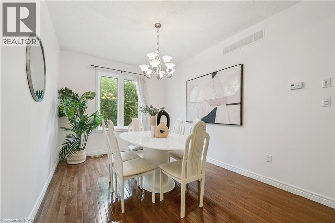
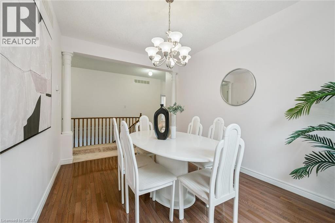
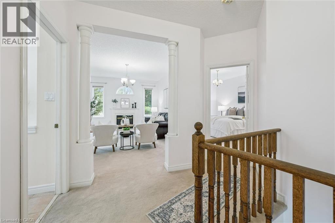
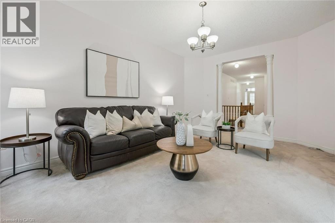
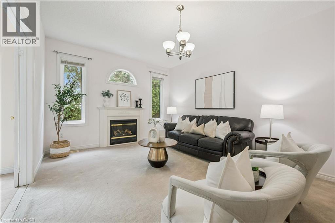
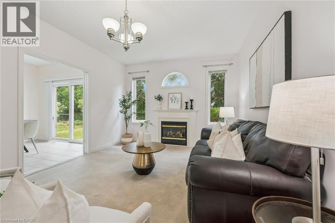
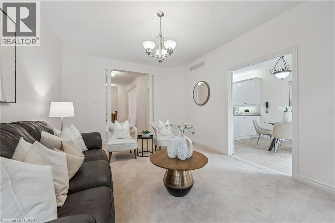
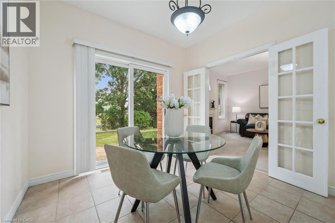
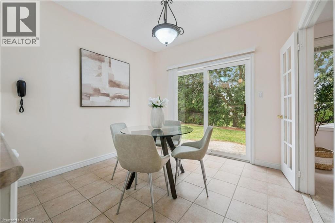
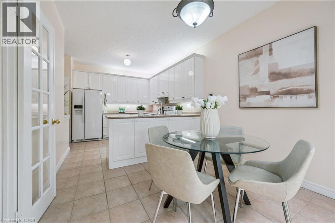
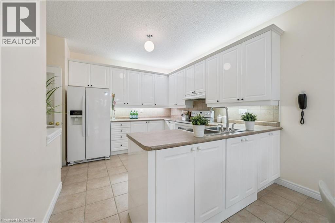
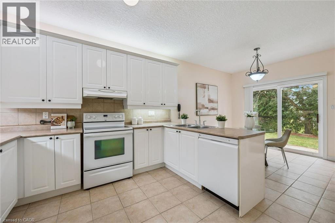
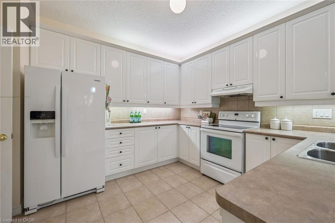
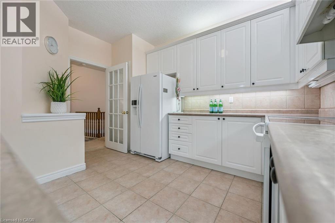
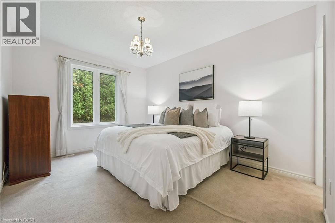
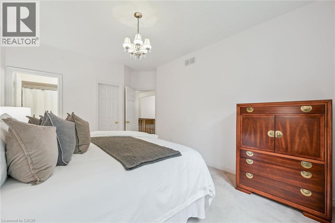
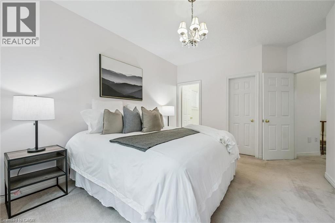
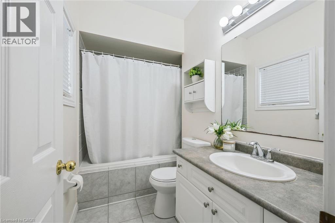
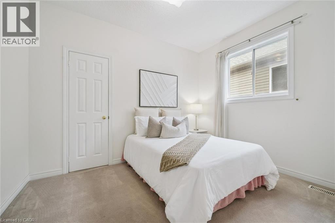
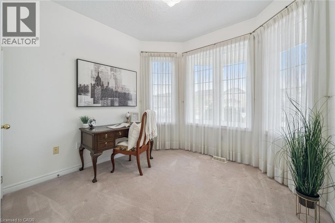
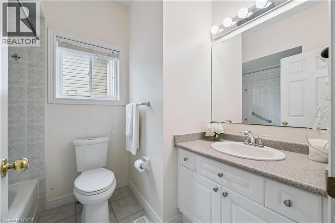
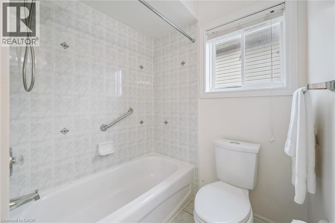
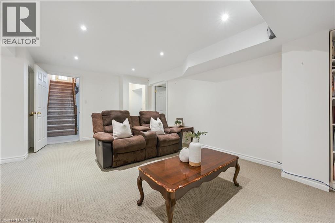
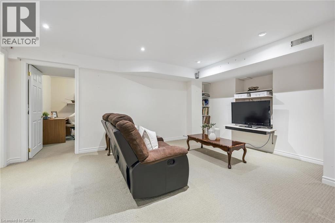
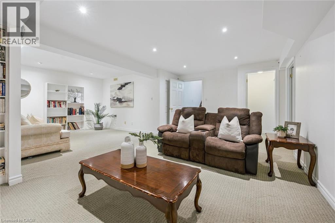
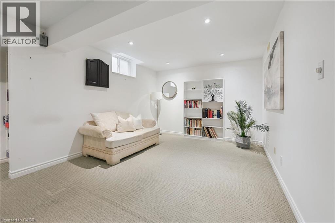
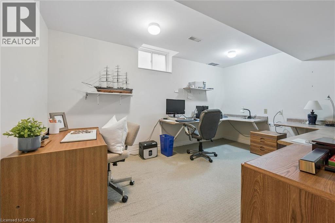
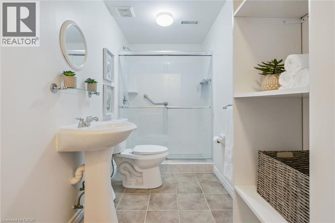
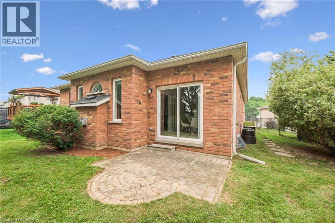
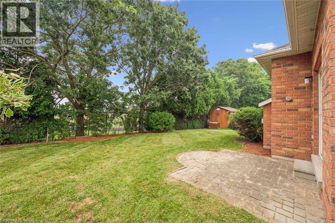
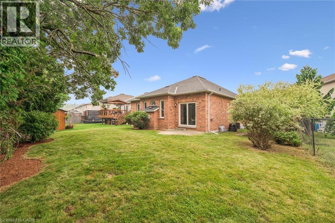
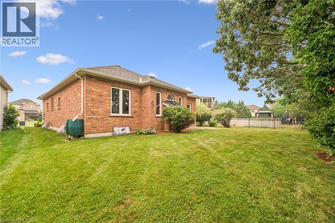
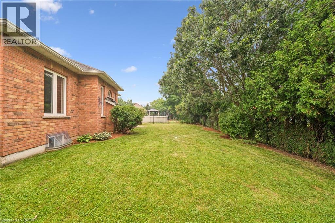
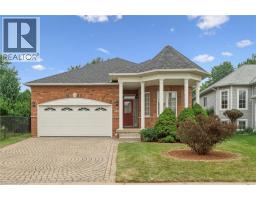
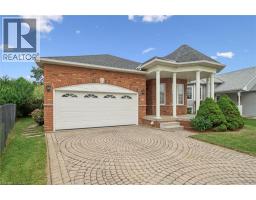
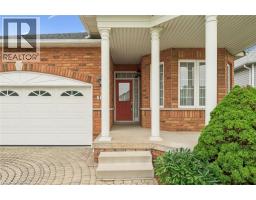
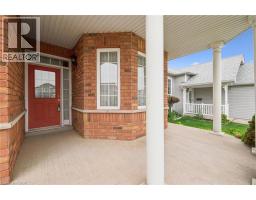
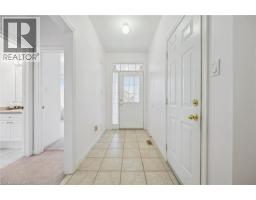
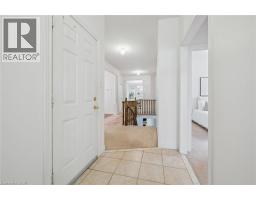
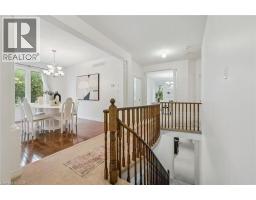
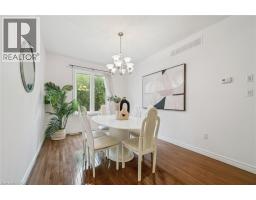
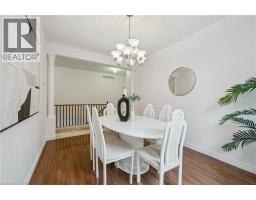
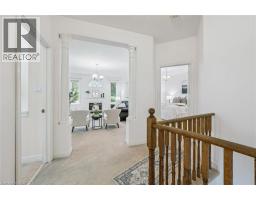
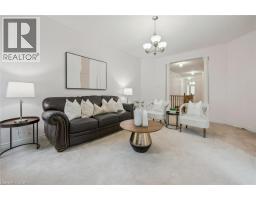
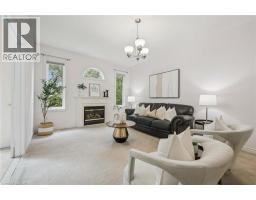
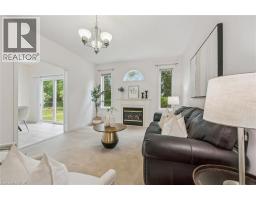
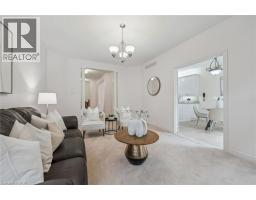
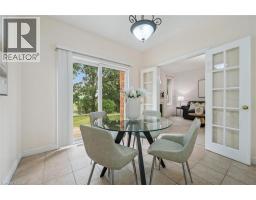
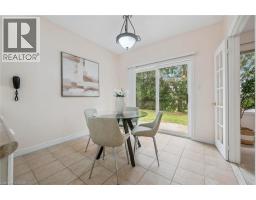
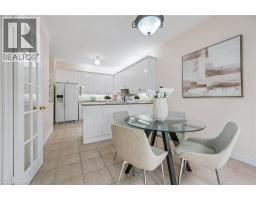
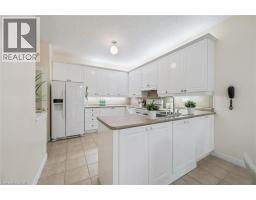
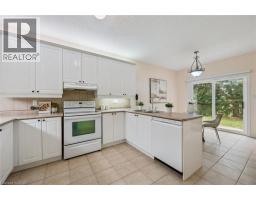
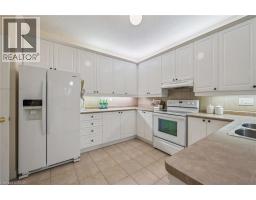
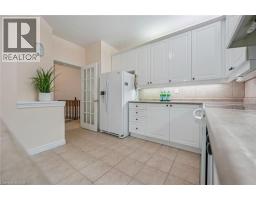
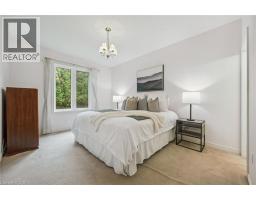
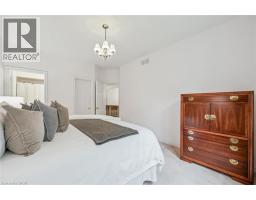
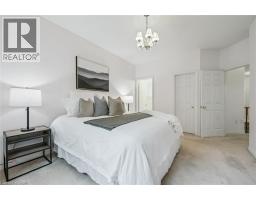
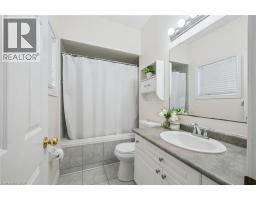
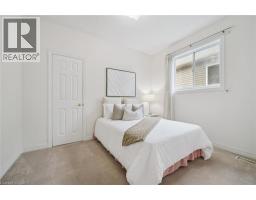
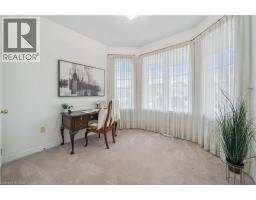
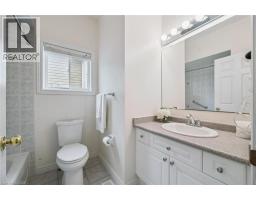
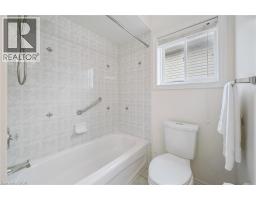
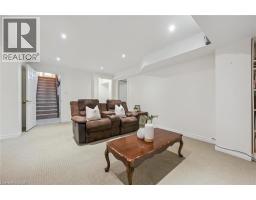
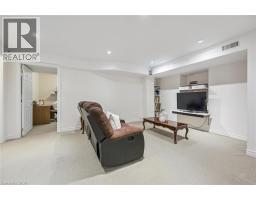
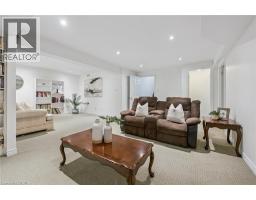
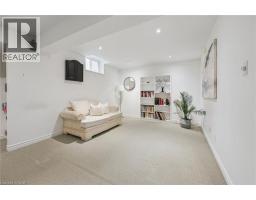
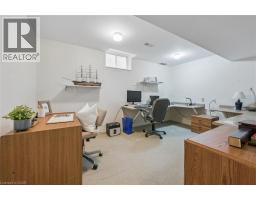
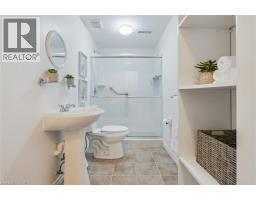
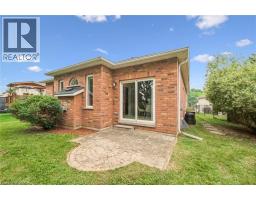
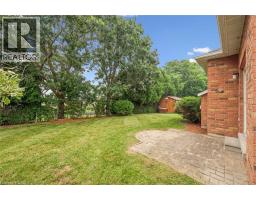
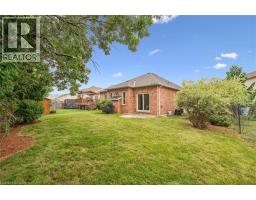
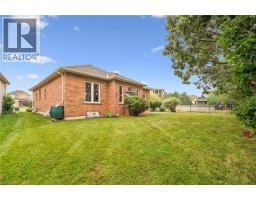
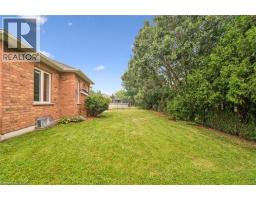
Welcome to this spacious, well-cared for bungalow nestled in a lovely East Galt neighbourhood. This home features curb-appeal galore with interlocking stone driveway, a double car garage, and beautiful covered front porch to enjoy your morning coffee. Stepping inside, the bright entrance and soaring 9ft ceilings welcome you to a functional and ideal main floor layout. Two spacious bedrooms at the front of the home share a bright 4-piece bathroom while the primary bedroom towards the back of the home showcases a walk-in closet and convenient 4-piece en suite. The main floor also includes a separate formal dining room for those special occasion dinner parties and holidays, and a bright kitchen with plenty of cupboard space, eat-in breakfast area and sliding door access to your large, private backyard. The main floor is complete with an expansive living space with lovely gas fireplace. The lower level showcases a large 4th bedroom and beautifully finished 3 piece bathroom. Another living/recreation space allows flexibility and options for family movie nights, games room, or whatever suits your families needs. Don’t miss your chance make this lovely family home yours! (id:46441)
Property Details
| MLS® Number | 40848656 |
| Property Type | Single Family |
| Amenities Near By | Park, Place Of Worship, Playground, Public Transit, Schools, Shopping |
| Community Features | Quiet Area, Community Centre |
| Features | Sump Pump |
| Parking Space Total | 4 |
Building
| Bathroom Total | 3 |
| Bedrooms Above Ground | 3 |
| Bedrooms Below Ground | 1 |
| Bedrooms Total | 4 |
| Appliances | Dishwasher, Refrigerator, Stove, Hood Fan |
| Basement Development | Partially Finished |
| Basement Type | Full (partially Finished) |
| Constructed Date | 2001 |
| Construction Style Attachment | Detached |
| Cooling Type | Central Air Conditioning |
| Exterior Finish | Brick |
| Heating Fuel | Natural Gas |
| Heating Type | Forced Air |
| Stories Total | 1 |
| Size Interior | 2247 Sqft |
| Type | House |
| Utility Water | Municipal Water |
Parking
| Attached Garage |
Land
| Acreage | No |
| Land Amenities | Park, Place Of Worship, Playground, Public Transit, Schools, Shopping |
| Sewer | Municipal Sewage System |
| Size Frontage | 33 Ft |
| Size Total Text | Under 1/2 Acre |
| Zoning Description | R5 |
Rooms
| Level | Type | Length | Width | Dimensions |
|---|---|---|---|---|
| Basement | Storage | 7'3'' x 5'1'' | ||
| Basement | Recreation Room | 22'7'' x 19'7'' | ||
| Basement | Laundry Room | 13'10'' x 10'6'' | ||
| Basement | Bedroom | 9'11'' x 14'3'' | ||
| Basement | 3pc Bathroom | 13'9'' x 4'11'' | ||
| Main Level | Primary Bedroom | 11'10'' x 15'11'' | ||
| Main Level | Living Room | 12'0'' x 17'2'' | ||
| Main Level | Kitchen | 12'11'' x 11'1'' | ||
| Main Level | Foyer | 4'9'' x 10'11'' | ||
| Main Level | Dining Room | 13'7'' x 9'10'' | ||
| Main Level | Breakfast | 9'10'' x 9'9'' | ||
| Main Level | Bedroom | 11'4'' x 8'10'' | ||
| Main Level | Bedroom | 10'1'' x 11'11'' | ||
| Main Level | Full Bathroom | 5'9'' x 8'10'' | ||
| Main Level | 4pc Bathroom | 6'6'' x 8'1'' |
https://www.realtor.ca/real-estate/30055390/685-langlaw-drive-cambridge
Interested?
Contact us for more information

The trademarks REALTOR®, REALTORS®, and the REALTOR® logo are controlled by The Canadian Real Estate Association (CREA) and identify real estate professionals who are members of CREA. The trademarks MLS®, Multiple Listing Service® and the associated logos are owned by The Canadian Real Estate Association (CREA) and identify the quality of services provided by real estate professionals who are members of CREA. The trademark DDF® is owned by The Canadian Real Estate Association (CREA) and identifies CREA's Data Distribution Facility (DDF®)
July 20 2026 04:29:25
REALTORS® Association of Hamilton-Burlington
RE/MAX Twin City Realty Inc.