
30 Northhaven Road Welland, Ontario L3C 1X1
$399,900
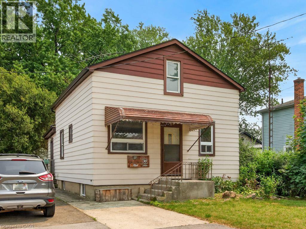
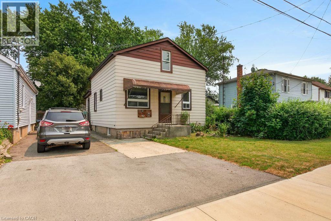
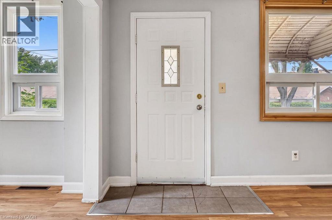
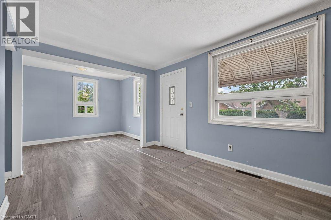
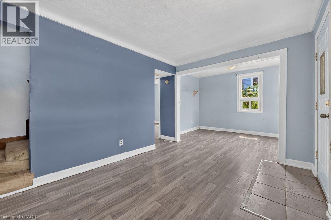
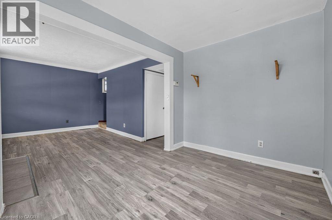
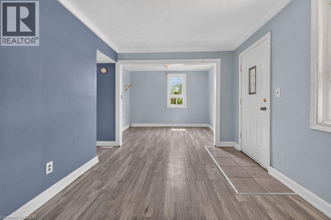
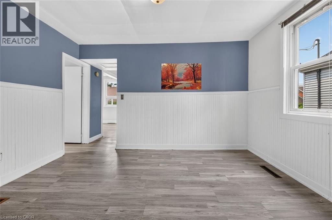
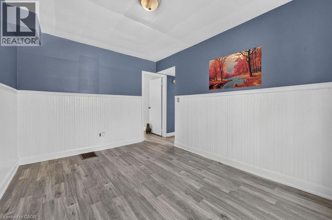
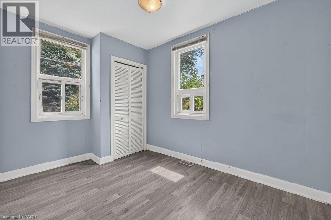
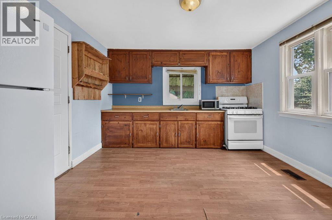
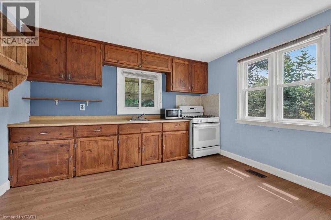
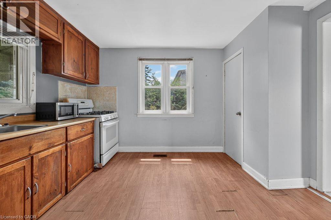
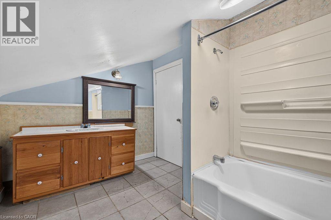
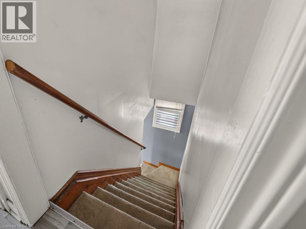
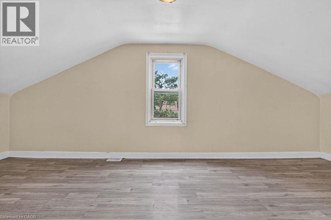
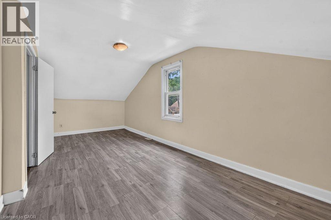
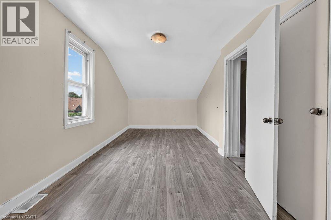
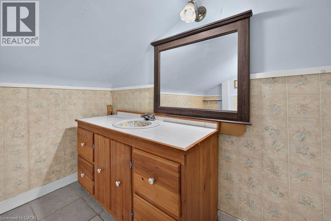
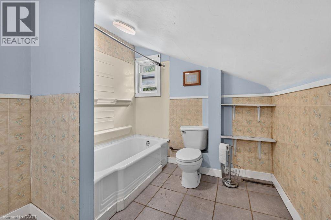
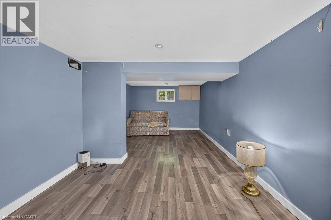
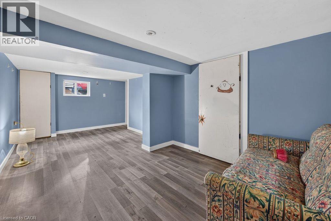
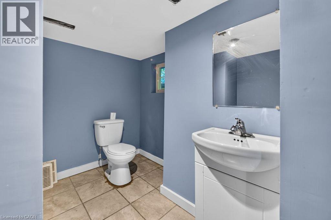
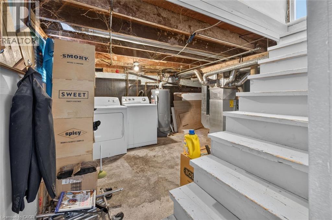
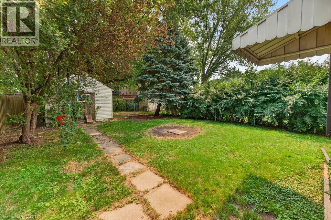
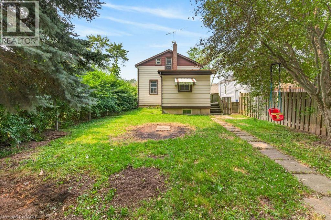
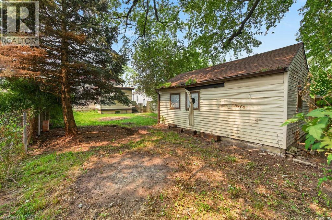
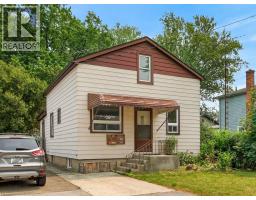
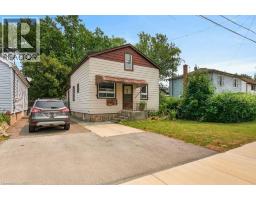
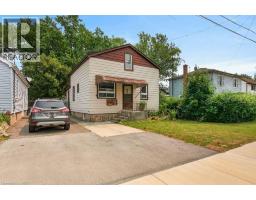
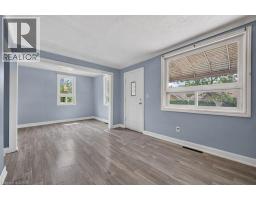
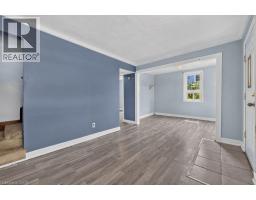
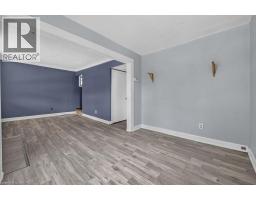
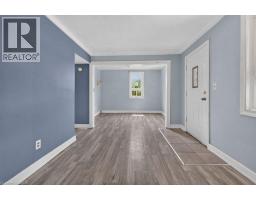
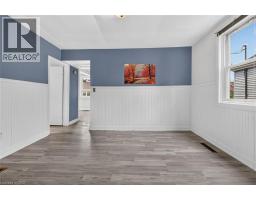
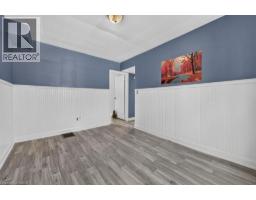
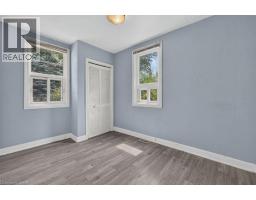
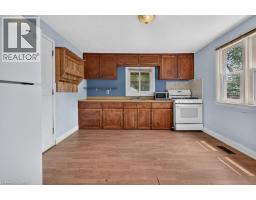
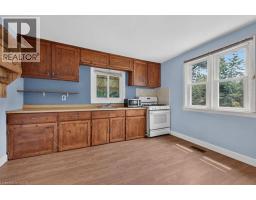
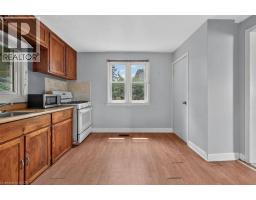
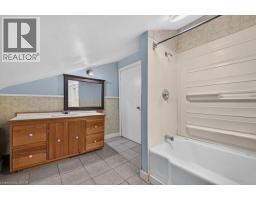
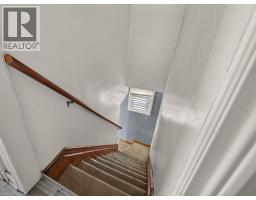
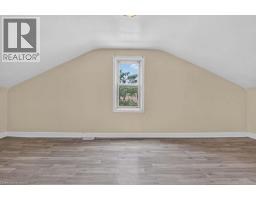
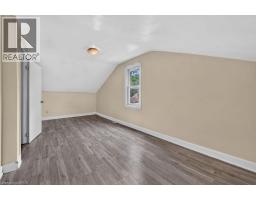
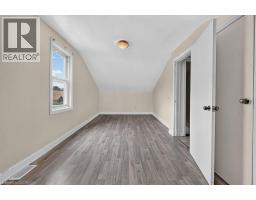
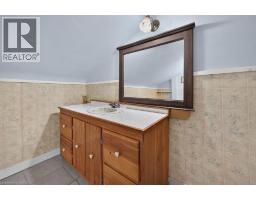
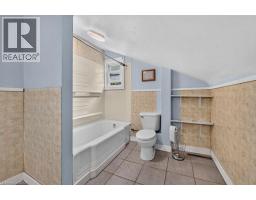
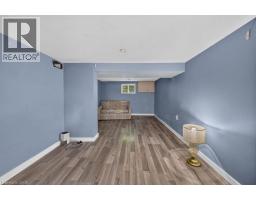
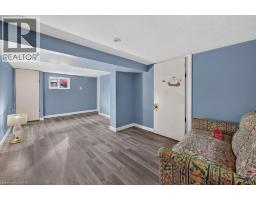
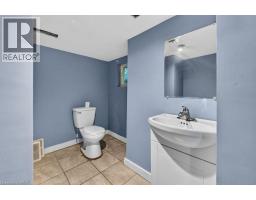
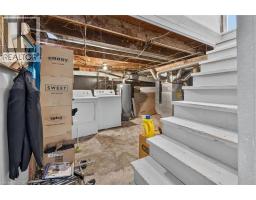
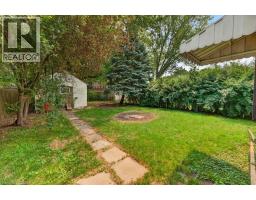
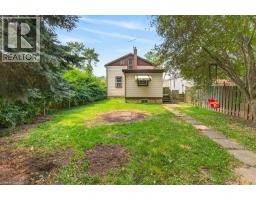
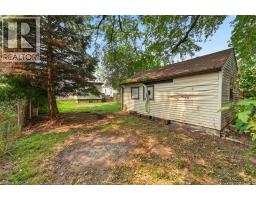
Quiet dead end street is where you will find this pretty home, ideal for a small family featuring 3 Bedrooms and 2 bathrooms. A great investment opportunity! Home needs some TLC but has huge potential to be a beautiful home loaded with character and the ability to make it your own! Updates over the years include a roof and furnace in 2007 and the basement was waterproofed in 2010. With this great north end location this 3 bedroom home won't last. Although Driveway is currently shared, there is parking for the property by parking in front of door, and not blocking the neighbour side. Seller has never lived in the property and sells it As is. (id:46441)
Property Details
| MLS® Number | 40848953 |
| Property Type | Single Family |
| Equipment Type | None |
| Features | Cul-de-sac, Shared Driveway |
| Parking Space Total | 1 |
| Rental Equipment Type | None |
Building
| Bathroom Total | 2 |
| Bedrooms Above Ground | 3 |
| Bedrooms Total | 3 |
| Appliances | Refrigerator, Stove |
| Basement Development | Unfinished |
| Basement Type | Full (unfinished) |
| Constructed Date | 1950 |
| Construction Style Attachment | Detached |
| Cooling Type | None |
| Exterior Finish | Vinyl Siding |
| Foundation Type | Block |
| Half Bath Total | 1 |
| Heating Fuel | Natural Gas |
| Heating Type | Forced Air |
| Stories Total | 2 |
| Size Interior | 1233 Sqft |
| Type | House |
| Utility Water | Municipal Water |
Parking
| None |
Land
| Acreage | No |
| Sewer | Municipal Sewage System |
| Size Depth | 120 Ft |
| Size Frontage | 35 Ft |
| Size Total Text | Under 1/2 Acre |
| Zoning Description | Rl1 |
Rooms
| Level | Type | Length | Width | Dimensions |
|---|---|---|---|---|
| Second Level | 4pc Bathroom | Measurements not available | ||
| Second Level | Bedroom | 13'0'' x 9'8'' | ||
| Second Level | Bedroom | 21'5'' x 9'2'' | ||
| Basement | Bonus Room | Measurements not available | ||
| Basement | 2pc Bathroom | Measurements not available | ||
| Main Level | Kitchen | 12'2'' x 11'10'' | ||
| Main Level | Bedroom | 11'4'' x 7'10'' | ||
| Main Level | Dining Room | 12'0'' x 9'9'' | ||
| Main Level | Living Room | 21'2'' x 9'6'' |
https://www.realtor.ca/real-estate/30055295/30-northhaven-road-welland
Interested?
Contact us for more information

The trademarks REALTOR®, REALTORS®, and the REALTOR® logo are controlled by The Canadian Real Estate Association (CREA) and identify real estate professionals who are members of CREA. The trademarks MLS®, Multiple Listing Service® and the associated logos are owned by The Canadian Real Estate Association (CREA) and identify the quality of services provided by real estate professionals who are members of CREA. The trademark DDF® is owned by The Canadian Real Estate Association (CREA) and identifies CREA's Data Distribution Facility (DDF®)
July 20 2026 04:08:15
REALTORS® Association of Hamilton-Burlington
Keller Williams Complete Realty