
64610 Concession 6 Road Wainfleet, Ontario N1A 2W2
$696,345
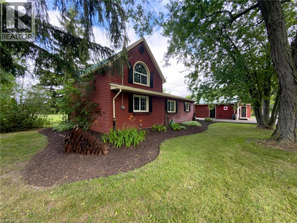
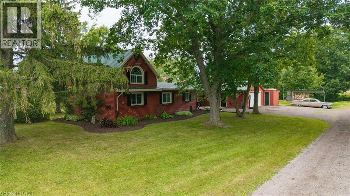
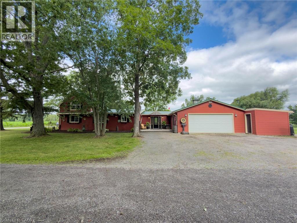
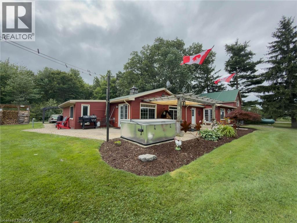
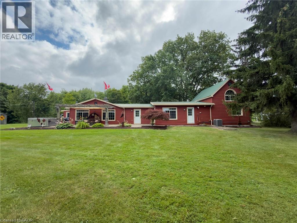
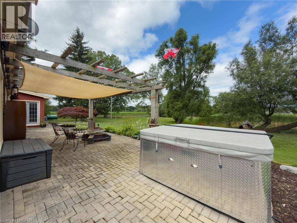
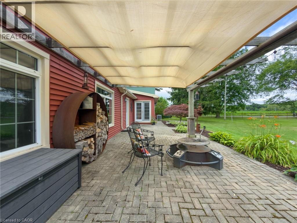
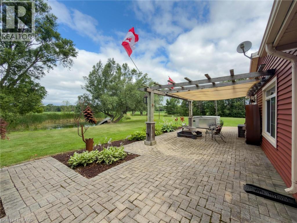
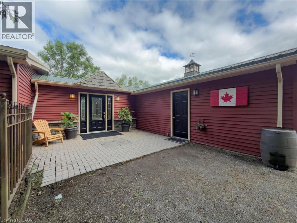
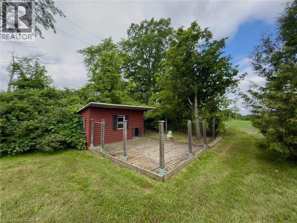
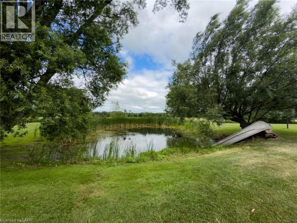
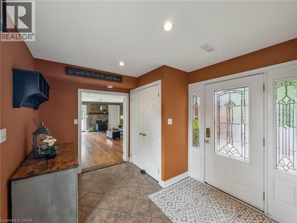
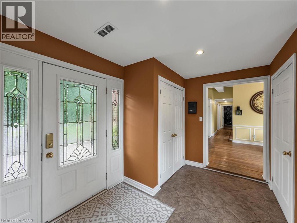
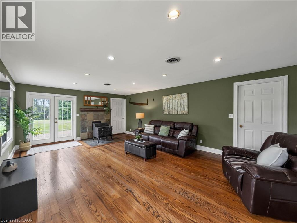
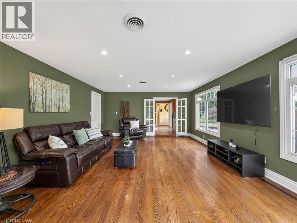
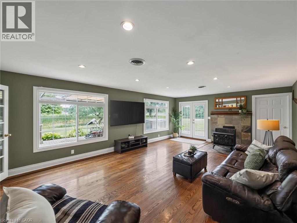
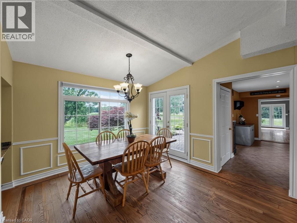
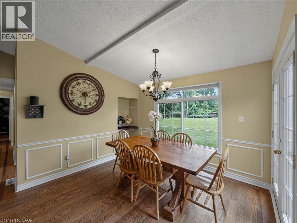
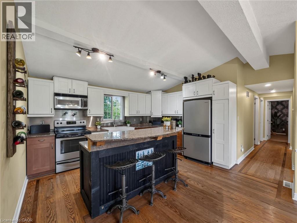
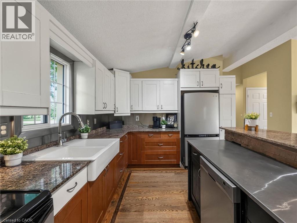
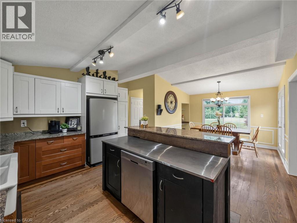
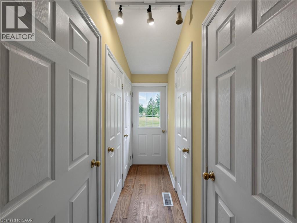
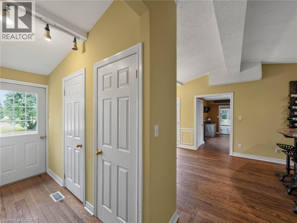
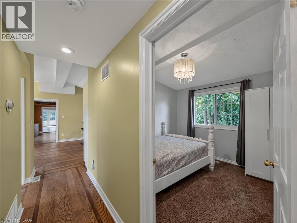
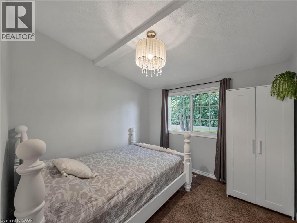
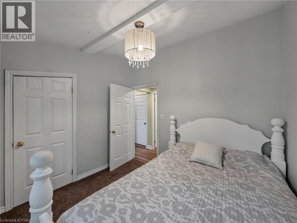
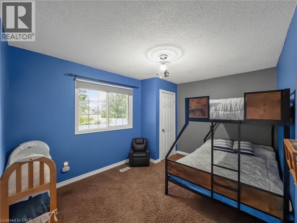
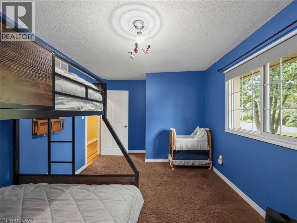
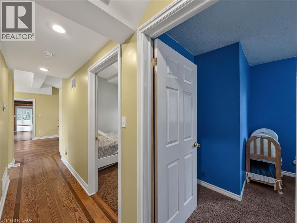
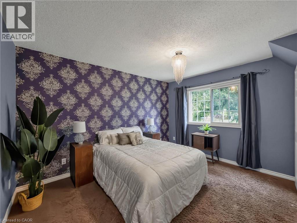
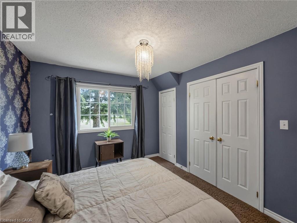
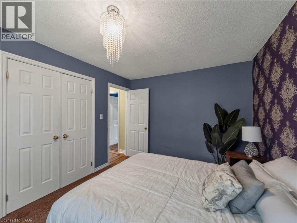
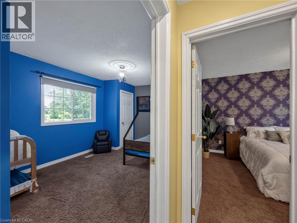
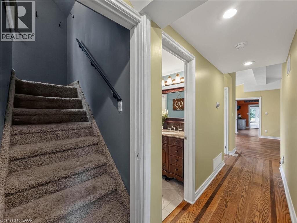
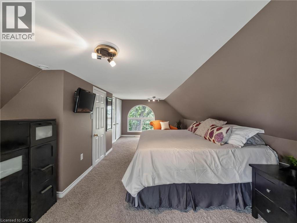
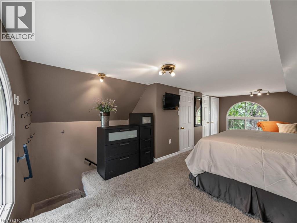
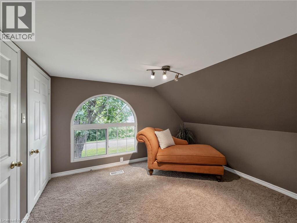
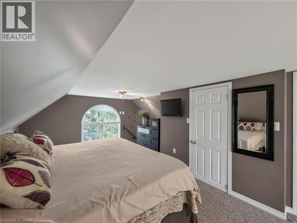
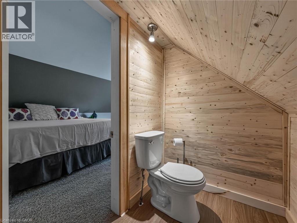
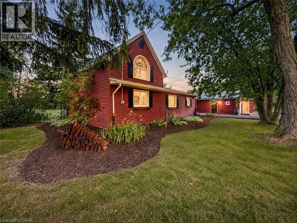
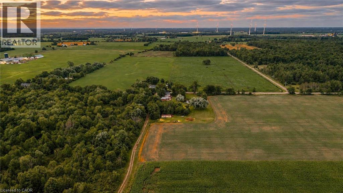
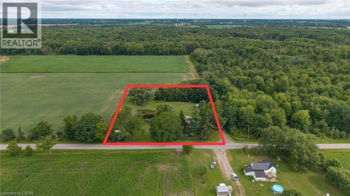
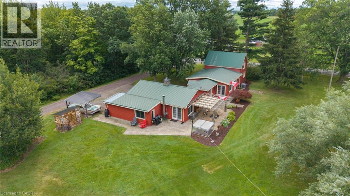
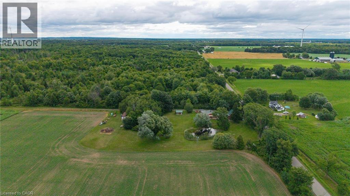
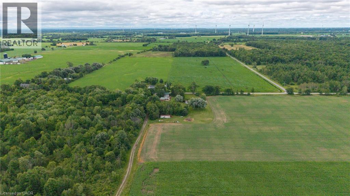
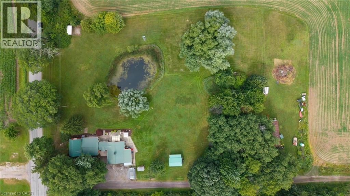
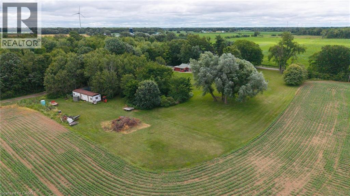
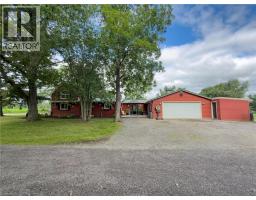
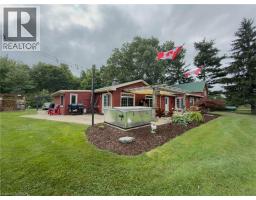
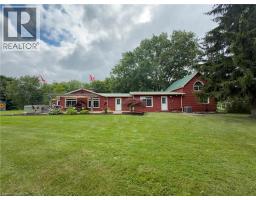
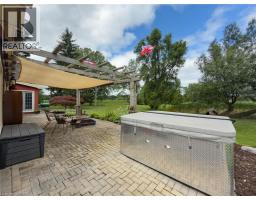
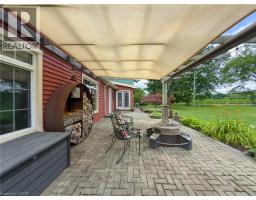
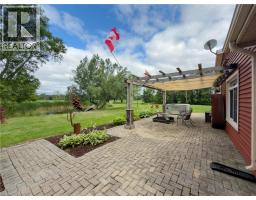
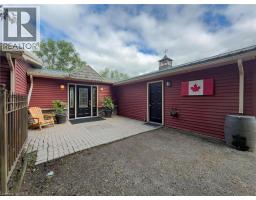
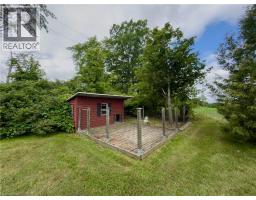
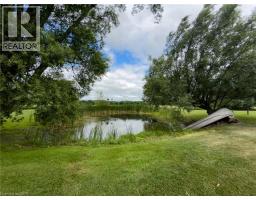
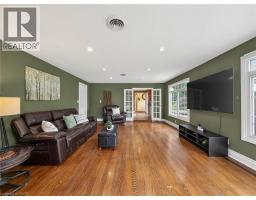
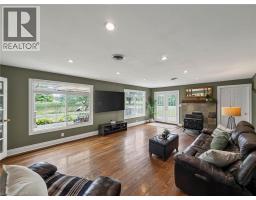
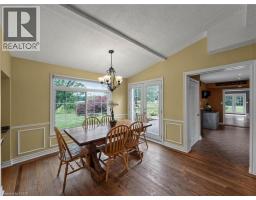
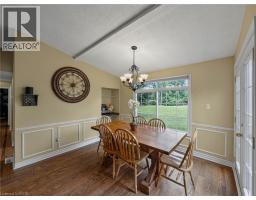
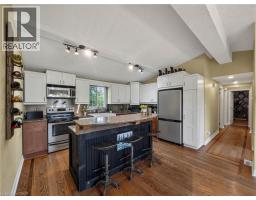
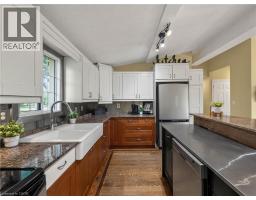
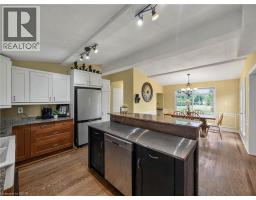
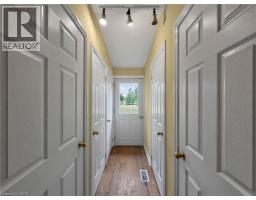
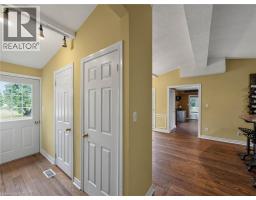
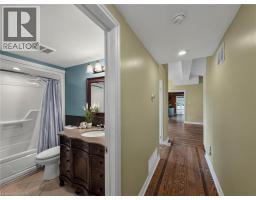
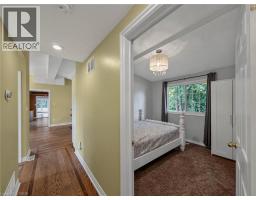
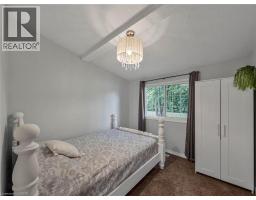
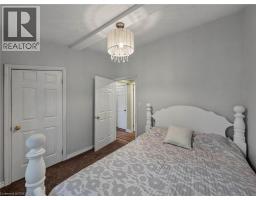
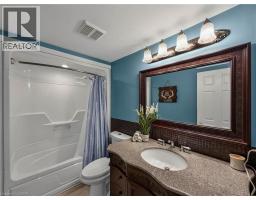
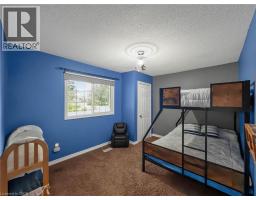
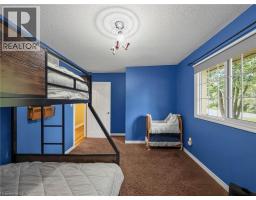
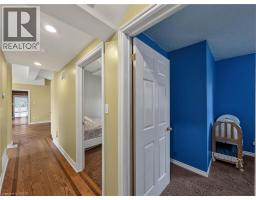
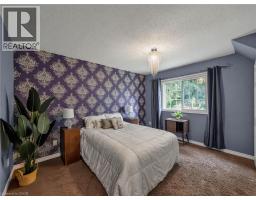
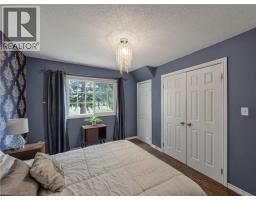
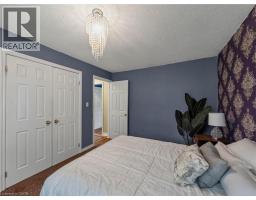
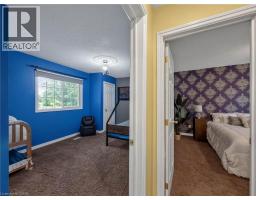
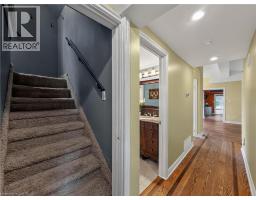
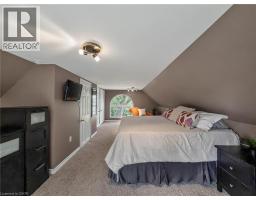
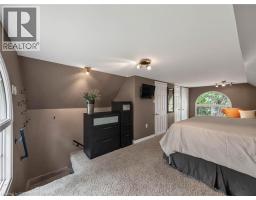
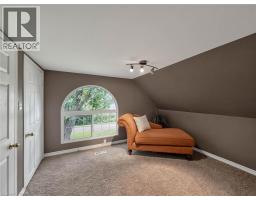
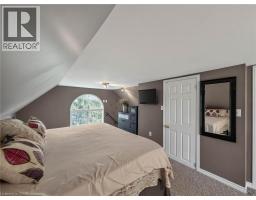
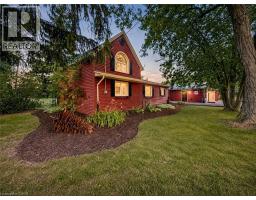
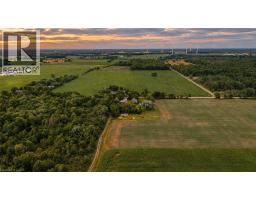
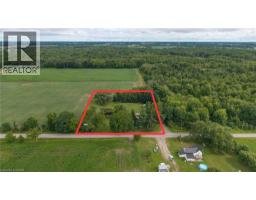
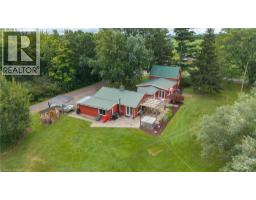
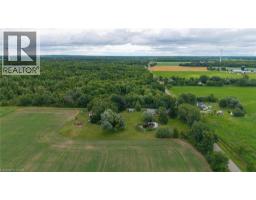
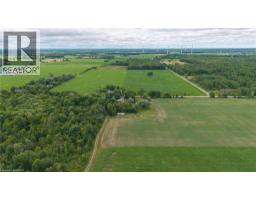
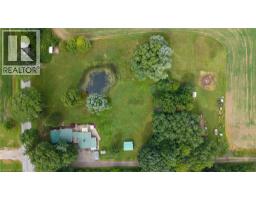
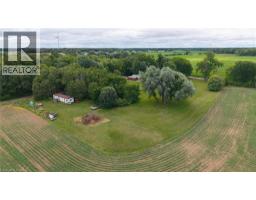
Welcome to peaceful country living in the heart of Wainfleet! Set on a picturesque 2-acre lot near scenic Chippewa Creek park, this spacious 5-bedroom home offers the perfect blend of rural charm, functional living, and endless outdoor enjoyment. The well-maintained home features five generously sized bedrooms, providing ample space for growing families, multi-generational living, or those needing room for a home office or guests. A bright and practical floor plan offers comfortable principal rooms, abundant natural light, and plenty of storage throughout. The durable metal roof provides lasting value and low-maintenance peace of mind. Step outside to appreciate the property's beautiful natural setting, complete with a private pond, mature trees, and expansive open space. Whether you're relaxing on the property, entertaining family and friends, or enjoying the local wildlife, this is country living at its finest. The 2-acre parcel offers exceptional flexibility with plenty of room for gardens, recreational activities, a future shop or outbuilding, or simply enjoying the privacy and tranquility that only a rural property can provide. Ideally located just minutes from Welland River and within easy driving distance of Lake Erie beaches, local marinas, golf courses, local hospital, and the amenities of Wainfleet, Port Colborne, and Dunnville, this property combines peaceful surroundings with everyday convenience. Whether you're looking to escape the city, accommodate a growing family, or enjoy the lifestyle that only a country property can offer, this exceptional home is sure to impress. Don't miss this rare opportunity to own a spacious country home on a beautiful 2-acre lot in one of Niagara's most desirable rural communities. Book your private showing today and discover everything this outstanding property has to offer! (id:46441)
Property Details
| MLS® Number | 40850725 |
| Property Type | Single Family |
| Amenities Near By | Beach, Golf Nearby, Hospital, Marina, Park, Schools |
| Features | Southern Exposure, Crushed Stone Driveway, Country Residential, Gazebo |
| Parking Space Total | 8 |
| Structure | Workshop |
Building
| Bathroom Total | 2 |
| Bedrooms Above Ground | 5 |
| Bedrooms Total | 5 |
| Basement Type | None |
| Construction Style Attachment | Detached |
| Cooling Type | Central Air Conditioning |
| Exterior Finish | Vinyl Siding |
| Fireplace Fuel | Wood |
| Fireplace Present | Yes |
| Fireplace Total | 1 |
| Fireplace Type | Other - See Remarks |
| Foundation Type | Unknown |
| Half Bath Total | 1 |
| Heating Fuel | Natural Gas |
| Heating Type | Forced Air |
| Stories Total | 2 |
| Size Interior | 1650 Sqft |
| Type | House |
| Utility Water | Cistern |
Parking
| Attached Garage |
Land
| Access Type | Road Access |
| Acreage | Yes |
| Land Amenities | Beach, Golf Nearby, Hospital, Marina, Park, Schools |
| Sewer | Septic System |
| Size Depth | 400 Ft |
| Size Frontage | 225 Ft |
| Size Total Text | 2 - 4.99 Acres |
| Zoning Description | A2 |
Rooms
| Level | Type | Length | Width | Dimensions |
|---|---|---|---|---|
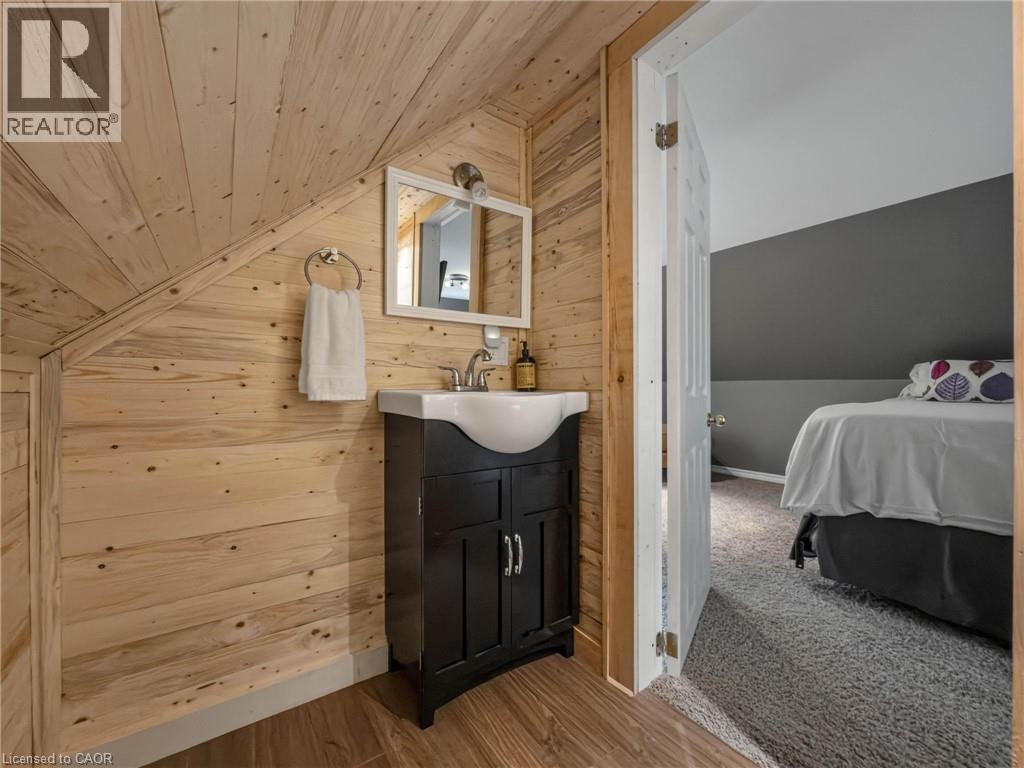
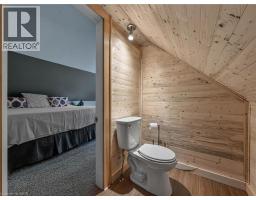
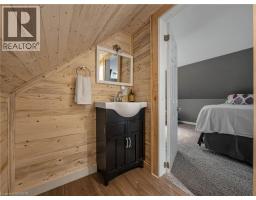
| Second Level | 2pc Bathroom | 7'1'' x 4'7'' | ||
| Second Level | Bedroom | 23'3'' x 11'6'' | ||
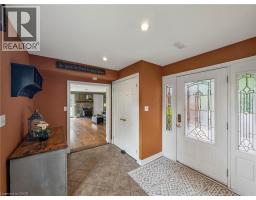
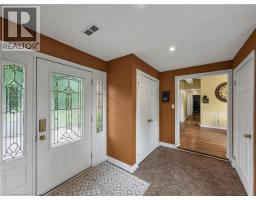
| Main Level | Foyer | 11'2'' x 6'9'' | ||
| Main Level | Bedroom | 14'7'' x 9'7'' | ||
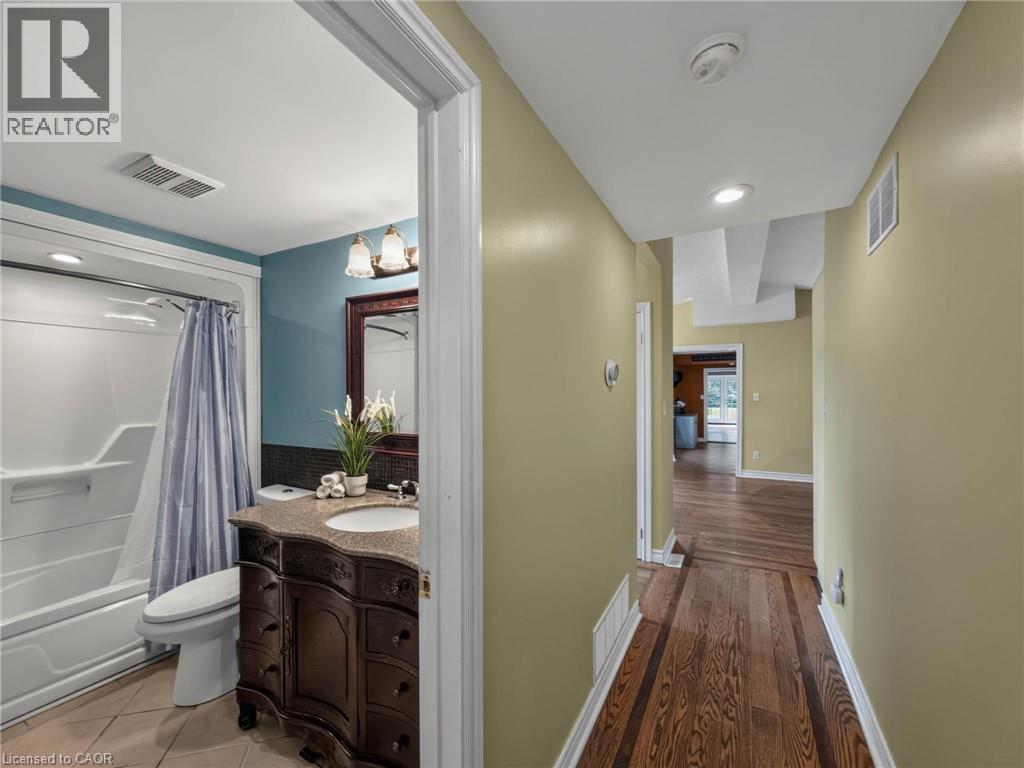
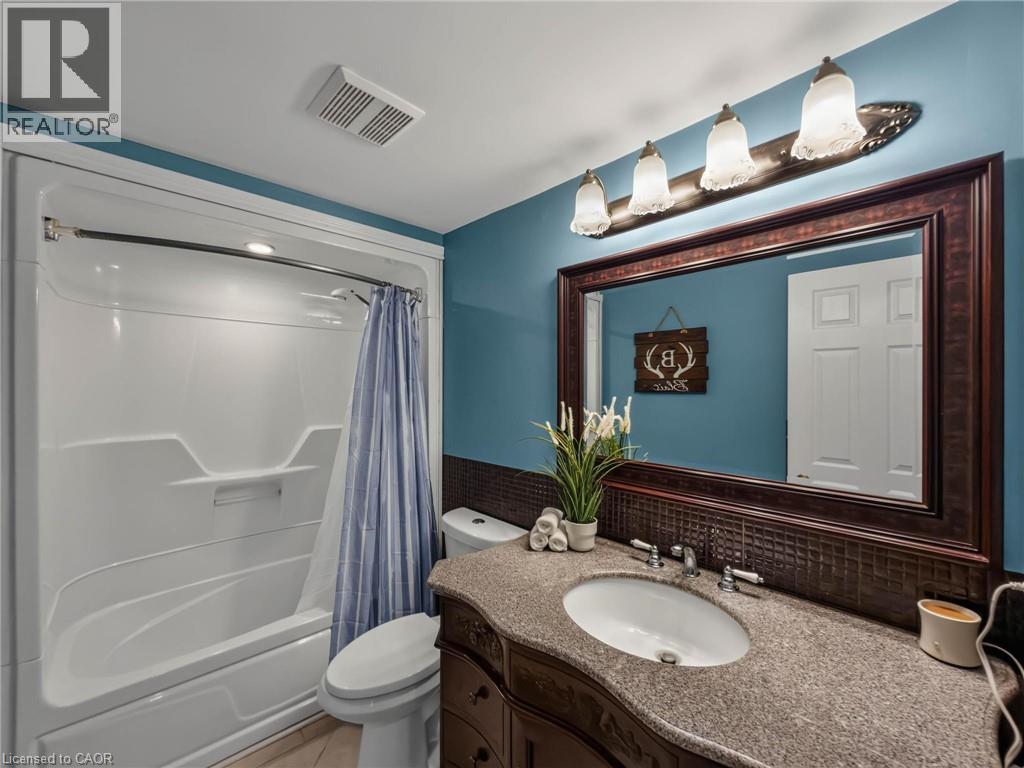
| Main Level | 4pc Bathroom | 9'6'' x 5'0'' | ||
| Main Level | Bedroom | 12'8'' x 10'9'' | ||
| Main Level | Bedroom | 15'8'' x 10'6'' | ||
| Main Level | Bedroom | 10'5'' x 9'5'' | ||
| Main Level | Dining Room | 11'0'' x 7'0'' | ||
| Main Level | Eat In Kitchen | 16'2'' x 14'10'' | ||
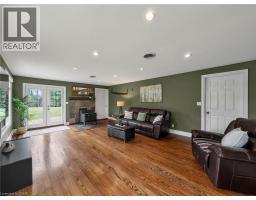
| Main Level | Family Room | 22'10'' x 15'9'' |
https://www.realtor.ca/real-estate/30075483/64610-concession-6-road-wainfleet
Interested?
Contact us for more information

The trademarks REALTOR®, REALTORS®, and the REALTOR® logo are controlled by The Canadian Real Estate Association (CREA) and identify real estate professionals who are members of CREA. The trademarks MLS®, Multiple Listing Service® and the associated logos are owned by The Canadian Real Estate Association (CREA) and identify the quality of services provided by real estate professionals who are members of CREA. The trademark DDF® is owned by The Canadian Real Estate Association (CREA) and identifies CREA's Data Distribution Facility (DDF®)
July 24 2026 03:59:31
REALTORS® Association of Hamilton-Burlington
Royal LePage Nrc Realty Inc.