
467 Green Street Saugeen Shores, Ontario N0H 2C0
$779,000
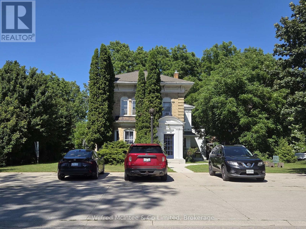
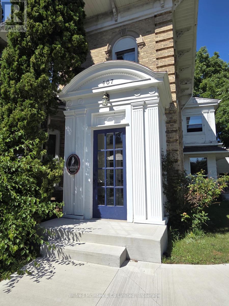
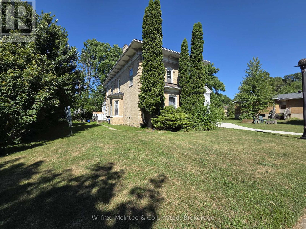
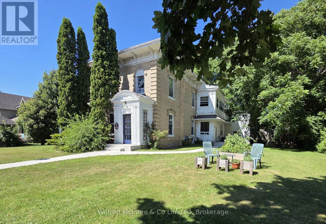
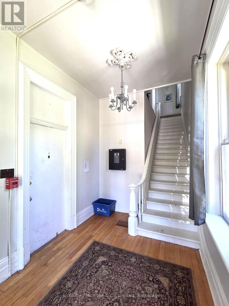
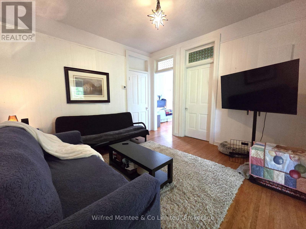
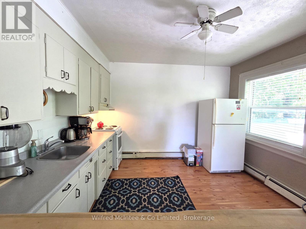
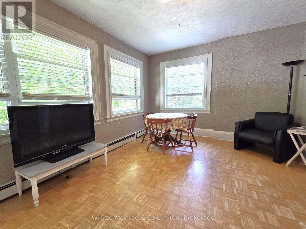
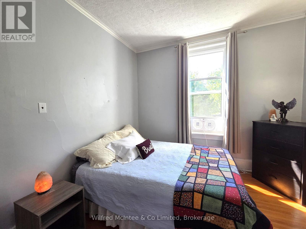
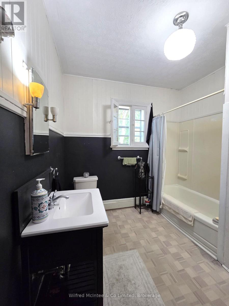
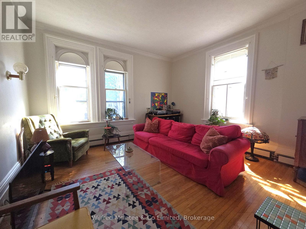
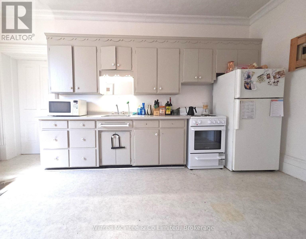
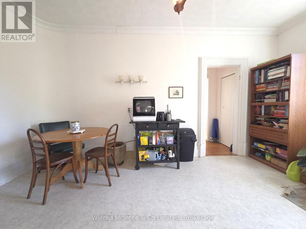
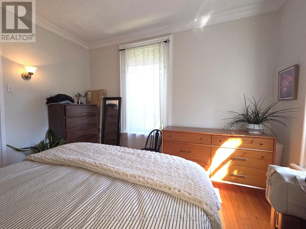
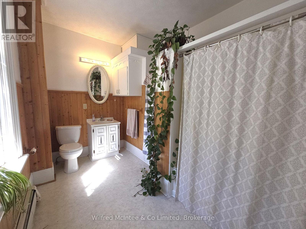
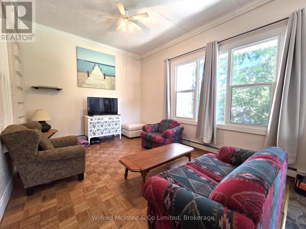
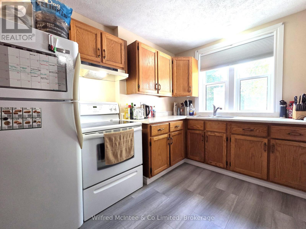
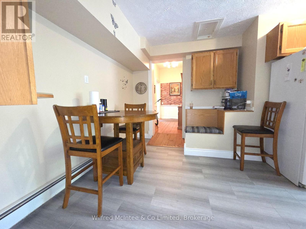
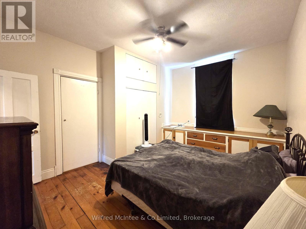
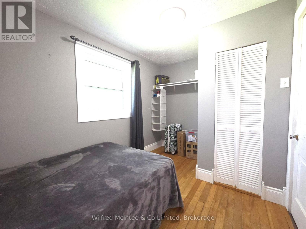
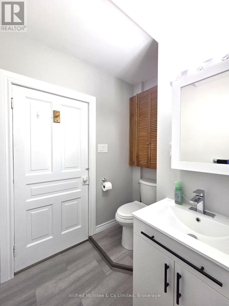
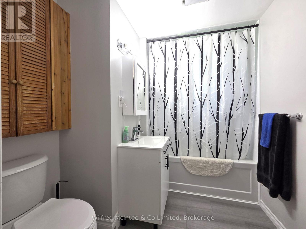
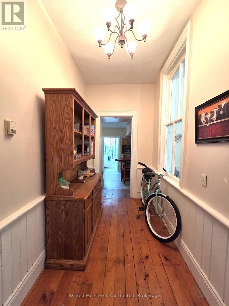
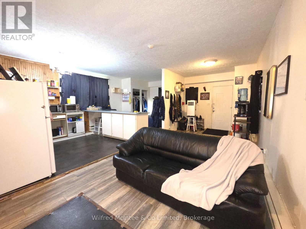
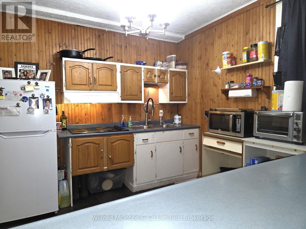
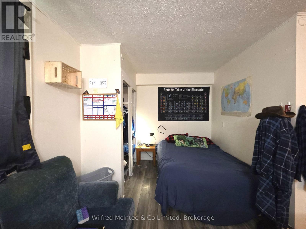
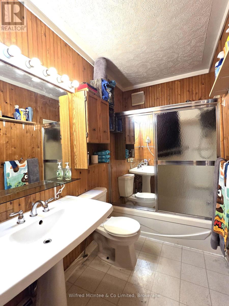
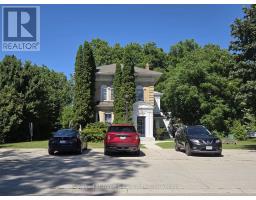
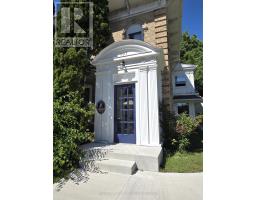
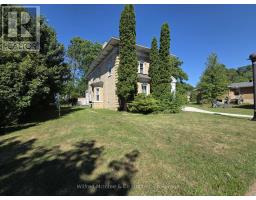
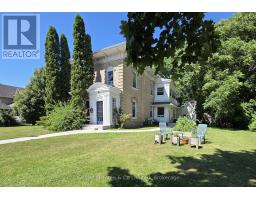
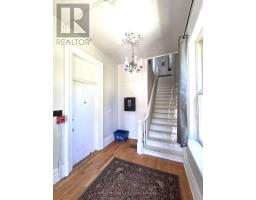
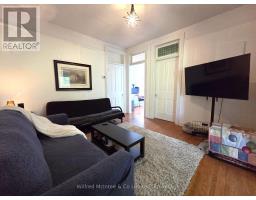
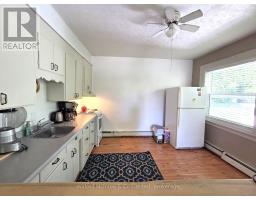
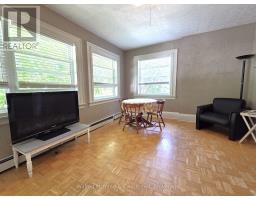
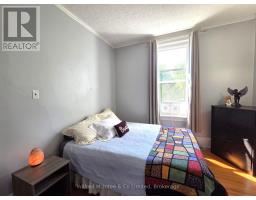
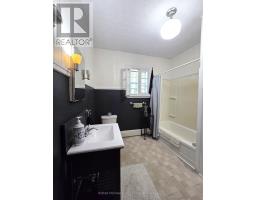
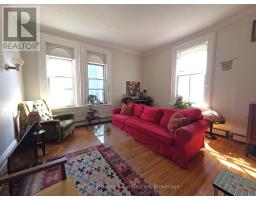
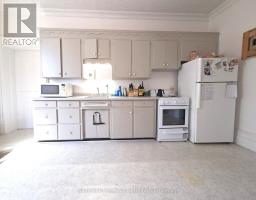
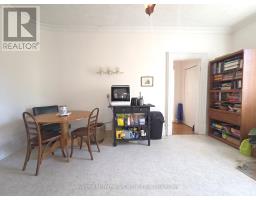
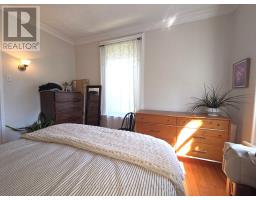
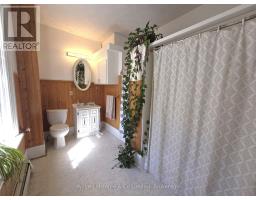
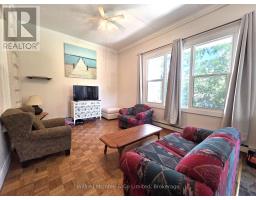
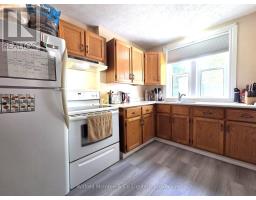
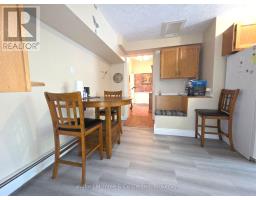
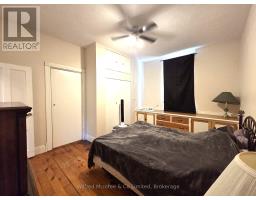
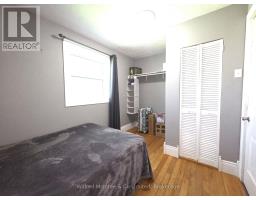
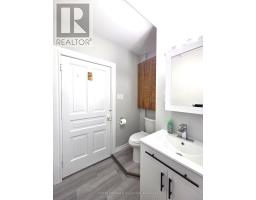
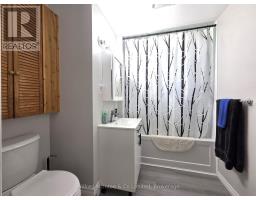
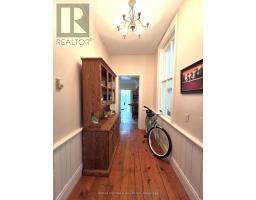
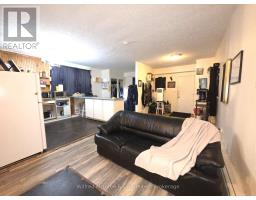
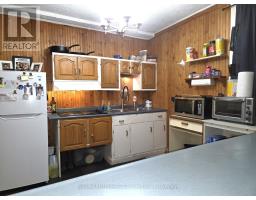
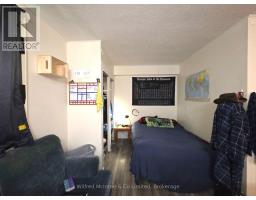
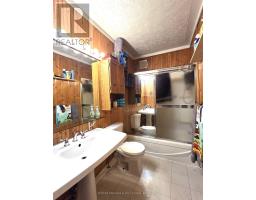
Great Investment Opportunity - centrally located 5 plex between downtown and the beach. Currently occupied with excellent long term tenants. This 1890 century home is located on a large 100' X 132' lot with parking for 9 vehicles. Many recent updates including roof, concrete entrance, walkway and patio, facade, bathroom (#4), Kitchen (#4), flooring (#4 & #5), and most of the windows are newer. A professional Fire & Safety Inspection has been done and passed each year. There are two 1-bedroom units, two 2-bedroom units and a studio. The house is heated with a large gas-fired Veissmann boiler system. (id:46441)
Property Details
| MLS® Number | X13611006 |
| Property Type | Multi-family |
| Community Name | Saugeen Shores |
| Amenities Near By | Beach, Golf Nearby, Hospital |
| Community Features | Community Centre |
| Easement | Unknown |
| Equipment Type | Water Heater - Gas, Water Heater |
| Features | Flat Site, Level |
| Parking Space Total | 9 |
| Rental Equipment Type | Water Heater - Gas, Water Heater |
| Structure | Deck, Porch, Shed |
| Water Front Name | Lake Huron |
Building
| Bathroom Total | 15 |
| Bedrooms Above Ground | 7 |
| Bedrooms Total | 7 |
| Age | 100+ Years |
| Appliances | Water Heater, Window Coverings |
| Basement Type | Partial |
| Cooling Type | None |
| Exterior Finish | Brick, Vinyl Siding |
| Fire Protection | Smoke Detectors |
| Foundation Type | Stone, Block |
| Heating Fuel | Natural Gas |
| Heating Type | Baseboard Heaters, Radiant Heat |
| Stories Total | 2 |
| Size Interior | 3500 - 5000 Sqft |
| Type | Other |
| Utility Water | Municipal Water |
Parking
| No Garage |
Land
| Acreage | No |
| Land Amenities | Beach, Golf Nearby, Hospital |
| Landscape Features | Landscaped |
| Sewer | Sanitary Sewer |
| Size Depth | 132 Ft |
| Size Frontage | 102 Ft |
| Size Irregular | 102 X 132 Ft |
| Size Total Text | 102 X 132 Ft|under 1/2 Acre |
| Surface Water | Lake/pond |
| Zoning Description | R1 |
Rooms
| Level | Type | Length | Width | Dimensions |
|---|---|---|---|---|
| Second Level | Living Room | 3.7592 m | 3.6068 m | 3.7592 m x 3.6068 m |
| Second Level | Kitchen | 3.6576 m | 3.0988 m | 3.6576 m x 3.0988 m |
| Second Level | Dining Room | 4.5212 m | 3.6576 m | 4.5212 m x 3.6576 m |
| Second Level | Bedroom | 3.556 m | 3.1496 m | 3.556 m x 3.1496 m |
| Second Level | Living Room | 4.0132 m | 3.7592 m | 4.0132 m x 3.7592 m |
| Second Level | Kitchen | 5.1308 m | 3.81 m | 5.1308 m x 3.81 m |
| Second Level | Bedroom | 3.7592 m | 3.6068 m | 3.7592 m x 3.6068 m |
| Ground Level | Bedroom 2 | 3.6576 m | 2.4638 m | 3.6576 m x 2.4638 m |
| Ground Level | Other | 3.6576 m | 1.651 m | 3.6576 m x 1.651 m |
| Ground Level | Living Room | 7.5692 m | 3.175 m | 7.5692 m x 3.175 m |
| Ground Level | Kitchen | 3.302 m | 2.794 m | 3.302 m x 2.794 m |
| Ground Level | Bedroom | 3.2004 m | 2.794 m | 3.2004 m x 2.794 m |
| Ground Level | Living Room | 7.7216 m | 3.6322 m | 7.7216 m x 3.6322 m |
| Ground Level | Kitchen | 5.9944 m | 3.0226 m | 5.9944 m x 3.0226 m |
| Ground Level | Bedroom | 4.445 m | 3.6322 m | 4.445 m x 3.6322 m |
Utilities
| Cable | Available |
| Electricity | Installed |
| Sewer | Installed |
https://www.realtor.ca/real-estate/30092124/467-green-street-saugeen-shores-saugeen-shores
Interested?
Contact us for more information

The trademarks REALTOR®, REALTORS®, and the REALTOR® logo are controlled by The Canadian Real Estate Association (CREA) and identify real estate professionals who are members of CREA. The trademarks MLS®, Multiple Listing Service® and the associated logos are owned by The Canadian Real Estate Association (CREA) and identify the quality of services provided by real estate professionals who are members of CREA. The trademark DDF® is owned by The Canadian Real Estate Association (CREA) and identifies CREA's Data Distribution Facility (DDF®)
July 30 2026 05:28:30
Muskoka Haliburton Orillia – The Lakelands Association of REALTORS®
Wilfred Mcintee & Co Limited