
179 Santa's Village Road Bracebridge (Monck (Bracebridge)), Ontario P1L 0N3
$1,695,900
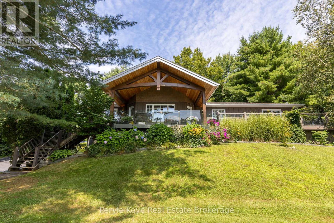
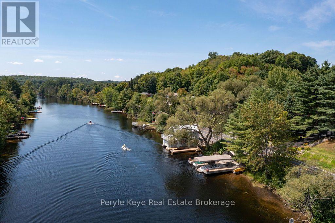
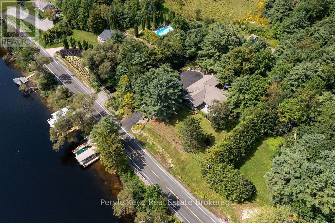
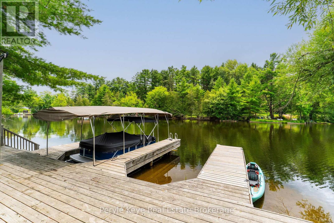
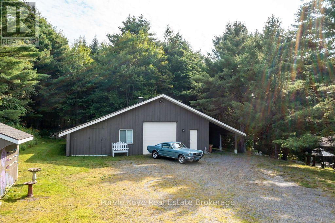
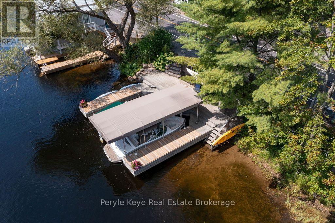
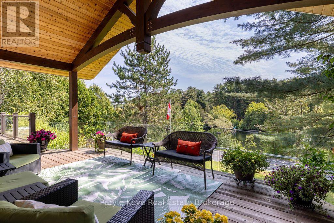
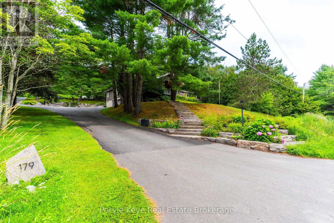
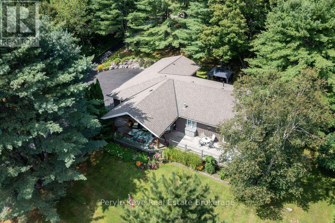
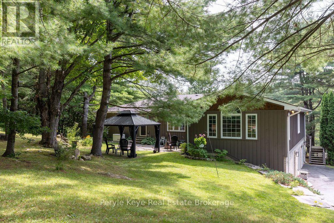
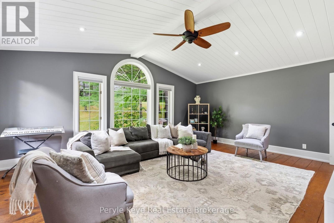
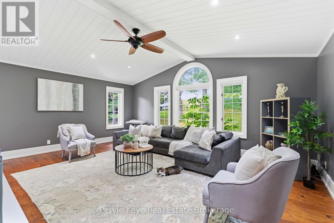
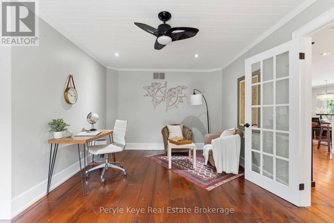
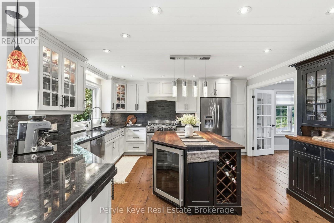
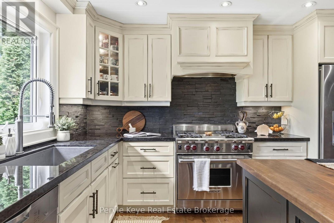
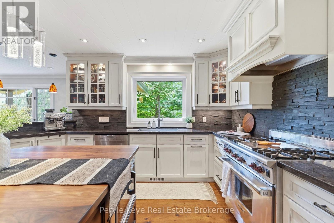
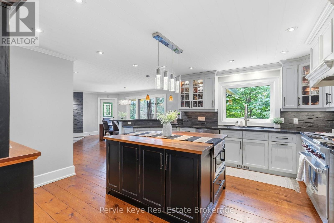
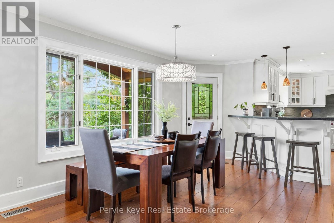
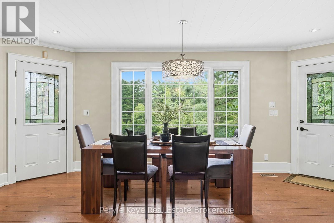
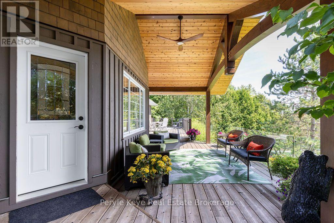
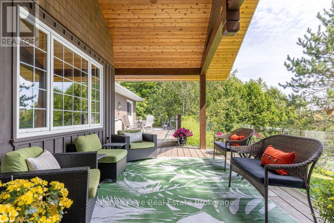
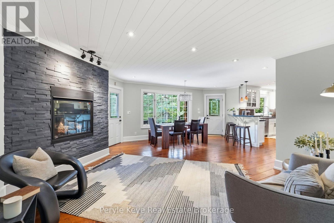
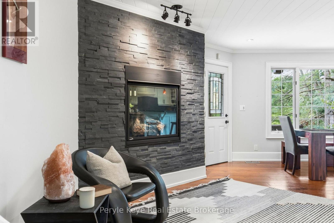
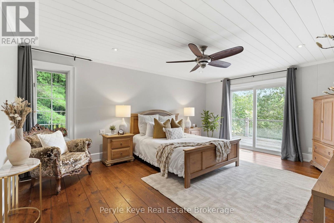
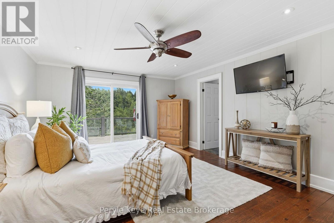
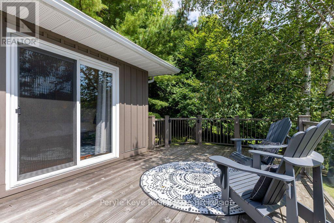
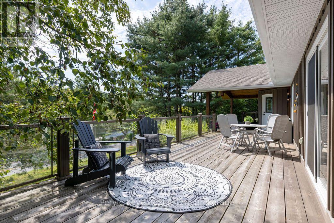
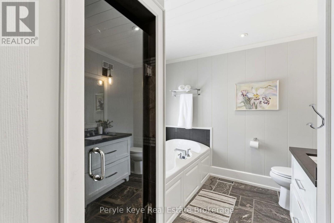
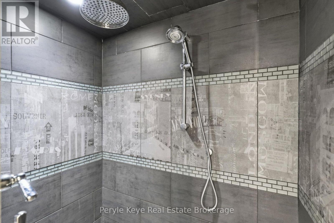
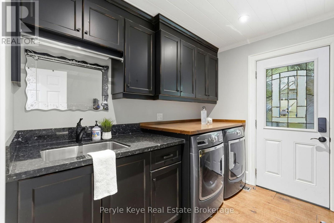
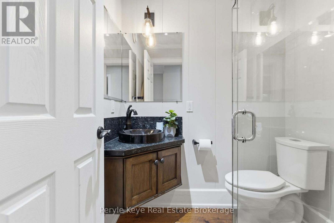
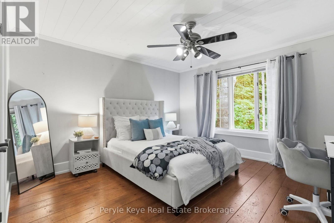
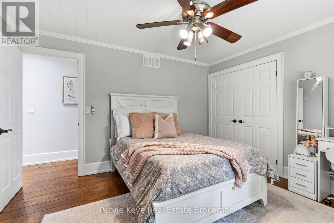
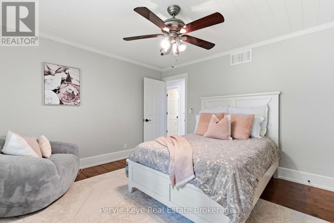
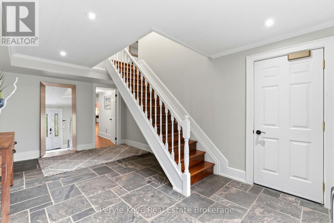
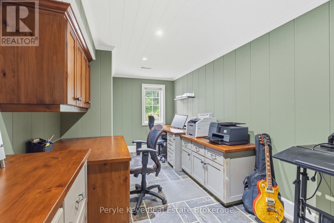
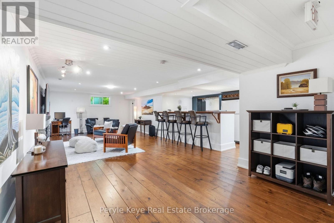
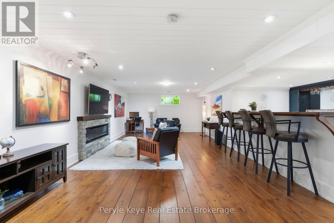
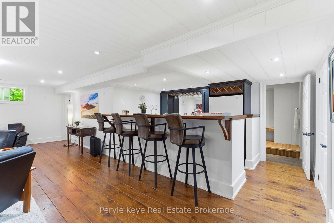
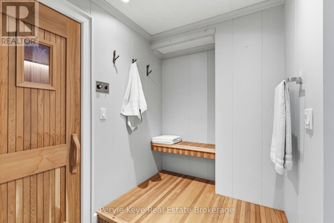
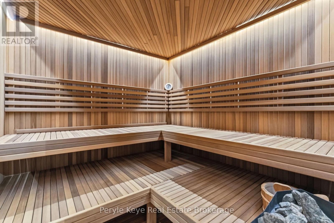
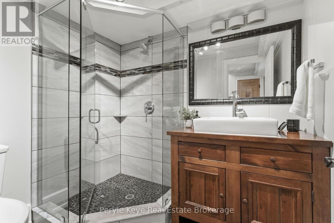
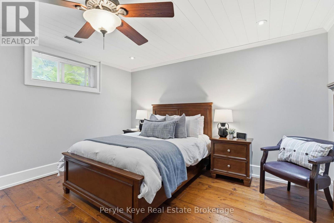
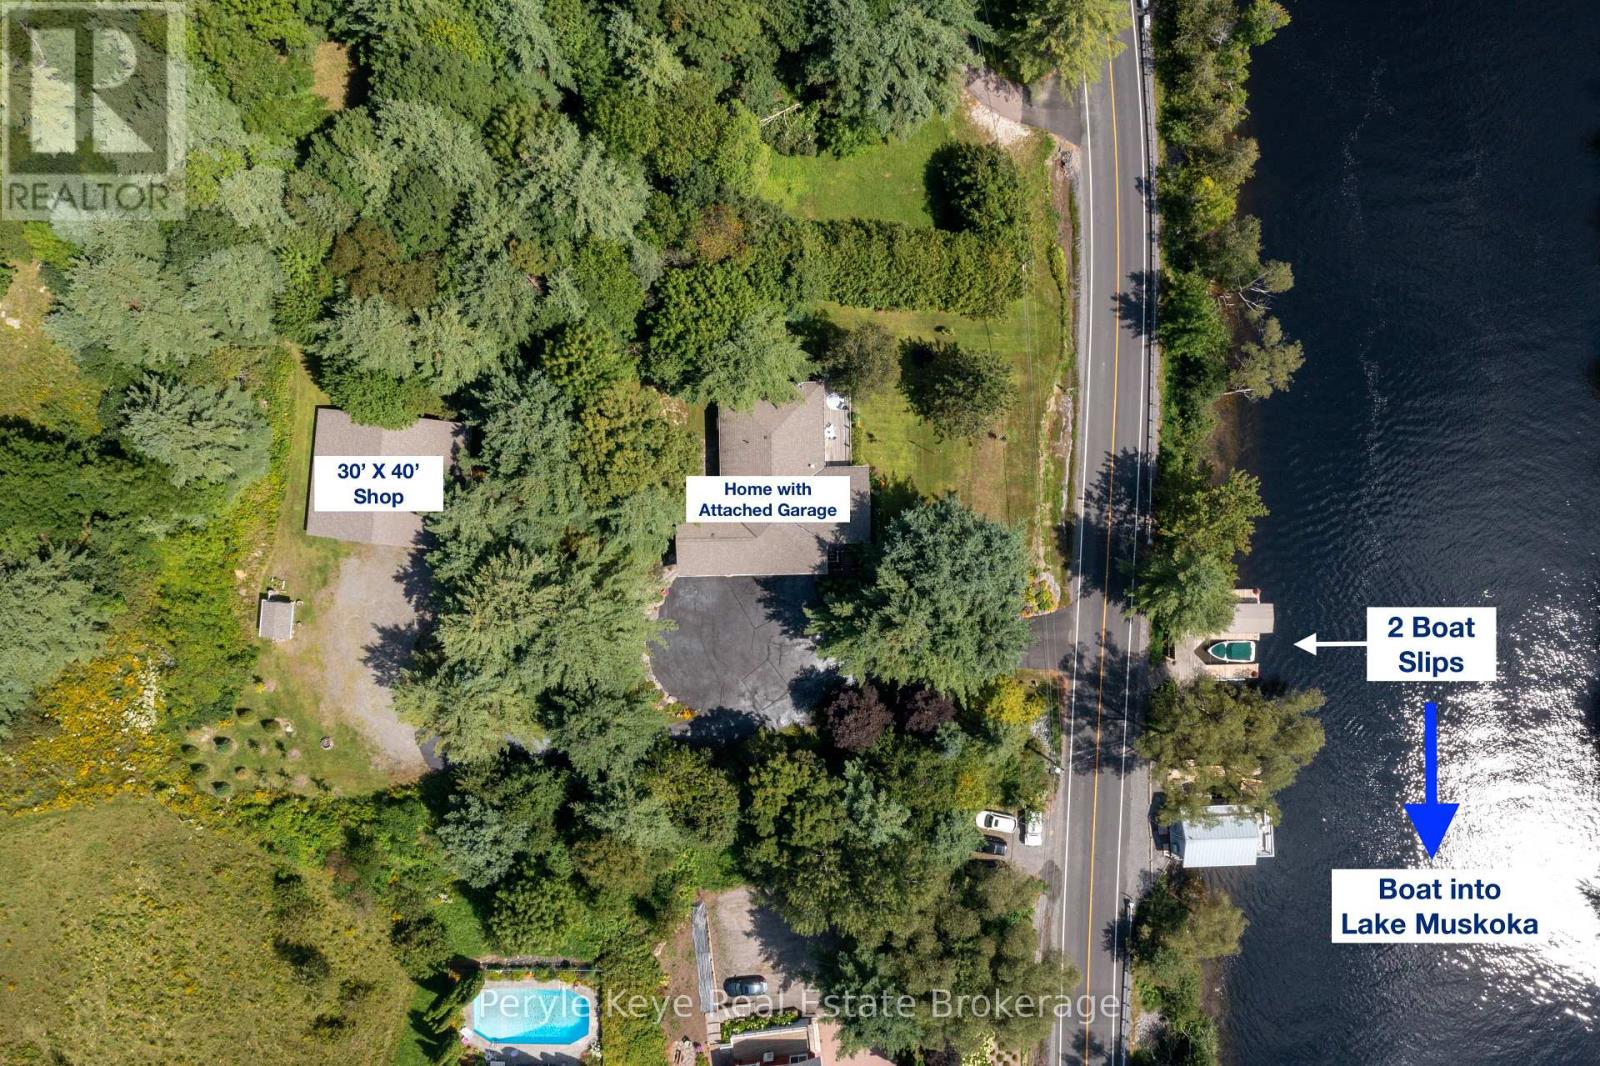
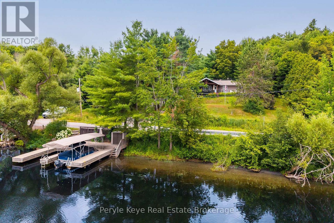
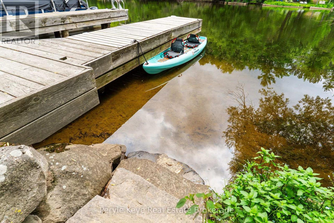
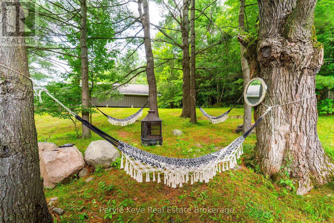
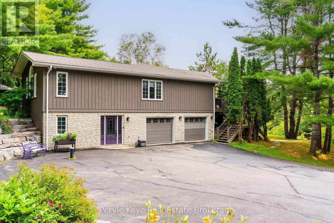
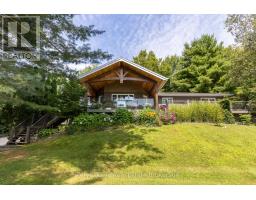
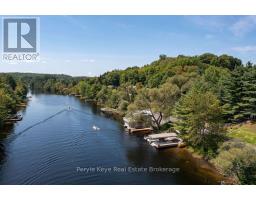
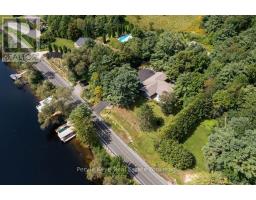
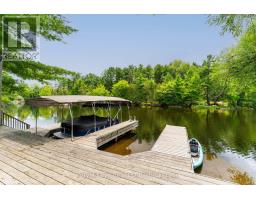
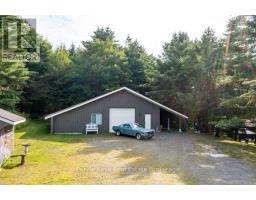
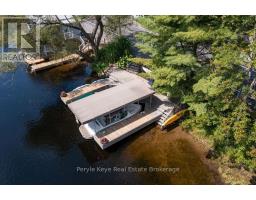
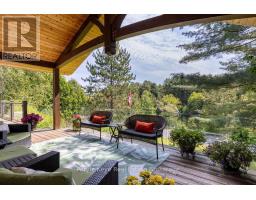
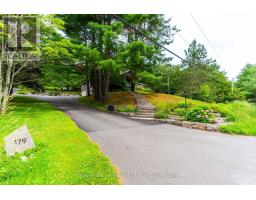
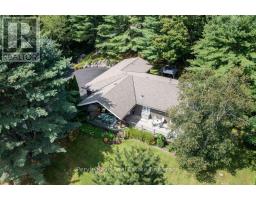
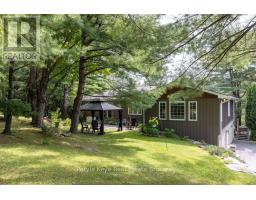
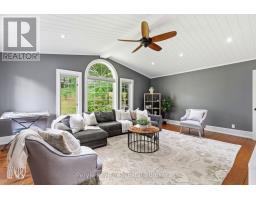
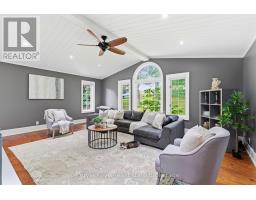
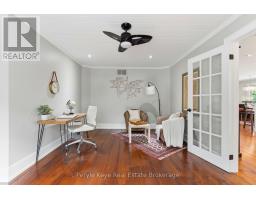
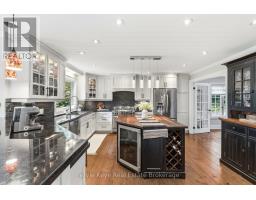
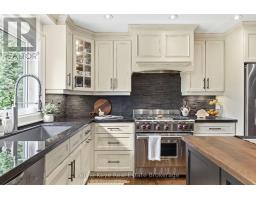
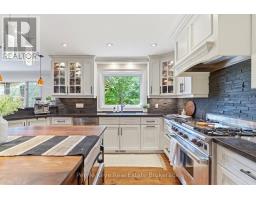
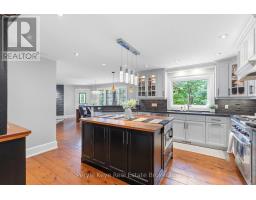
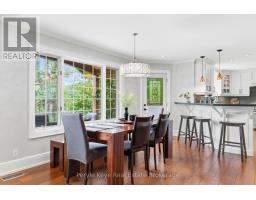
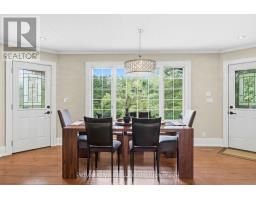
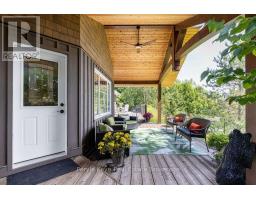
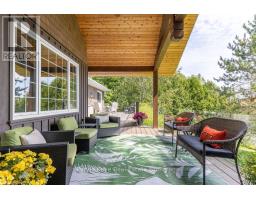
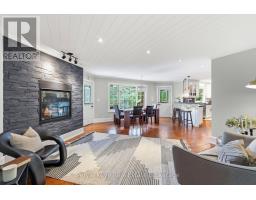
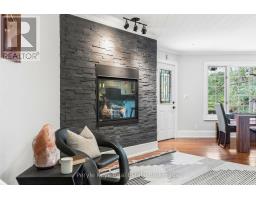
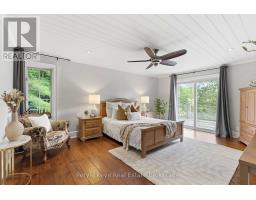
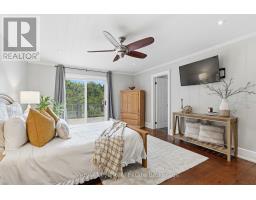
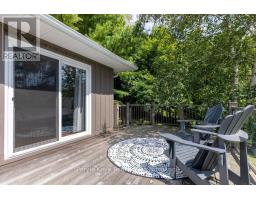
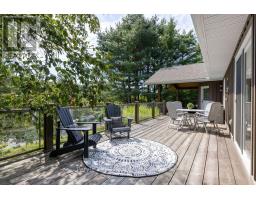
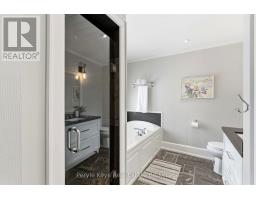
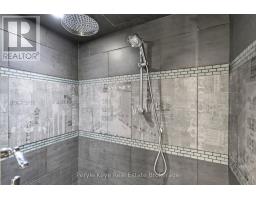
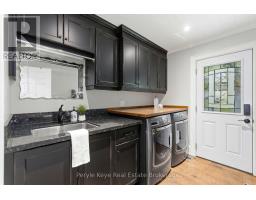
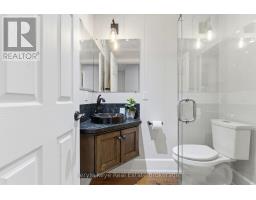
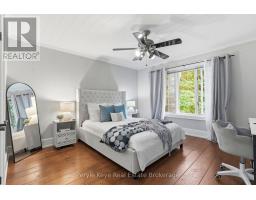
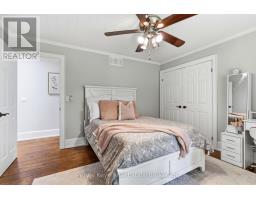
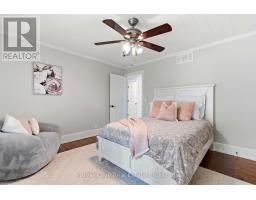
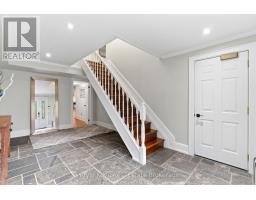
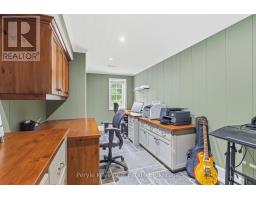
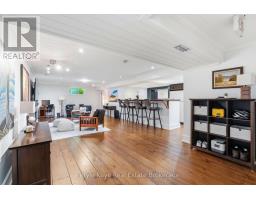
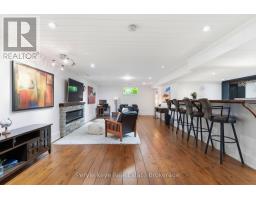
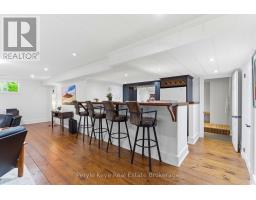
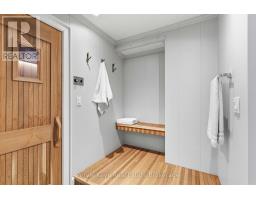
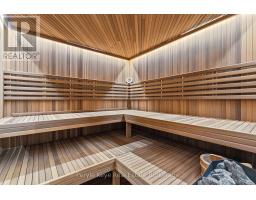
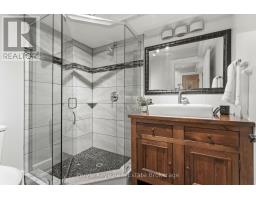
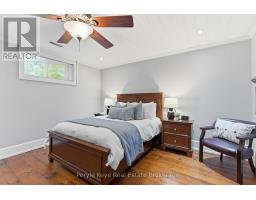
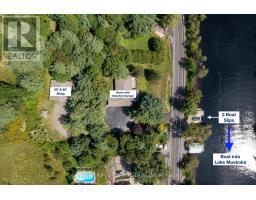
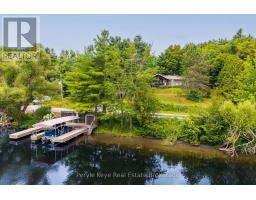
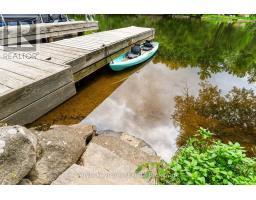
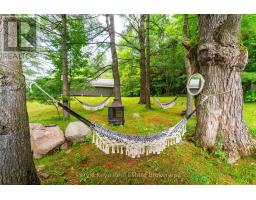
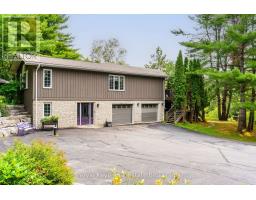
Imagine waking to views over the Muskoka River with your boat waiting at the dock. Spend the afternoon cruising Lake Muskoka, then be home in time to enjoy your dinner reservation in downtown Bracebridge - only minutes away. The setting is exceptional. The package is difficult to replicate. Set atop a 1+ Ac landscaped lot overlooking the Muskoka River, w/ direct Lake Muskoka access, this gorgeous 4-bed, 4-bath bungalow w/ a suite like set up on the lower level walkout, attached garage, PLUS an impressive 30' X 40' heated detached shop, & 2 boat slips at the riverfront is sure to impress! Comfort is built in too. Fibre optics, automatic generator, geothermal furnace, & mun. water, add to the incredible list of features! Designed for comfortable one-level living, the main floor offers quality craftsmanship and an easy flow between the custom kitchen, dining area, & inviting sitting room anchored by a feature fireplace. Multiple walkouts lead to an expansive deck spanning the front of the home, with both covered & open-air seating. Framed by unobstructed river views, it is sure to become everyone's favourite "room." The primary suite enjoys its own walkout to the deck, along with a walk-in closet & private ensuite. Two more bedrooms, two bathrooms, a custom laundry room with sink, dedicated office, & vaulted living room complete the main floor.The walkout level opens to a spacious foyer connecting both levels, followed by a private office & a versatile suite-style space with a fourth bedroom, 3-piece bath, sauna, & room for family, guests, entertaining, or exploring income. The paved drive leads up to a heated 30' X 40' shop easily parking 6 vehicles or your summer/winter toys. There is more storage along the left & a carport on the right. Across the road, 2 boat slips, generous dock space, Lake Muskoka access, & shallow entry into the water ensure a safe & delightful entry point for all. This is the lifestyle Muskoka is known for! Pre-inspection available. (id:46441)
Property Details
| MLS® Number | X13623796 |
| Property Type | Single Family |
| Community Name | Monck (Bracebridge) |
| Easement | Unknown |
| Equipment Type | Propane Tank |
| Features | Carpet Free, Sauna |
| Parking Space Total | 14 |
| Rental Equipment Type | Propane Tank |
| Structure | Deck, Dock |
| View Type | River View, View Of Water, Direct Water View |
| Water Front Name | Muskoka River |
| Water Front Type | Waterfront On River |
Building
| Bathroom Total | 4 |
| Bedrooms Above Ground | 4 |
| Bedrooms Total | 4 |
| Amenities | Fireplace(s) |
| Appliances | Water Heater |
| Architectural Style | Bungalow |
| Basement Development | Finished |
| Basement Features | Walk Out |
| Basement Type | N/a, N/a (finished) |
| Construction Style Attachment | Detached |
| Cooling Type | Central Air Conditioning |
| Exterior Finish | Stone, Wood |
| Fireplace Present | Yes |
| Fireplace Total | 2 |
| Foundation Type | Block |
| Half Bath Total | 1 |
| Heating Fuel | Geo Thermal, Propane |
| Stories Total | 1 |
| Size Interior | 3500 - 5000 Sqft |
| Type | House |
| Utility Power | Generator |
| Utility Water | Municipal Water, Drilled Well |
Parking
| Attached Garage | |
| Garage |
Land
| Access Type | Year-round Access, Private Docking |
| Acreage | No |
| Landscape Features | Landscaped |
| Sewer | Septic System |
| Size Depth | 295 Ft ,3 In |
| Size Frontage | 184 Ft ,2 In |
| Size Irregular | 184.2 X 295.3 Ft |
| Size Total Text | 184.2 X 295.3 Ft|1/2 - 1.99 Acres |
| Zoning Description | R1-3 |
Rooms
| Level | Type | Length | Width | Dimensions |
|---|---|---|---|---|
| Lower Level | Bedroom | 4.43 m | 3.96 m | 4.43 m x 3.96 m |
| Lower Level | Foyer | 3.23 m | 5.59 m | 3.23 m x 5.59 m |
| Lower Level | Bathroom | 2.18 m | 1.88 m | 2.18 m x 1.88 m |
| Lower Level | Other | 2.18 m | 1.88 m | 2.18 m x 1.88 m |
| Lower Level | Office | 2.75 m | 5.59 m | 2.75 m x 5.59 m |
| Lower Level | Recreational, Games Room | 4.43 m | 10.21 m | 4.43 m x 10.21 m |
| Lower Level | Utility Room | 2.93 m | 1.72 m | 2.93 m x 1.72 m |
| Main Level | Living Room | 4.44 m | 6.23 m | 4.44 m x 6.23 m |
| Main Level | Bathroom | 1.46 m | 1.44 m | 1.46 m x 1.44 m |
| Main Level | Bedroom | 1.51 m | 1.44 m | 1.51 m x 1.44 m |
| Main Level | Family Room | 5.66 m | 5.92 m | 5.66 m x 5.92 m |
| Main Level | Kitchen | 4.41 m | 4.54 m | 4.41 m x 4.54 m |
| Main Level | Dining Room | 2.31 m | 5.74 m | 2.31 m x 5.74 m |
| Main Level | Office | 3.95 m | 5.05 m | 3.95 m x 5.05 m |
| Main Level | Primary Bedroom | 5.42 m | 4.27 m | 5.42 m x 4.27 m |
| Main Level | Bathroom | 2.75 m | 3.54 m | 2.75 m x 3.54 m |
| Main Level | Bedroom | 3.87 m | 4.26 m | 3.87 m x 4.26 m |
| Main Level | Bedroom | 3.68 m | 3.92 m | 3.68 m x 3.92 m |
Interested?
Contact us for more information

The trademarks REALTOR®, REALTORS®, and the REALTOR® logo are controlled by The Canadian Real Estate Association (CREA) and identify real estate professionals who are members of CREA. The trademarks MLS®, Multiple Listing Service® and the associated logos are owned by The Canadian Real Estate Association (CREA) and identify the quality of services provided by real estate professionals who are members of CREA. The trademark DDF® is owned by The Canadian Real Estate Association (CREA) and identifies CREA's Data Distribution Facility (DDF®)
July 31 2026 11:39:36
Muskoka Haliburton Orillia – The Lakelands Association of REALTORS®
Peryle Keye Real Estate Brokerage