
350 Fisher Mills Road Unit# 35 Cambridge, Ontario N3C 0G8
$2,250 Monthly
Insurance, ParkingMaintenance, Insurance, Parking
$318.90 Monthly
Maintenance, Insurance, Parking
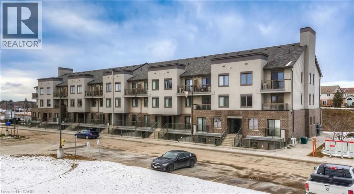
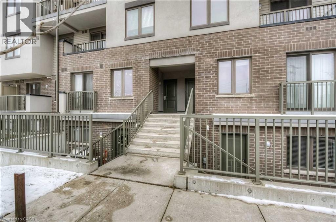
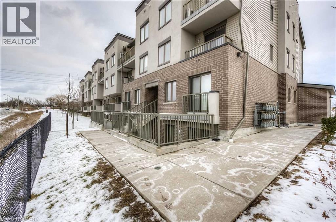
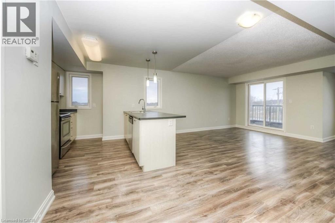
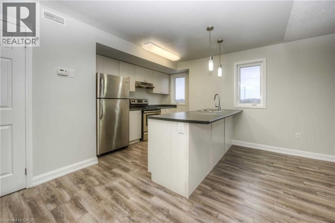
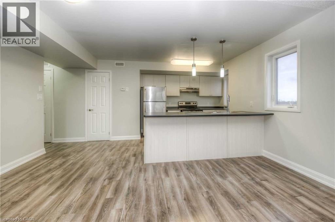
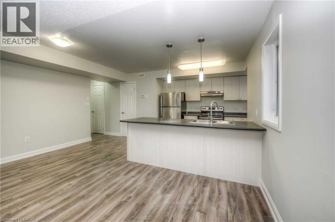
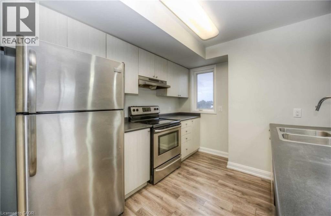
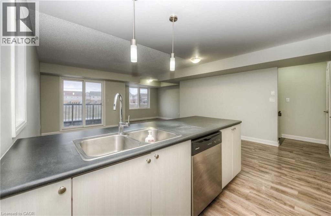
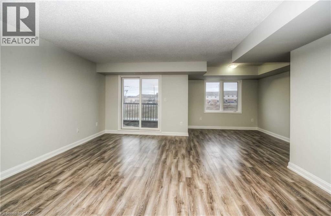
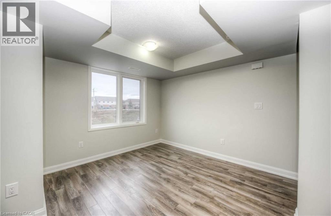
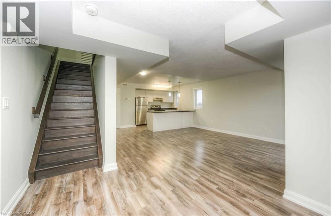
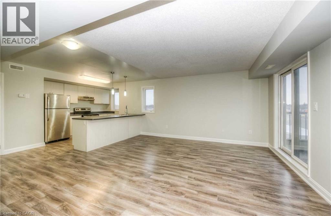
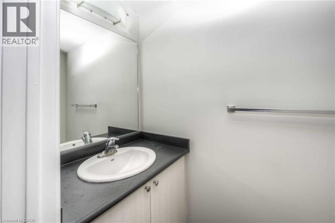
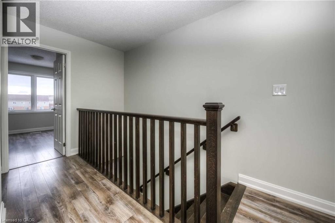
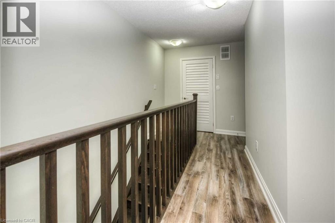
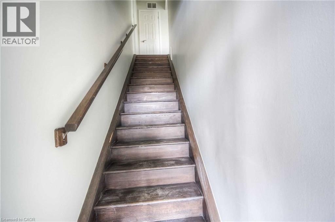
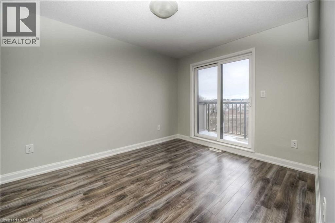
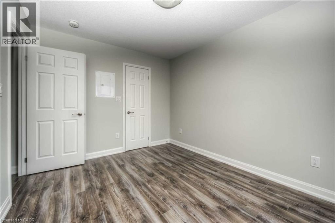
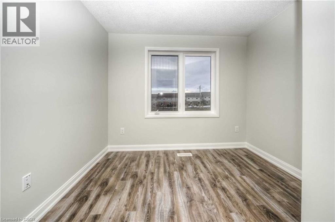
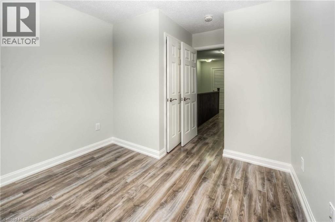
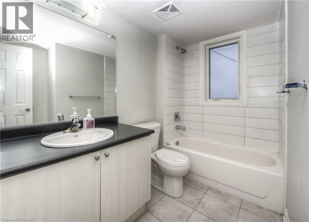
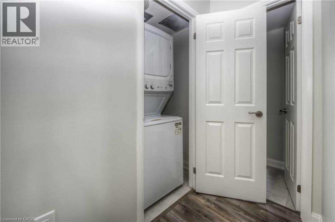
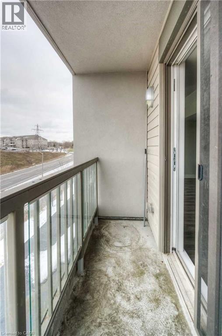
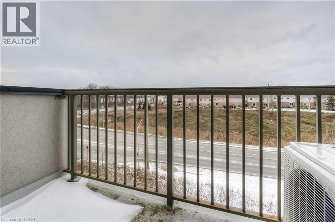
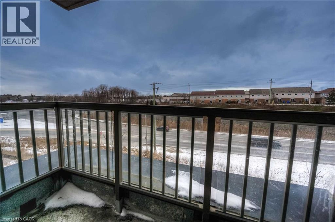
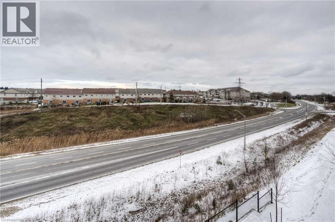
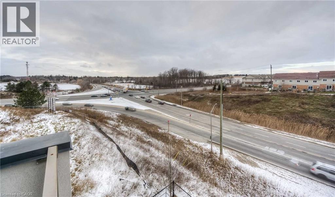
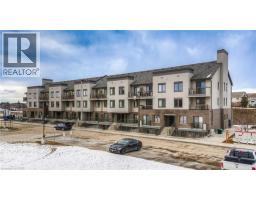
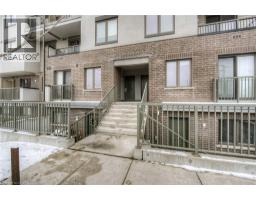
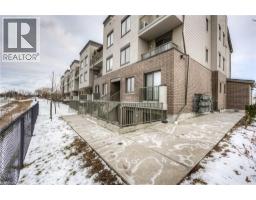
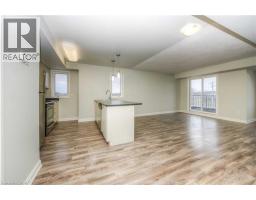

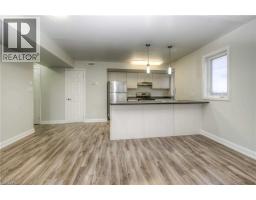
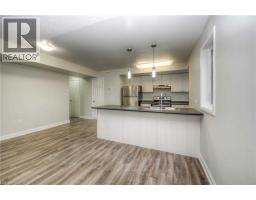
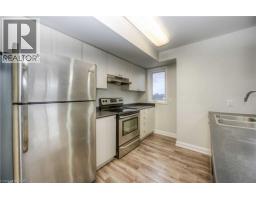
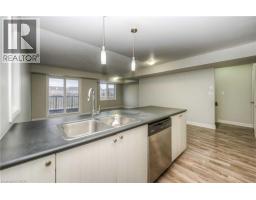
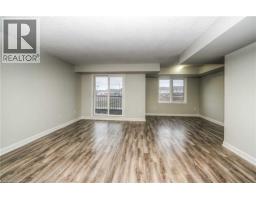
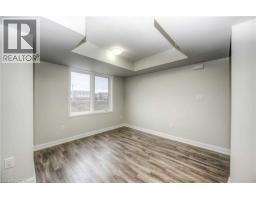
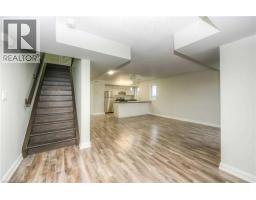
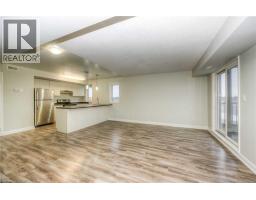
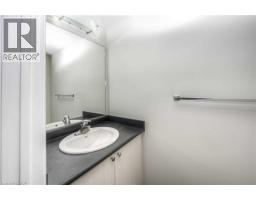
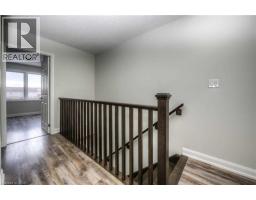
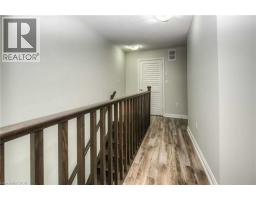
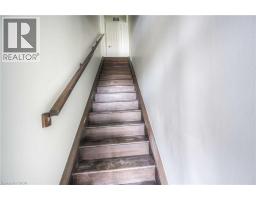
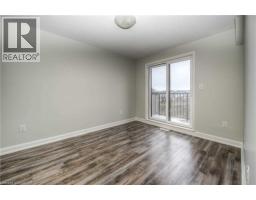
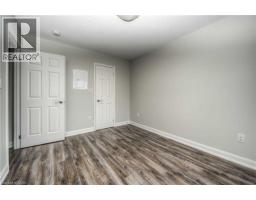
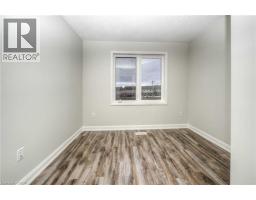
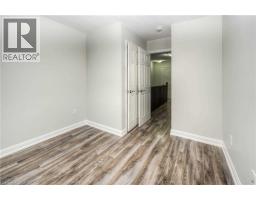
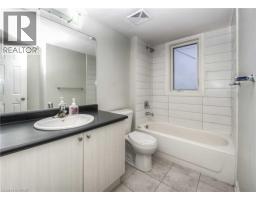
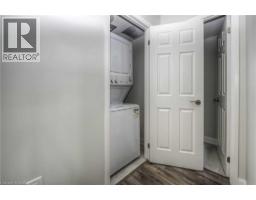
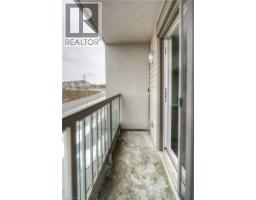
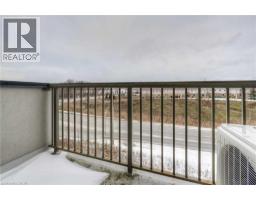
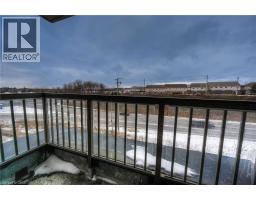
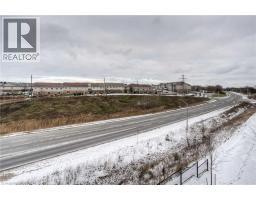
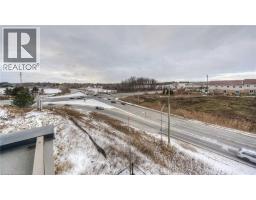
$318.90 MonthlyBeautiful & Modern 2-Storey End Unit Stacked Townhome In Desirable Hespeler Village. 2 Bdrms, 2.5 Baths, Modern Kitchen With Stainless Steel Appliances & Breakfast Bar; Large Living/Dining Area With W/O To A Balcony. Perfect For Entertaining! Upstairs - Main 4 Pc Bath, Laundry And Two Bright Bedrooms Including Primary Bdrm W/Walk-In Closet & 3 Pcs Ensuite Bath & Private Balcony. S/Steel Appliances For Use- Fridge, Stove, Dishwasher, Microwave; Ac & Blinds On All The Windows, Need Good Tenant; Cr. Report, Job Letter,1st/Last Deposit,2 Pay Stub, Min 1 Yr Lease, 2 Ref. Photo Ids Are Must. At This Price It Won't Last! (id:46441)
Property Details
| MLS® Number | 40855854 |
| Property Type | Single Family |
| Amenities Near By | Airport, Public Transit, Schools, Shopping |
| Features | Conservation/green Belt, Balcony |
| Parking Space Total | 1 |
Building
| Bathroom Total | 3 |
| Bedrooms Above Ground | 2 |
| Bedrooms Total | 2 |
| Appliances | Dishwasher, Dryer, Refrigerator, Stove, Water Softener, Washer, Microwave Built-in, Window Coverings |
| Basement Type | None |
| Constructed Date | 2017 |
| Construction Style Attachment | Attached |
| Cooling Type | Central Air Conditioning |
| Exterior Finish | Brick, Stucco |
| Half Bath Total | 1 |
| Heating Fuel | Natural Gas |
| Heating Type | Forced Air |
| Stories Total | 2 |
| Size Interior | 1200 Sqft |
| Type | Row / Townhouse |
| Utility Water | Municipal Water |
Parking
| Visitor Parking | |
| Open |
Land
| Access Type | Highway Nearby |
| Acreage | No |
| Land Amenities | Airport, Public Transit, Schools, Shopping |
| Sewer | Municipal Sewage System |
| Size Total Text | Unknown |
| Zoning Description | Rm3 |
Rooms
| Level | Type | Length | Width | Dimensions |
|---|---|---|---|---|
| Second Level | 2pc Bathroom | Measurements not available | ||
| Second Level | Kitchen | 8'6'' x 10'0'' | ||
| Second Level | Dining Room | 8'1'' x 13'1'' | ||
| Second Level | Living Room | 9'8'' x 10'6'' | ||
| Third Level | 3pc Bathroom | Measurements not available | ||
| Third Level | 4pc Bathroom | Measurements not available | ||
| Third Level | Bedroom | 7'7'' x 8'2'' | ||
| Third Level | Primary Bedroom | 9'8'' x 12'2'' |
https://www.realtor.ca/real-estate/30155932/350-fisher-mills-road-unit-35-cambridge
Interested?
Contact us for more information

The trademarks REALTOR®, REALTORS®, and the REALTOR® logo are controlled by The Canadian Real Estate Association (CREA) and identify real estate professionals who are members of CREA. The trademarks MLS®, Multiple Listing Service® and the associated logos are owned by The Canadian Real Estate Association (CREA) and identify the quality of services provided by real estate professionals who are members of CREA. The trademark DDF® is owned by The Canadian Real Estate Association (CREA) and identifies CREA's Data Distribution Facility (DDF®)
August 14 2026 03:00:09
REALTORS® Association of Hamilton-Burlington
Exp Realty