
281 Woodbine Avenue Unit# Bsmt Kitchener, Ontario N2R 0L2
$1,799 Monthly
Other, See Remarks
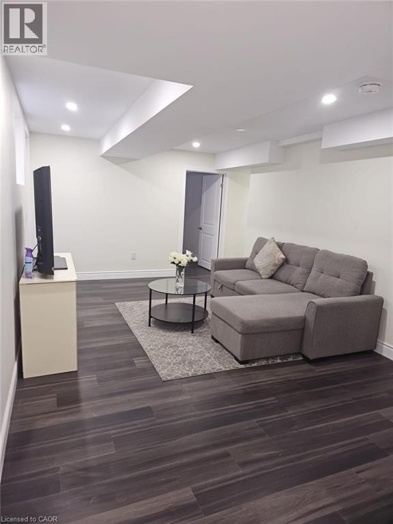
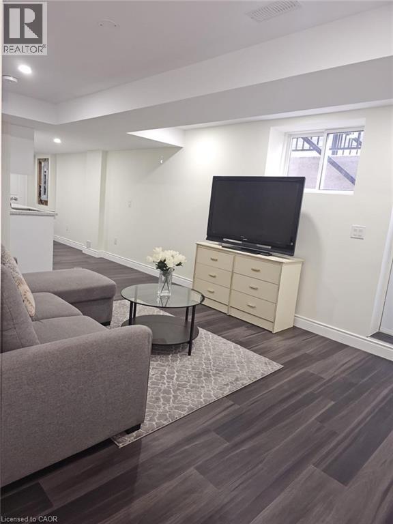
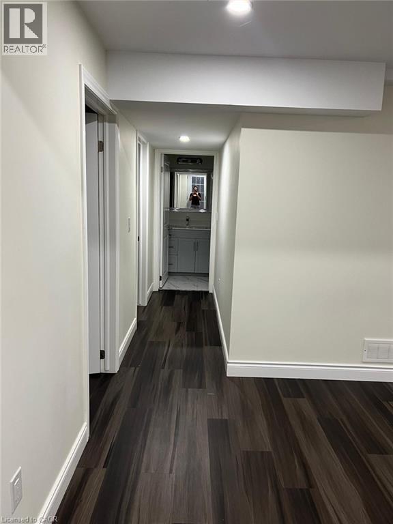
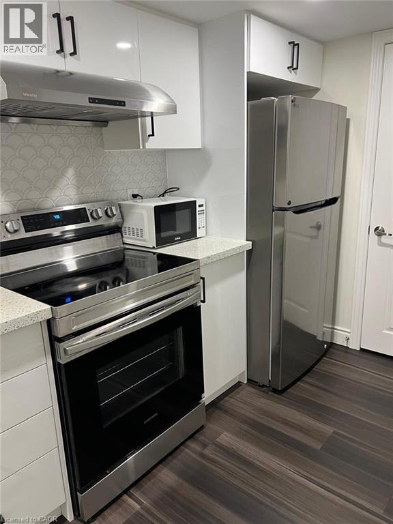
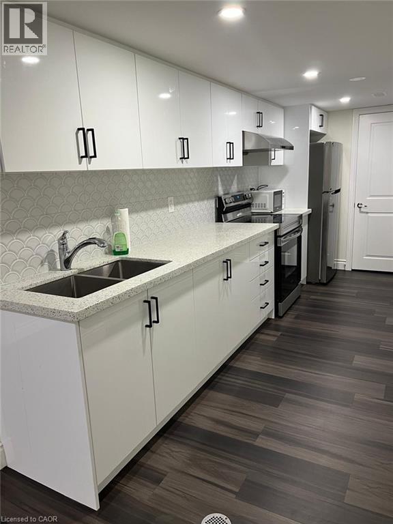
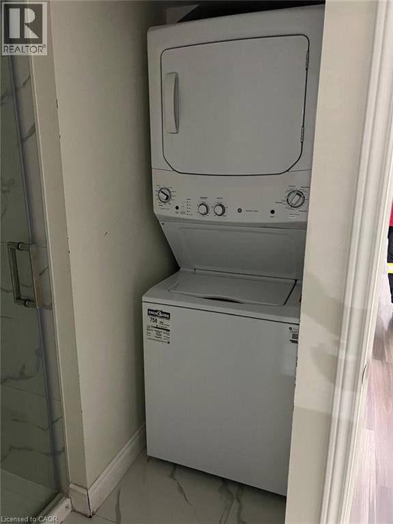
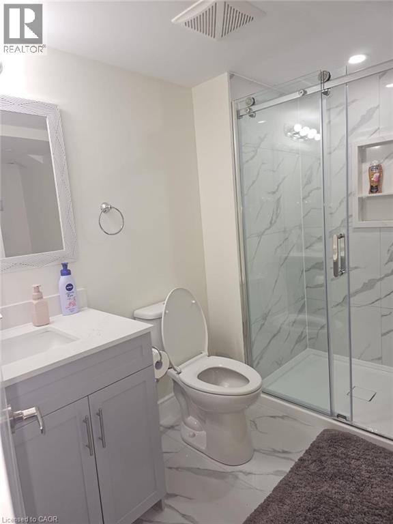
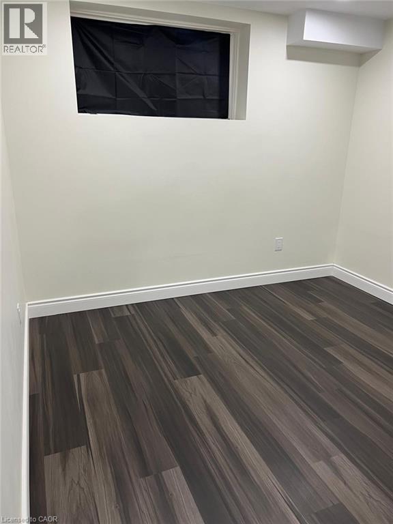
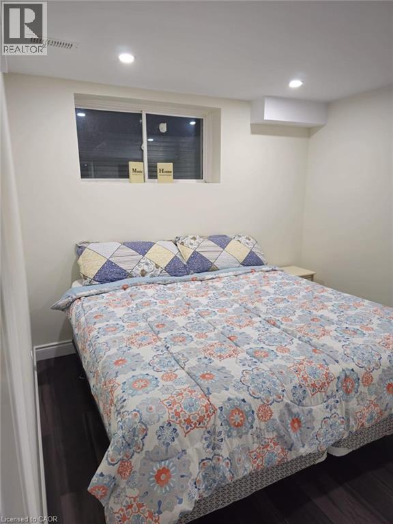
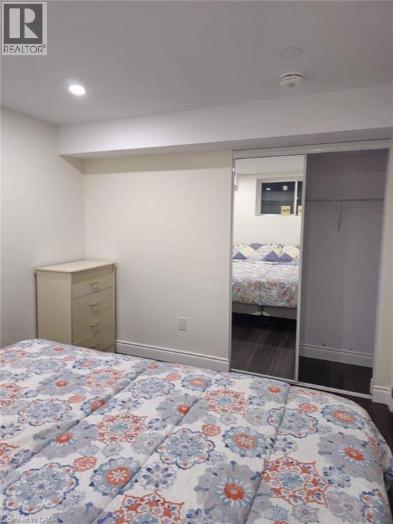
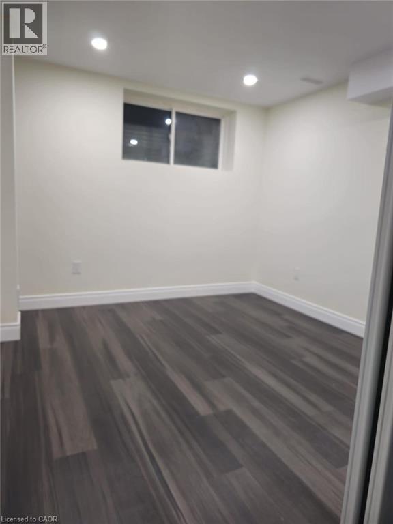
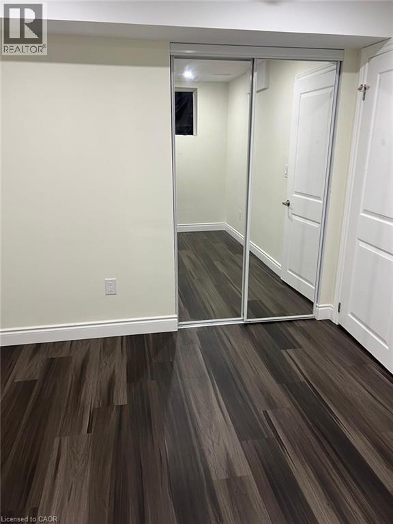
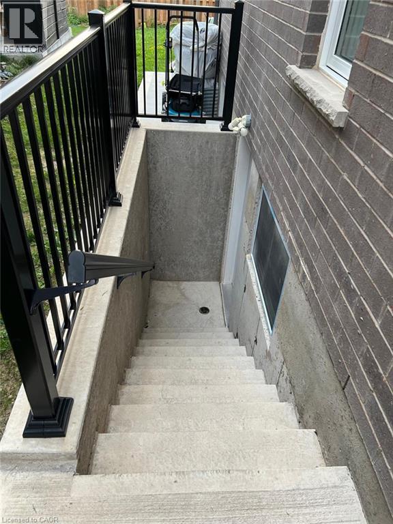
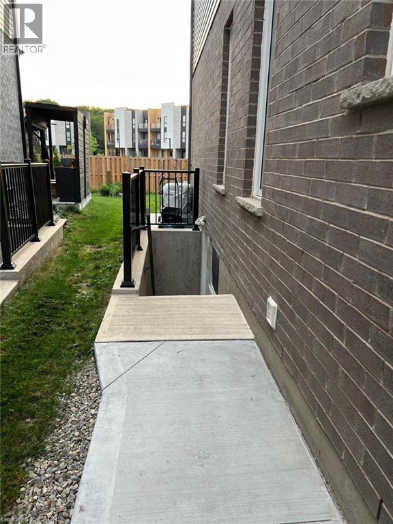
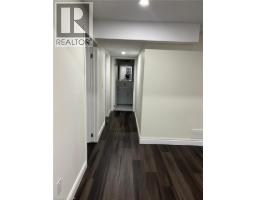
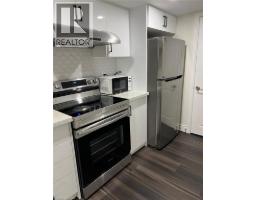
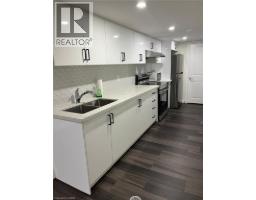

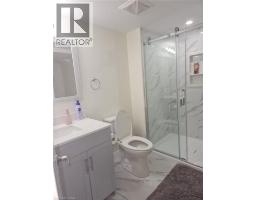
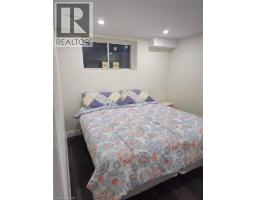
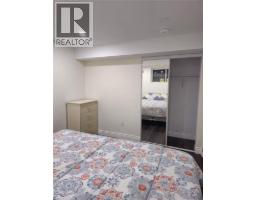
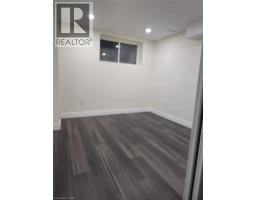
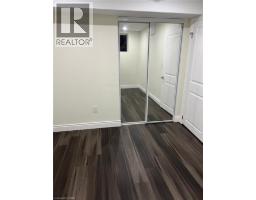
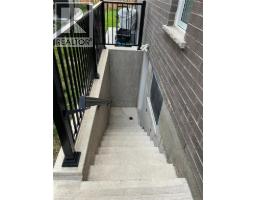
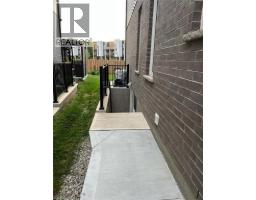
Welcome to this bright and well-designed 2-bedroom, 1-bathroom basement apartment offering comfortable and convenient living in a desirable Kitchener neighbourhood. Featuring a functional layout with a spacious living area, well-appointed kitchen, comfortable bedrooms, and a full bathroom, this inviting unit is ideal for a single professional or couple. One parking space included. Enjoy the convenience of your own private entrance and in-suite laundry. Located close to shopping, restaurants, parks, transit, and other everyday amenities, this home offers an excellent combination of comfort and location. Tenant responsible for 30% of the shared utilities with the upper-level owner. A great opportunity to enjoy a clean, comfortable space in a convenient Kitchener location! (id:46441)
Property Details
| MLS® Number | 40855776 |
| Property Type | Single Family |
| Amenities Near By | Park, Playground, Public Transit, Schools, Shopping |
| Community Features | Quiet Area, Community Centre, School Bus |
| Parking Space Total | 1 |
Building
| Bathroom Total | 1 |
| Bedrooms Below Ground | 2 |
| Bedrooms Total | 2 |
| Appliances | Dryer, Refrigerator, Stove, Washer |
| Architectural Style | Contemporary |
| Basement Development | Finished |
| Basement Type | Full (finished) |
| Construction Style Attachment | Detached |
| Cooling Type | Central Air Conditioning |
| Exterior Finish | Brick Veneer |
| Heating Type | Forced Air |
| Stories Total | 2 |
| Size Interior | 3313 Sqft |
| Type | House |
| Utility Water | Municipal Water |
Parking
| Attached Garage |
Land
| Access Type | Highway Nearby |
| Acreage | No |
| Land Amenities | Park, Playground, Public Transit, Schools, Shopping |
| Sewer | Municipal Sewage System |
| Size Depth | 120 Ft |
| Size Frontage | 20 Ft |
| Size Total Text | Unknown |
| Zoning Description | R-4 405r (1564) |
Rooms
| Level | Type | Length | Width | Dimensions |
|---|---|---|---|---|
| Basement | 3pc Bathroom | Measurements not available | ||
| Basement | Bedroom | 11'6'' x 9'11'' | ||
| Basement | Bedroom | 11'2'' x 9'11'' |
https://www.realtor.ca/real-estate/30160921/281-woodbine-avenue-unit-bsmt-kitchener
Interested?
Contact us for more information

The trademarks REALTOR®, REALTORS®, and the REALTOR® logo are controlled by The Canadian Real Estate Association (CREA) and identify real estate professionals who are members of CREA. The trademarks MLS®, Multiple Listing Service® and the associated logos are owned by The Canadian Real Estate Association (CREA) and identify the quality of services provided by real estate professionals who are members of CREA. The trademark DDF® is owned by The Canadian Real Estate Association (CREA) and identifies CREA's Data Distribution Facility (DDF®)
August 15 2026 07:28:39
REALTORS® Association of Hamilton-Burlington
Zolo Realty