
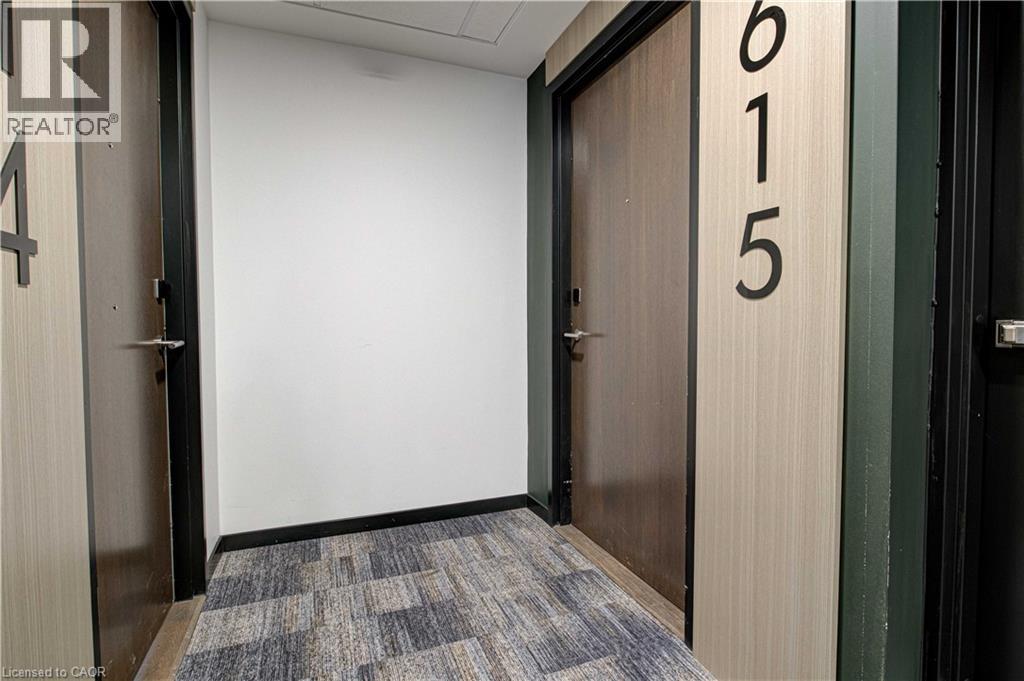
101 Golden Eagle Road Unit# 615 Waterloo, Ontario N2V 0H4
$2,299 Monthly
Heat
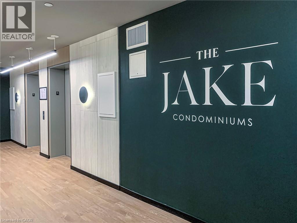
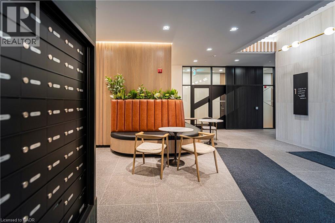
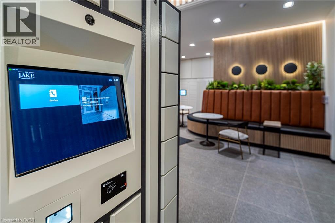
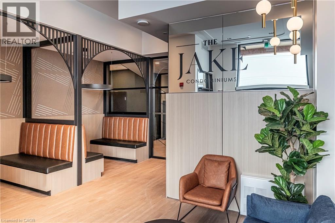
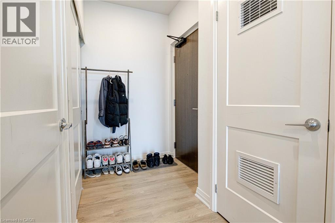
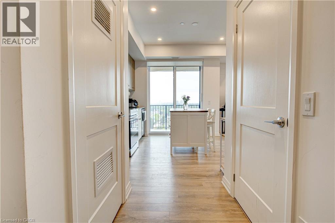
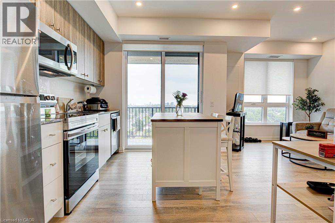
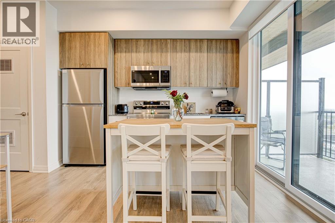
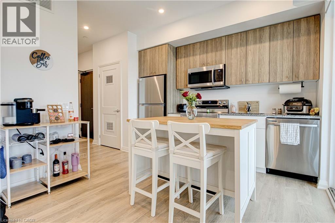
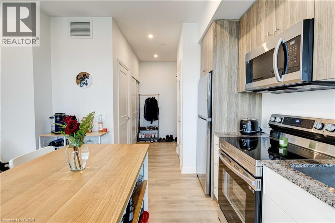
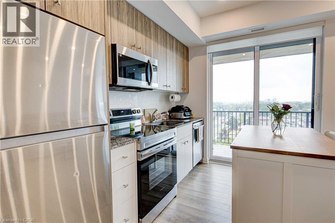
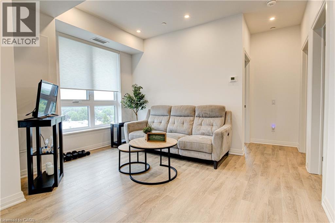
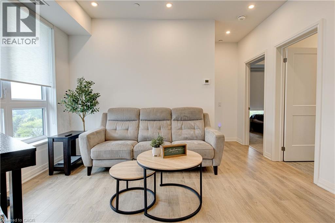
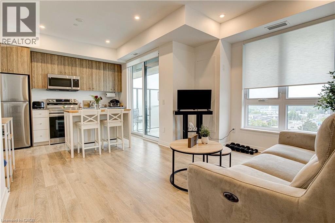
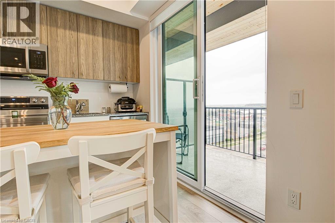
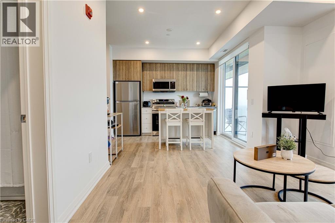
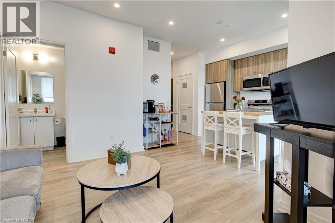
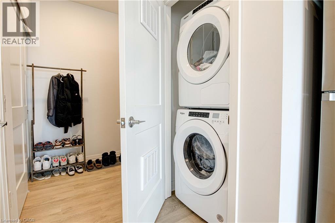
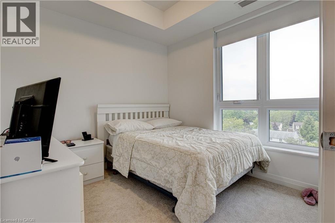
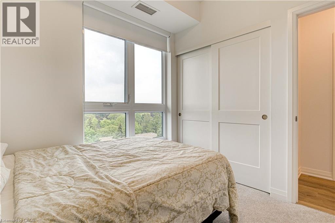
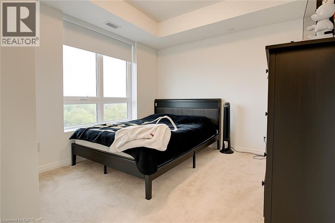
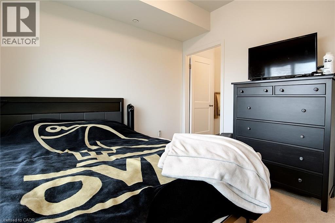
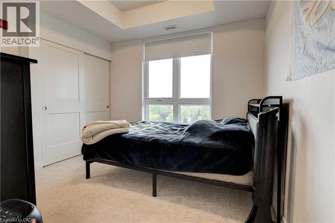
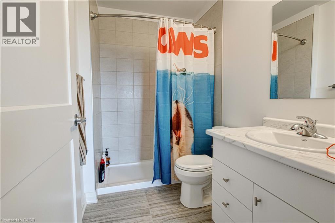
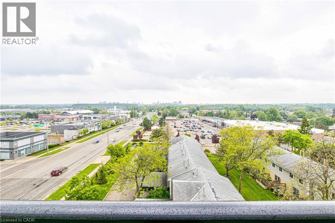
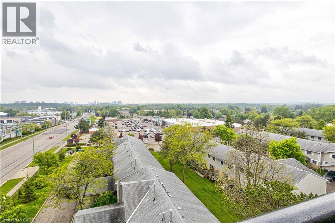
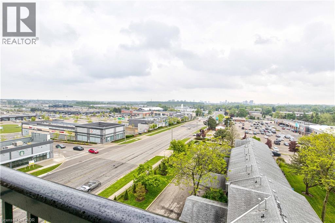
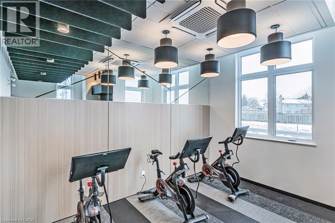
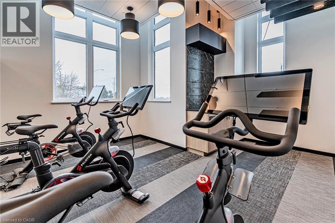
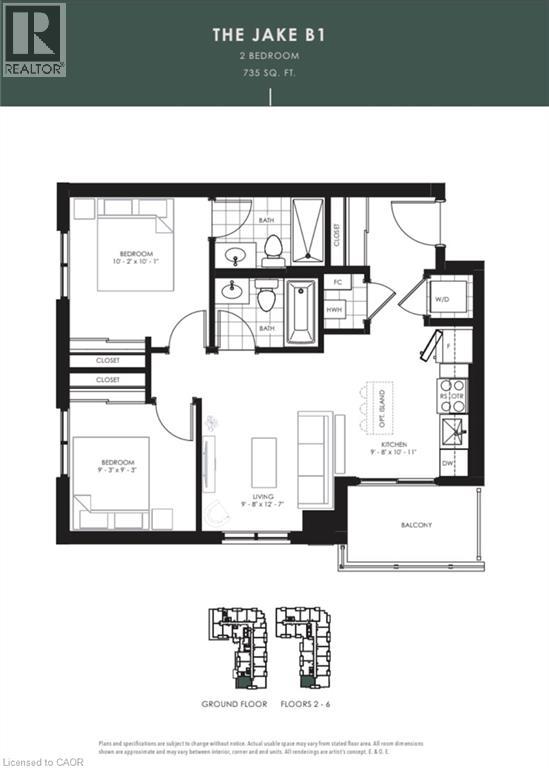
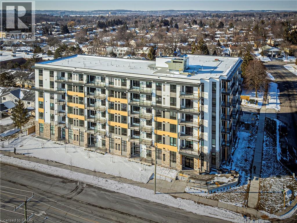
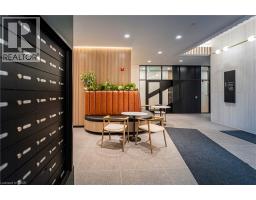
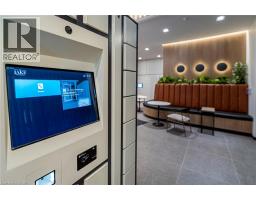
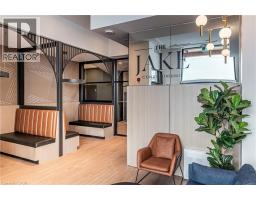
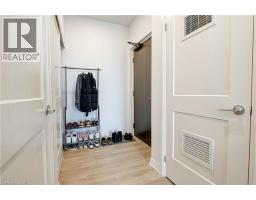
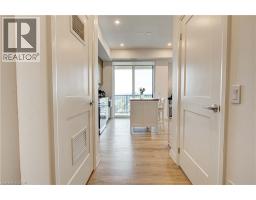
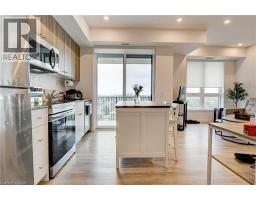
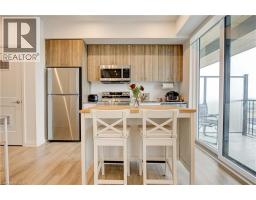
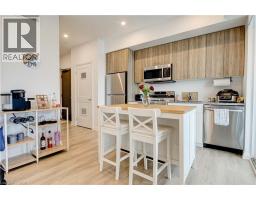
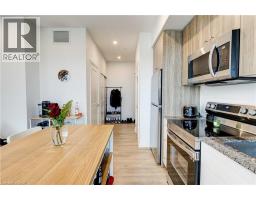
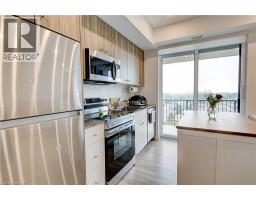
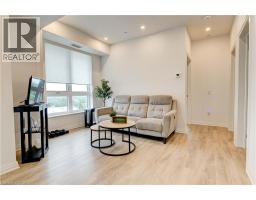
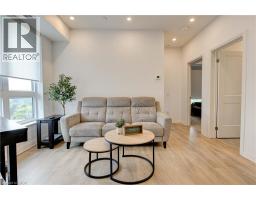
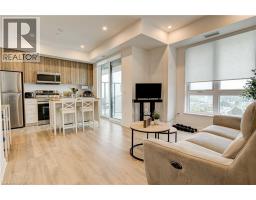
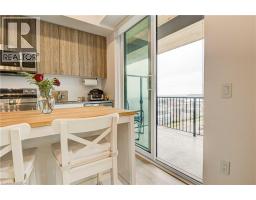
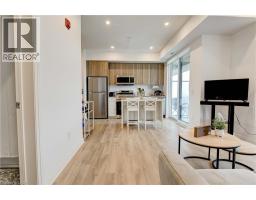
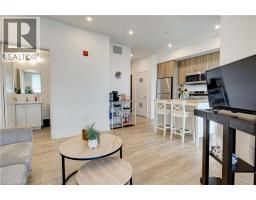
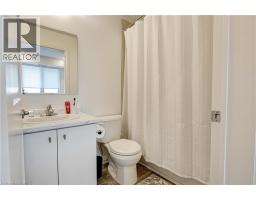
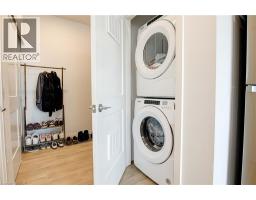
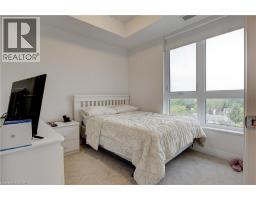
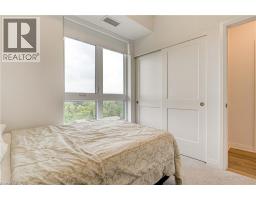
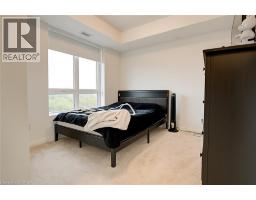
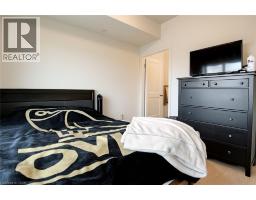
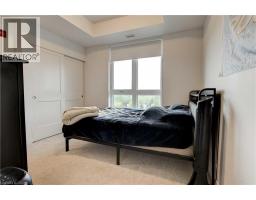
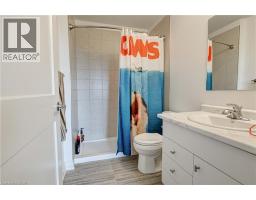
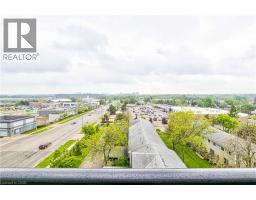
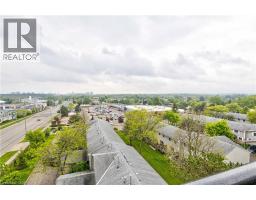
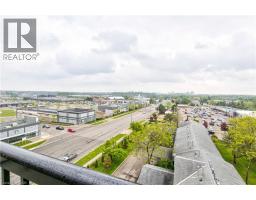
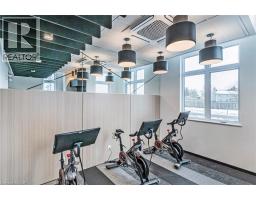
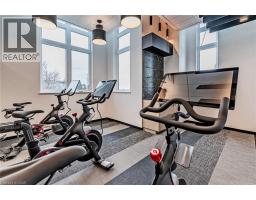
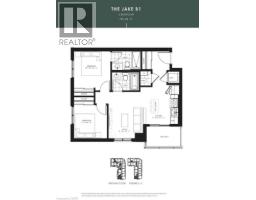
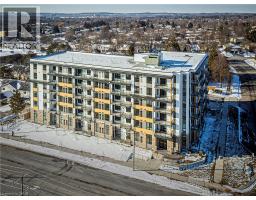
Live exceptionally at The Jake, Waterloo’s premier address for refined condominium living. This beautifully appointed 735 sq. ft. residence pairs sophisticated finishes with an effortless, modern layout, including a spacious primary suite with private ensuite and a bright, well-proportioned second bedroom. The residence features stainless steel appliances and a full-size washer and dryer for polished, everyday convenience. The Jake offers an elevated suite of amenities, including a dedicated Peloton studio and fitness centre, on-site management, and a secure parcel locker room. Ideally positioned with transit moments away and St. Jacobs, Conestoga Mall, dining, shopping, and everyday essentials close at hand, Suite 615 delivers a rare combination of contemporary luxury, thoughtful design, and exceptional Waterloo convenience. (id:46441)
Property Details
| MLS® Number | 40858880 |
| Property Type | Single Family |
| Amenities Near By | Public Transit, Shopping |
| Community Features | Community Centre |
| Features | Balcony |
| Parking Space Total | 1 |
Building
| Bathroom Total | 2 |
| Bedrooms Above Ground | 2 |
| Bedrooms Total | 2 |
| Amenities | Exercise Centre |
| Appliances | Dishwasher, Dryer, Refrigerator, Stove, Washer, Microwave Built-in |
| Architectural Style | Other |
| Basement Type | None |
| Construction Style Attachment | Attached |
| Cooling Type | Central Air Conditioning |
| Exterior Finish | Brick, Concrete, Stucco |
| Heating Type | Forced Air |
| Stories Total | 1 |
| Size Interior | 735 Sqft |
| Type | Apartment |
| Utility Water | Municipal Water |
Parking
| Open |
Land
| Access Type | Highway Access, Highway Nearby |
| Acreage | No |
| Land Amenities | Public Transit, Shopping |
| Sewer | Municipal Sewage System |
| Size Total Text | Unknown |
| Zoning Description | Rmu20 |
Rooms
| Level | Type | Length | Width | Dimensions |
|---|---|---|---|---|
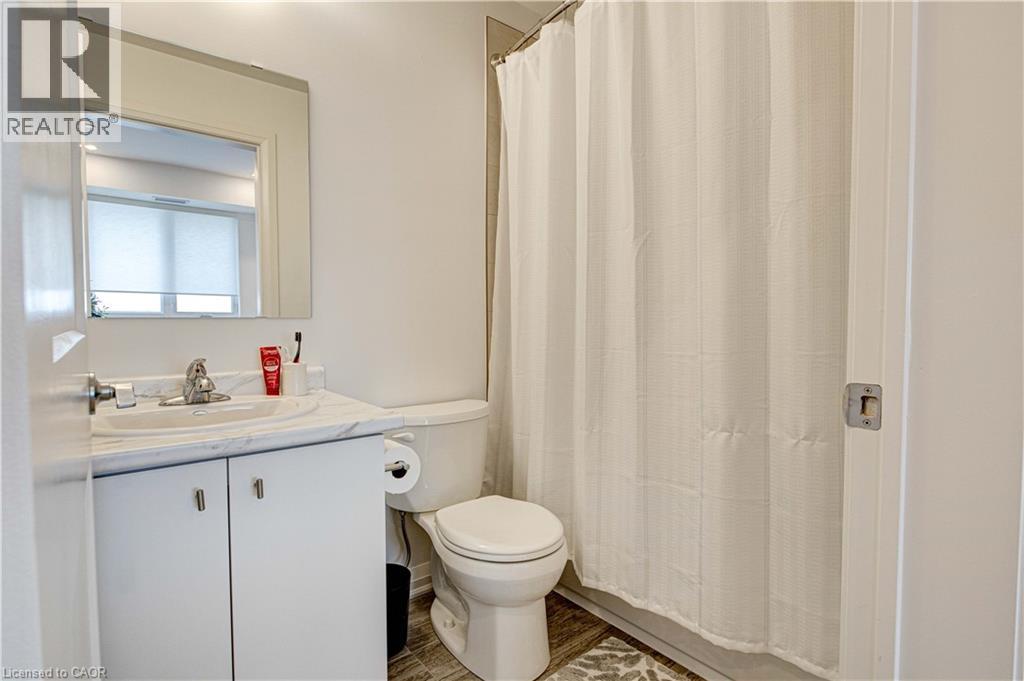
| Main Level | 4pc Bathroom | Measurements not available | ||
| Main Level | Bedroom | 9'3'' x 9'3'' | ||
| Main Level | 3pc Ensuite Bath | Measurements not available | ||
| Main Level | Primary Bedroom | 10'2'' x 10'1'' | ||
| Main Level | Living Room | 9'8'' x 12'7'' | ||
| Main Level | Laundry Room | Measurements not available | ||
| Main Level | Kitchen | 9'8'' x 10'11'' |
https://www.realtor.ca/real-estate/30207941/101-golden-eagle-road-unit-615-waterloo
Interested?
Contact us for more information

The trademarks REALTOR®, REALTORS®, and the REALTOR® logo are controlled by The Canadian Real Estate Association (CREA) and identify real estate professionals who are members of CREA. The trademarks MLS®, Multiple Listing Service® and the associated logos are owned by The Canadian Real Estate Association (CREA) and identify the quality of services provided by real estate professionals who are members of CREA. The trademark DDF® is owned by The Canadian Real Estate Association (CREA) and identifies CREA's Data Distribution Facility (DDF®)
August 28 2026 02:29:17
REALTORS® Association of Hamilton-Burlington
Condo Culture Inc. - Brokerage 2