
22 Nickason Drive Arran-Elderslie, Ontario N0H 1A0
$1,050,000
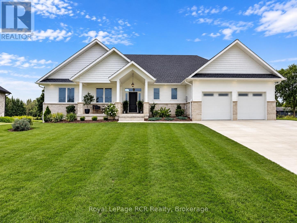
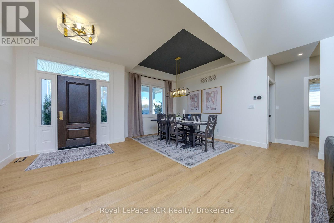
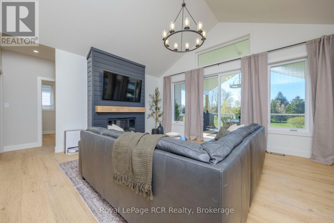
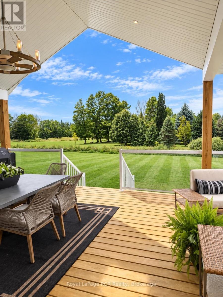
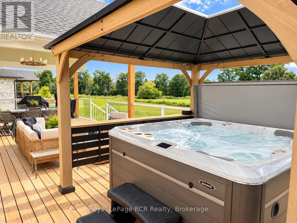
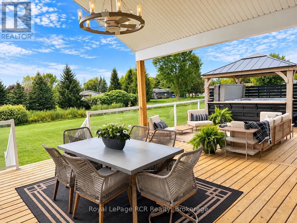
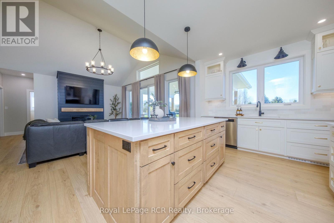
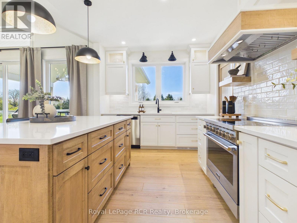
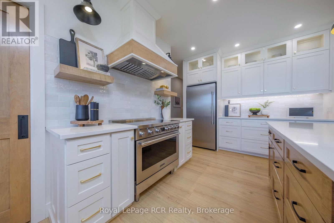
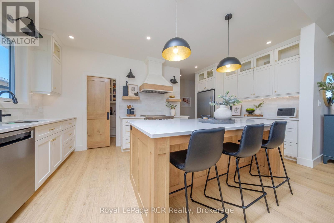
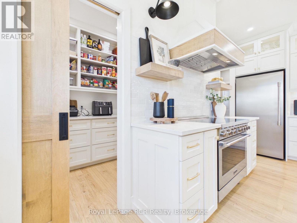
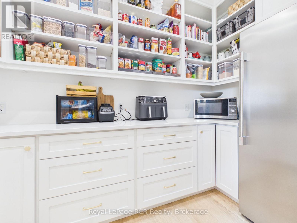
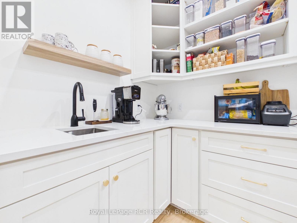
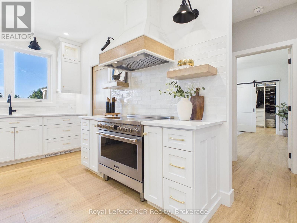
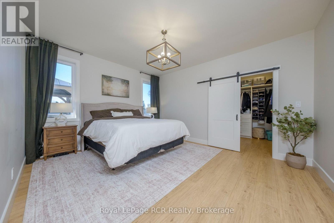
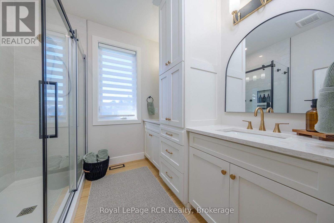
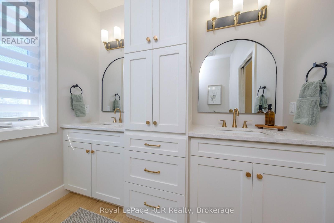
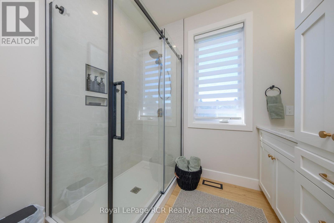
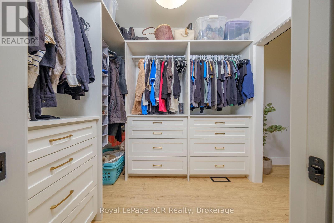
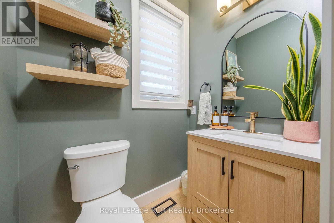
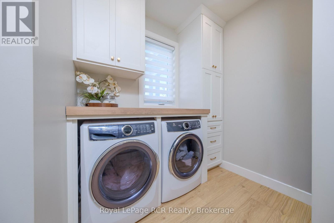
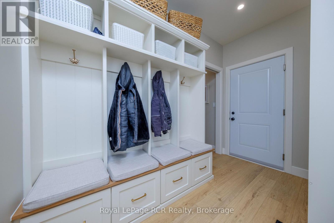
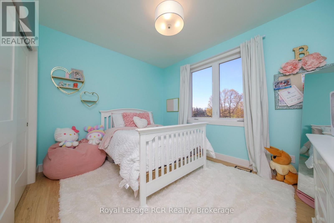
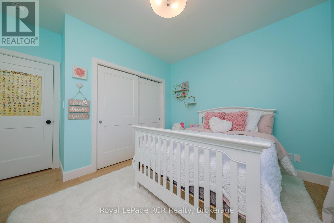
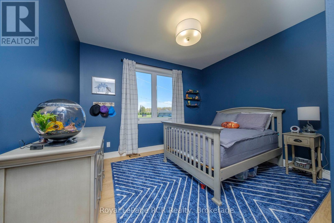
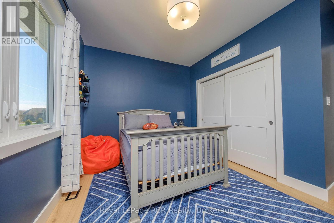
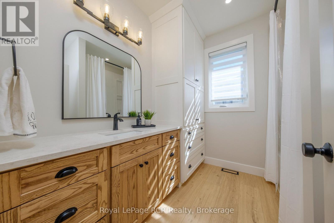
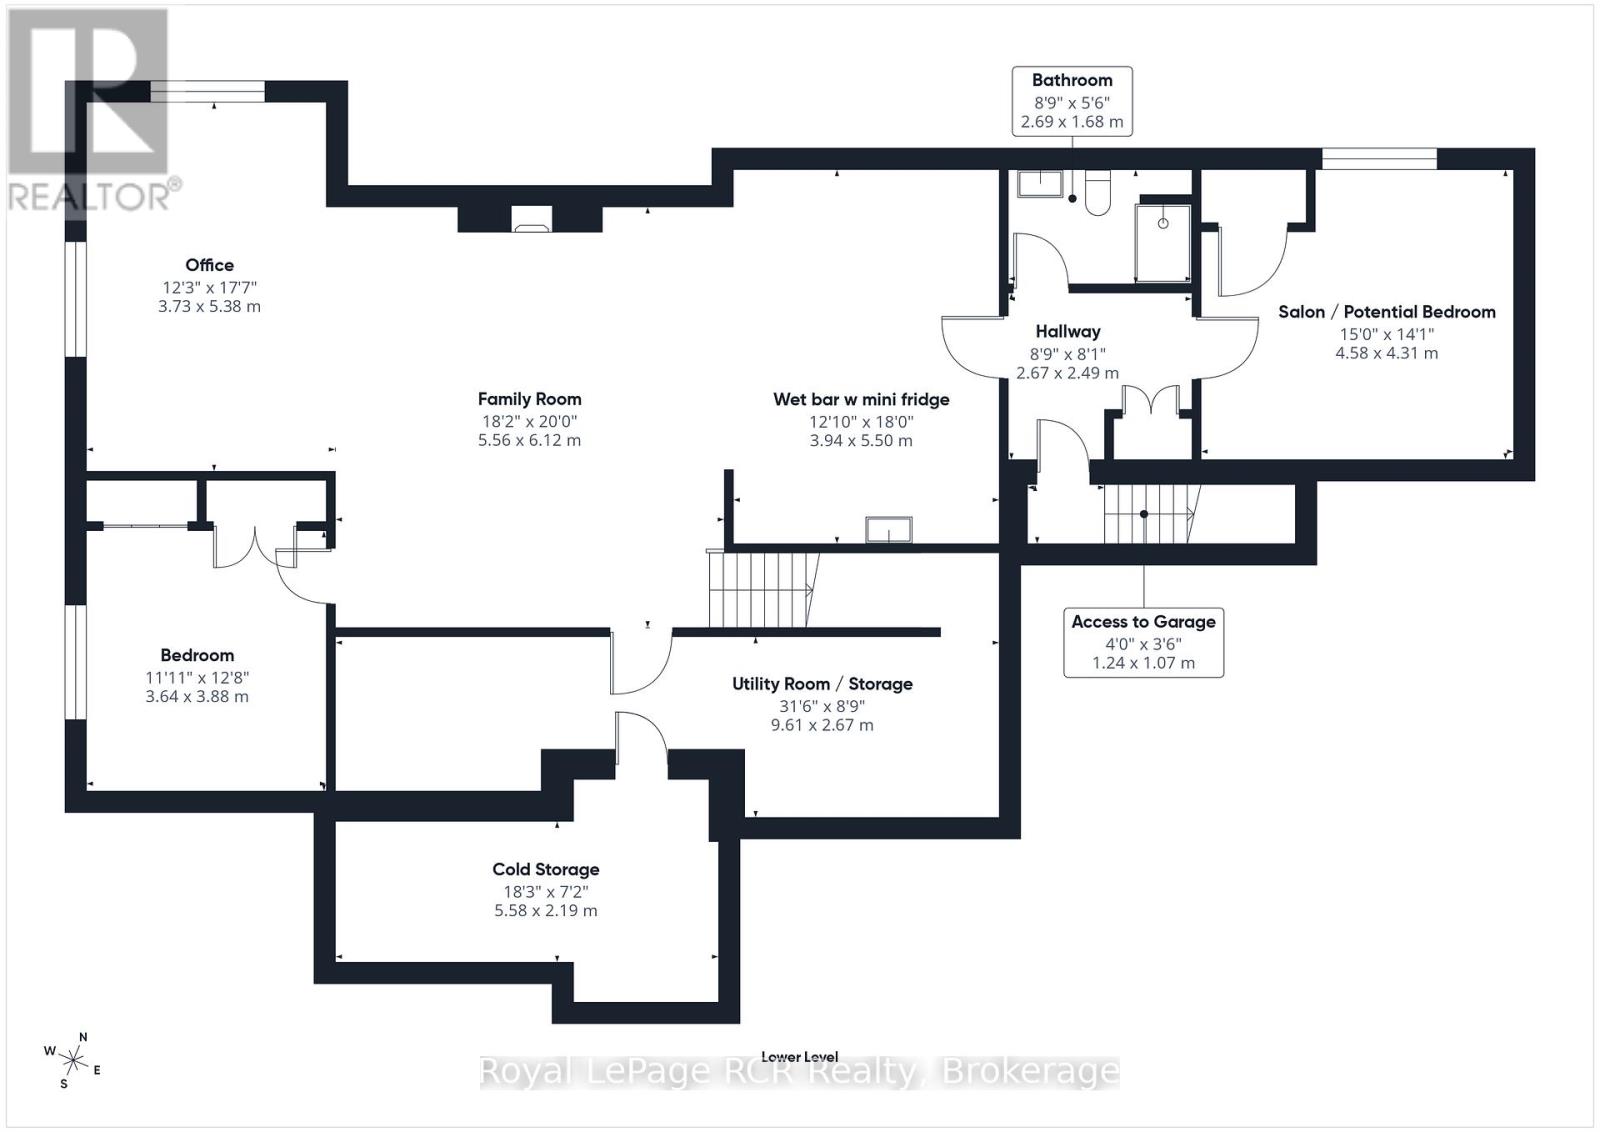
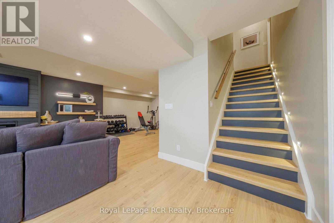
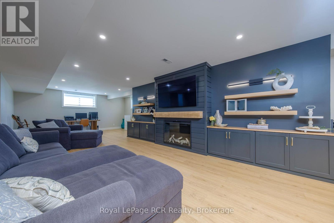
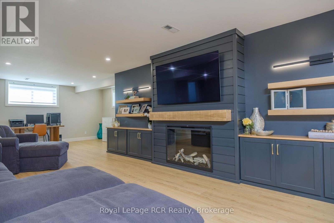
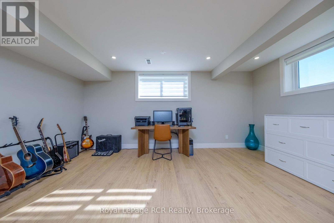
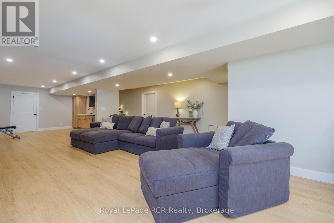
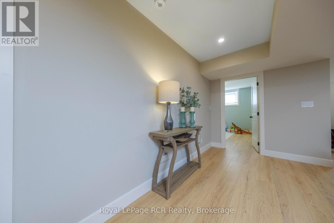
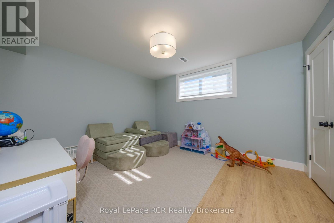
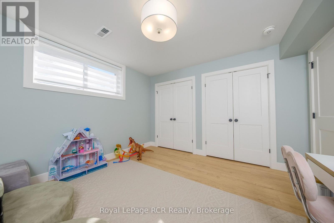
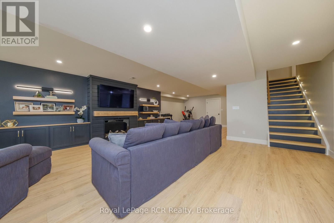
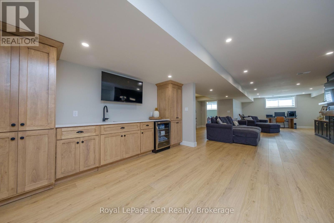
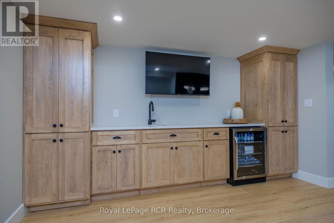
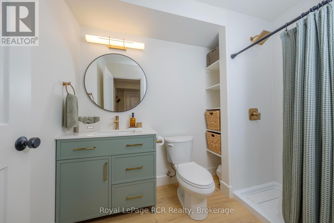
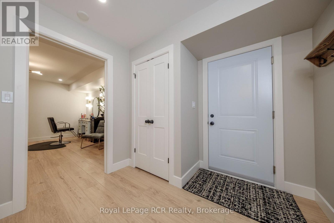
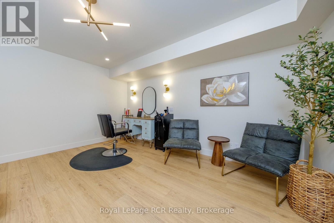
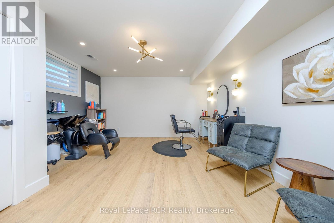
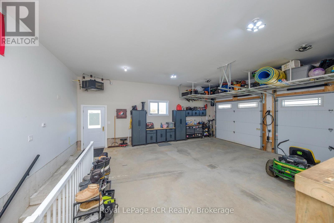
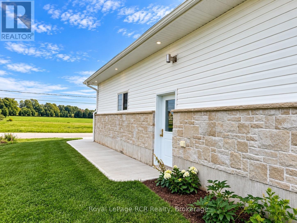
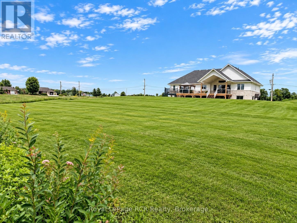
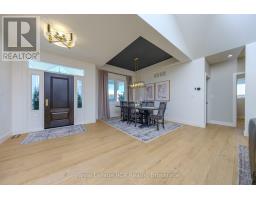
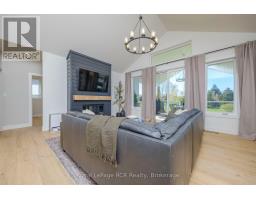
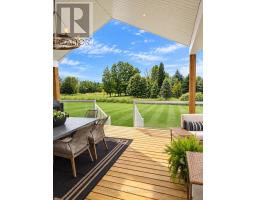
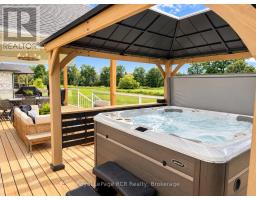
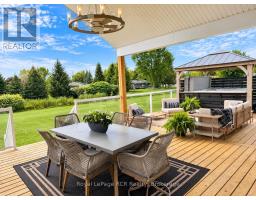
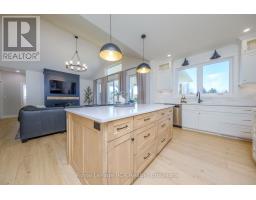
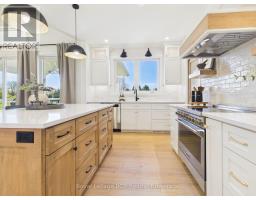
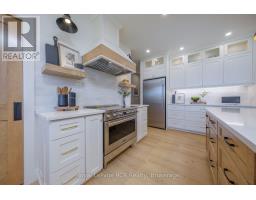
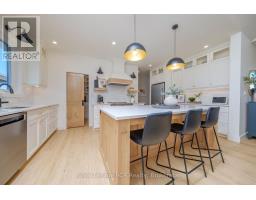
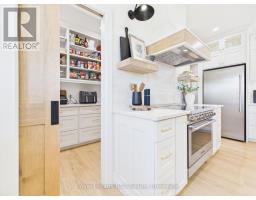
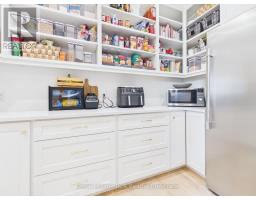
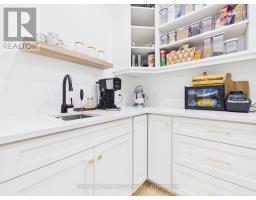
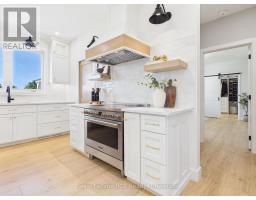
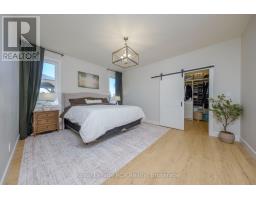
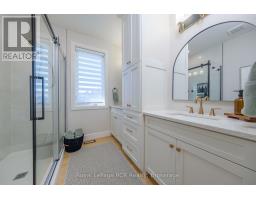
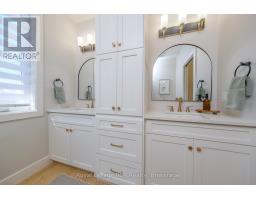
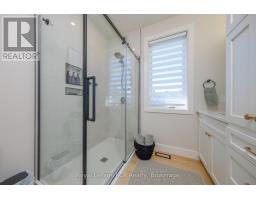
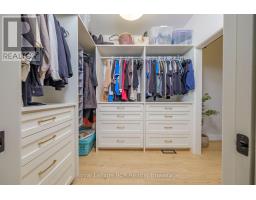
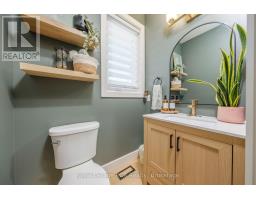
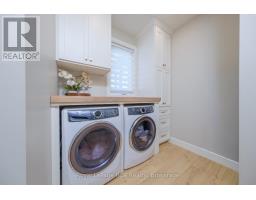
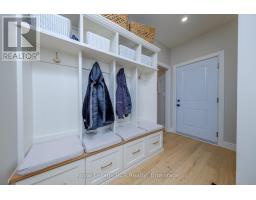
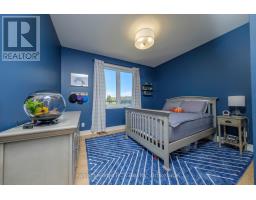
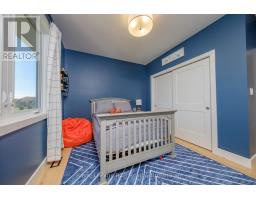
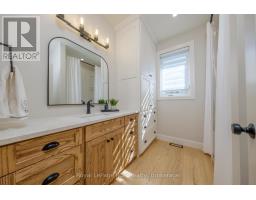
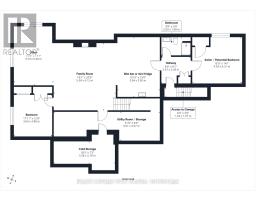
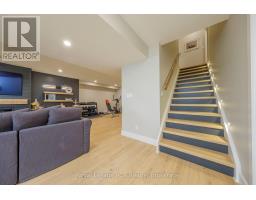
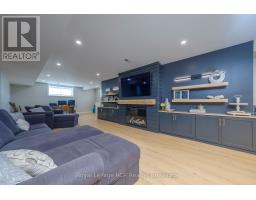
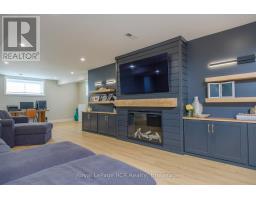
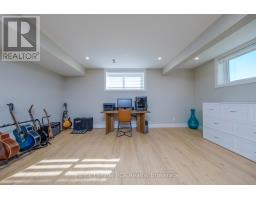
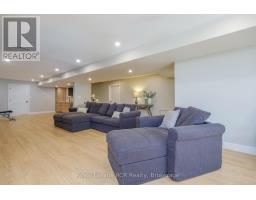
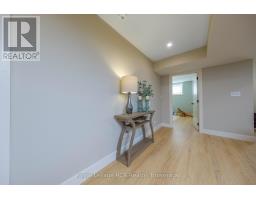
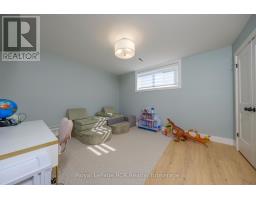
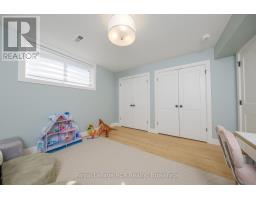
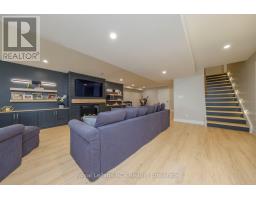
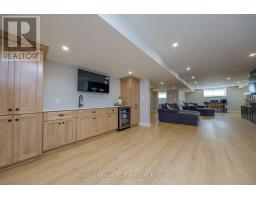
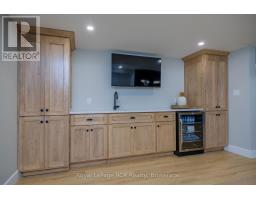
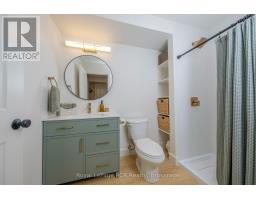
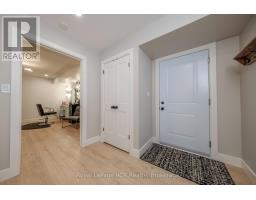
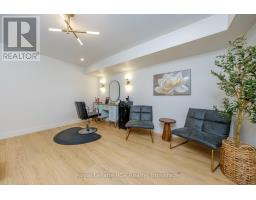
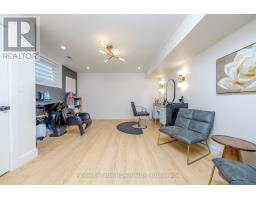
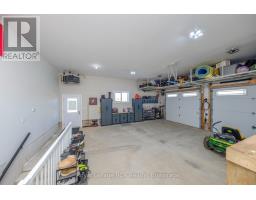
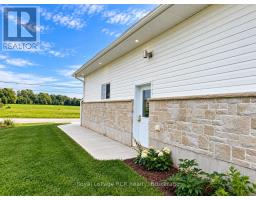
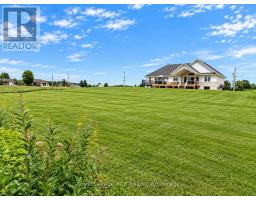
Discover what your budget can buy just outside Saugeen Shores. Set on an impressive 110' x 180' lot with western exposure overlooking the Sauble River. 22 Nickason Dr. delivers exceptional space, privacy and custom-built quality. Only 15 minutes from Southampton and Sauble Beach, 20 minutes from Owen Sound and 40 minutes to Bruce Power.This fully upgraded 5-bedroom, 4-bathroom bungalow was thoughtfully designed with quality you can see and feel. Soaring vaulted ceilings, premium finishes and custom solid-wood millwork set the tone, while built-in closet organizers, designer vanities, custom fireplace surrounds and purposeful storage prove no detail was overlooked.At the heart of the home is a chef-inspired kitchen with quartz countertops, professional-series appliances, custom cabinetry and an oversized walk-in pantry. Beautifully designed for everyday living and entertaining.The finished lower level adds incredible versatility, including a separate entrance and finished salon/studio space accessible from the garage. Create the home business you've been looking for, a private workspace, in-law or nanny accommodations, or explore future income potential.Behind the finishes is equally impressive construction: full spray-foam insulation, high-efficiency heat pump with propane backup furnace, heated double garage, EV charger, generator hook-up, fibre internet and premium mechanical systems.Outside, enjoy a covered deck, gazebo-covered hot tub, expansive yard, river views and beautiful sunsets in a quiet setting with room to breathe.Luxury. Privacy. Space. Quality. And exceptional value all within an easy drive of Saugeen Shores. (id:46441)
Open House
This property has open houses!
1:00 pm
Ends at:3:00 pm
Property Details
| MLS® Number | X13746230 |
| Property Type | Single Family |
| Community Name | Arran-Elderslie |
| Equipment Type | Propane Tank |
| Parking Space Total | 6 |
| Rental Equipment Type | Propane Tank |
| View Type | River View |
Building
| Bathroom Total | 4 |
| Bedrooms Above Ground | 3 |
| Bedrooms Below Ground | 2 |
| Bedrooms Total | 5 |
| Age | 0 To 5 Years |
| Amenities | Fireplace(s) |
| Appliances | Garage Door Opener Remote(s), Water Heater, Freezer, Microwave, Stove, Refrigerator |
| Architectural Style | Bungalow |
| Basement Development | Finished |
| Basement Type | Full (finished) |
| Construction Style Attachment | Detached |
| Cooling Type | Central Air Conditioning |
| Exterior Finish | Vinyl Siding |
| Fireplace Present | Yes |
| Foundation Type | Poured Concrete |
| Half Bath Total | 1 |
| Heating Fuel | Propane |
| Heating Type | Forced Air |
| Stories Total | 1 |
| Size Interior | 1500 - 2000 Sqft |
| Type | House |
Parking
| Attached Garage | |
| Garage |
Land
| Acreage | No |
| Sewer | Septic System |
| Size Depth | 185 Ft ,4 In |
| Size Frontage | 88 Ft |
| Size Irregular | 88 X 185.4 Ft |
| Size Total Text | 88 X 185.4 Ft |
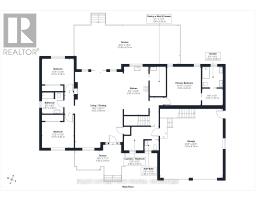
Rooms
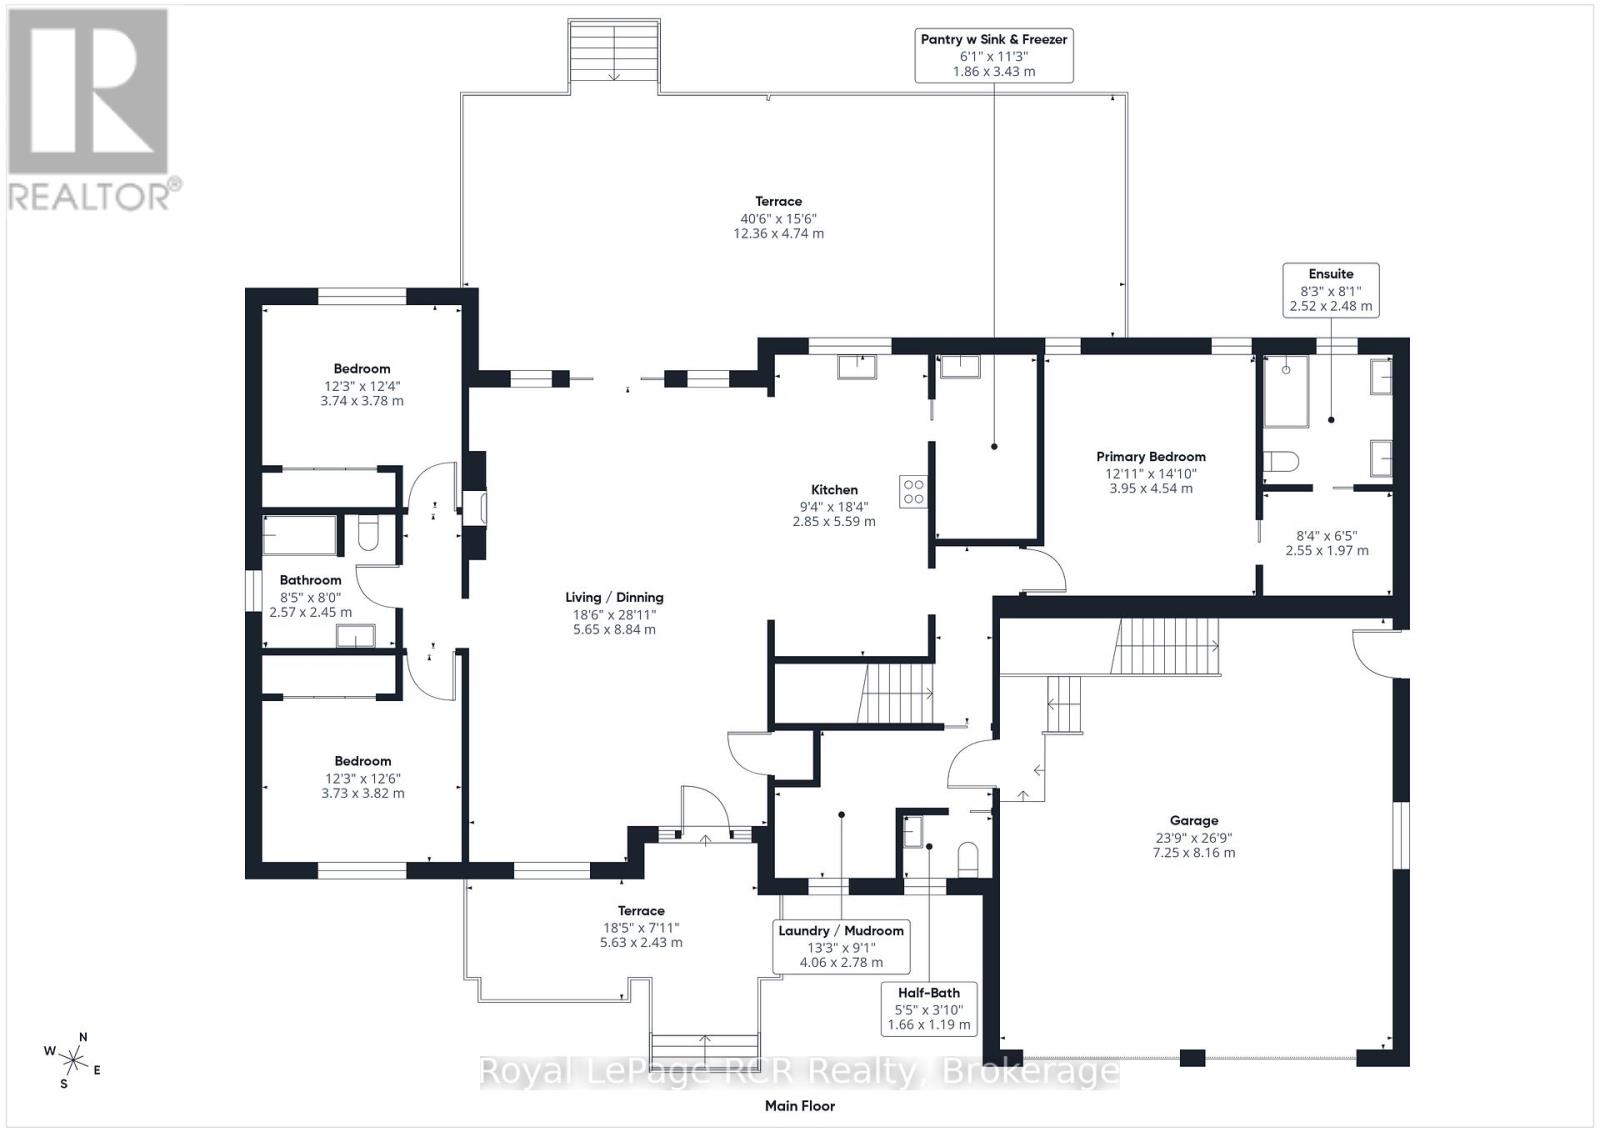
| Level | Type | Length | Width | Dimensions |
|---|---|---|---|---|
| Basement | Family Room | 5.56 m | 6.12 m | 5.56 m x 6.12 m |
| Basement | Bedroom | 3.64 m | 3.88 m | 3.64 m x 3.88 m |
| Basement | Other | 5.58 m | 2.19 m | 5.58 m x 2.19 m |
| Basement | Utility Room | 9.61 m | 2.67 m | 9.61 m x 2.67 m |
| Basement | Other | 3.94 m | 5.5 m | 3.94 m x 5.5 m |
| Basement | Bathroom | 2.69 m | 1.68 m | 2.69 m x 1.68 m |
| Basement | Other | 4.58 m | 4.31 m | 4.58 m x 4.31 m |
| Basement | Office | 3.73 m | 5.38 m | 3.73 m x 5.38 m |
| Main Level | Living Room | 5.65 m | 8.84 m | 5.65 m x 8.84 m |
| Main Level | Kitchen | 2.85 m | 5.59 m | 2.85 m x 5.59 m |
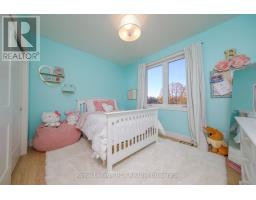
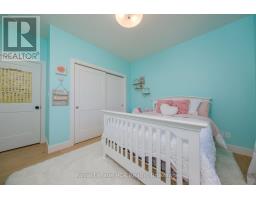
| Main Level | Bedroom | 3.74 m | 3.78 m | 3.74 m x 3.78 m |
| Main Level | Bedroom | 3.73 m | 3.82 m | 3.73 m x 3.82 m |
| Main Level | Bathroom | 2.57 m | 2.45 m | 2.57 m x 2.45 m |
| Main Level | Bedroom | 3.95 m | 4.54 m | 3.95 m x 4.54 m |
| Main Level | Bathroom | 2.52 m | 2.48 m | 2.52 m x 2.48 m |
| Main Level | Mud Room | 4.06 m | 2.78 m | 4.06 m x 2.78 m |
| Main Level | Bathroom | 1.66 m | 1.19 m | 1.66 m x 1.19 m |
https://www.realtor.ca/real-estate/30236453/22-nickason-drive-arran-elderslie-arran-elderslie
Interested?
Contact us for more information

The trademarks REALTOR®, REALTORS®, and the REALTOR® logo are controlled by The Canadian Real Estate Association (CREA) and identify real estate professionals who are members of CREA. The trademarks MLS®, Multiple Listing Service® and the associated logos are owned by The Canadian Real Estate Association (CREA) and identify the quality of services provided by real estate professionals who are members of CREA. The trademark DDF® is owned by The Canadian Real Estate Association (CREA) and identifies CREA's Data Distribution Facility (DDF®)
September 04 2026 06:29:36
Muskoka Haliburton Orillia – The Lakelands Association of REALTORS®
Royal LePage Rcr Realty