
50 Duchess Drive Delhi, Ontario N4B 0B3
$638,750
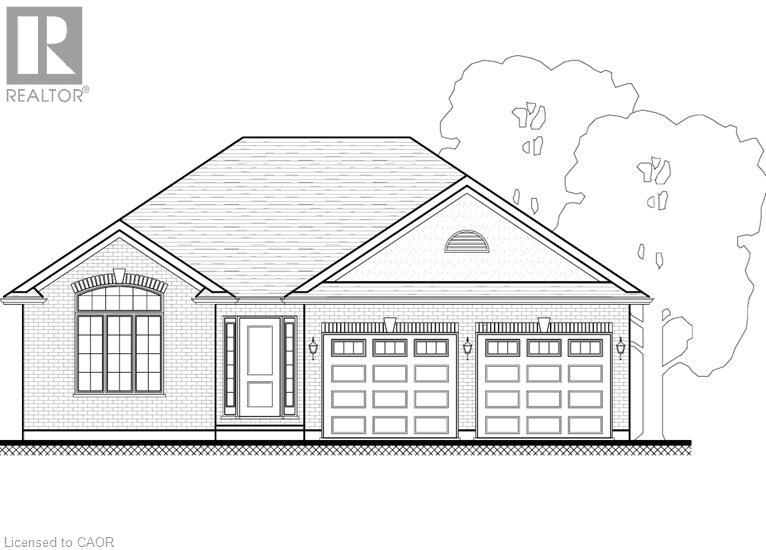
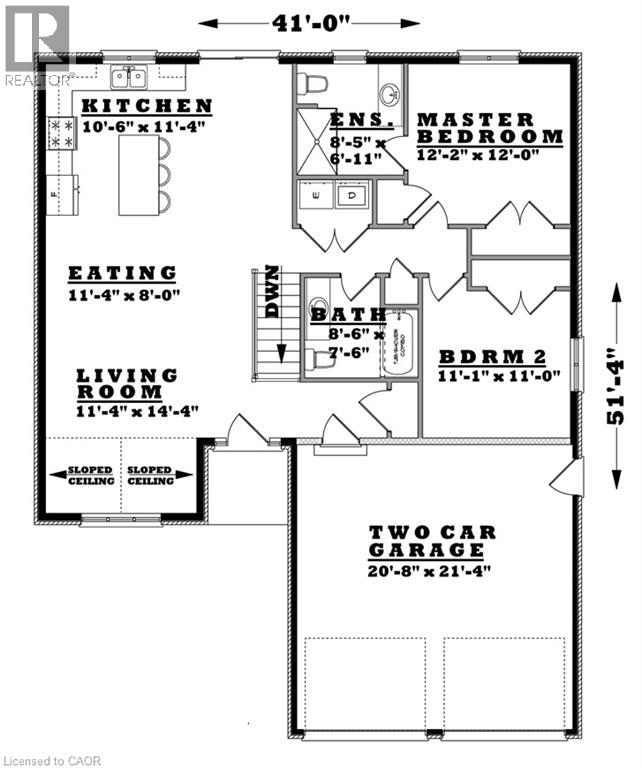
Downsizing done easily! This to be built bungalow offers 1280 sq. ft., an allows downsizing while still having a detached home and no condo fees or common walls. Designed for simple, single-story living. This home offers two comfortable bedrooms, providing private retreats for residents. With two well-appointed bathrooms, convenience and comfort are assured for daily routines. The property includes a two-car garage, offering ample space for vehicles and storage. This is a nice size lot for your enjoyment. Price includes hot water heater, fully sodded yard and full unfinished basement. Imagine your future here! Taxes are not yet assessed as this home is to be built to customer specifications. Tarion warranty for added peace of mind. Price reflects the current enhanced HST rebates. (id:46441)
Property Details
| MLS® Number | 40863773 |
| Property Type | Single Family |
| Amenities Near By | Place Of Worship, Playground, Schools, Shopping |
| Communication Type | Fiber |
| Community Features | Community Centre |
| Features | Sump Pump, Automatic Garage Door Opener |
| Parking Space Total | 6 |
Building
| Bathroom Total | 2 |
| Bedrooms Above Ground | 2 |
| Bedrooms Total | 2 |
| Appliances | Hood Fan, Garage Door Opener |
| Architectural Style | Bungalow |
| Basement Development | Unfinished |
| Basement Type | Full (unfinished) |
| Construction Style Attachment | Detached |
| Cooling Type | Central Air Conditioning |
| Exterior Finish | Brick Veneer, Stone, Stucco |
| Foundation Type | Poured Concrete |
| Heating Fuel | Natural Gas |
| Heating Type | Forced Air |
| Stories Total | 1 |
| Size Interior | 1280 Sqft |
| Type | House |
| Utility Water | Municipal Water |
Parking
| Attached Garage |
Land
| Acreage | No |
| Land Amenities | Place Of Worship, Playground, Schools, Shopping |
| Sewer | Municipal Sewage System |
| Size Frontage | 53 Ft |
| Size Total Text | Under 1/2 Acre |
| Zoning Description | R1-a |
Rooms
| Level | Type | Length | Width | Dimensions |
|---|---|---|---|---|
| Main Level | 3pc Ensuite Bath | 8'5'' x 6'11'' | ||
| Main Level | 4pc Bathroom | 8'6'' x 7'6'' | ||
| Main Level | Bedroom | 11'1'' x 11'0'' | ||
| Main Level | Primary Bedroom | 12'2'' x 12'0'' | ||
| Main Level | Kitchen | 10'6'' x 11'4'' | ||
| Main Level | Dinette | 11'4'' x 8'0'' | ||
| Main Level | Living Room | 14'4'' x 11'4'' |
Utilities
| Electricity | Available |
| Natural Gas | Available |
https://www.realtor.ca/real-estate/30286655/50-duchess-drive-delhi
Interested?
Contact us for more information

The trademarks REALTOR®, REALTORS®, and the REALTOR® logo are controlled by The Canadian Real Estate Association (CREA) and identify real estate professionals who are members of CREA. The trademarks MLS®, Multiple Listing Service® and the associated logos are owned by The Canadian Real Estate Association (CREA) and identify the quality of services provided by real estate professionals who are members of CREA. The trademark DDF® is owned by The Canadian Real Estate Association (CREA) and identifies CREA's Data Distribution Facility (DDF®)
September 16 2026 03:59:11
REALTORS® Association of Hamilton-Burlington
Coldwell Banker Big Creek Realty Ltd. Brokerage