
146 East 23rd Street Hamilton, Ontario L8V 2X1
$359,900
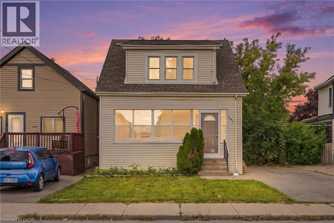
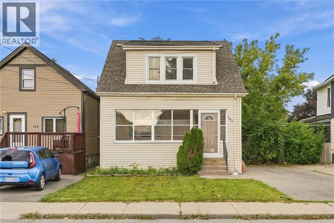
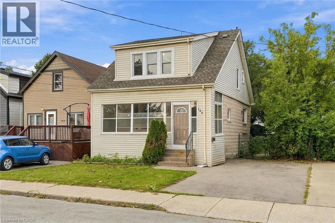
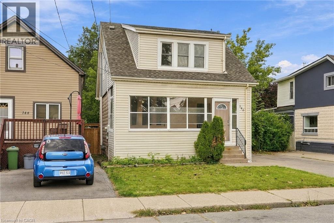
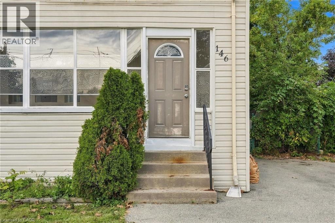
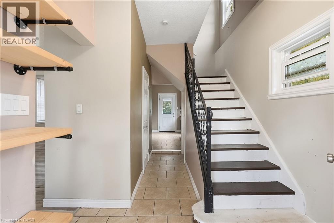
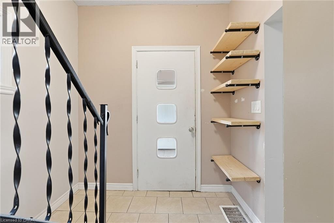
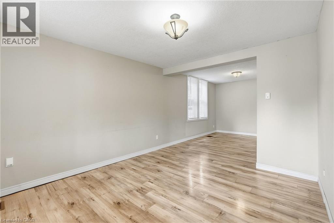
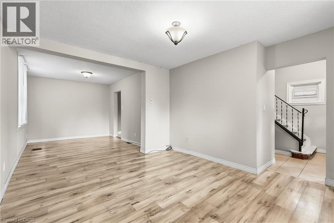
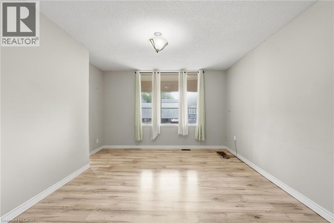
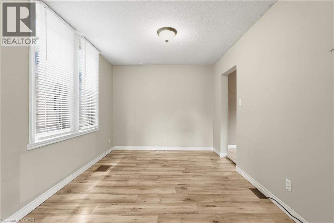
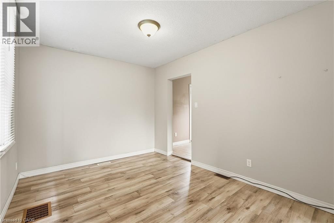
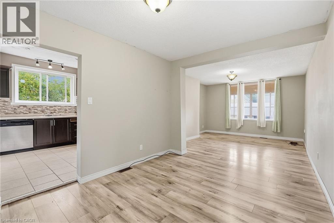
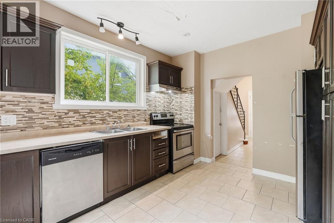
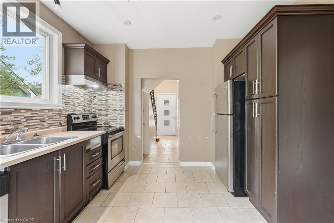
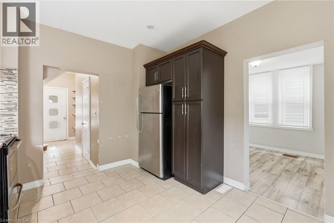
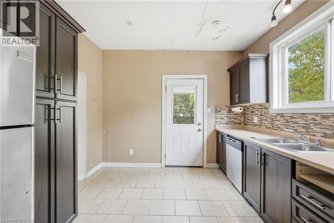
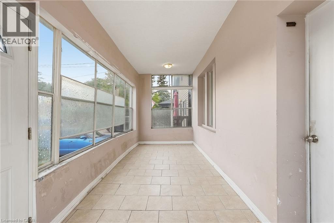
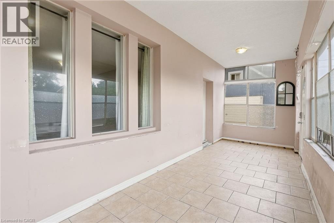
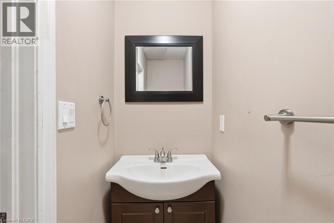
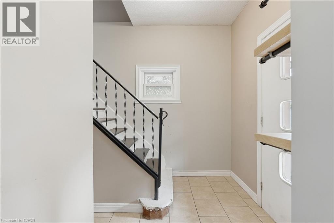
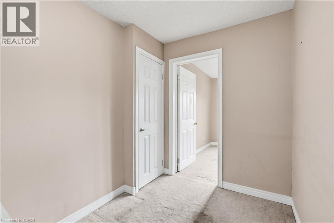
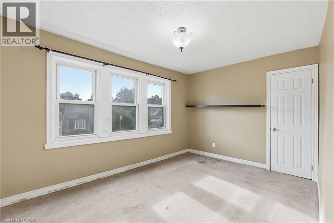
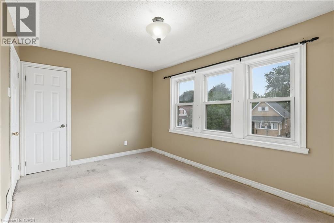
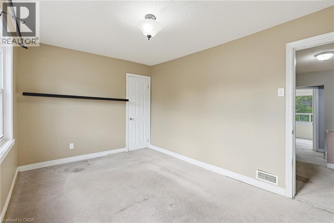
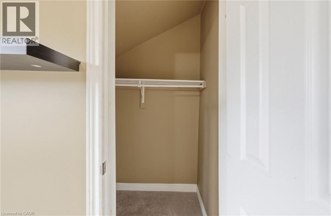
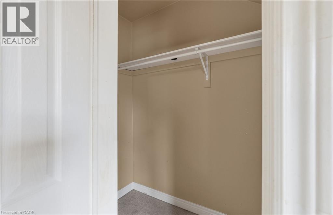
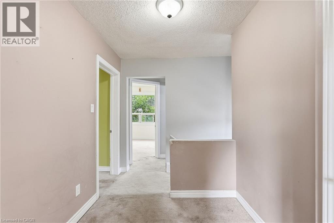
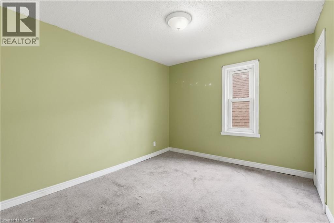
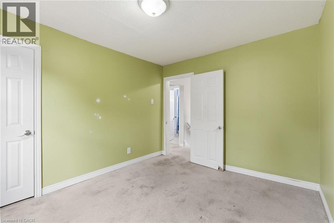
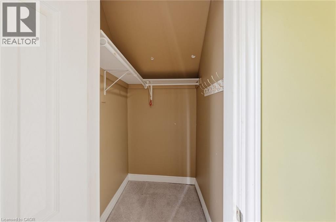
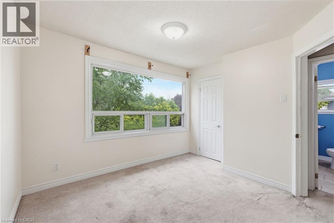
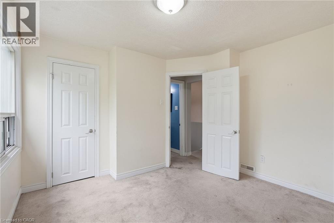
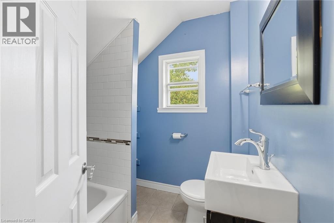
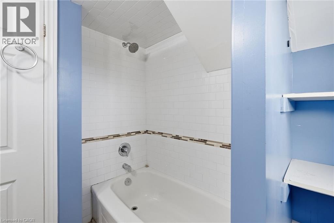
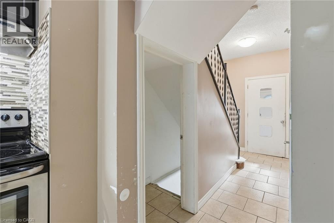
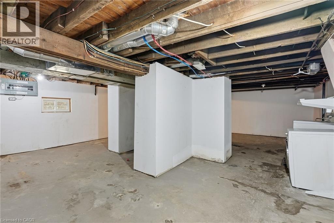
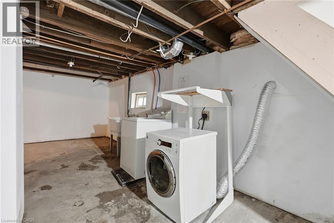
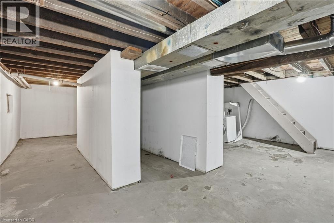
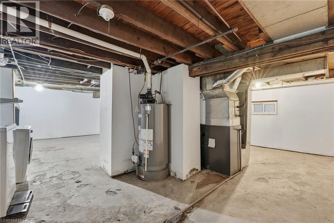
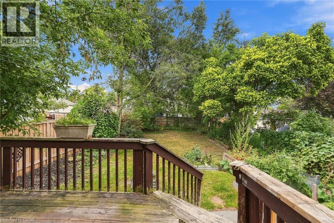
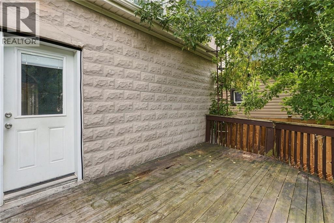
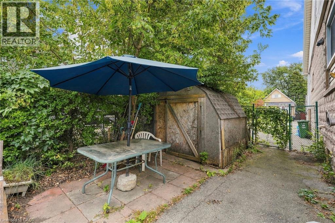
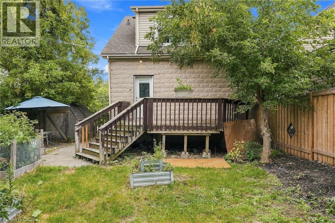
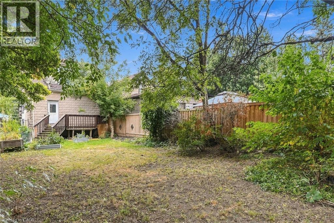
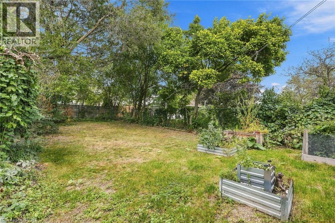
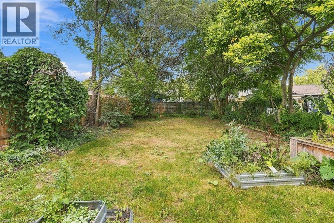
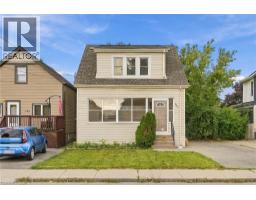
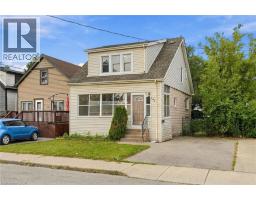
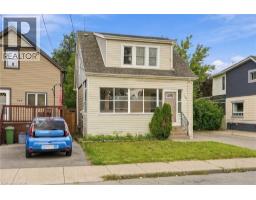
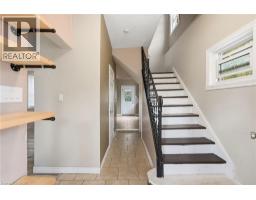
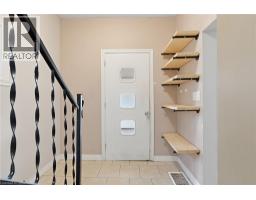
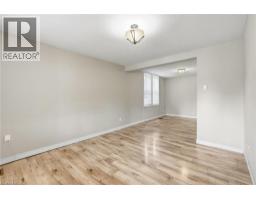
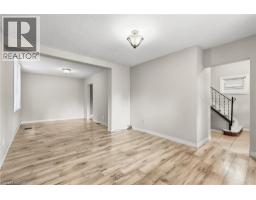
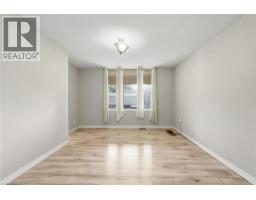
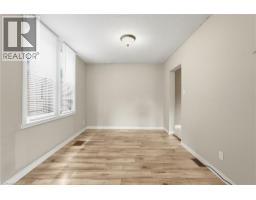
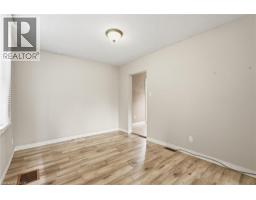
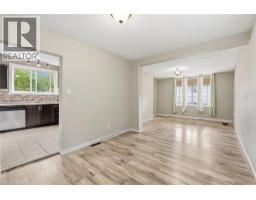
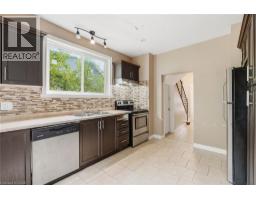
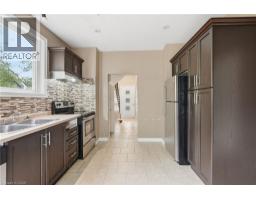
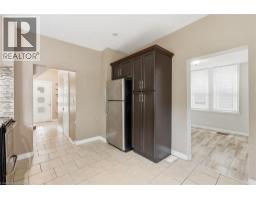
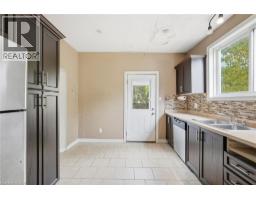
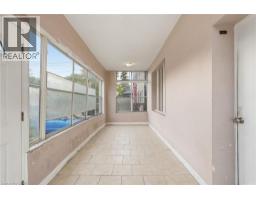
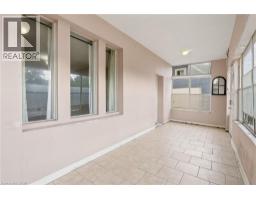
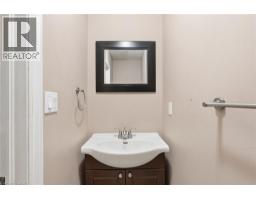
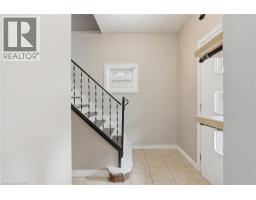
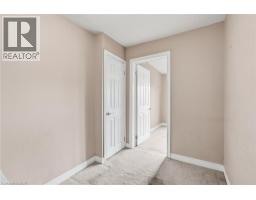
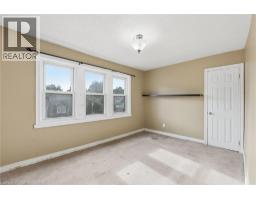
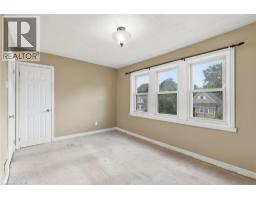
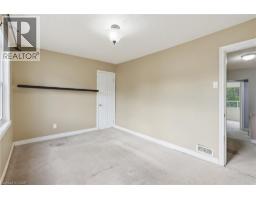
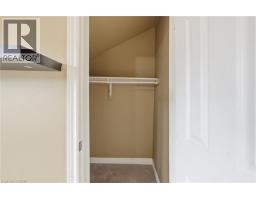
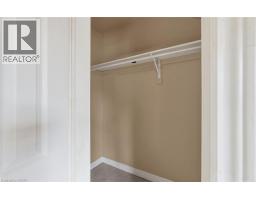
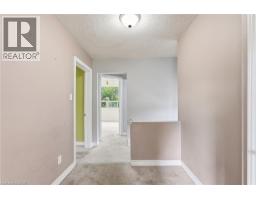
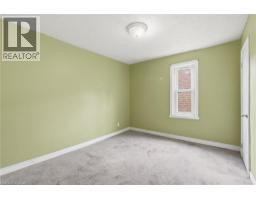
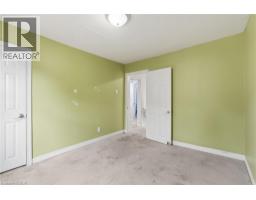
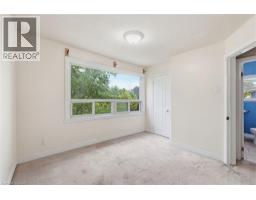
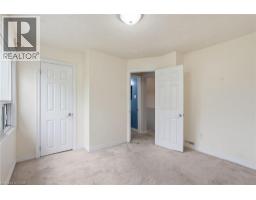
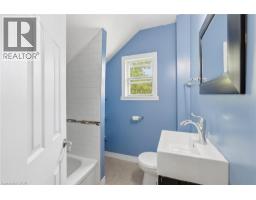
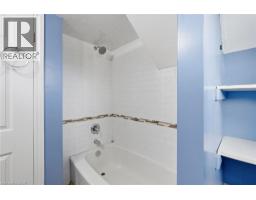
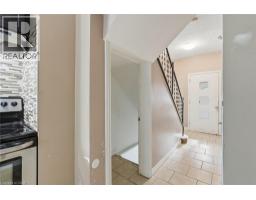
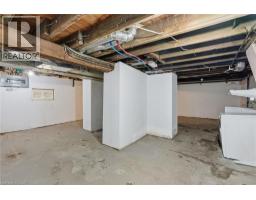
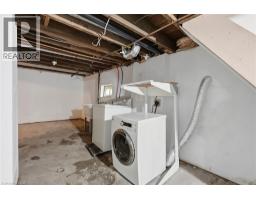
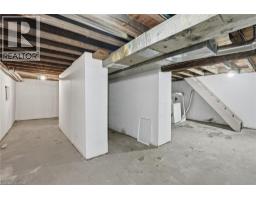
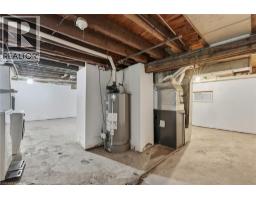
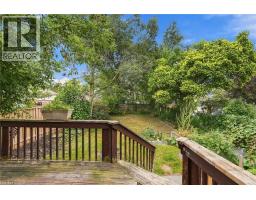
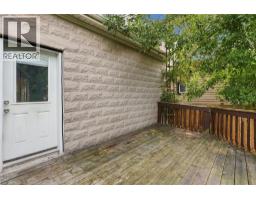
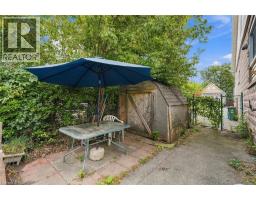
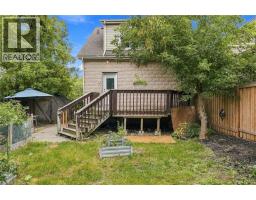
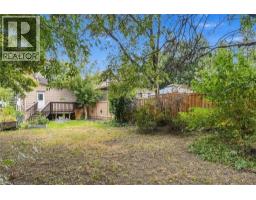
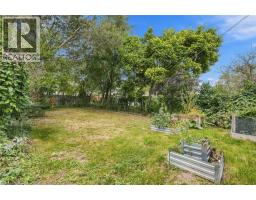
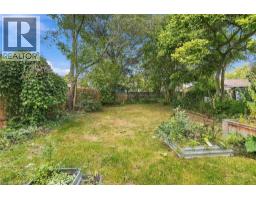
Priced for Action! Prime Central Mountain location! This 1½-storey, 3-bedroom, 2-bathroom home with a full basement offers excellent potential for renovators, investors, handymen, or buyers looking to add value. Situated on a large lot with a side driveway and convenient rear alley access. The home features an updated kitchen with stainless steel appliances, updated bathrooms, and newer flooring, while still offering plenty of opportunity for further improvements. The property has experienced wear and tear from several years of rental use and is being offered in its current condition. Previous interior ceiling damage resulted from roof leaks, which have since been repaired. The rear portion of the roof was replaced in 2023 at a cost of approximately $8,500. Furnace and central air conditioning are approximately 13 years old, and the home features a full breaker electrical panel. Basement shows signs of dampness. Rear deck requires replacement. Great bones, a generous lot, excellent location, and plenty of potential make this a fantastic opportunity for those looking to renovate and create value. (id:46441)
Open House
This property has open houses!
2:00 pm
Ends at:4:00 pm
2:00 pm
Ends at:4:00 pm
Property Details
| MLS® Number | 40863922 |
| Property Type | Single Family |
| Amenities Near By | Hospital, Park, Public Transit, Schools, Shopping |
| Community Features | Community Centre |
| Parking Space Total | 1 |
Building
| Bathroom Total | 2 |
| Bedrooms Above Ground | 3 |
| Bedrooms Total | 3 |
| Appliances | Dryer, Refrigerator, Stove, Washer |
| Architectural Style | Other |
| Basement Development | Unfinished |
| Basement Type | Full (unfinished) |
| Constructed Date | 1930 |
| Construction Style Attachment | Detached |
| Cooling Type | Central Air Conditioning |
| Exterior Finish | Vinyl Siding |
| Half Bath Total | 1 |
| Heating Fuel | Natural Gas |
| Heating Type | Forced Air |
| Stories Total | 2 |
| Size Interior | 1270 Sqft |
| Type | House |
| Utility Water | Municipal Water |
Land
| Access Type | Road Access |
| Acreage | No |
| Land Amenities | Hospital, Park, Public Transit, Schools, Shopping |
| Sewer | Municipal Sewage System |
| Size Depth | 127 Ft |
| Size Frontage | 38 Ft |
| Size Total Text | Under 1/2 Acre |
| Zoning Description | D |
Rooms
| Level | Type | Length | Width | Dimensions |
|---|---|---|---|---|
| Second Level | Bedroom | 10'0'' x 9'0'' | ||
| Second Level | 4pc Bathroom | Measurements not available | ||
| Second Level | Bedroom | 11'0'' x 10'3'' | ||
| Second Level | Primary Bedroom | 14'0'' x 9'4'' | ||
| Basement | Utility Room | Measurements not available | ||
| Basement | Recreation Room | Measurements not available | ||
| Basement | Laundry Room | Measurements not available | ||
| Main Level | 2pc Bathroom | Measurements not available | ||
| Main Level | Dining Room | 12'0'' x 10'0'' | ||
| Main Level | Living Room | 13'5'' x 11'5'' | ||
| Main Level | Eat In Kitchen | 12'0'' x 10'9'' |
https://www.realtor.ca/real-estate/30286654/146-east-23rd-street-hamilton
Interested?
Contact us for more information

The trademarks REALTOR®, REALTORS®, and the REALTOR® logo are controlled by The Canadian Real Estate Association (CREA) and identify real estate professionals who are members of CREA. The trademarks MLS®, Multiple Listing Service® and the associated logos are owned by The Canadian Real Estate Association (CREA) and identify the quality of services provided by real estate professionals who are members of CREA. The trademark DDF® is owned by The Canadian Real Estate Association (CREA) and identifies CREA's Data Distribution Facility (DDF®)
September 16 2026 03:59:11
REALTORS® Association of Hamilton-Burlington
Michael St. Jean Realty Inc.