
21 Eastview Gate Unit# 36 Brampton, Ontario L6P 1P6
$3,300 Monthly
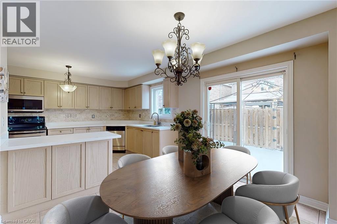
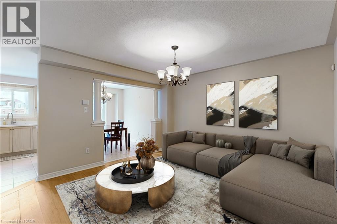
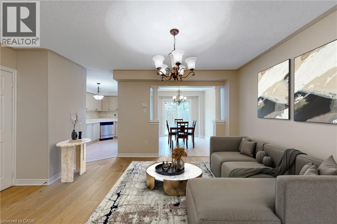
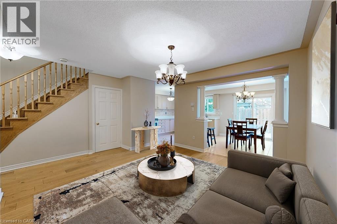
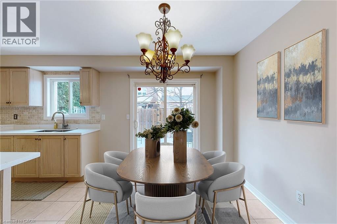
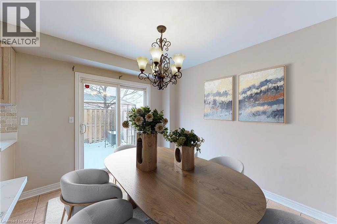
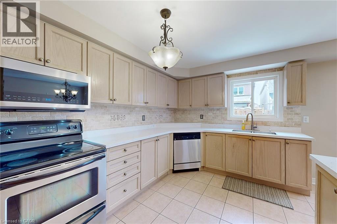
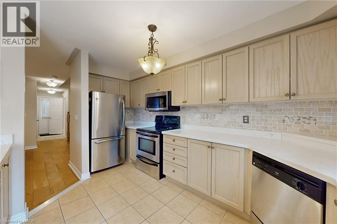
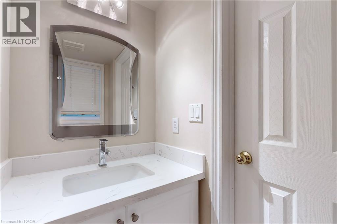
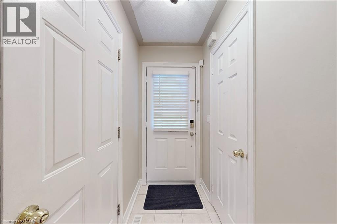
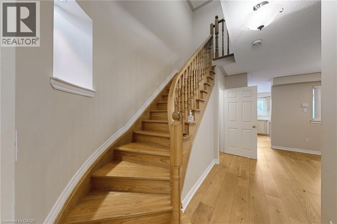
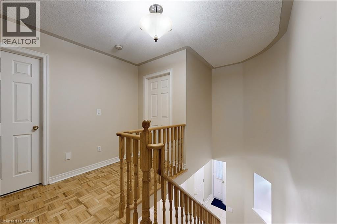
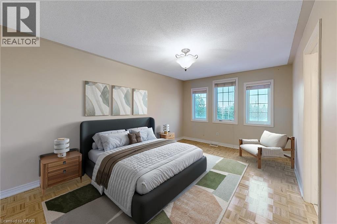
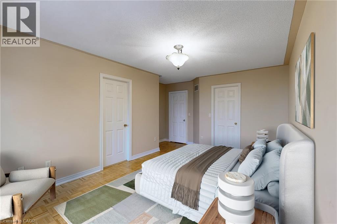
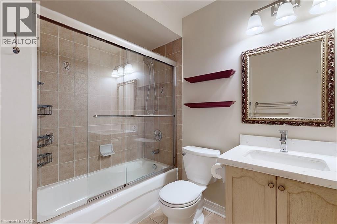
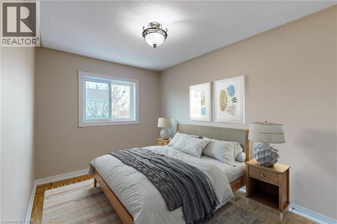
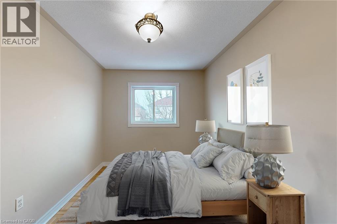
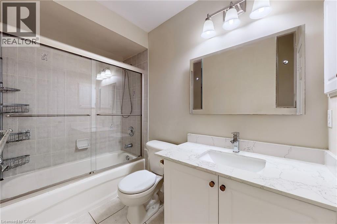
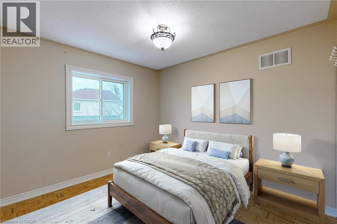
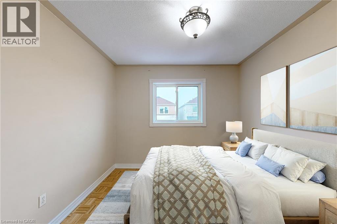
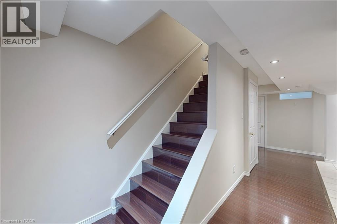
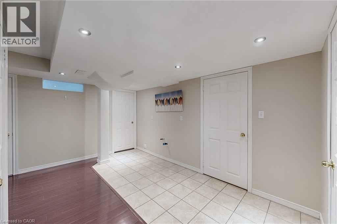
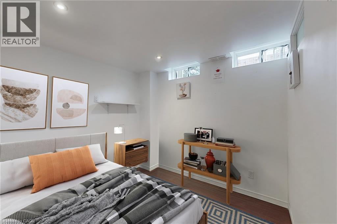
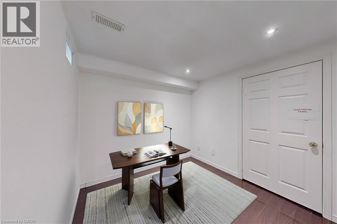
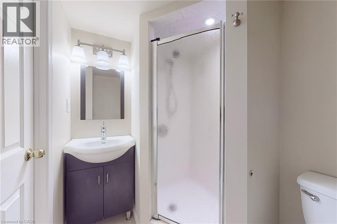
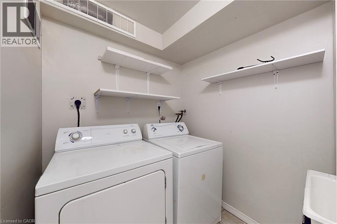
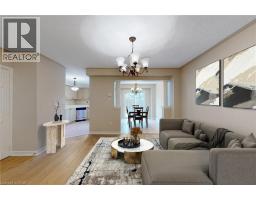
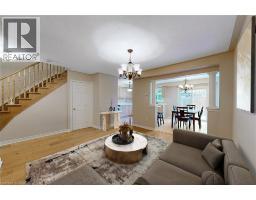
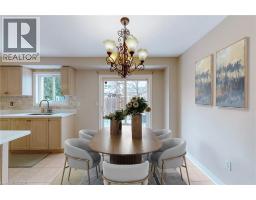
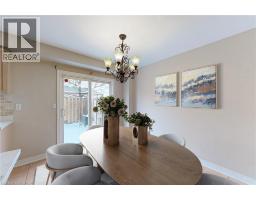
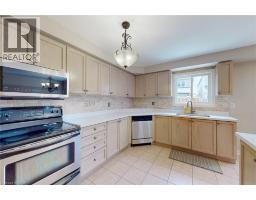
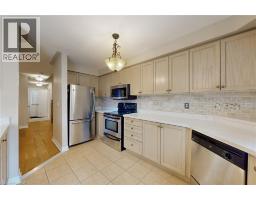
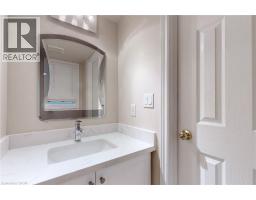
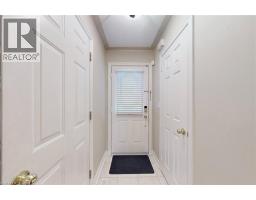
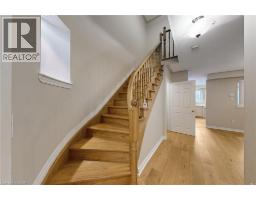
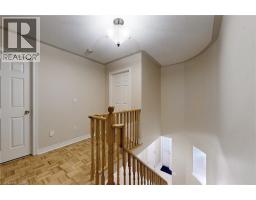
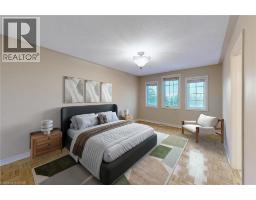
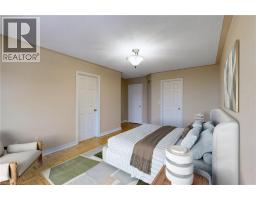
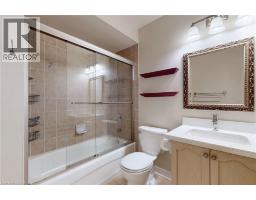
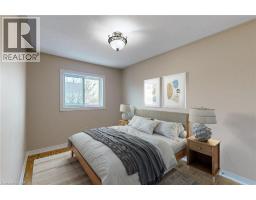
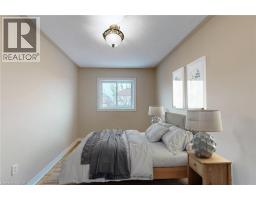
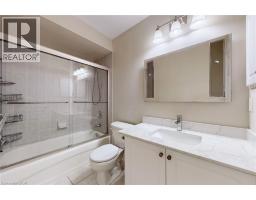
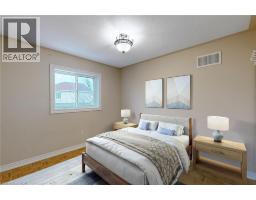
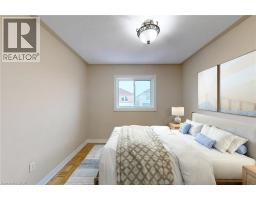
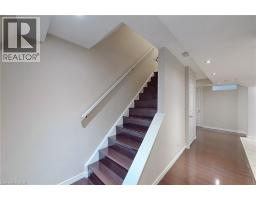
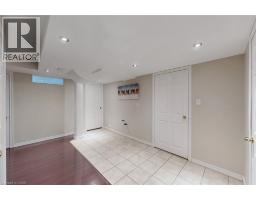
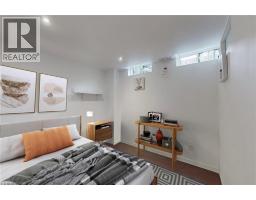
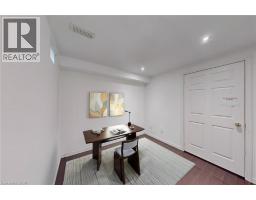
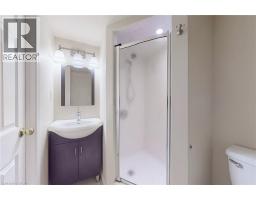
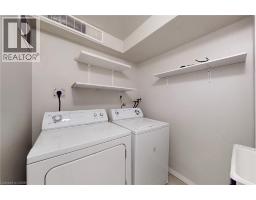
Move-In Ready 3+2 Bedroom, 4 Bathroom Townhome in the desirable Bram East community, offering a bright and functional layout perfect for comfortable family living! The main floor features generous living and dining areas, an eat-in kitchen with stainless steel appliances, ample cabinetry, and convenient access to the backyard. Upstairs, you'll find a spacious primary bedroom with a private ensuite, along with two additional bedrooms and a full bathroom. The finished basement offers two additional bedrooms, ideal for extended family, guests, or a home office. Enjoy the convenience of in-home laundry, direct garage access, and parking for 3 vehicles. Located in a family-friendly neighbourhood close to schools, Costco, parks, shopping, public transit, places of worship, Claireville Conservation Area, and major highways 407 and 427. Residents also have access to visitor parking and a community playground. Some photos have been virtually staged for illustration purposes. (id:46441)
Property Details
| MLS® Number | 40876767 |
| Property Type | Single Family |
| Amenities Near By | Park, Place Of Worship, Playground, Public Transit, Schools |
| Community Features | Community Centre |
| Features | Conservation/green Belt |
| Parking Space Total | 3 |
Building
| Bathroom Total | 4 |
| Bedrooms Above Ground | 3 |
| Bedrooms Below Ground | 2 |
| Bedrooms Total | 5 |
| Appliances | Dishwasher, Dryer, Refrigerator, Stove, Washer, Microwave Built-in |
| Architectural Style | Other |
| Basement Development | Finished |
| Basement Type | Full (finished) |
| Constructed Date | 2003 |
| Construction Style Attachment | Attached |
| Cooling Type | Central Air Conditioning |
| Exterior Finish | Concrete |
| Foundation Type | Brick |
| Half Bath Total | 1 |
| Heating Fuel | Natural Gas |
| Heating Type | Forced Air |
| Stories Total | 2 |
| Size Interior | 1395 Sqft |
| Type | Row / Townhouse |
| Utility Water | Municipal Water |
Parking
| Attached Garage |
Land
| Acreage | No |
| Land Amenities | Park, Place Of Worship, Playground, Public Transit, Schools |
| Sewer | Municipal Sewage System |
| Size Total Text | Unknown |
| Zoning Description | R3a-1684 |
Rooms
| Level | Type | Length | Width | Dimensions |
|---|---|---|---|---|
| Second Level | 4pc Bathroom | Measurements not available | ||
| Second Level | 4pc Bathroom | Measurements not available | ||
| Second Level | Bedroom | 9'0'' x 10'0'' | ||
| Second Level | Bedroom | 10'0'' x 9'7'' | ||
| Second Level | Primary Bedroom | 14'9'' x 10'7'' | ||
| Basement | Bedroom | 7'0'' x 7'0'' | ||
| Basement | Bedroom | 8'6'' x 8'7'' | ||
| Basement | 3pc Bathroom | Measurements not available | ||
| Main Level | 2pc Bathroom | Measurements not available | ||
| Main Level | Dining Room | 10'1'' x 9'7'' | ||
| Main Level | Kitchen | 14'9'' x 9'3'' | ||
| Main Level | Living Room | 14'9'' x 9'9'' |
https://www.realtor.ca/real-estate/30484944/21-eastview-gate-unit-36-brampton
Interested?
Contact us for more information

The trademarks REALTOR®, REALTORS®, and the REALTOR® logo are controlled by The Canadian Real Estate Association (CREA) and identify real estate professionals who are members of CREA. The trademarks MLS®, Multiple Listing Service® and the associated logos are owned by The Canadian Real Estate Association (CREA) and identify the quality of services provided by real estate professionals who are members of CREA. The trademark DDF® is owned by The Canadian Real Estate Association (CREA) and identifies CREA's Data Distribution Facility (DDF®)
November 05 2026 09:09:30
REALTORS® Association of Hamilton-Burlington
Exp Realty Of Canada Inc