
145 Sycamore Street Blue Mountains, Ontario L9Y 4E4
$809,000
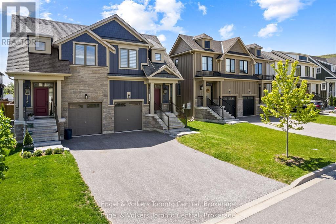
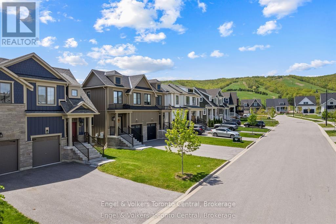
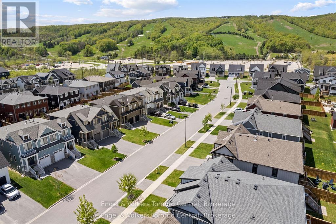
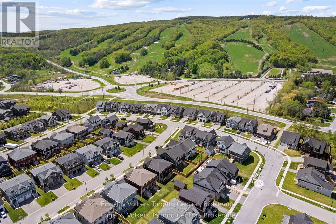
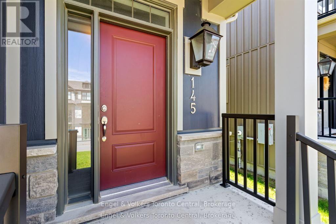
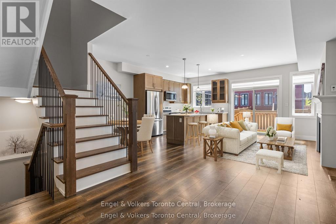
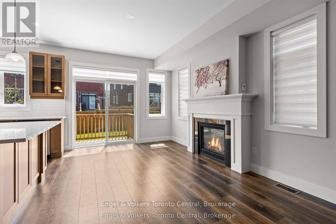
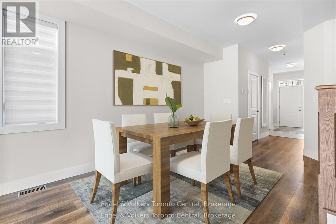
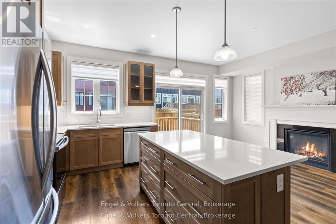
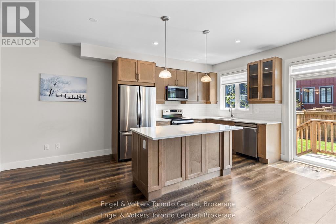
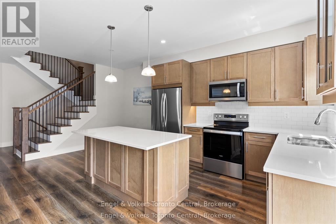
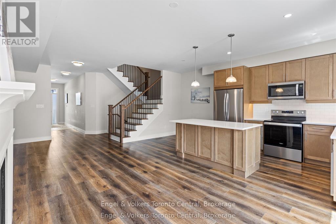
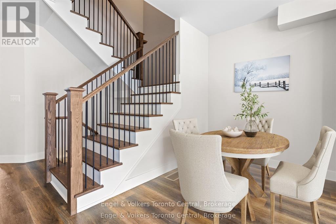
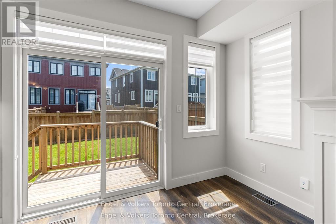
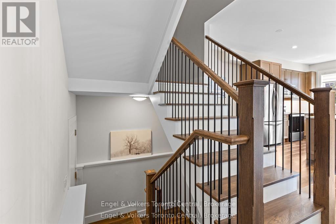
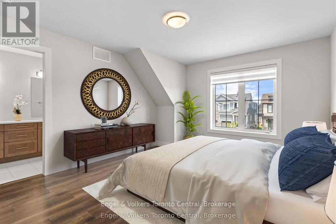
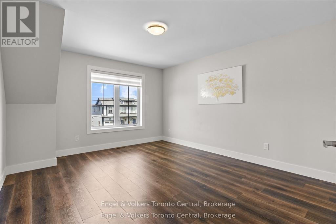
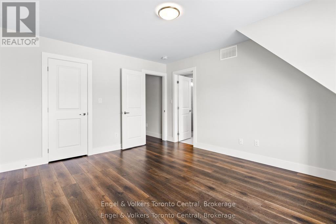
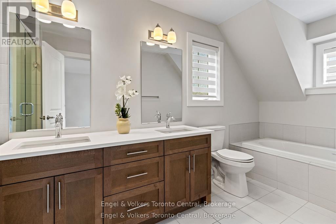
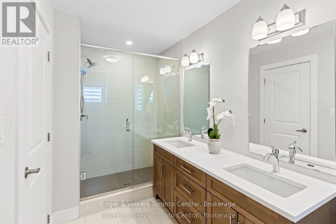
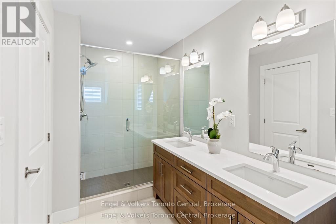
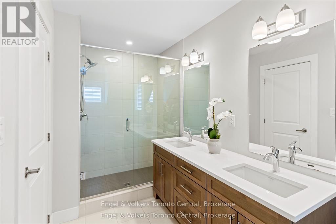
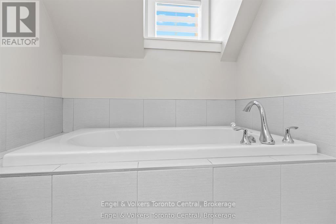
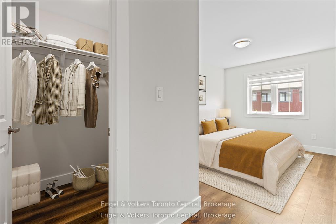
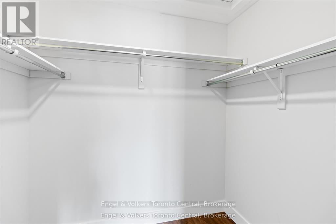
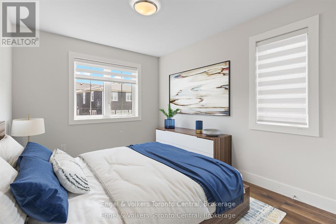
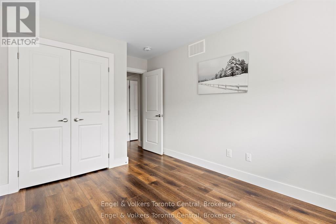
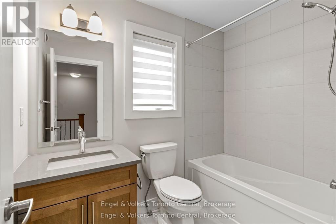
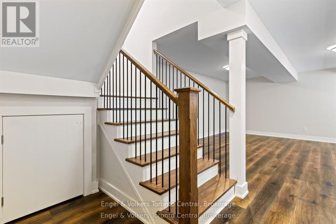
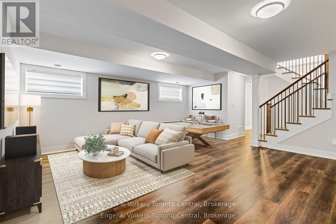
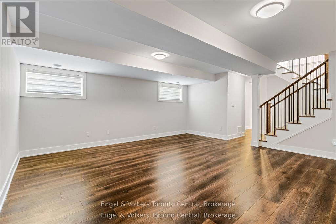
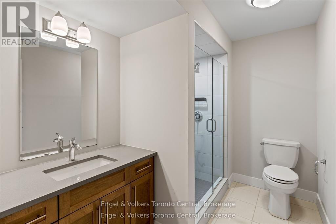
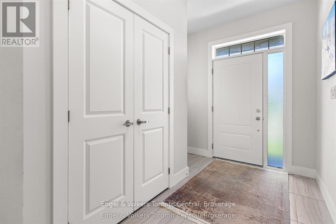
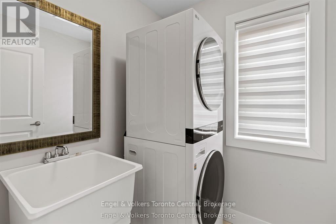
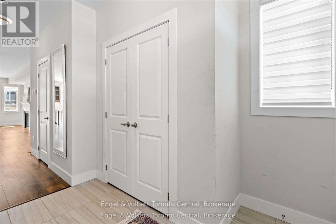
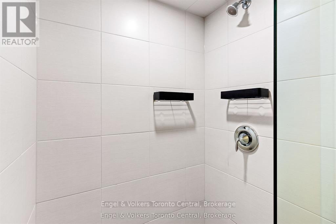
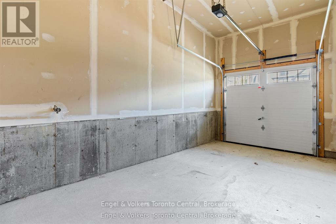
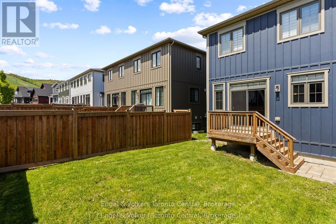
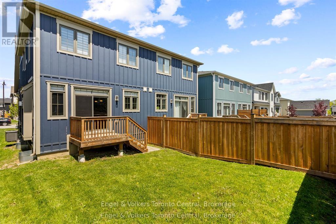
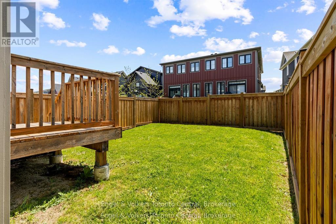
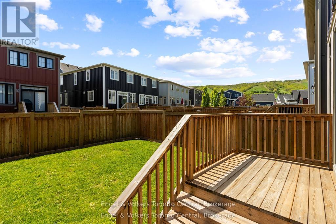
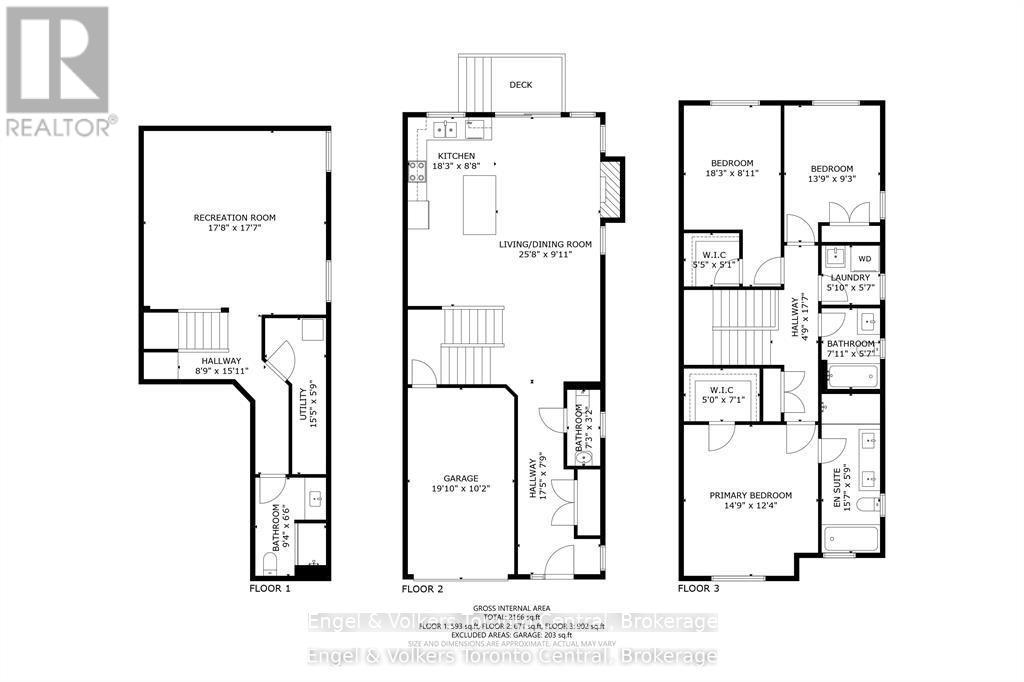
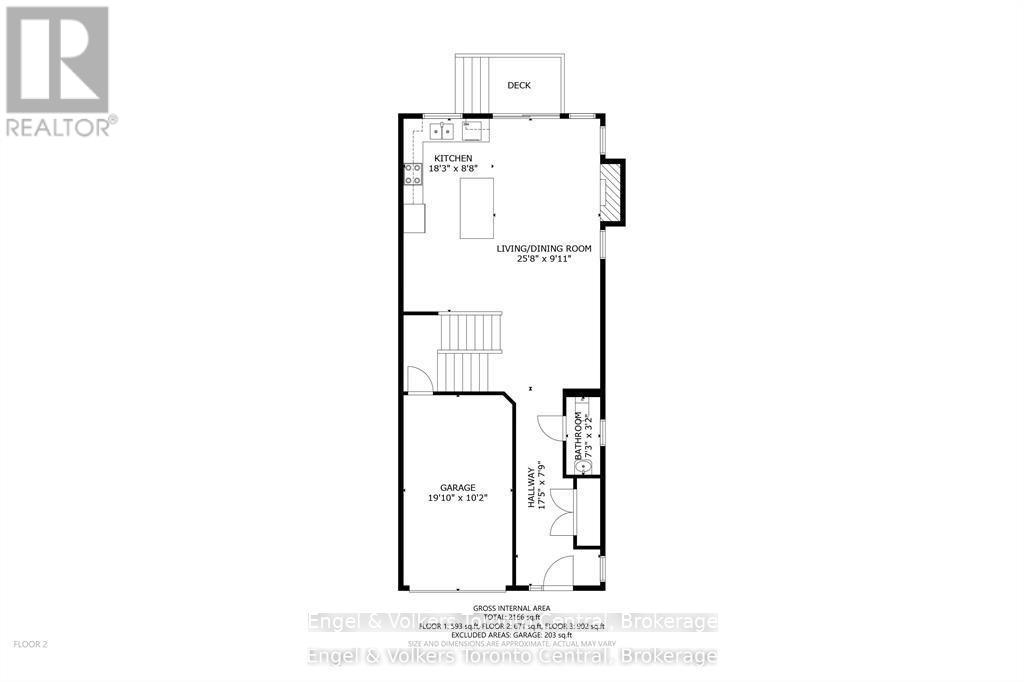
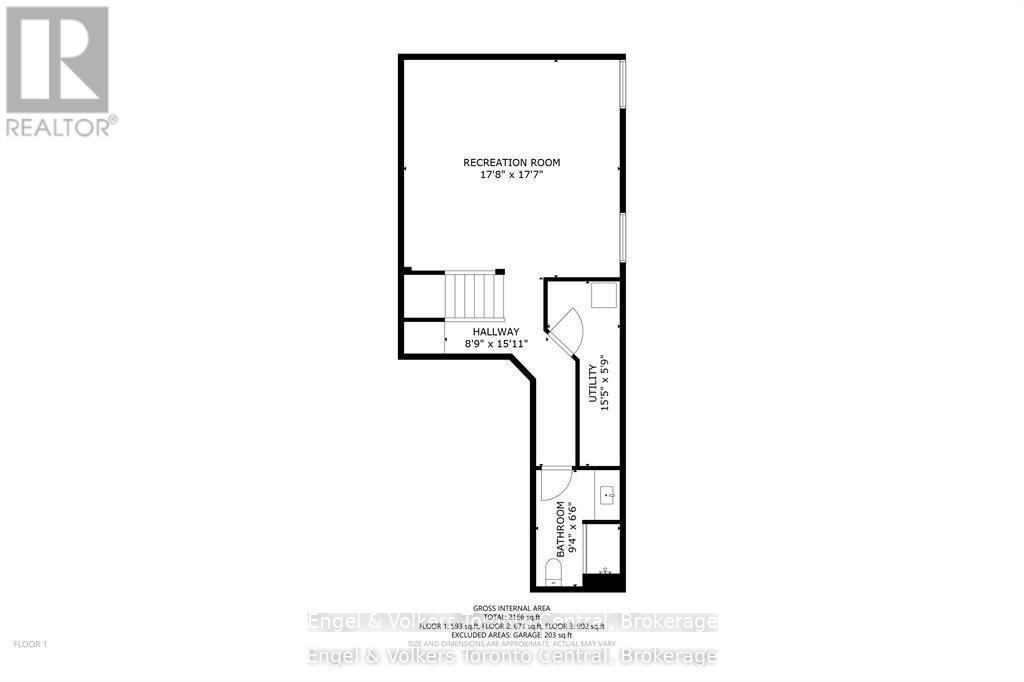
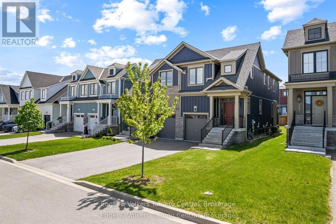
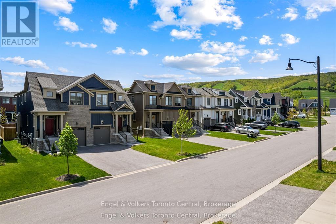
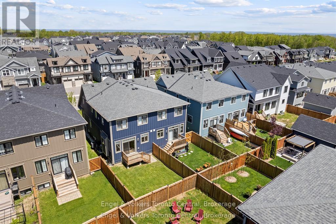
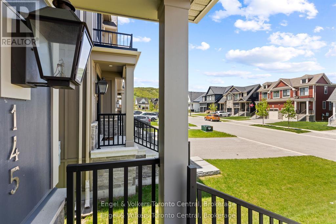
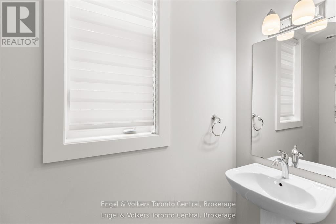
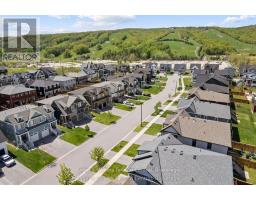
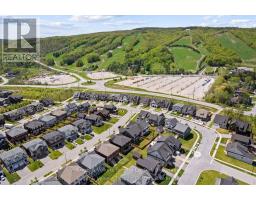
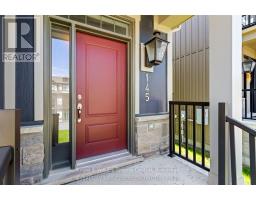
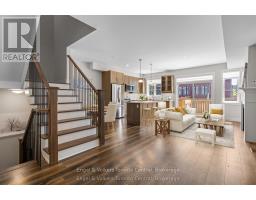
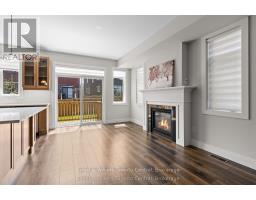
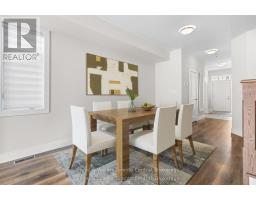
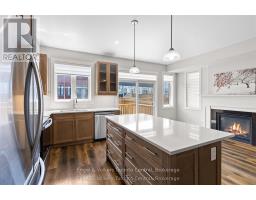
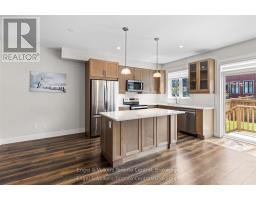
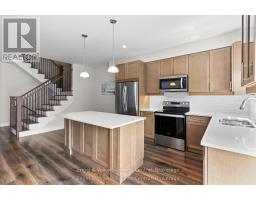
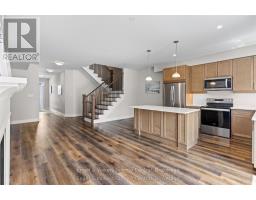
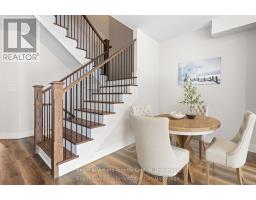
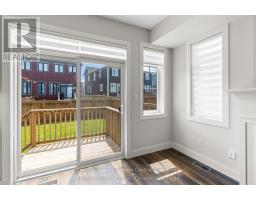
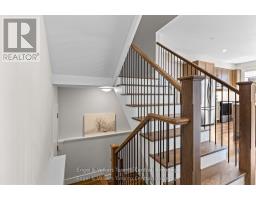
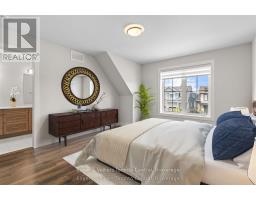
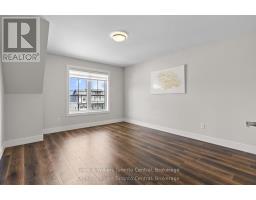
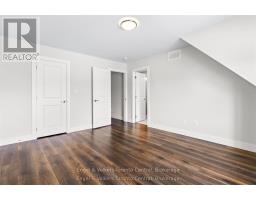
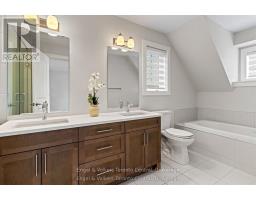
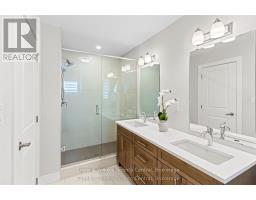
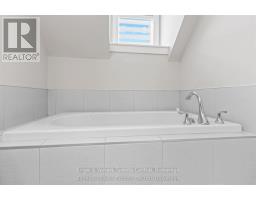
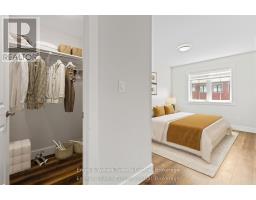
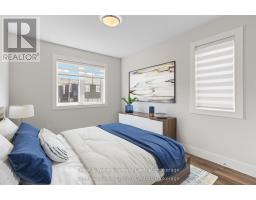
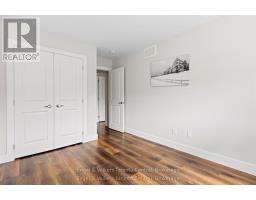
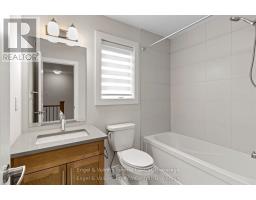
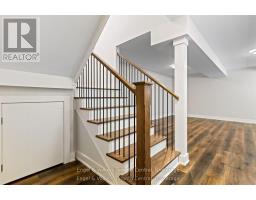
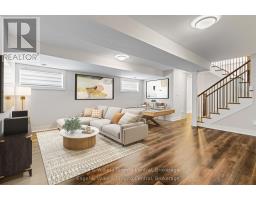
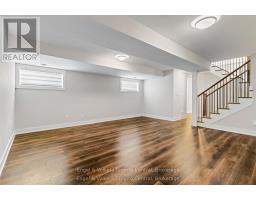
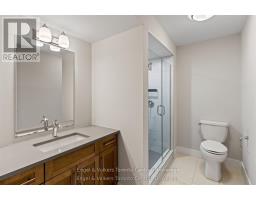
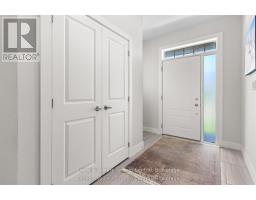
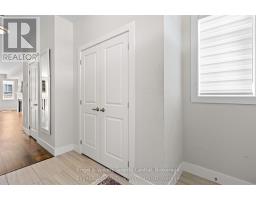
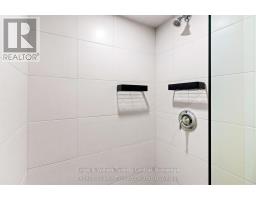
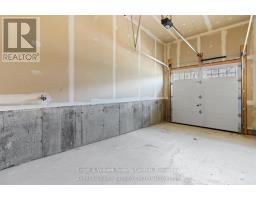
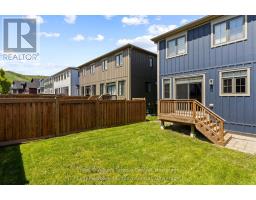
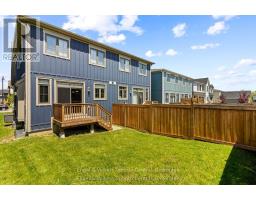
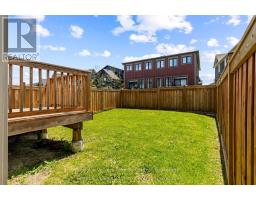
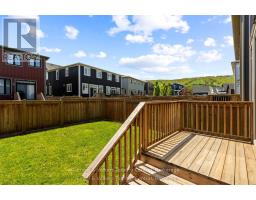
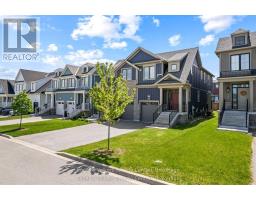
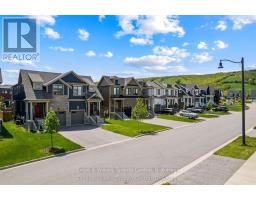
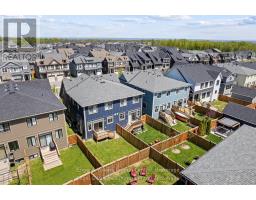
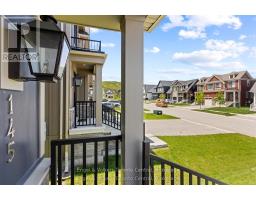
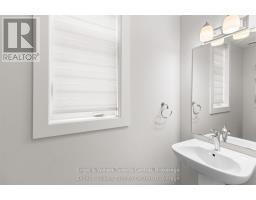
**Welcome to Windfall in the Blue Mountains!** This desirable Crawford model semi-detached home offers a beautiful mountain view. Ideally situated in the heart of the Blue Mountains, Windfall is surrounded by an extensive network of winding trails connecting residents to Blue Mountain Resort and the Village, making it easy to enjoy skiing, snowboarding, shopping, dining and year-round outdoor recreation. The inviting front entrance is accented by a stylish gas lantern, while the thoughtfully upgraded interior features luxury flooring throughout the main living areas, bedrooms and finished basement, along with stone countertops throughout and upgraded kitchen cabinetry. The kitchen comes complete with included appliances, and zebra blinds are installed throughout, including the sliding glass doors leading to the rear deck. Enjoy the professionally finished basement, offering additional living space with a comfortable family room and four-piece bathroom. Central air conditioning, a fully fenced backyard, professionally landscaped front yard and an attached single-car garage with automatic door opener complete this wonderful home. The Crawford is the only semi-detached model in Windfall offering the added convenience of direct interior access to the garage.As a Windfall resident, enjoy exclusive access to **The Shed**, the community's year-round gathering place featuring a heated outdoor pool, fitness area and inviting social spaces. (id:46441)
Property Details
| MLS® Number | X14161320 |
| Property Type | Single Family |
| Community Name | Blue Mountains |
| Parking Space Total | 3 |
Building
| Bathroom Total | 4 |
| Bedrooms Above Ground | 3 |
| Bedrooms Total | 3 |
| Amenities | Fireplace(s) |
| Appliances | Water Heater |
| Basement Development | Finished |
| Basement Type | N/a (finished) |
| Construction Style Attachment | Semi-detached |
| Cooling Type | Central Air Conditioning |
| Exterior Finish | Wood, Stone |
| Fireplace Present | Yes |
| Fireplace Total | 1 |
| Foundation Type | Concrete |
| Half Bath Total | 1 |
| Heating Fuel | Natural Gas |
| Heating Type | Forced Air |
| Stories Total | 2 |
| Size Interior | 1500 - 2000 Sqft |
| Type | House |
| Utility Water | Municipal Water |
Parking
| Attached Garage | |
| Garage |
Land
| Acreage | No |
| Sewer | Sanitary Sewer |
| Size Depth | 101 Ft ,8 In |
| Size Frontage | 25 Ft |
| Size Irregular | 25 X 101.7 Ft |
| Size Total Text | 25 X 101.7 Ft |
| Zoning Description | Residential |
Rooms
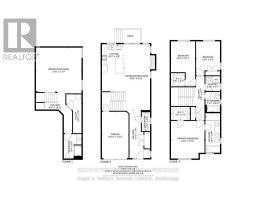
| Level | Type | Length | Width | Dimensions |
|---|---|---|---|---|
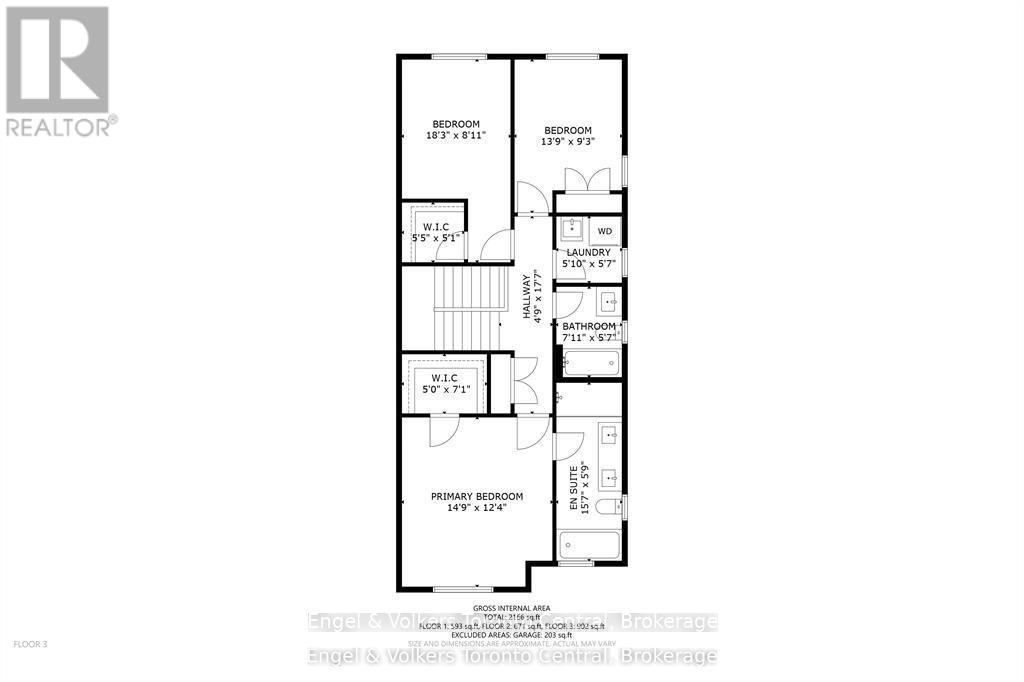
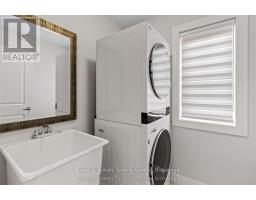
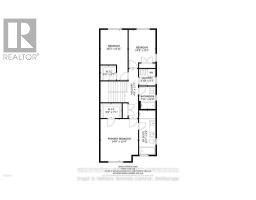
| Second Level | Laundry Room | Measurements not available | ||
| Second Level | Bedroom | 4.54 m | 3.78 m | 4.54 m x 3.78 m |
| Second Level | Bathroom | 4.79 m | 1.8 m | 4.79 m x 1.8 m |
| Second Level | Bathroom | 2.17 m | 1.74 m | 2.17 m x 1.74 m |
| Second Level | Bedroom 2 | 5.58 m | 2.47 m | 5.58 m x 2.47 m |
| Second Level | Bedroom 3 | 4.24 m | 2.84 m | 4.24 m x 2.84 m |
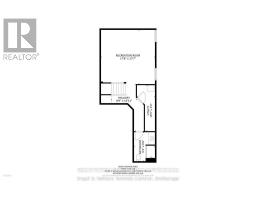
| Basement | Recreational, Games Room | Measurements not available | ||
| Basement | Bathroom | Measurements not available | ||
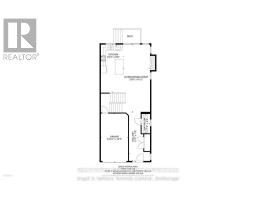
| Main Level | Living Room | 7.86 m | 2.78 m | 7.86 m x 2.78 m |
| Main Level | Kitchen | 5.58 m | 2.68 m | 5.58 m x 2.68 m |
| Main Level | Bathroom | 2.23 m | 0.98 m | 2.23 m x 0.98 m |
https://www.realtor.ca/real-estate/30492558/145-sycamore-street-blue-mountains-blue-mountains
Interested?
Contact us for more information

The trademarks REALTOR®, REALTORS®, and the REALTOR® logo are controlled by The Canadian Real Estate Association (CREA) and identify real estate professionals who are members of CREA. The trademarks MLS®, Multiple Listing Service® and the associated logos are owned by The Canadian Real Estate Association (CREA) and identify the quality of services provided by real estate professionals who are members of CREA. The trademark DDF® is owned by The Canadian Real Estate Association (CREA) and identifies CREA's Data Distribution Facility (DDF®)
November 08 2026 07:29:10
Muskoka Haliburton Orillia – The Lakelands Association of REALTORS®
Engel & Volkers Toronto Central