
424 - 6523 Wellington 7 Road Centre Wellington (Elora/salem), Ontario N0B 1S0
$750,000Maintenance, Insurance, Parking, Common Area Maintenance, Cable TV
$721.42 Monthly
Maintenance, Insurance, Parking, Common Area Maintenance, Cable TV
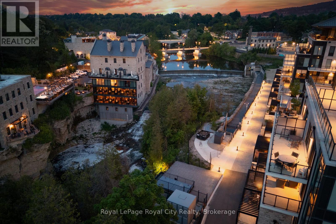
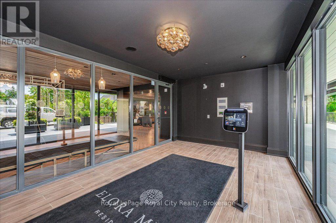
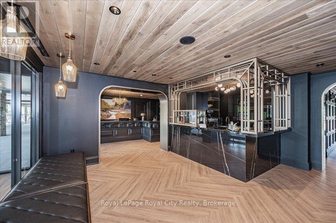
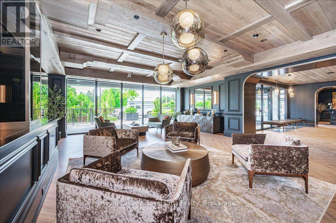
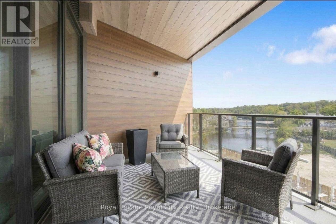
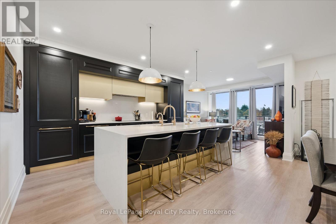
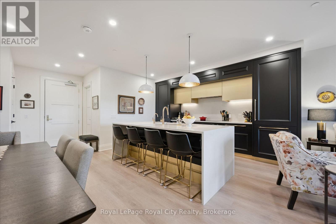
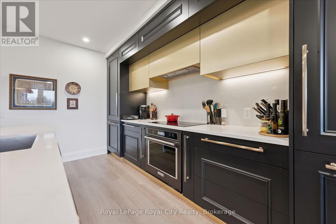
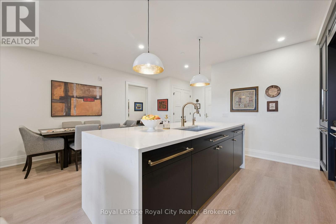
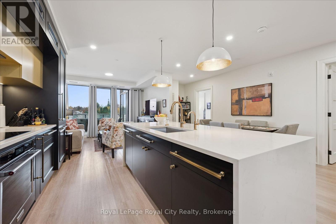
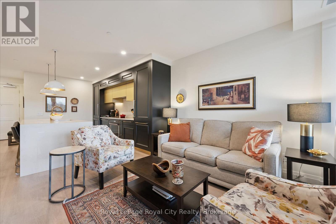
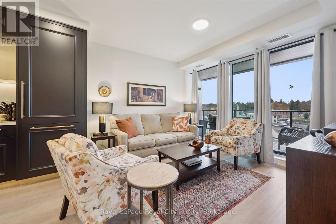
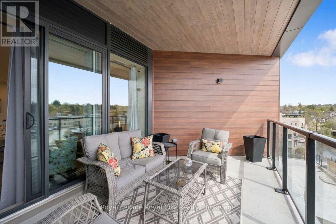
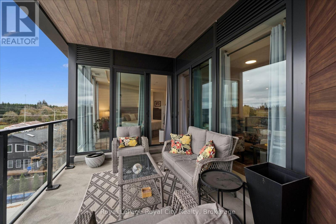
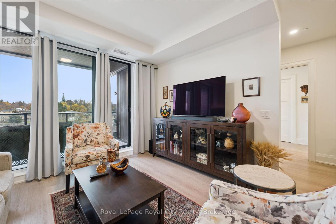
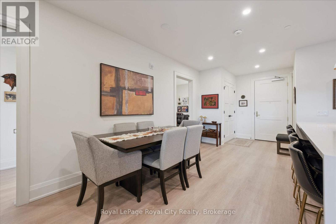
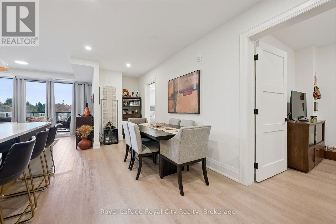
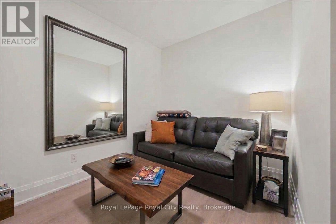
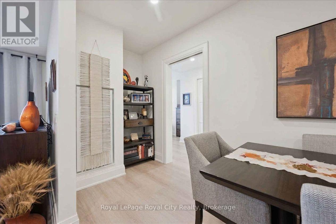
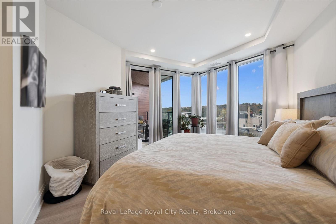
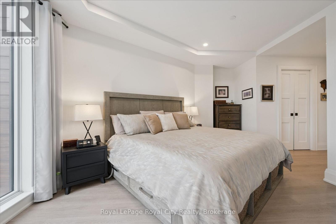
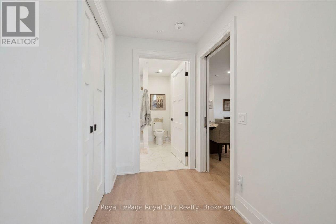
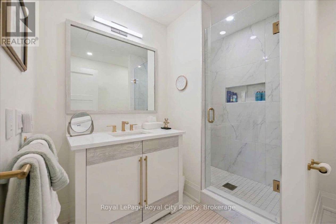
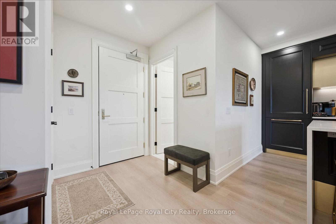
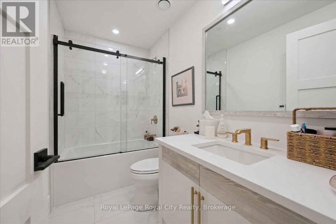
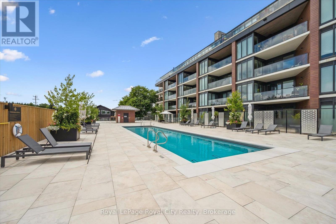
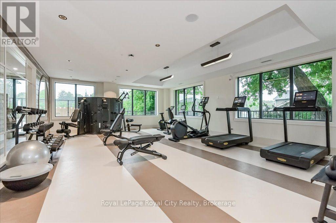
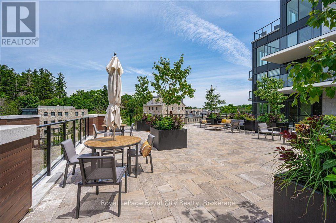
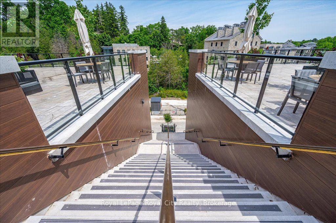
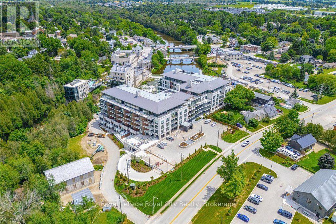
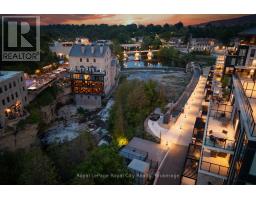
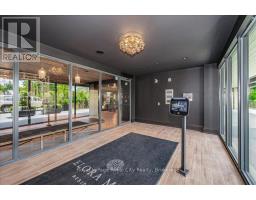
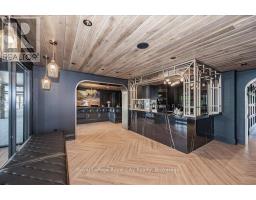
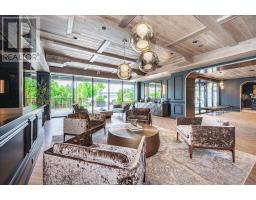
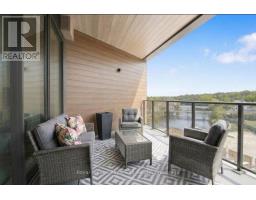
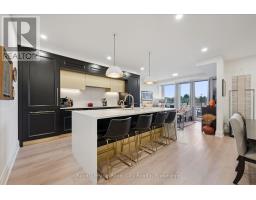
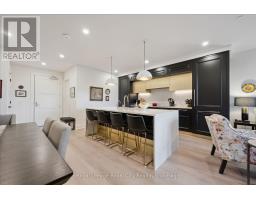
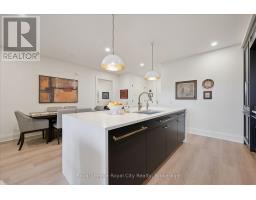
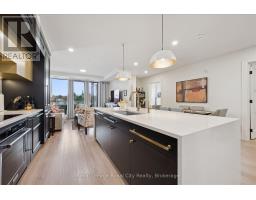
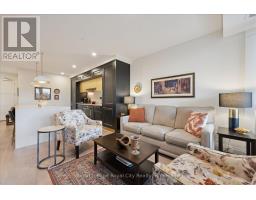
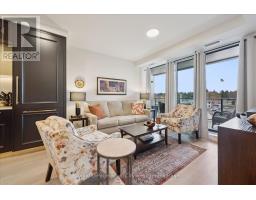
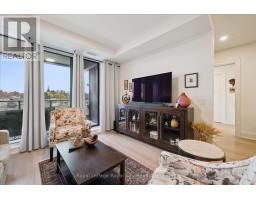
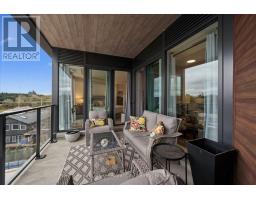
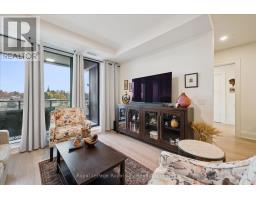
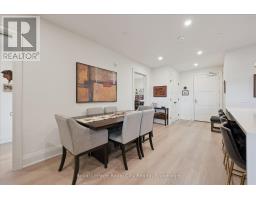
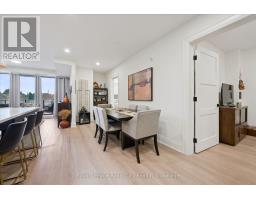
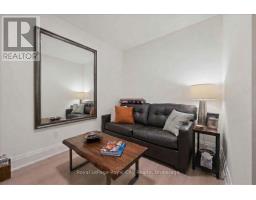
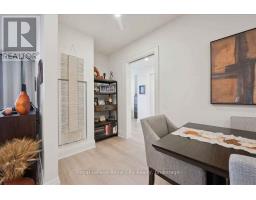
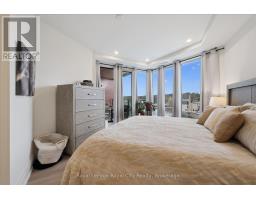
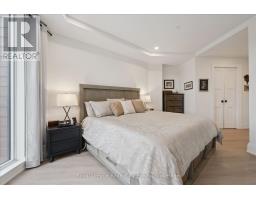
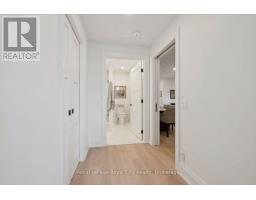
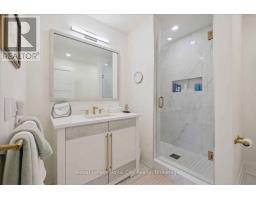
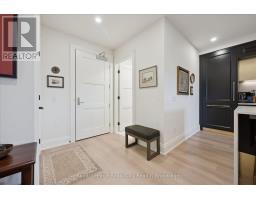
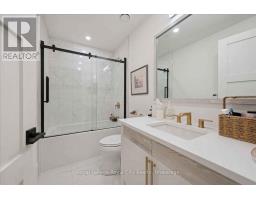
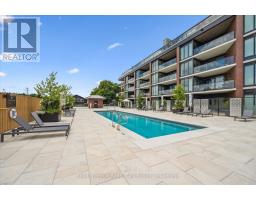
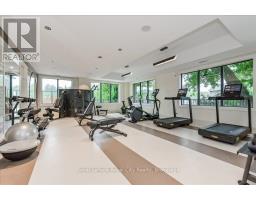
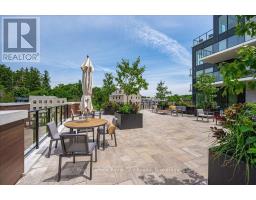
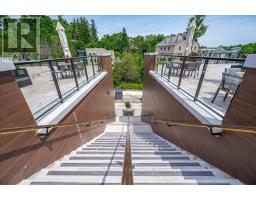
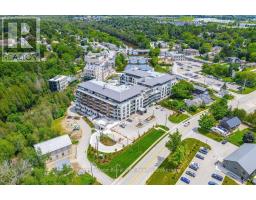
$721.42 MonthlyElegance, Privacy and the Spectacular view that only the 4th floor can offer at this price point. Primary Suite + Den, all solid wood doors, built-in appliances and two full luxurious bathrooms. High enough to see the River and festive lights of downtown Elora while maintaining privacy on the covered balcony, overlooking the salt water pool. Four piece guest bathroom with glass doors and handy storage pullouts under the sink, three piece Ensuite with tiled walk-in shower and more convenient storage pullouts. The King Size primary features a wall of windows which overlook the Downtown skyline facing the Grand River. A Laundry closet and private den or second bedroom finish off this space. All the amenities you have come to expect from such a well appointed and secure building. Concierge, coffee bar and lounge, underground parking, locker, bike storage, exercise room, yoga room and a large pool patio. (id:46441)
Property Details
| MLS® Number | X14178106 |
| Property Type | Single Family |
| Community Name | Elora/Salem |
| Community Features | Pets Allowed With Restrictions |
| Easement | Unknown |
| Features | Balcony, Carpet Free |
| Parking Space Total | 1 |
| View Type | River View, View Of Water |
| Water Front Name | Grand River |
| Water Front Type | Waterfront |
Building
| Bathroom Total | 2 |
| Bedrooms Above Ground | 1 |
| Bedrooms Below Ground | 1 |
| Bedrooms Total | 2 |
| Amenities | Storage - Locker |
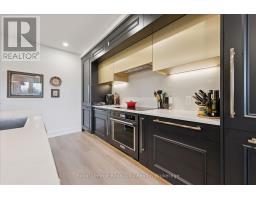
| Appliances | Garage Door Opener Remote(s), Range, Water Treatment, Dishwasher, Dryer, Microwave, Oven, Hood Fan, Stove, Washer, Refrigerator |
| Basement Type | None |
| Cooling Type | Central Air Conditioning |
| Exterior Finish | Steel, Stone |
| Heating Fuel | Other |
| Heating Type | Heat Pump |
| Size Interior | 1000 - 1199 Sqft |
| Type | Apartment |
Parking
| Underground | |
| Garage |
Land
| Access Type | Public Road |
| Acreage | No |
| Zoning Description | R6 |
Rooms
| Level | Type | Length | Width | Dimensions |
|---|---|---|---|---|
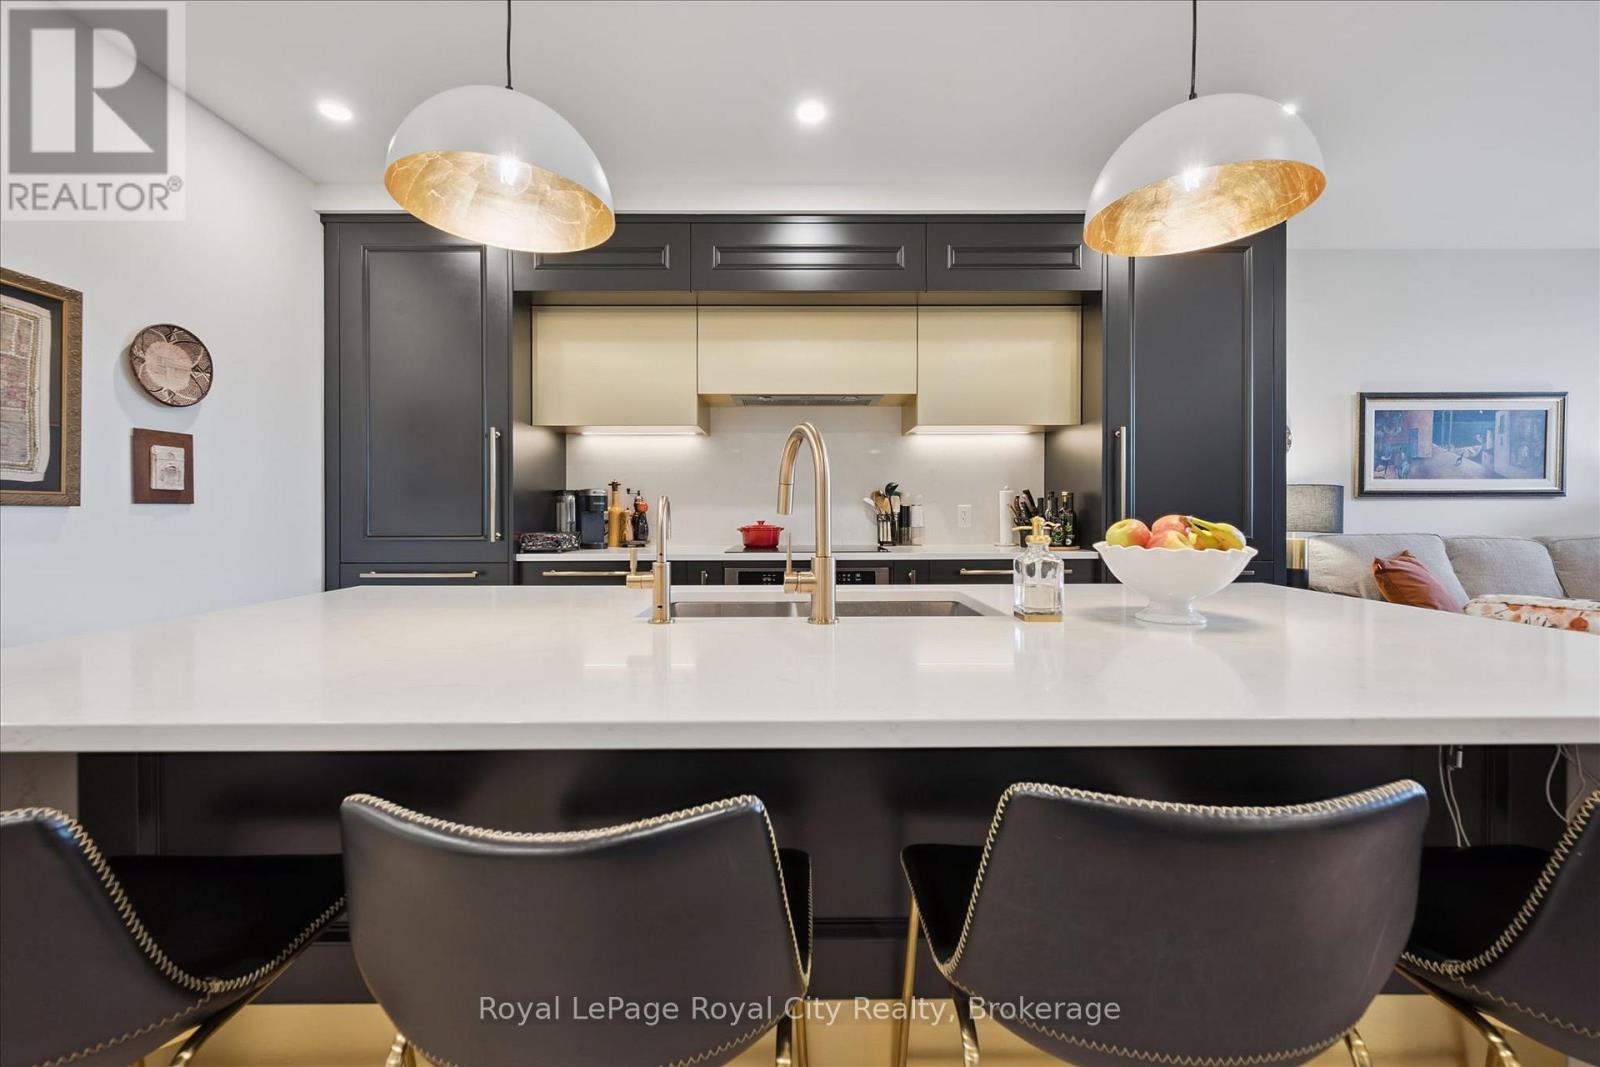
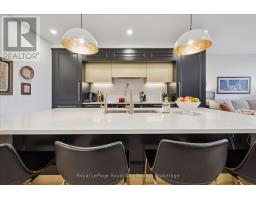
| Main Level | Kitchen | 3.7 m | 3.55 m | 3.7 m x 3.55 m |
| Main Level | Dining Room | 4.83 m | 1.72 m | 4.83 m x 1.72 m |
| Main Level | Living Room | 3.79 m | 2.76 m | 3.79 m x 2.76 m |
| Main Level | Primary Bedroom | 6.19 m | 5.11 m | 6.19 m x 5.11 m |
| Main Level | Den | 3.21 m | 2.62 m | 3.21 m x 2.62 m |
| Main Level | Bathroom | 2.84 m | 1.62 m | 2.84 m x 1.62 m |
| Main Level | Bathroom | 2.67 m | 2.62 m | 2.67 m x 2.62 m |
Interested?
Contact us for more information

The trademarks REALTOR®, REALTORS®, and the REALTOR® logo are controlled by The Canadian Real Estate Association (CREA) and identify real estate professionals who are members of CREA. The trademarks MLS®, Multiple Listing Service® and the associated logos are owned by The Canadian Real Estate Association (CREA) and identify the quality of services provided by real estate professionals who are members of CREA. The trademark DDF® is owned by The Canadian Real Estate Association (CREA) and identifies CREA's Data Distribution Facility (DDF®)
November 13 2026 07:59:27
Muskoka Haliburton Orillia – The Lakelands Association of REALTORS®
Royal LePage Royal City Realty