
216 King Street S Unit# 5 Waterloo, Ontario N2J 1R3
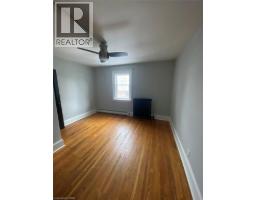
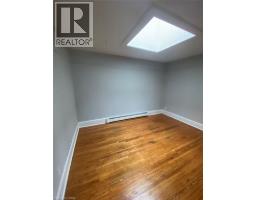
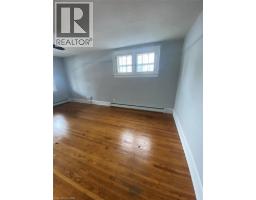
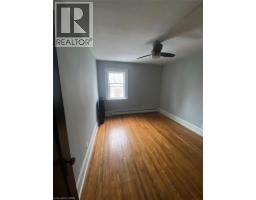
$2,050 Monthly
Other, See Remarks
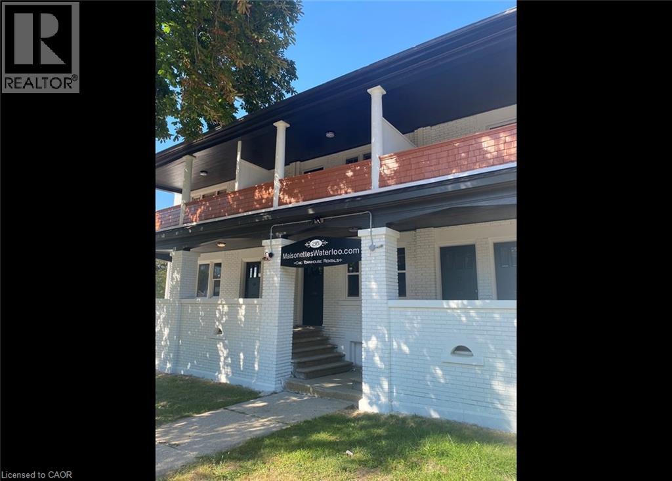
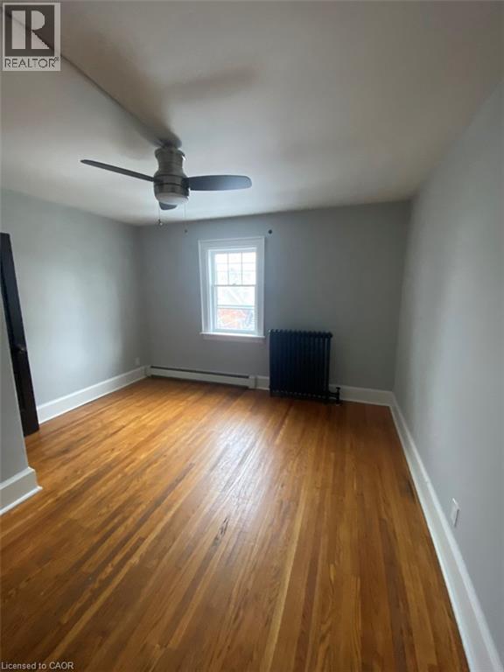
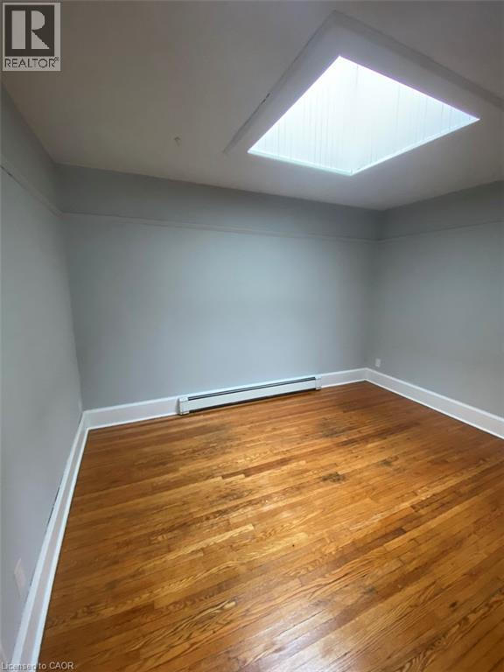
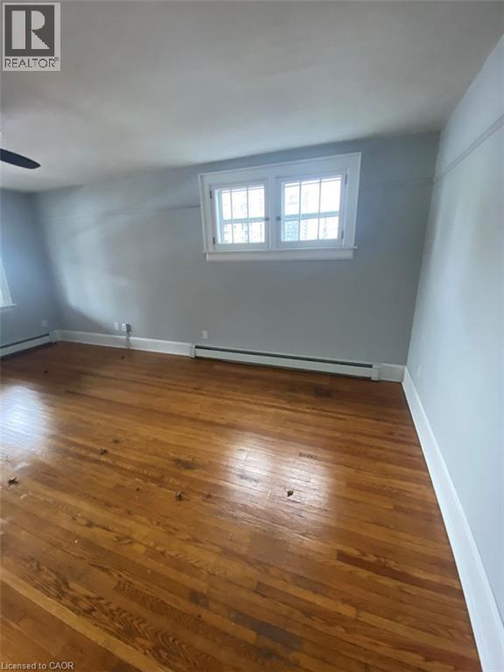
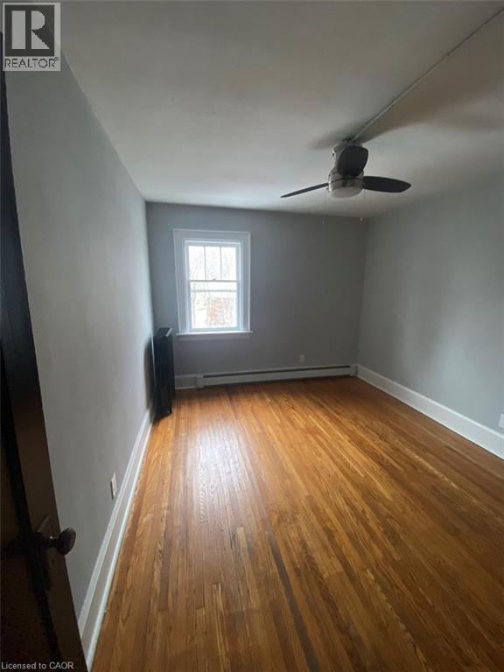
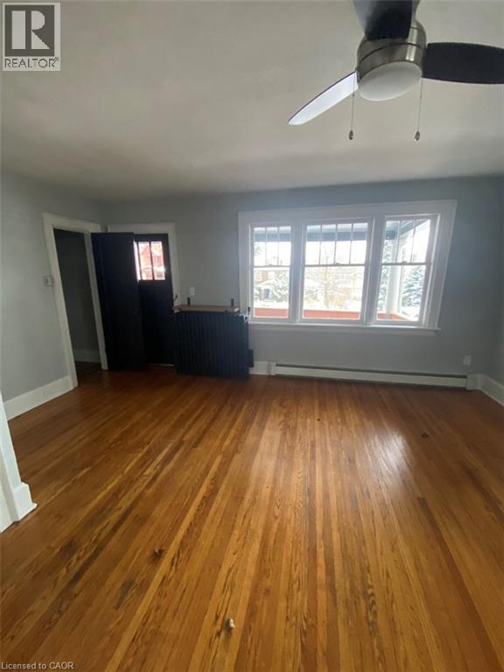
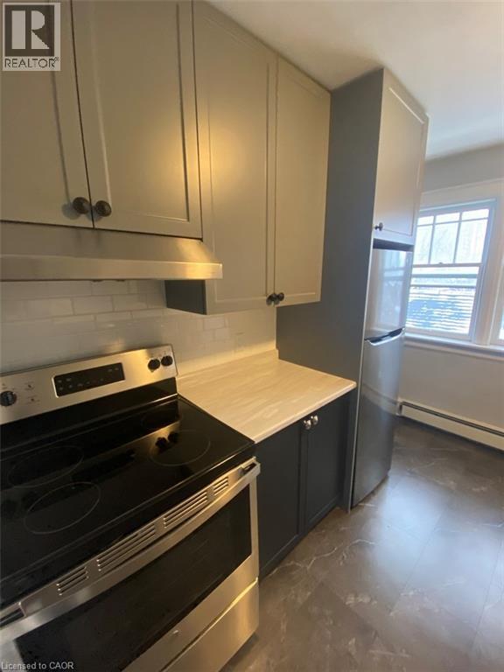
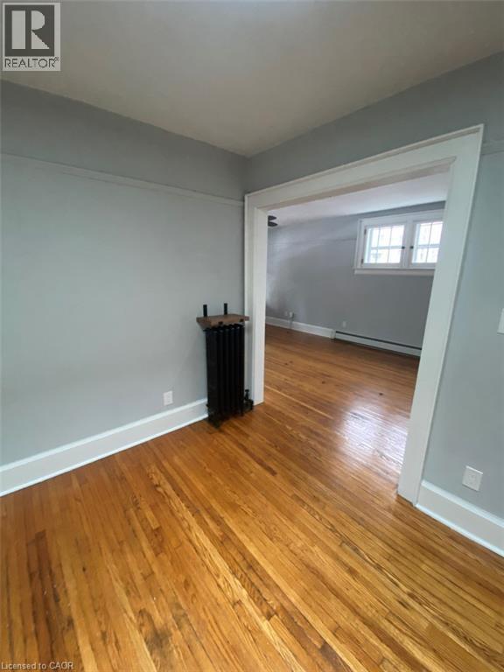
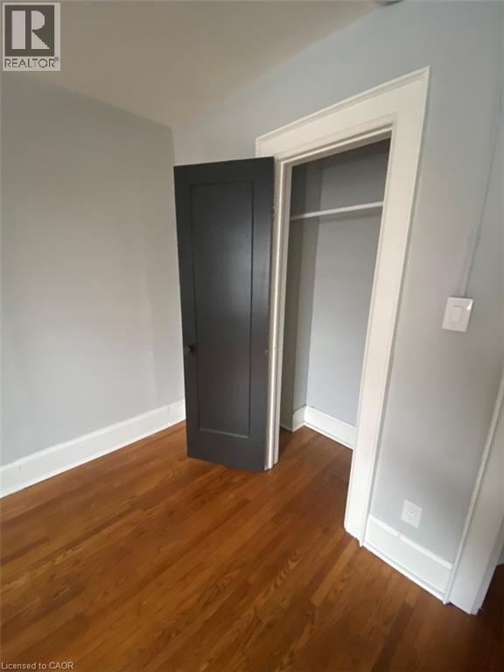
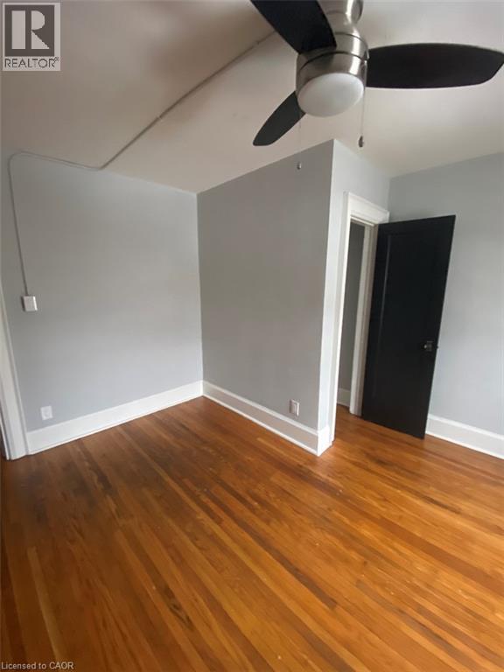
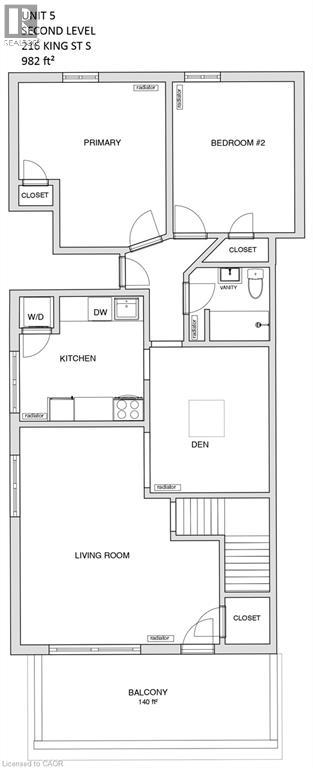
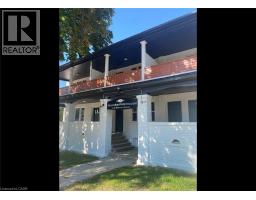
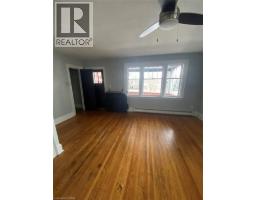
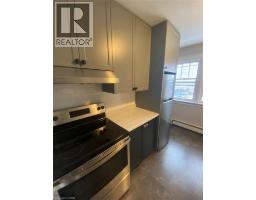
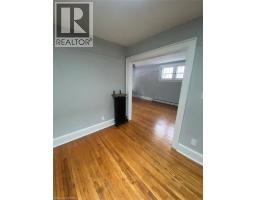
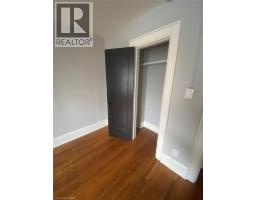
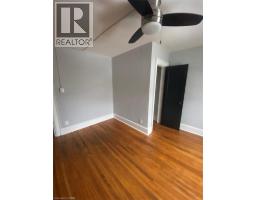
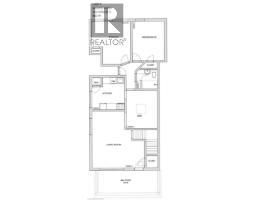
***See sales brochure below for showing instructions*** Bright & Renovated Townhouse Apartments in UPTOWN Waterloo! (Unit 5) The Maisonettes! 2 Spacious Bedrooms + Den, 1 Bathroom. Beautifully Renovated Original Building. Private Entrance, No Elevators, No Common Areas - Only Townhouses in Uptown. Spacious Private Balcony for Entertaining - No Need to Reserve Common Space. 5 Stainless Steel Appliances (Fridge, Stove, Dishwasher, Washer, Dryer). Large Living Room and Kitchen. STEPS from Uptown Waterloo and Allen LRT stop. Close to Google, Shopify, Grand River Hospital. 1 Car Parking Spot Included in Rent (Additional Parking Available). Heat & Water Included. ** Monthly Rent plus Electricity! ** ** Availability: January 1st, 2027! ** (id:46441)
Property Details
| MLS® Number | 40878230 |
| Property Type | Single Family |
| Amenities Near By | Golf Nearby, Hospital, Place Of Worship, Public Transit, Schools, Shopping |
| Community Features | High Traffic Area, School Bus |
| Features | Balcony, Paved Driveway |
| Parking Space Total | 1 |
Building
| Bathroom Total | 1 |
| Bedrooms Above Ground | 2 |
| Bedrooms Total | 2 |
| Appliances | Dishwasher, Dryer, Refrigerator, Stove, Washer |
| Architectural Style | Other |
| Basement Type | None |
| Construction Style Attachment | Attached |
| Cooling Type | None |
| Exterior Finish | Brick |
| Foundation Type | Poured Concrete |
| Heating Fuel | Natural Gas |
| Stories Total | 1 |
| Size Interior | 982 Sqft |
| Type | Apartment |
| Utility Water | Municipal Water |
Parking
| Open |
Land
| Acreage | No |
| Land Amenities | Golf Nearby, Hospital, Place Of Worship, Public Transit, Schools, Shopping |
| Sewer | Municipal Sewage System |
| Size Depth | 124 Ft |
| Size Frontage | 66 Ft |
| Size Total Text | Unknown |
| Zoning Description | C2 |
Rooms
| Level | Type | Length | Width | Dimensions |
|---|---|---|---|---|
| Second Level | Bedroom | 7'0'' x 9'0'' | ||
| Second Level | Bedroom | 9'0'' x 12'0'' | ||
| Second Level | 4pc Bathroom | Measurements not available | ||
| Second Level | Den | 7'0'' x 8'0'' | ||
| Second Level | Living Room | 10'0'' x 16'0'' | ||
| Second Level | Kitchen | 8'0'' x 6'0'' |
https://www.realtor.ca/real-estate/30512768/216-king-street-s-unit-5-waterloo
Interested?
Contact us for more information

The trademarks REALTOR®, REALTORS®, and the REALTOR® logo are controlled by The Canadian Real Estate Association (CREA) and identify real estate professionals who are members of CREA. The trademarks MLS®, Multiple Listing Service® and the associated logos are owned by The Canadian Real Estate Association (CREA) and identify the quality of services provided by real estate professionals who are members of CREA. The trademark DDF® is owned by The Canadian Real Estate Association (CREA) and identifies CREA's Data Distribution Facility (DDF®)
November 13 2026 11:08:46
REALTORS® Association of Hamilton-Burlington
Vancor Realty Inc.