
3787 West Main Street Fort Erie, Ontario L0S 1S0
$519,900
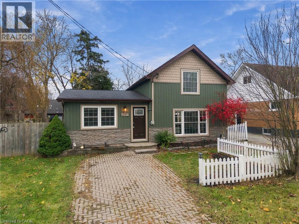
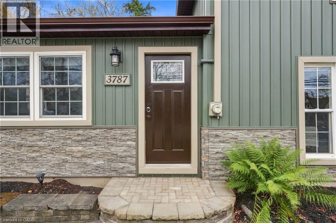
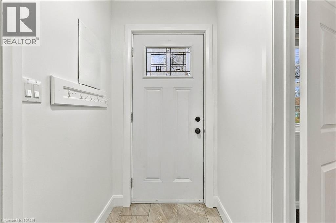
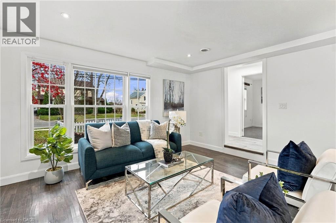
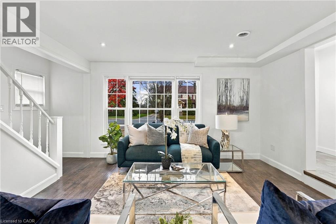
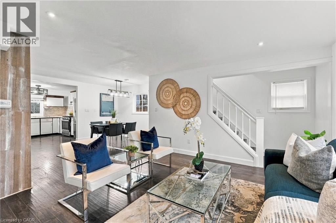
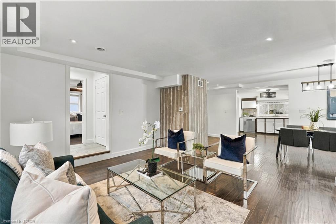
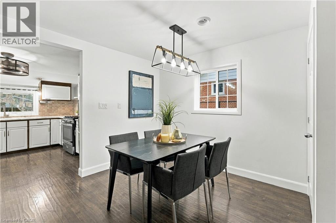
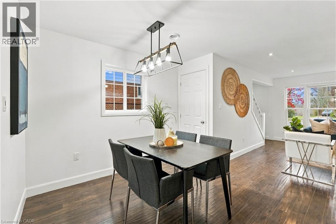
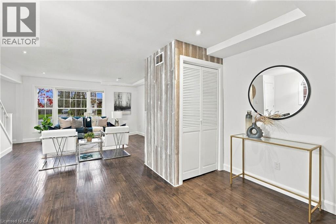
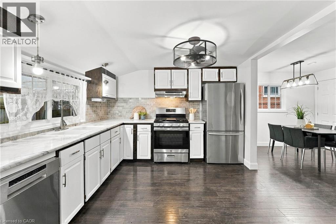
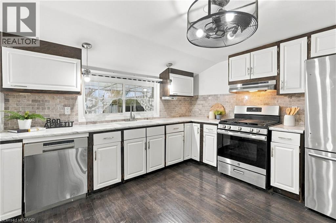
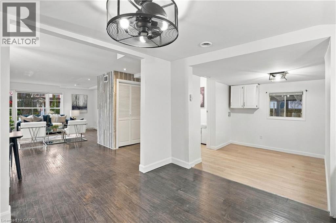
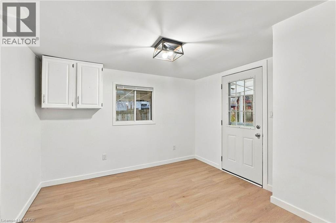
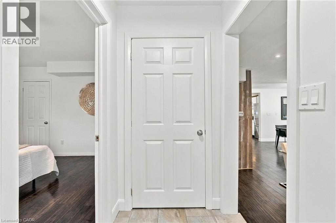
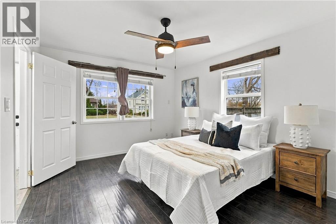
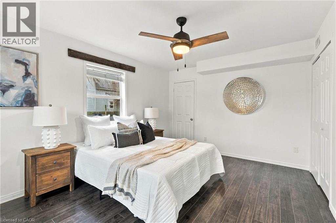
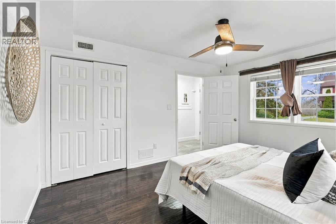
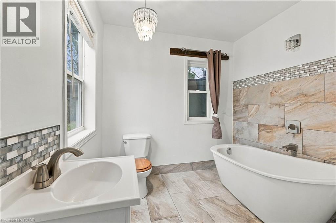
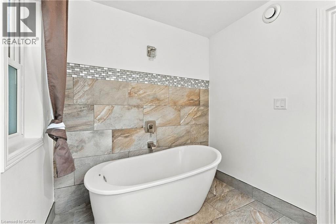
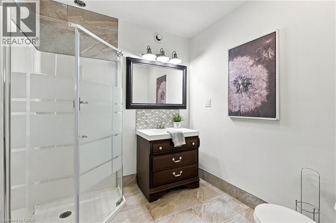
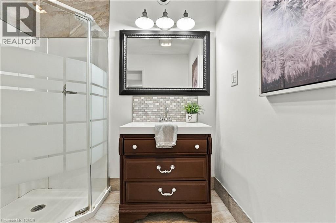
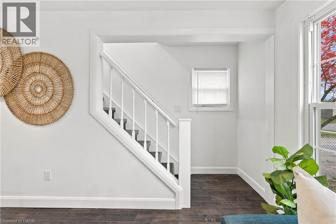
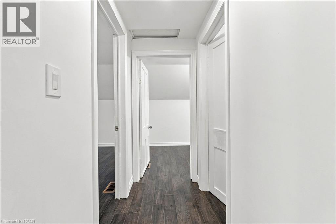
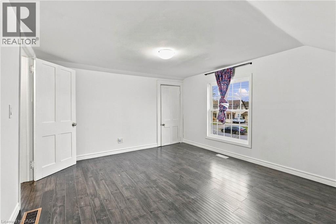
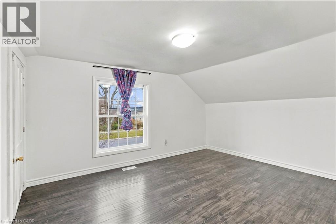
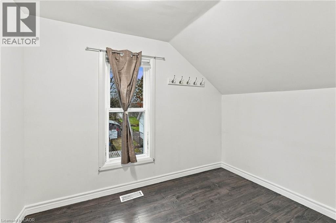
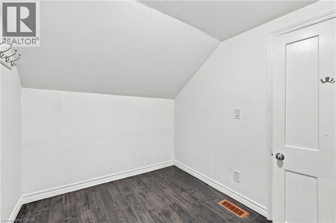
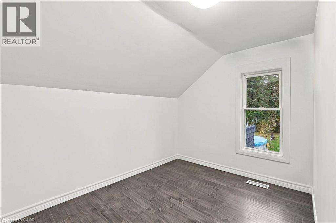
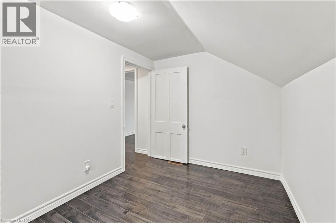
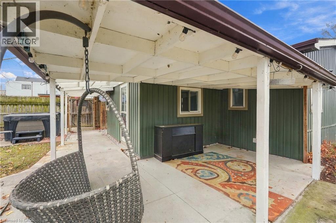
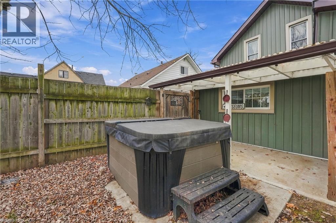
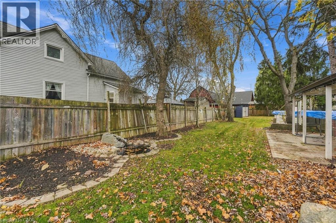
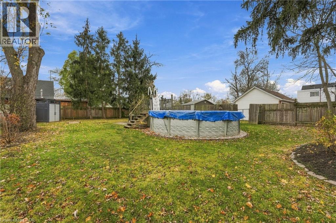
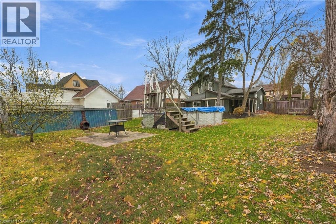
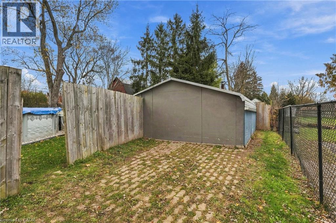
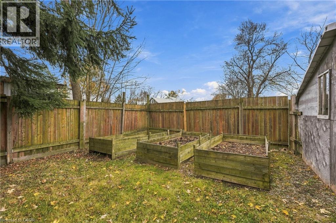
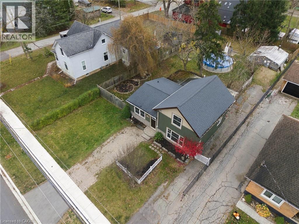
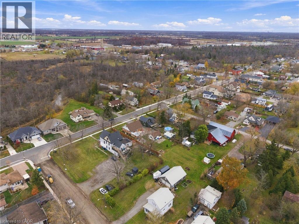
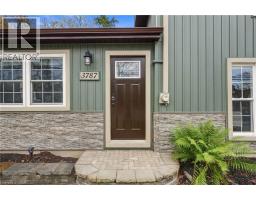
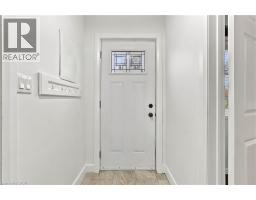
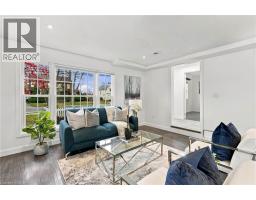
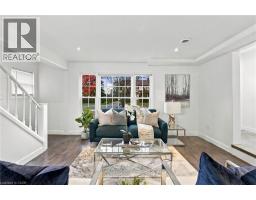
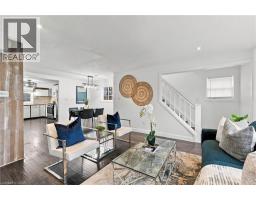
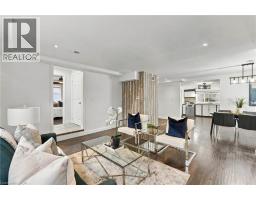
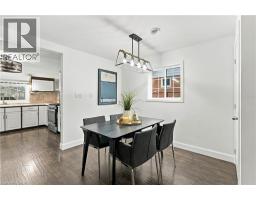
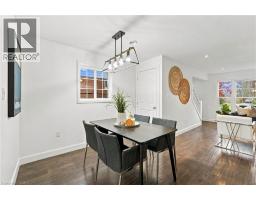
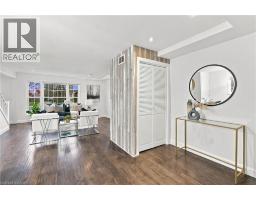
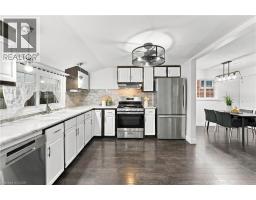
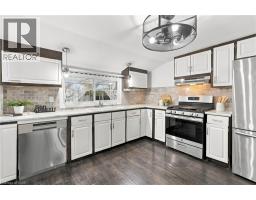
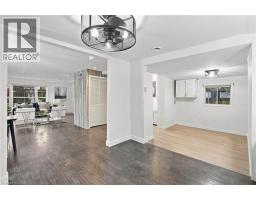
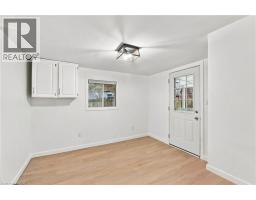
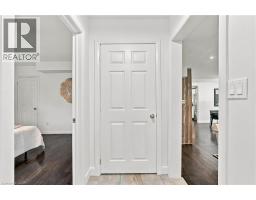
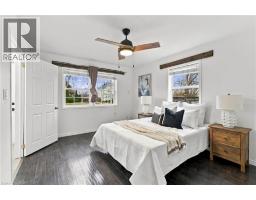
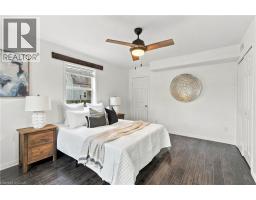
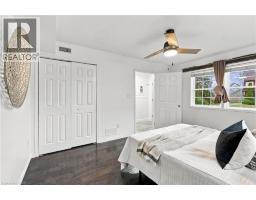
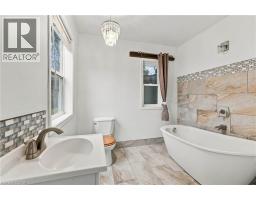
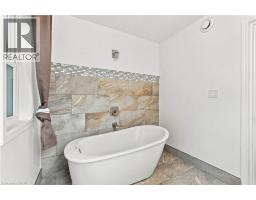
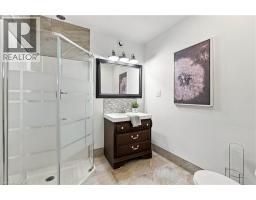
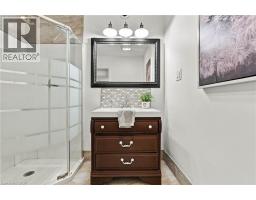
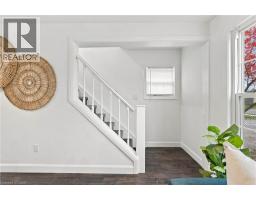
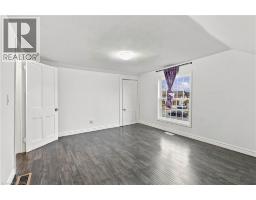
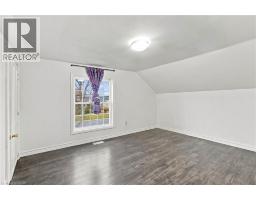
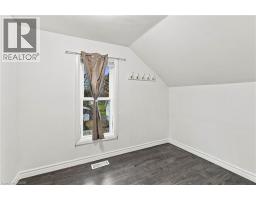
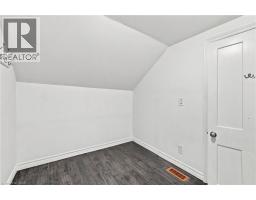
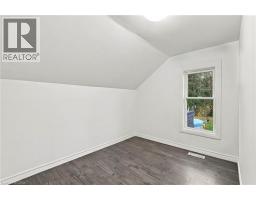
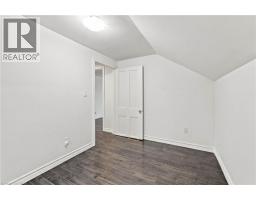
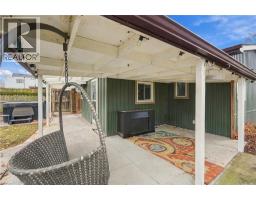
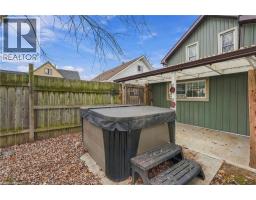
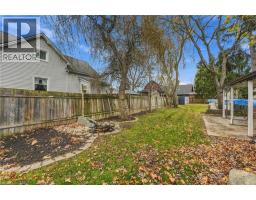
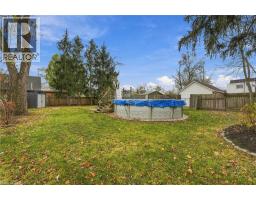
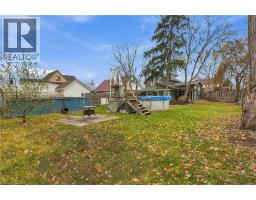
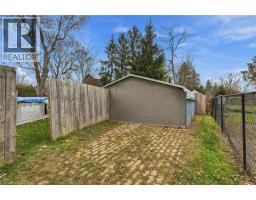
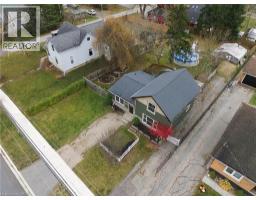
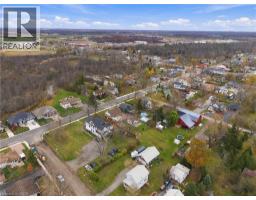
Welcome to 3787 West Main Street, ideally situated in the charming community of Stevensville, within the Town of Fort Erie! Offering 4 bedrooms and 2 bathrooms, this home combines comfortable living with plenty of features to enjoy. Freshly painted throughout, the home features a functional layout with a convenient main-floor bedroom complete with its own ensuite bathroom and freestanding bathtub. Recent updates include a new furnace and air conditioner, operated by a new thermostat, along with new flooring in the back room. Step outside to enjoy your own backyard retreat, complete with a hot tub, above-ground pool, fish pond and oversized storage shed offering plenty of additional storage space. Whether you're looking for room to grow, space to entertain or a place to unwind, this property offers plenty of possibilities! (id:46441)
Property Details
| MLS® Number | 40878424 |
| Property Type | Single Family |
| Amenities Near By | Park, Place Of Worship, Schools, Shopping |
| Equipment Type | Water Heater |
| Features | Conservation/green Belt |
| Parking Space Total | 3 |
| Pool Type | Above Ground Pool |
| Rental Equipment Type | Water Heater |
| Structure | Shed |
Building
| Bathroom Total | 2 |
| Bedrooms Above Ground | 4 |
| Bedrooms Total | 4 |
| Appliances | Dishwasher, Refrigerator, Stove, Hot Tub |
| Architectural Style | Other |
| Basement Development | Unfinished |
| Basement Type | Crawl Space (unfinished) |
| Constructed Date | 1885 |
| Construction Style Attachment | Detached |
| Cooling Type | Central Air Conditioning |
| Exterior Finish | Other |
| Foundation Type | Unknown |
| Heating Fuel | Natural Gas |
| Heating Type | Forced Air |
| Stories Total | 2 |
| Size Interior | 1502 Sqft |
| Type | House |
| Utility Water | Municipal Water |
Land
| Access Type | Road Access |
| Acreage | No |
| Land Amenities | Park, Place Of Worship, Schools, Shopping |
| Sewer | Municipal Sewage System |
| Size Depth | 165 Ft |
| Size Frontage | 66 Ft |
| Size Irregular | 0.251 |
| Size Total | 0.251 Ac|under 1/2 Acre |
| Size Total Text | 0.251 Ac|under 1/2 Acre |
| Zoning Description | C2 |
Rooms
| Level | Type | Length | Width | Dimensions |
|---|---|---|---|---|
| Second Level | Bedroom | 13'8'' x 11'8'' | ||
| Second Level | Bedroom | 9'1'' x 7'8'' | ||
| Second Level | Bedroom | 7'7'' x 10'11'' | ||
| Main Level | Living Room | 17'0'' x 13'5'' | ||
| Main Level | Primary Bedroom | 11'0'' x 14'8'' | ||
| Main Level | Dining Room | 17'0'' x 9'7'' | ||
| Main Level | 3pc Bathroom | 7'8'' x 7'11'' | ||
| Main Level | 3pc Bathroom | 7'5'' x 7'11'' | ||
| Main Level | Kitchen | 10'11'' x 10'11'' |
https://www.realtor.ca/real-estate/30511816/3787-west-main-street-fort-erie
Interested?
Contact us for more information

The trademarks REALTOR®, REALTORS®, and the REALTOR® logo are controlled by The Canadian Real Estate Association (CREA) and identify real estate professionals who are members of CREA. The trademarks MLS®, Multiple Listing Service® and the associated logos are owned by The Canadian Real Estate Association (CREA) and identify the quality of services provided by real estate professionals who are members of CREA. The trademark DDF® is owned by The Canadian Real Estate Association (CREA) and identifies CREA's Data Distribution Facility (DDF®)
November 13 2026 09:39:33
REALTORS® Association of Hamilton-Burlington
RE/MAX Escarpment Golfi Realty Inc.