
32 Layton Street Kitchener, Ontario N2B 1H2
$799,000
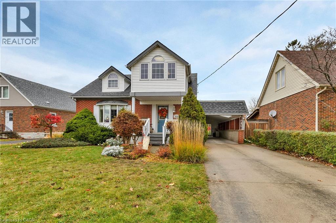
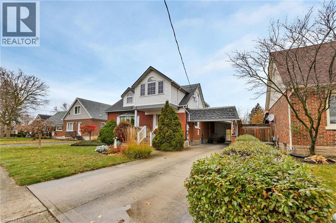
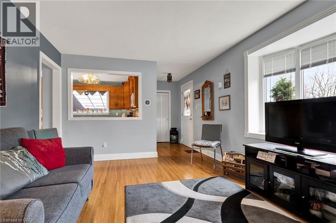
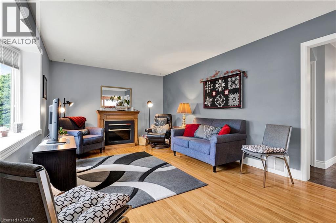
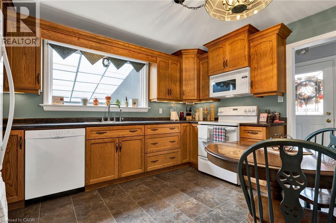
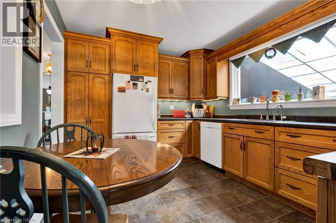
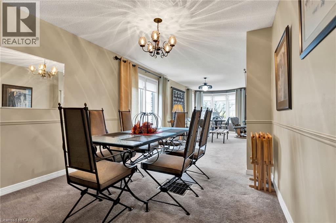
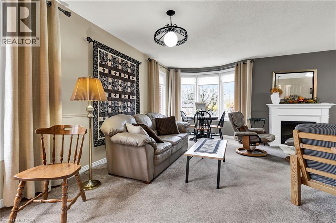
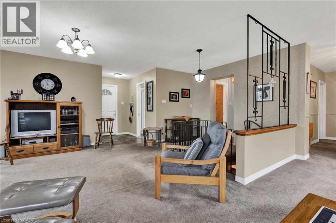
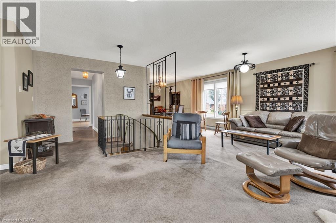
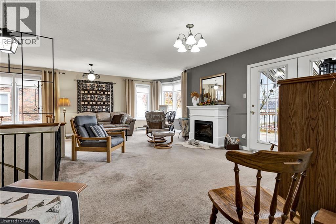
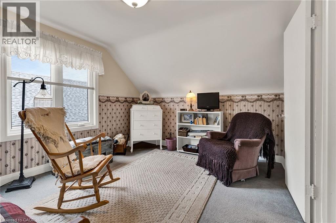
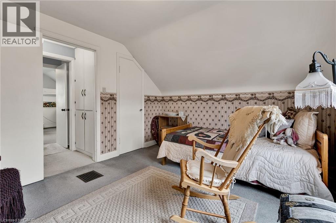
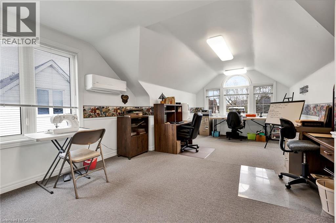
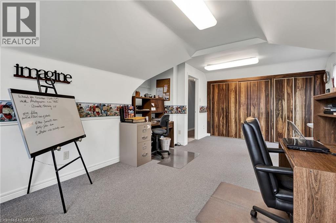
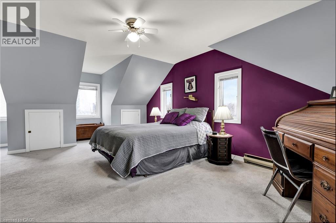
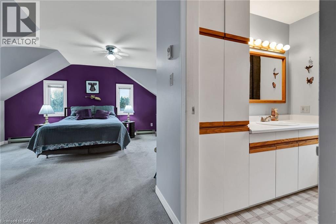
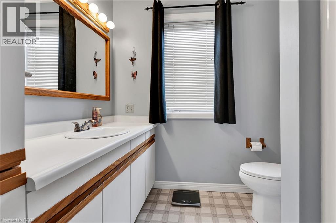
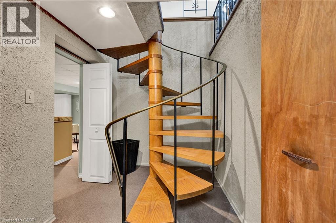
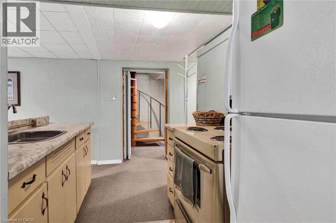
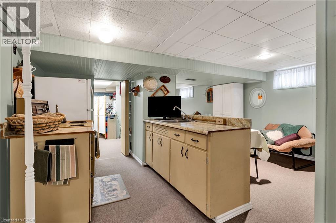
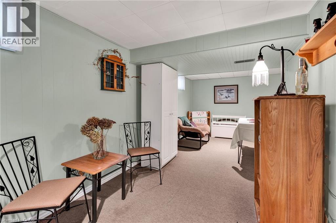
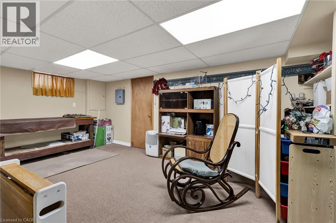
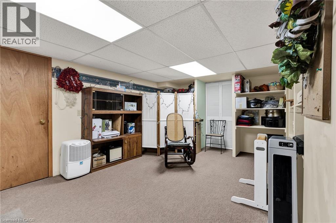
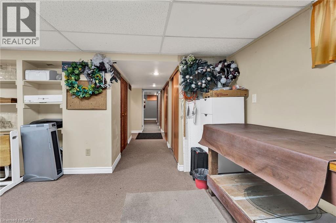
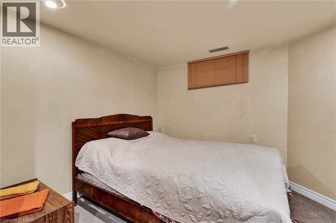
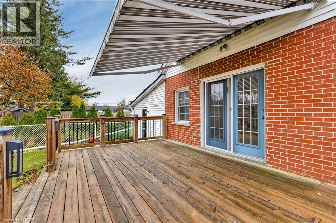
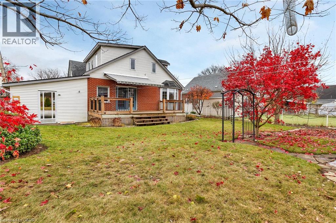
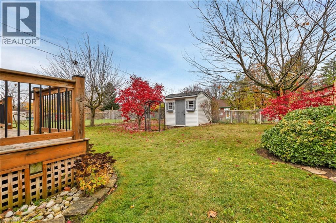
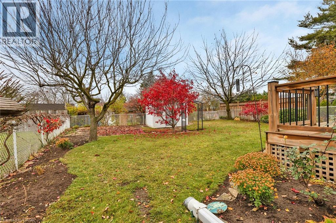
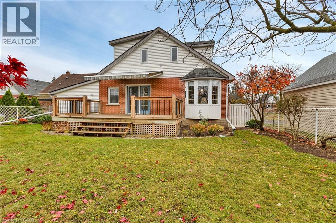
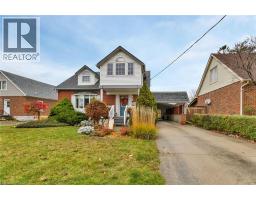
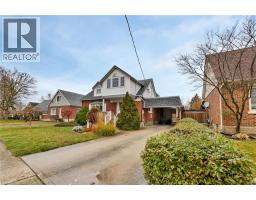
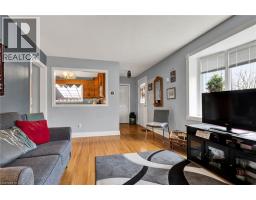
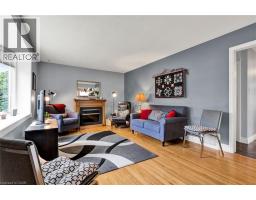
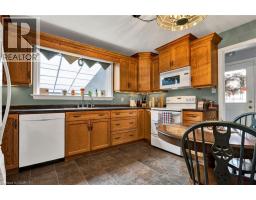
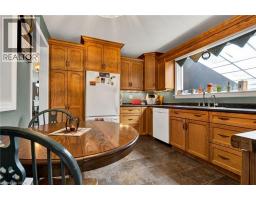
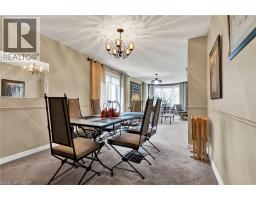
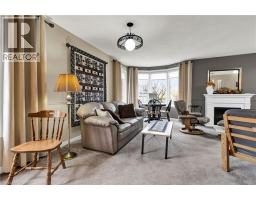
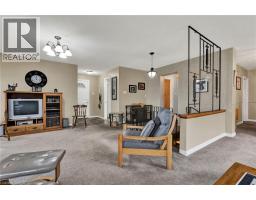
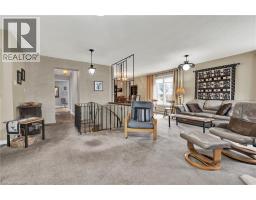
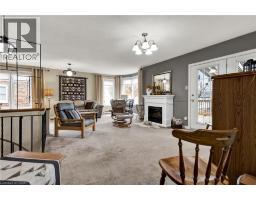
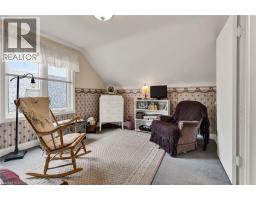
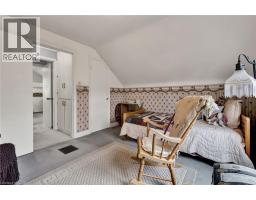
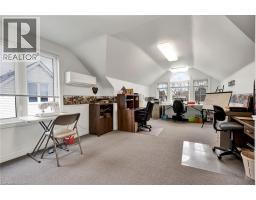
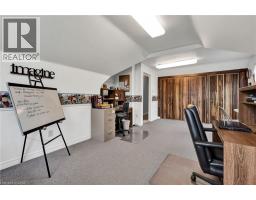
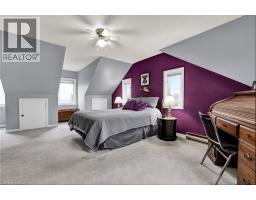
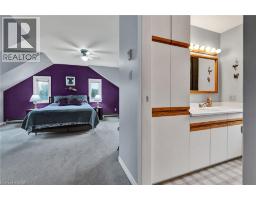
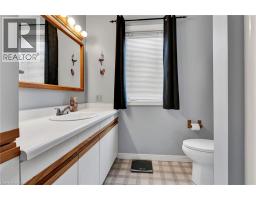
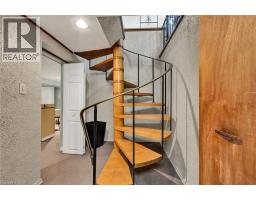
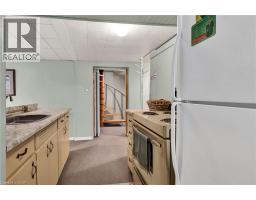
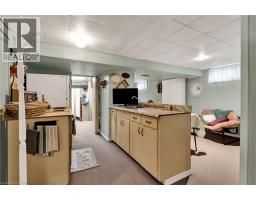
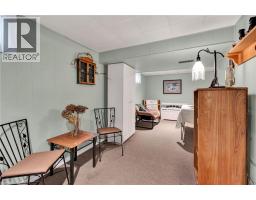
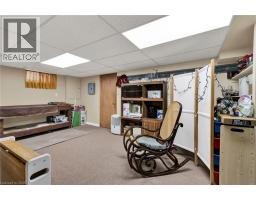
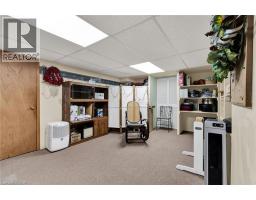
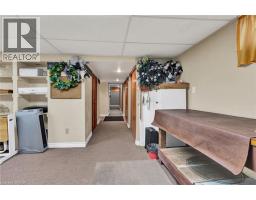
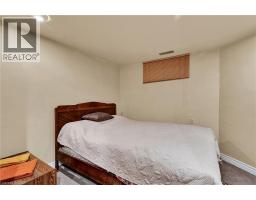
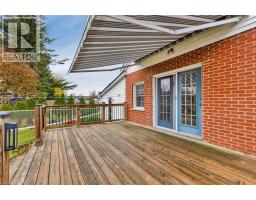
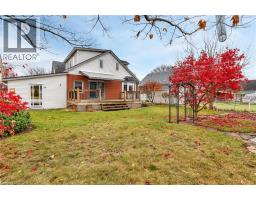
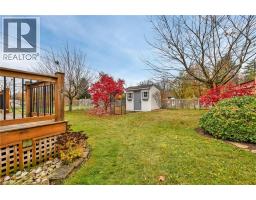
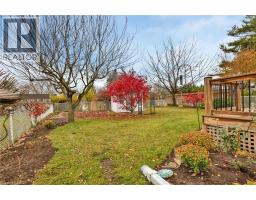
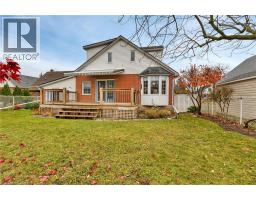
** OPEN HOUSE SUNDAY NOV 15 1PM-3PM ** Welcome to this well-maintained home offering generous living space, thoughtful updates and plenty of potential. The main floor features a bright, sun-filled living room with oak hardwood flooring and a charming bay window, along with an updated kitchen showcasing oak cabinetry. The formal dining room is ideal for family gatherings, while the spacious family room addition offers even more room to relax and entertain. French doors open onto the deck, overlooking a private, fenced rear yard with beautiful landscaping. Upstairs, you'll find three spacious bedrooms, including a primary bedroom complete with a walk-in closet and 3-piece ensuite. With three bathrooms throughout, the home offers added convenience for the whole family. The basement adds versatility with a secondary kitchen offering excellent in-law suite potential, along with additional living space, ample storage and a cold room. Other highlights include updated electrical, newer windows, extra insulation, parking for four vehicles and a garden shed. Conveniently located close to shopping, parks, schools and everyday amenities. (id:46441)
Open House
This property has open houses!
1:00 pm
Ends at:3:00 pm
Property Details
| MLS® Number | 40876957 |
| Property Type | Single Family |
| Amenities Near By | Place Of Worship, Playground, Public Transit, Schools, Shopping |
| Community Features | Quiet Area |
| Features | Sump Pump |
| Parking Space Total | 4 |
Building
| Bathroom Total | 3 |
| Bedrooms Above Ground | 2 |
| Bedrooms Below Ground | 1 |
| Bedrooms Total | 3 |
| Appliances | Dishwasher, Dryer, Freezer, Refrigerator, Stove, Water Softener, Washer, Microwave Built-in |
| Architectural Style | Other |
| Basement Development | Finished |
| Basement Type | Full (finished) |
| Constructed Date | 1953 |
| Construction Style Attachment | Detached |
| Cooling Type | Central Air Conditioning |
| Exterior Finish | Brick Veneer, Vinyl Siding |
| Fire Protection | Smoke Detectors |
| Heating Fuel | Natural Gas |
| Heating Type | Forced Air, Heat Pump |
| Stories Total | 2 |
| Size Interior | 2891 Sqft |
| Type | House |
| Utility Water | Municipal Water |
Parking
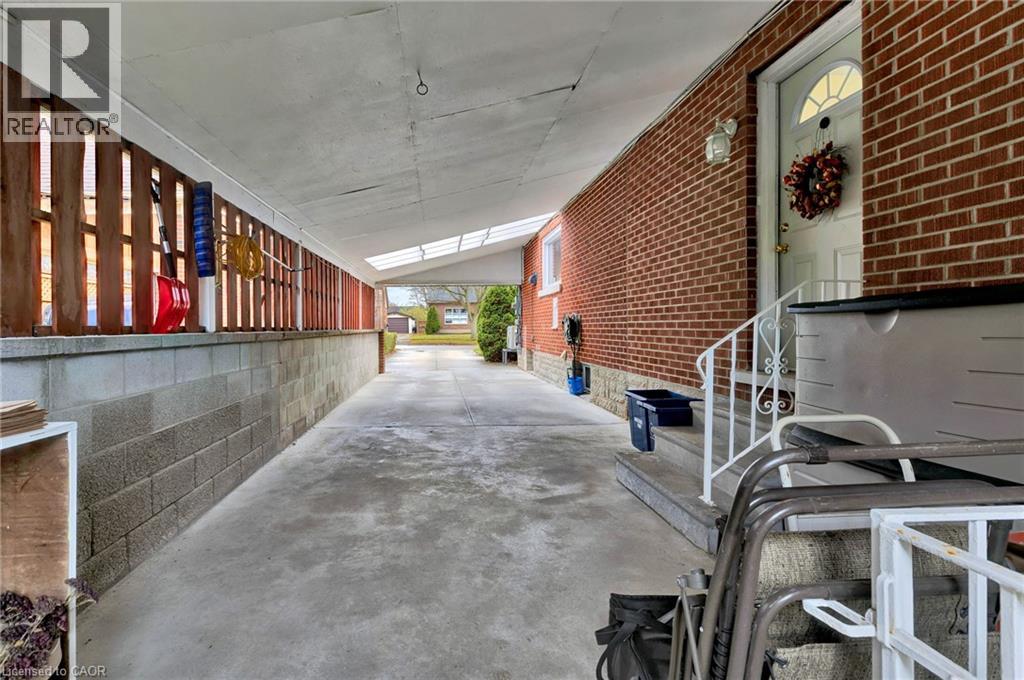
| Carport |
Land
| Acreage | No |
| Land Amenities | Place Of Worship, Playground, Public Transit, Schools, Shopping |
| Sewer | Municipal Sewage System |
| Size Depth | 128 Ft |
| Size Frontage | 51 Ft |
| Size Total Text | Under 1/2 Acre |
| Zoning Description | R2a |
Rooms
| Level | Type | Length | Width | Dimensions |
|---|---|---|---|---|
| Second Level | Primary Bedroom | 21'9'' x 20'1'' | ||
| Second Level | Office | 13'8'' x 21'4'' | ||
| Second Level | Bedroom | 10'6'' x 14'0'' | ||
| Second Level | 3pc Bathroom | 7'1'' x 7'4'' | ||
| Basement | Recreation Room | 9'8'' x 22'10'' | ||
| Basement | Recreation Room | 18'3'' x 11'9'' | ||
| Basement | Kitchen | 5'10'' x 11'1'' | ||
| Basement | Bedroom | 8'8'' x 11'3'' | ||
| Main Level | Living Room | 16'11'' x 11'5'' | ||
| Main Level | Kitchen | 9'11'' x 13'0'' | ||
| Main Level | Family Room | 22'1'' x 20'10'' | ||
| Main Level | Dining Room | 10'1'' x 12'4'' | ||
| Main Level | 4pc Bathroom | 10'1'' x 5'1'' | ||
| Main Level | 3pc Bathroom | 7'6'' x 4'9'' |
https://www.realtor.ca/real-estate/30511771/32-layton-street-kitchener
Interested?
Contact us for more information

The trademarks REALTOR®, REALTORS®, and the REALTOR® logo are controlled by The Canadian Real Estate Association (CREA) and identify real estate professionals who are members of CREA. The trademarks MLS®, Multiple Listing Service® and the associated logos are owned by The Canadian Real Estate Association (CREA) and identify the quality of services provided by real estate professionals who are members of CREA. The trademark DDF® is owned by The Canadian Real Estate Association (CREA) and identifies CREA's Data Distribution Facility (DDF®)
November 13 2026 08:09:39
REALTORS® Association of Hamilton-Burlington
RE/MAX Twin City Realty Inc.