
660 White Elm Boulevard Waterloo, Ontario N2V 2M3
$3,100 Monthly
Insurance
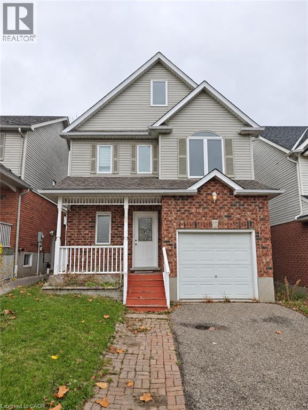
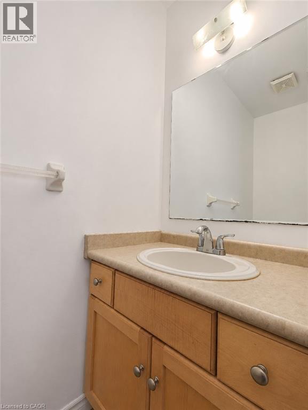
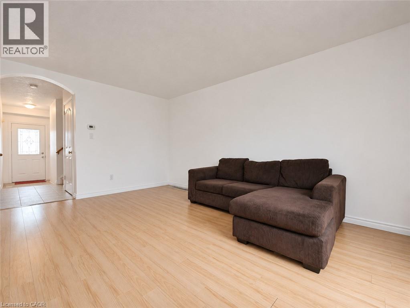
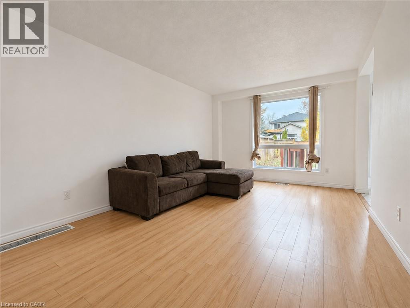
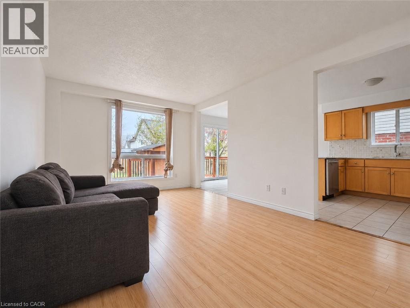
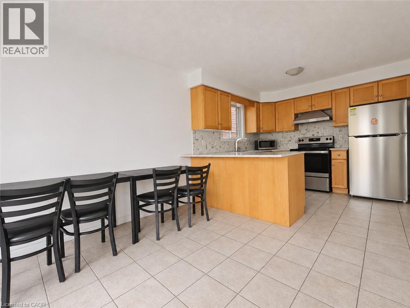
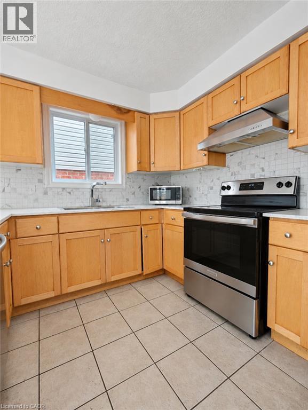
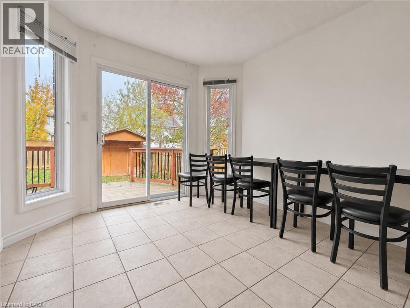
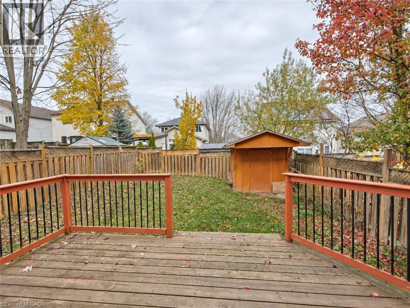
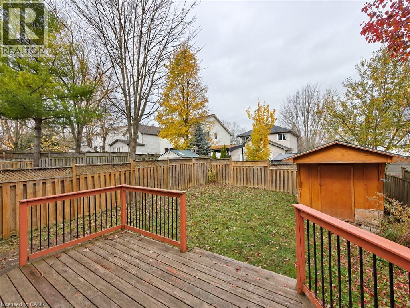
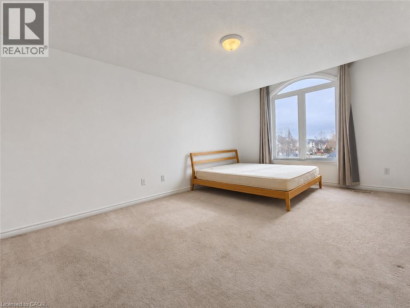
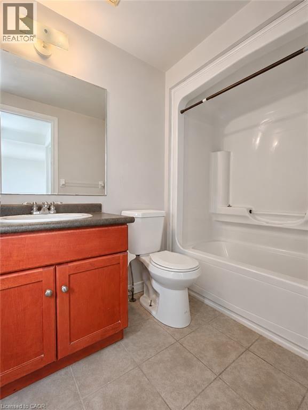
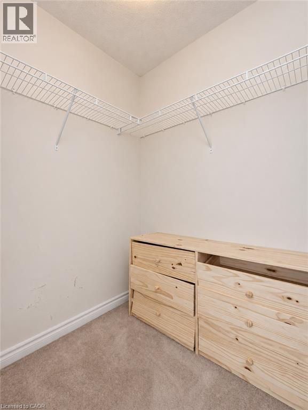
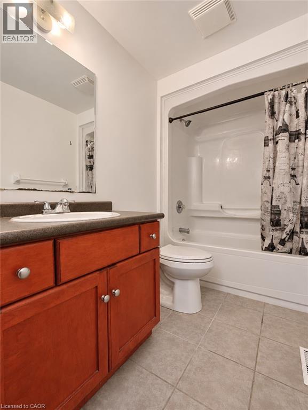
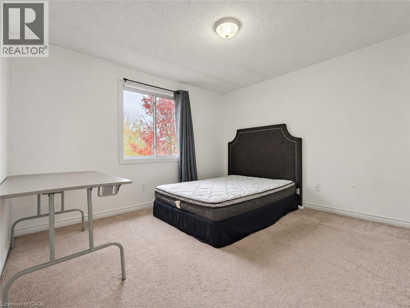
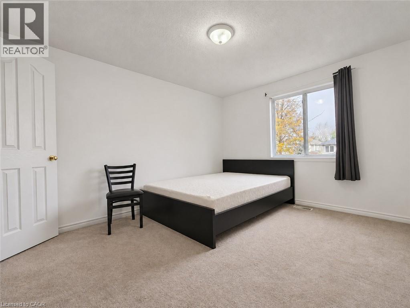
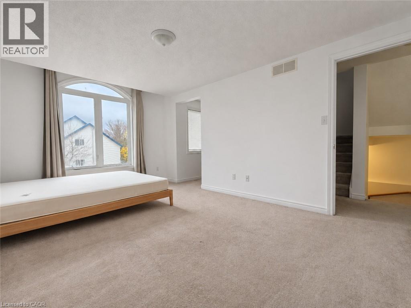
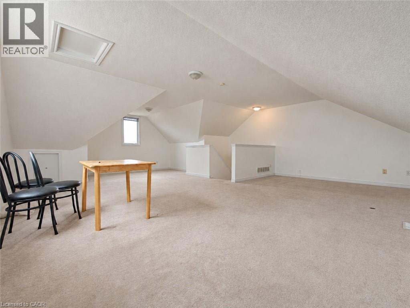
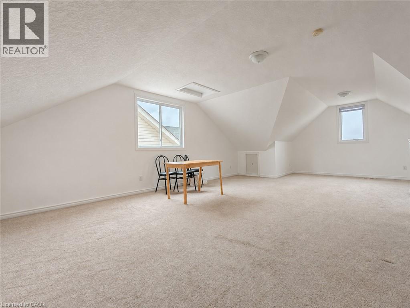
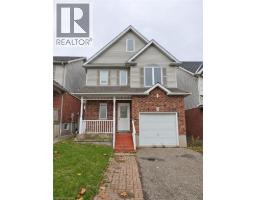
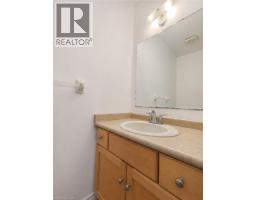
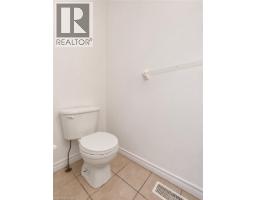
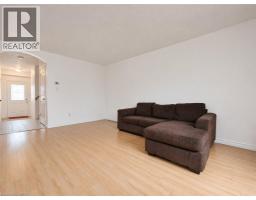
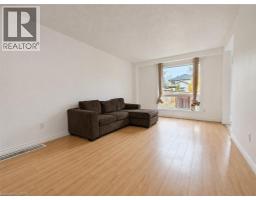
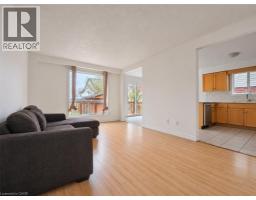
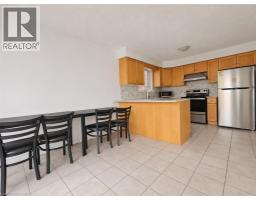
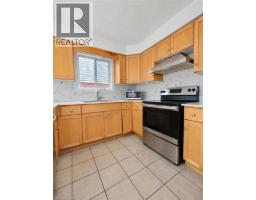
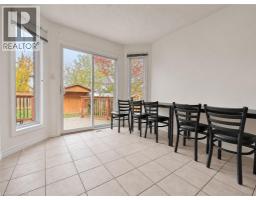
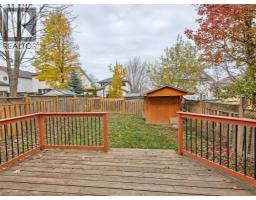
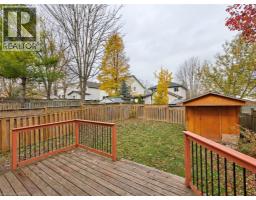
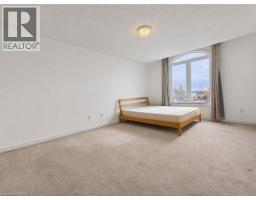
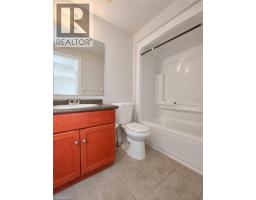
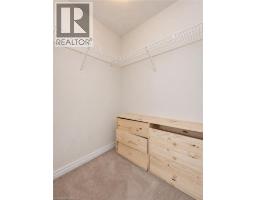
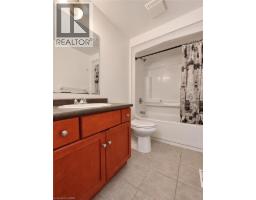
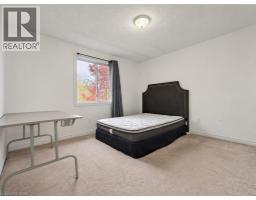
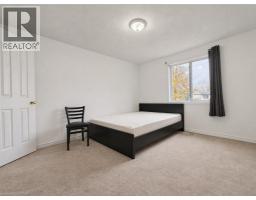
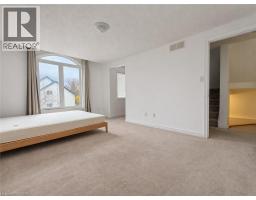
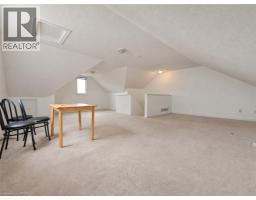
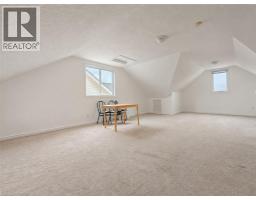
This detached home offers three bedrooms, two and a half bathrooms, and a spacious top-floor loft that can serve as a home office, media room, or play area. The main floor features a separate living room, dining area, breakfast nook, and powder room. The updated kitchen has quartz countertops, a tile backsplash, and stainless steel appliances. Sliding patio doors open to a fully fenced backyard with a deck and storage shed. Upstairs, the primary bedroom has a walk-in closet and private ensuite. Two additional bedrooms and a full bathroom complete the second floor. An attached single-car garage adds everyday convenience. Close to Laurel Heights Secondary School, neighbourhood trails, and Laurel Creek Conservation Area, with shopping and dining at The Boardwalk and Costco nearby. GRT Route 13 stops at Erbsville Road and White Elm Boulevard, with direct service to University of Waterloo Station and The Boardwalk Station. Book your showing today. (id:46441)
Property Details
| MLS® Number | 40878454 |
| Property Type | Single Family |
| Amenities Near By | Park, Place Of Worship, Playground, Public Transit, Schools, Shopping |
| Community Features | Community Centre, School Bus |
| Features | Southern Exposure, Automatic Garage Door Opener |
| Parking Space Total | 2 |
Building
| Bathroom Total | 3 |
| Bedrooms Above Ground | 3 |
| Bedrooms Total | 3 |
| Appliances | Dishwasher, Refrigerator, Stove, Water Softener, Hood Fan, Garage Door Opener |
| Architectural Style | Other |
| Basement Development | Unfinished |
| Basement Type | Full (unfinished) |
| Construction Style Attachment | Detached |
| Cooling Type | Central Air Conditioning |
| Exterior Finish | Brick, Vinyl Siding |
| Foundation Type | Poured Concrete |
| Half Bath Total | 1 |
| Heating Type | Forced Air |
| Stories Total | 3 |
| Size Interior | 1988 Sqft |
| Type | House |
| Utility Water | Municipal Water |
Parking
| Attached Garage |
Land
| Acreage | No |
| Land Amenities | Park, Place Of Worship, Playground, Public Transit, Schools, Shopping |
| Sewer | Municipal Sewage System |
| Size Frontage | 30 Ft |
| Size Total Text | Under 1/2 Acre |
| Zoning Description | Fr |
Rooms
| Level | Type | Length | Width | Dimensions |
|---|---|---|---|---|
| Second Level | 3pc Bathroom | Measurements not available | ||
| Second Level | Bedroom | 12'3'' x 10'6'' | ||
| Second Level | Bedroom | 11'6'' x 10'6'' | ||
| Second Level | 3pc Ensuite Bath | Measurements not available | ||
| Second Level | Primary Bedroom | 15'9'' x 11'6'' | ||
| Third Level | Loft | 22'6'' x 22'9'' | ||
| Main Level | Dining Room | 17'1'' x 9'10'' | ||
| Main Level | Kitchen | 17'1'' x 9'10'' | ||
| Main Level | Great Room | 17'0'' x 11'6'' | ||
| Main Level | 2pc Bathroom | Measurements not available |
https://www.realtor.ca/real-estate/30511654/660-white-elm-boulevard-waterloo
Interested?
Contact us for more information

The trademarks REALTOR®, REALTORS®, and the REALTOR® logo are controlled by The Canadian Real Estate Association (CREA) and identify real estate professionals who are members of CREA. The trademarks MLS®, Multiple Listing Service® and the associated logos are owned by The Canadian Real Estate Association (CREA) and identify the quality of services provided by real estate professionals who are members of CREA. The trademark DDF® is owned by The Canadian Real Estate Association (CREA) and identifies CREA's Data Distribution Facility (DDF®)
November 13 2026 07:52:30
REALTORS® Association of Hamilton-Burlington
Royal LePage Wolle Realty