
136 Lafayette Street Jarvis, Ontario N0A 1J0
$684,900
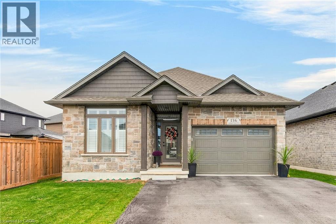
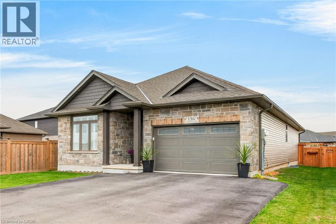
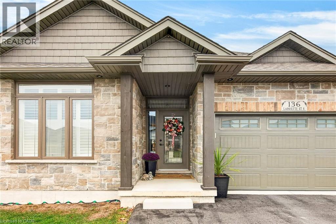
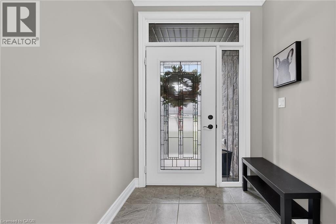
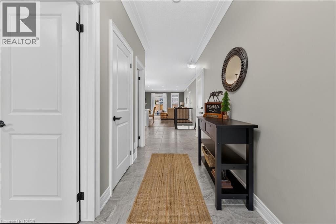
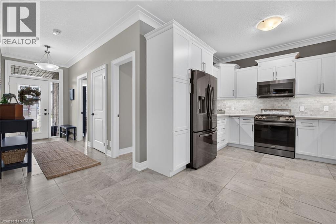
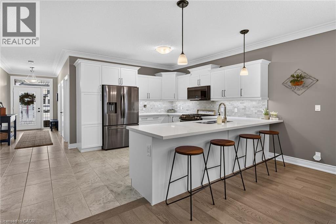
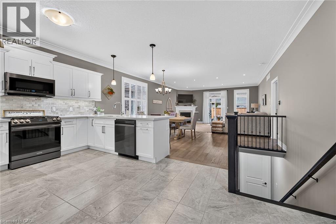
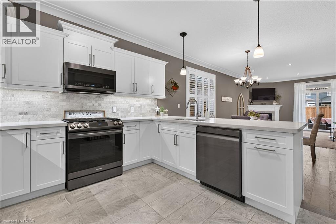
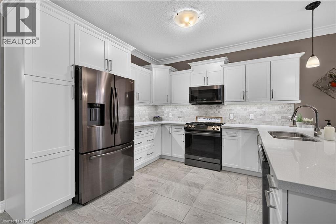
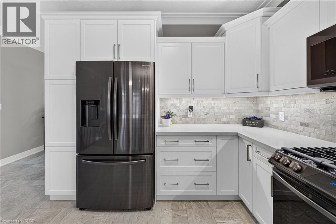
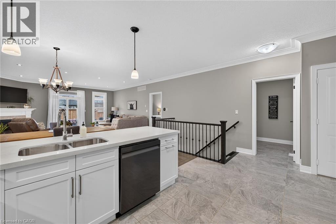
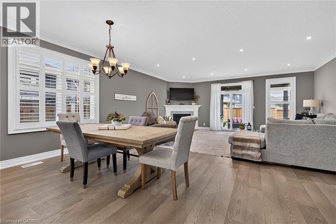
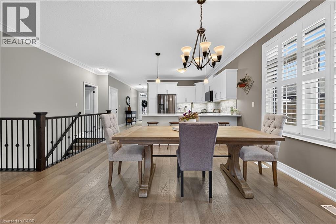
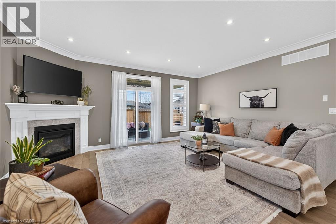
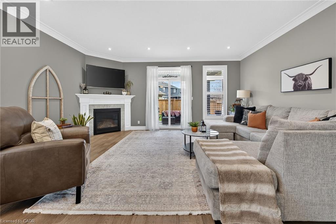
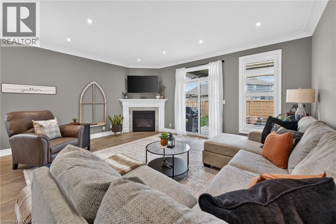
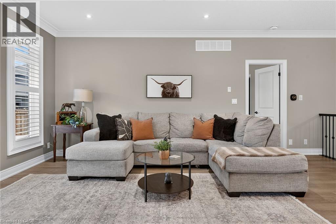
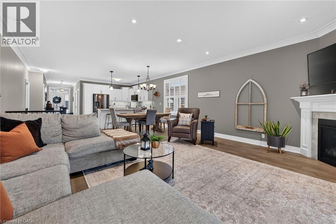
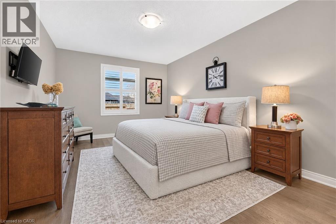
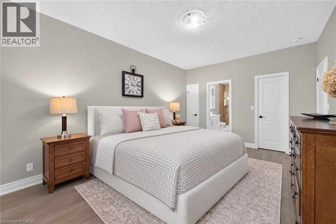
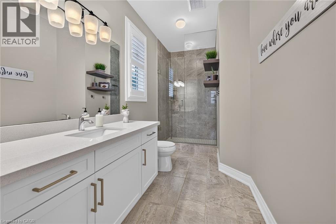
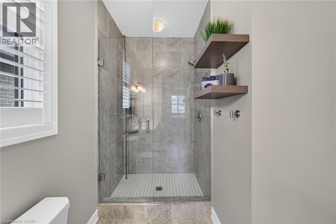
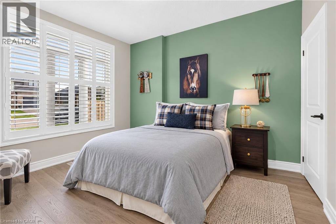
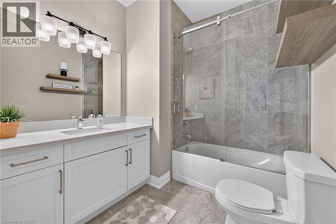
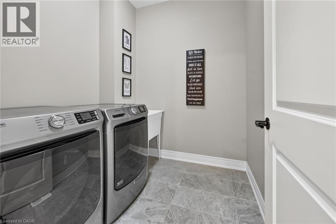
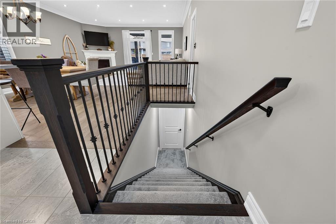
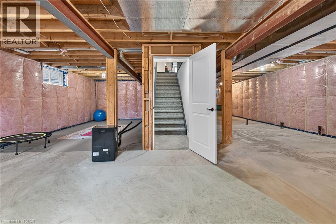
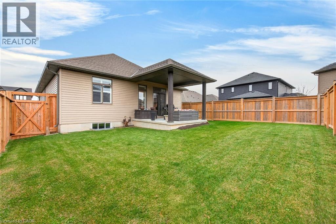
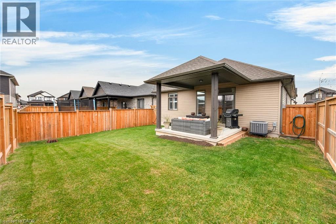
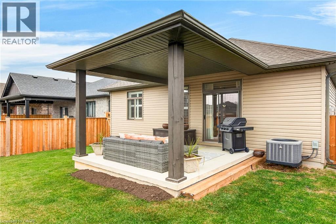
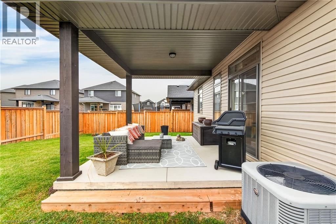
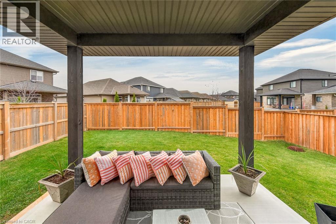
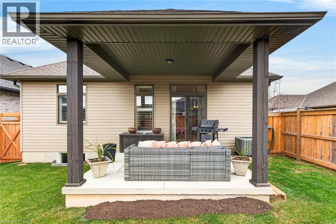
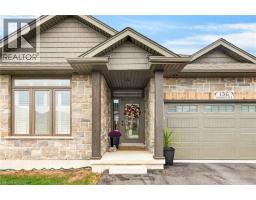
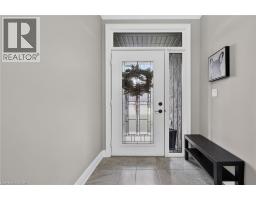
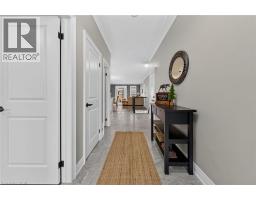
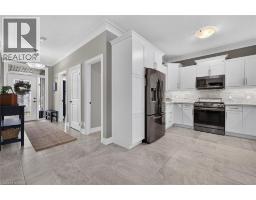
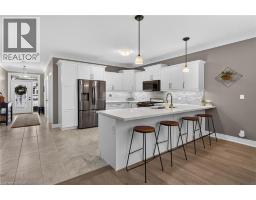
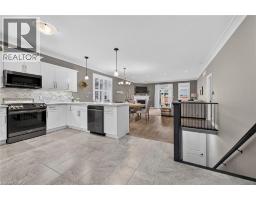
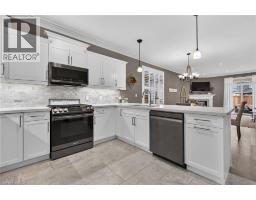
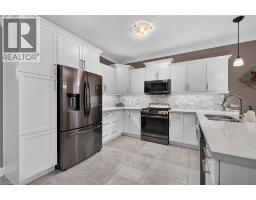
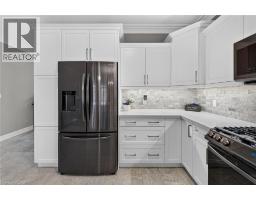
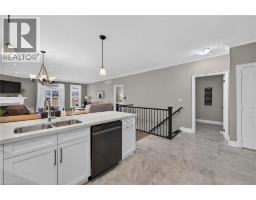
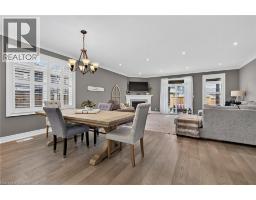
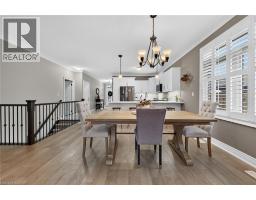
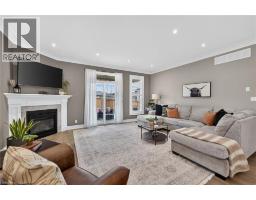
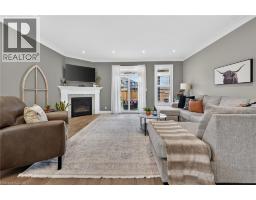
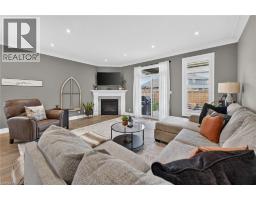
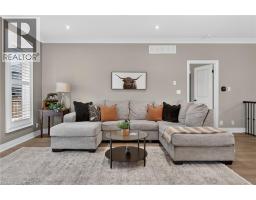
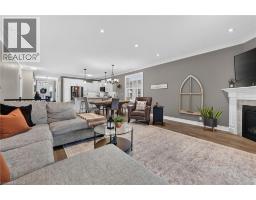
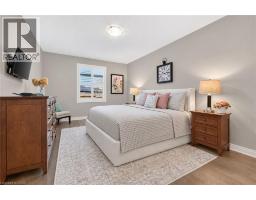
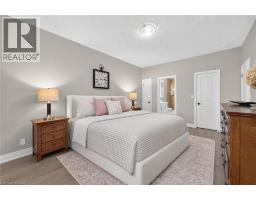
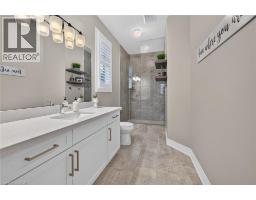
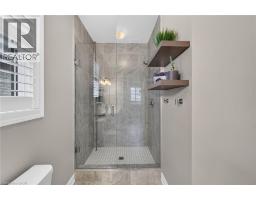
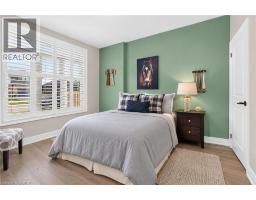
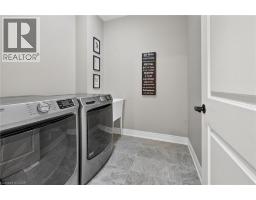
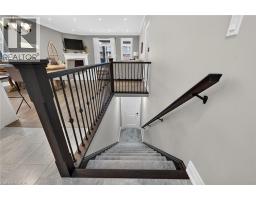
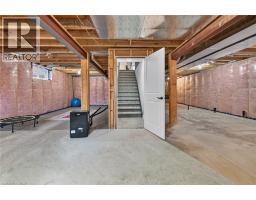
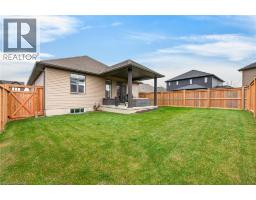
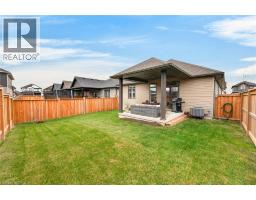
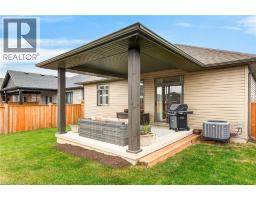
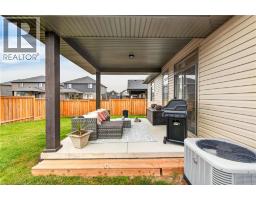
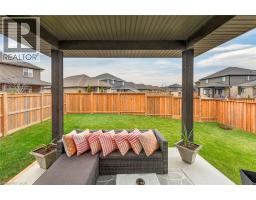
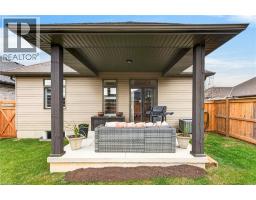
Here is your opportunity to own a beautiful bungalow in Jarvis, known as Canada's Kindest Community. Home to spots like the Jarvis Lions Park and Walking Trail, local eateries and the famous annual Jarvis Light Up community holiday decorating event. Step inside to discover an open concept layout with 9' ceilings and a neutral palette throughout. The thoughtfully designed kitchen featuring quartz counters, soft-close cabinetry and black stainless appliances. The inviting living room is warmed by a cozy gas fireplace. Engineered hardwood flooring flows throughout the main living areas with ceramic tile in the entry, kitchen and bathrooms. Additional upgrades include crown moulding and California shutters. The spacious primary bedroom is a true retreat, complete with a luxurious ensuite bath featuring a frameless glass shower and a generous walk-in closet. You will also appreciate the convenience of main floor laundry. If you love entertaining, the covered rear porch is the perfect place to host summer BBQs or unwind at the end of the day. The unfinished basement offers endless potential to create additional living space to suit your needs, with a bathroom rough-in already in place. Act now to make this house your home! (id:46441)
Property Details
| MLS® Number | 40878441 |
| Property Type | Single Family |
| Features | Automatic Garage Door Opener |
| Parking Space Total | 5 |
| Structure | Porch |
Building
| Bathroom Total | 2 |
| Bedrooms Above Ground | 2 |
| Bedrooms Total | 2 |
| Appliances | Dishwasher, Dryer, Refrigerator, Stove, Washer, Microwave Built-in, Window Coverings |
| Architectural Style | Bungalow |
| Basement Development | Unfinished |
| Basement Type | Full (unfinished) |
| Constructed Date | 2021 |
| Construction Style Attachment | Detached |
| Cooling Type | Central Air Conditioning |
| Exterior Finish | Stone, Vinyl Siding |
| Fireplace Present | Yes |
| Fireplace Total | 1 |
| Foundation Type | Poured Concrete |
| Heating Fuel | Natural Gas |
| Heating Type | Forced Air |
| Stories Total | 1 |
| Size Interior | 1422 Sqft |
| Type | House |
| Utility Water | Municipal Water |
Parking
| Attached Garage |
Land
| Acreage | No |
| Sewer | Municipal Sewage System |
| Size Depth | 108 Ft |
| Size Frontage | 42 Ft |
| Size Total Text | Under 1/2 Acre |
| Zoning Description | R1-b(h) |
Rooms
| Level | Type | Length | Width | Dimensions |
|---|---|---|---|---|
| Basement | Utility Room | 40'0'' x 13'1'' | ||
| Basement | Storage | 16'11'' x 11'3'' | ||
| Basement | Storage | 28'9'' x 13'1'' | ||
| Main Level | Laundry Room | 6'11'' x 6'11'' | ||
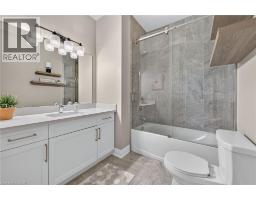
| Main Level | 4pc Bathroom | 7'11'' x 7'3'' | ||
| Main Level | Bedroom | 11'11'' x 10'3'' | ||
| Main Level | 3pc Ensuite Bath | 12'11'' x 5'9'' | ||
| Main Level | Primary Bedroom | 16'11'' x 11'11'' | ||
| Main Level | Living Room | 17'8'' x 12'4'' | ||
| Main Level | Dining Room | 13'8'' x 8'5'' | ||
| Main Level | Kitchen | 13'8'' x 11'8'' | ||
| Main Level | Foyer | 14'9'' x 5'5'' |
https://www.realtor.ca/real-estate/30511251/136-lafayette-street-jarvis
Interested?
Contact us for more information

The trademarks REALTOR®, REALTORS®, and the REALTOR® logo are controlled by The Canadian Real Estate Association (CREA) and identify real estate professionals who are members of CREA. The trademarks MLS®, Multiple Listing Service® and the associated logos are owned by The Canadian Real Estate Association (CREA) and identify the quality of services provided by real estate professionals who are members of CREA. The trademark DDF® is owned by The Canadian Real Estate Association (CREA) and identifies CREA's Data Distribution Facility (DDF®)
November 13 2026 06:42:28
REALTORS® Association of Hamilton-Burlington
RE/MAX Escarpment Realty Inc.