
17 Princess Boulevard Grimsby, Ontario L3M 5A7
$949,087
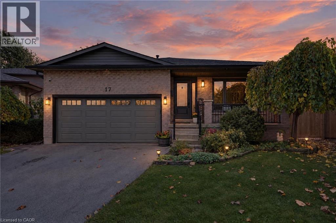
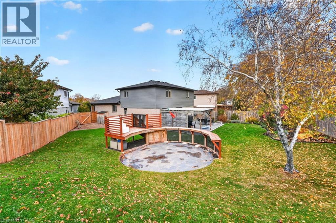
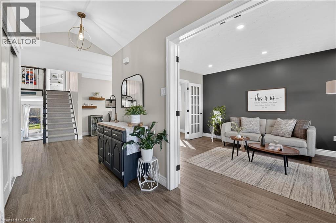
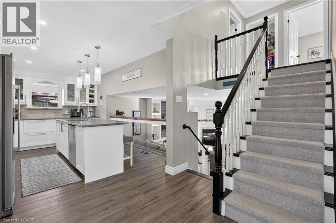
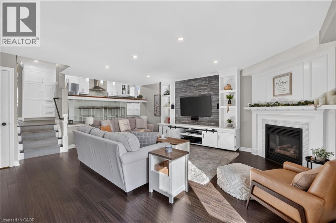
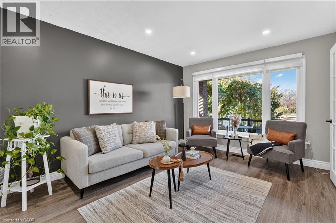
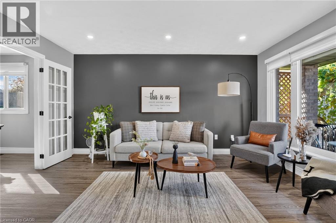
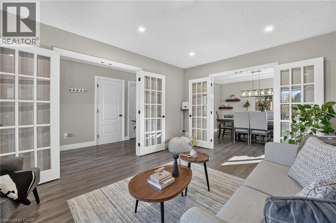
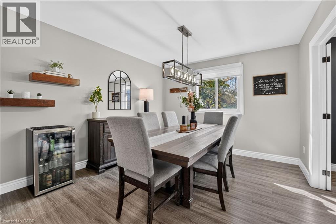
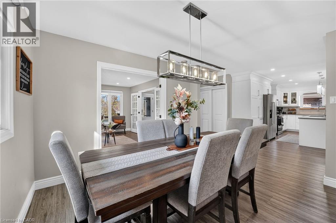
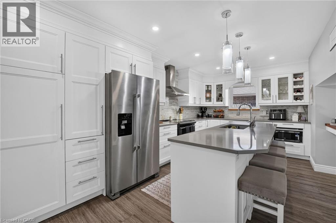
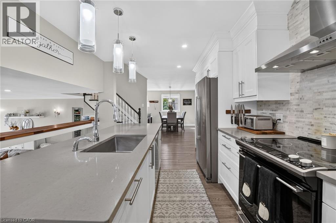
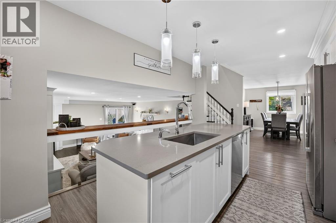
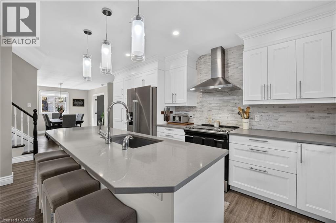
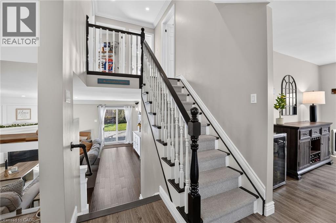
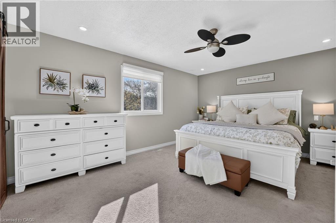
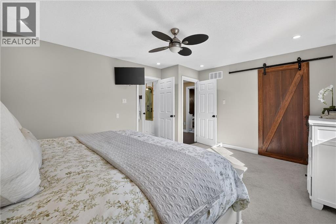
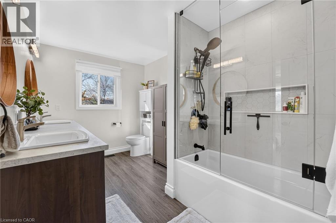
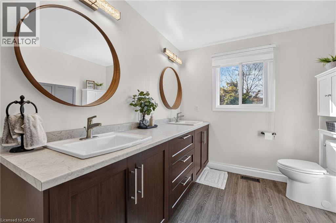
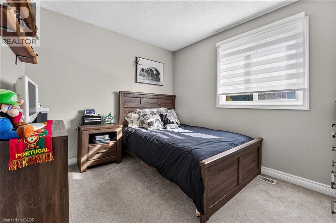
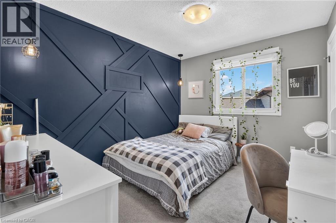
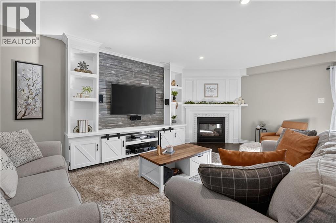
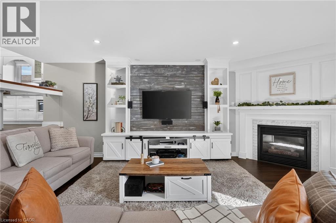
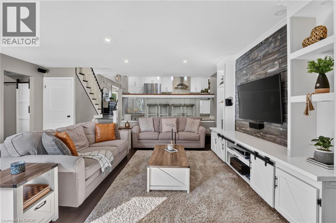
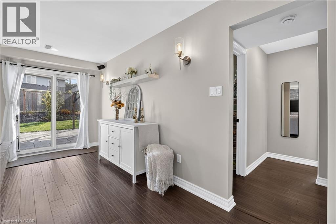
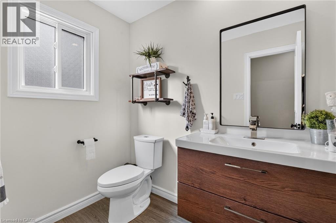
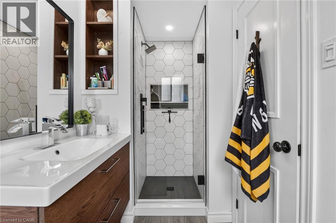
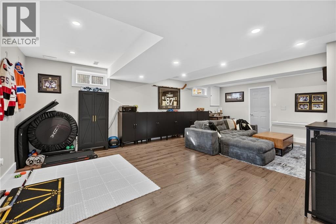
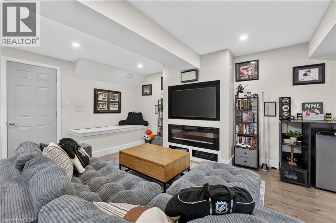
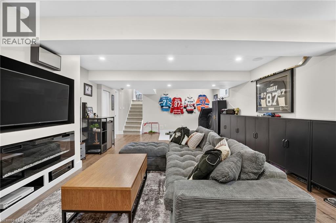
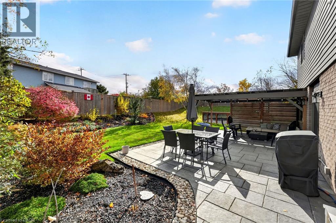
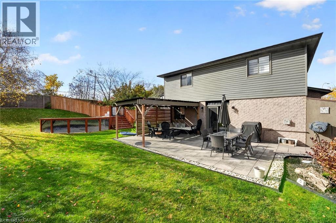
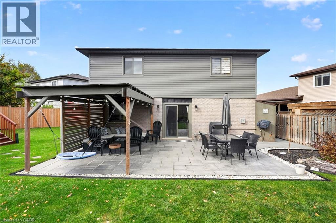
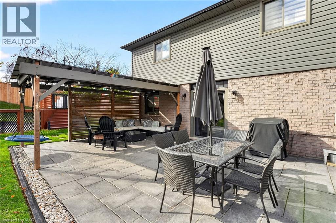
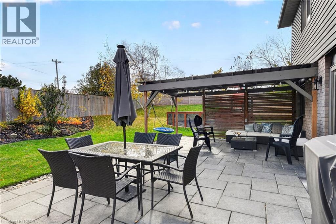
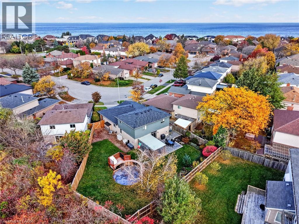
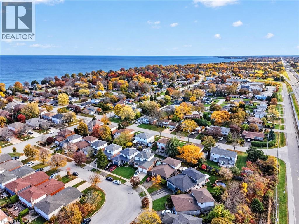
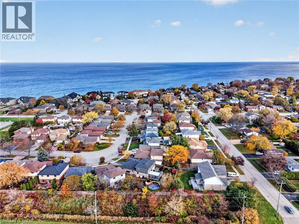
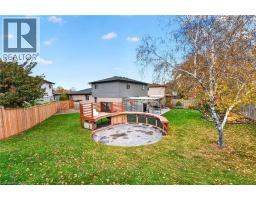
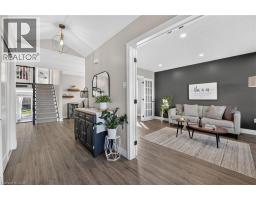
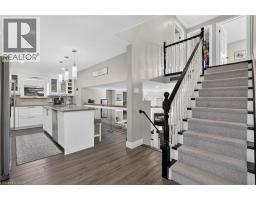
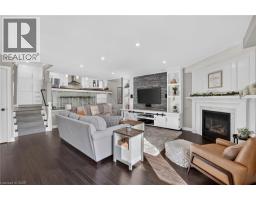
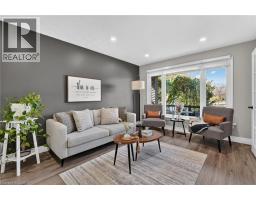
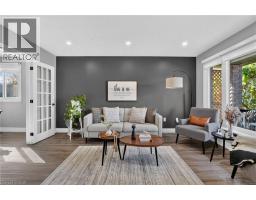
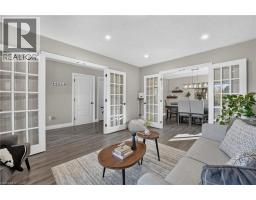
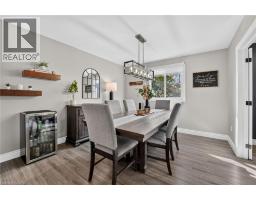
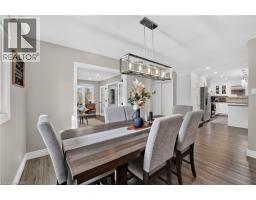
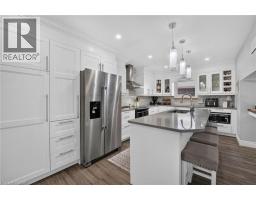
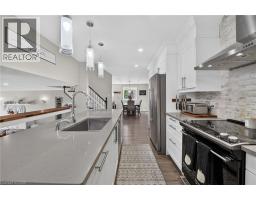
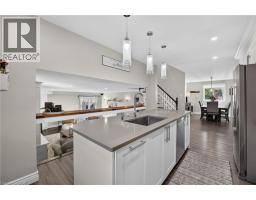
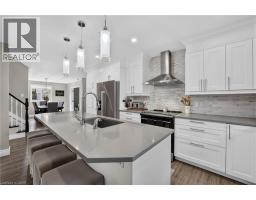
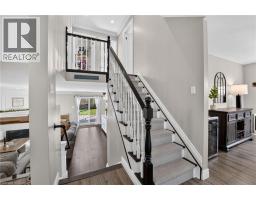
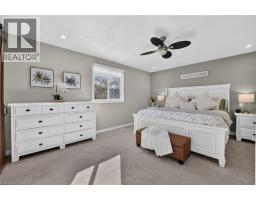
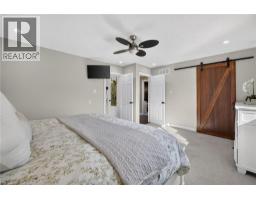
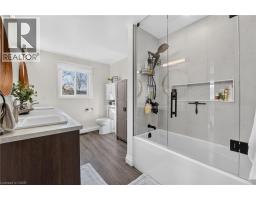
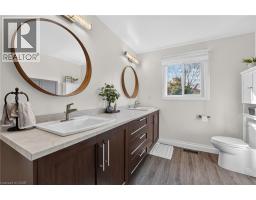
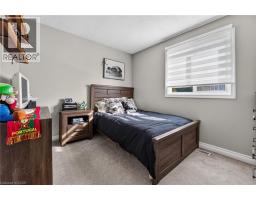
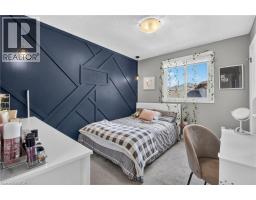
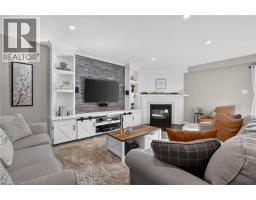
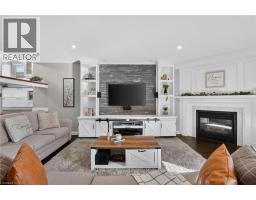
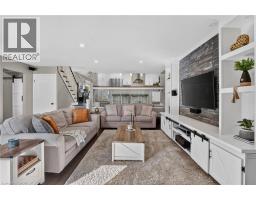
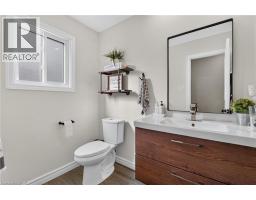
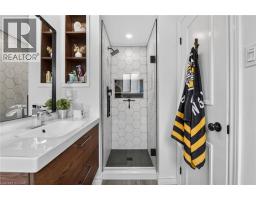
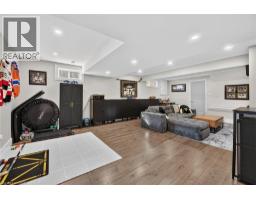
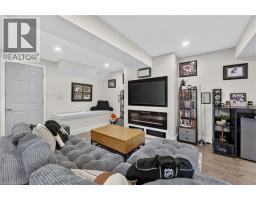
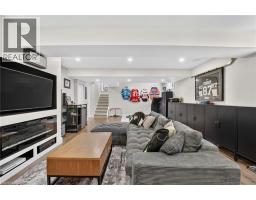
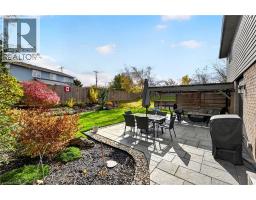
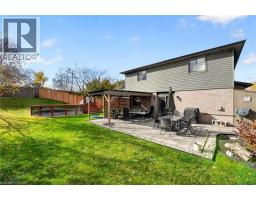
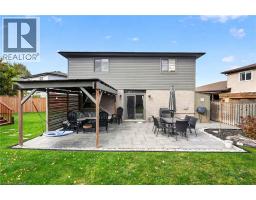
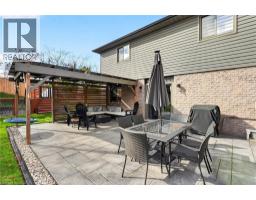
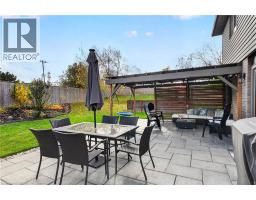
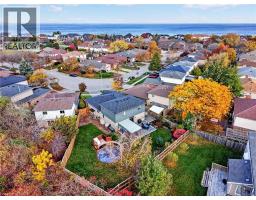
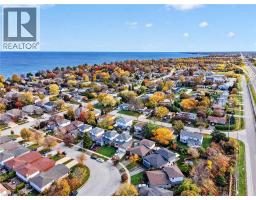
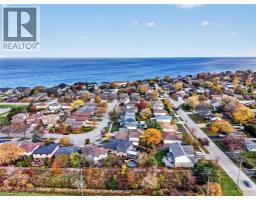
FULLY RENOVATED FOUR-LEVEL SPLIT WITH A MASSIVE BACKYARD, ONE BLOCK FROM THE LAKE. Room to grow, space to gather and the lake just down the street. If you're looking for a move-in ready family home with space for everyone, this fully renovated four-level backsplit delivers it all in a sought-after lakeside pocket of Grimsby. The layout is made for real life. Bright, open living spaces flow seamlessly from the kitchen into the living areas, keeping everyone connected whether it's a busy weeknight or a holiday gathering. With four bedrooms above grade and three separate family rooms, the kids have their space, you have yours, and there's always room for the whole crew on game night. The updates are already done for you, including the kitchen with quartz counters, updated bathrooms and major systems, so you can simply move in and enjoy. Step outside to a massive backyard on a deep lot, with a stamped concrete patio made for summer barbecues and plenty of room for kids and pets to run. New fencing adds privacy and peace of mind, and the double car garage gives you room for vehicles, storage and all the toys. Imagine evening strolls to the lake to catch the sunset, then a quick trip to downtown Grimsby's shops, cafés and restaurants. Schools, parks and everyday amenities are close by, with quick access to the QEW for easy commuting. A fully renovated home where space, lifestyle and lakeside living come together. (id:46441)
Open House
This property has open houses!
2:00 pm
Ends at:3:00 pm
Property Details
| MLS® Number | 40878303 |
| Property Type | Single Family |
| Amenities Near By | Beach, Hospital, Marina, Park, Place Of Worship, Playground, Schools, Shopping |
| Community Features | Community Centre, School Bus |
| Equipment Type | Water Heater |
| Features | Paved Driveway, Gazebo, Automatic Garage Door Opener |
| Parking Space Total | 6 |
| Pool Type | Above Ground Pool |
| Rental Equipment Type | Water Heater |
| Structure | Shed, Porch |
Building
| Bathroom Total | 2 |
| Bedrooms Above Ground | 3 |
| Bedrooms Below Ground | 1 |
| Bedrooms Total | 4 |
| Appliances | Central Vacuum, Refrigerator |
| Architectural Style | Other |
| Basement Development | Finished |
| Basement Type | Full (finished) |
| Constructed Date | 1989 |
| Construction Style Attachment | Detached |
| Construction Style Split Level | Backsplit |
| Cooling Type | Central Air Conditioning |
| Exterior Finish | Brick, Vinyl Siding |
| Fire Protection | Smoke Detectors |
| Fireplace Fuel | Electric |
| Fireplace Present | Yes |
| Fireplace Total | 2 |
| Fireplace Type | Other - See Remarks |
| Fixture | Ceiling Fans |
| Foundation Type | Poured Concrete |
| Heating Fuel | Natural Gas |
| Heating Type | Forced Air |
| Stories Total | 2 |
| Size Interior | 2829 Sqft |
| Type | House |
| Utility Water | Municipal Water |
Parking
| Attached Garage |
Land
| Access Type | Highway Access |
| Acreage | No |
| Fence Type | Fence |
| Land Amenities | Beach, Hospital, Marina, Park, Place Of Worship, Playground, Schools, Shopping |
| Sewer | Municipal Sewage System |
| Size Depth | 177 Ft |
| Size Frontage | 24 Ft |
| Size Total Text | Under 1/2 Acre |
| Zoning Description | R1 |
Rooms
| Level | Type | Length | Width | Dimensions |
|---|---|---|---|---|
| Second Level | Bedroom | 14'6'' x 8'9'' | ||
| Second Level | 5pc Bathroom | 11'7'' x 8'0'' | ||
| Second Level | Bedroom | 10'11'' x 8'9'' | ||
| Second Level | Primary Bedroom | 15'0'' x 12'7'' | ||
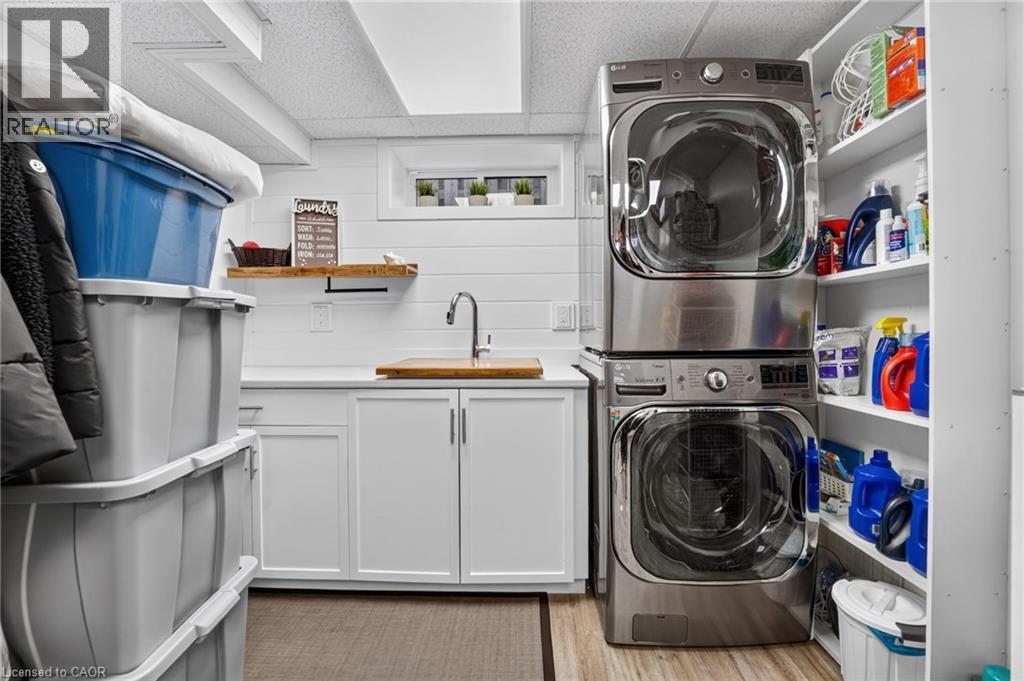
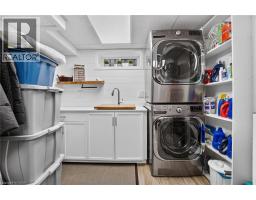
| Basement | Laundry Room | 18'3'' x 9'1'' | ||
| Basement | Recreation Room | 25'7'' x 15'0'' | ||
| Lower Level | 3pc Bathroom | 9'6'' x 5'1'' | ||
| Lower Level | Bedroom | 12'7'' x 11'7'' | ||
| Lower Level | Family Room | 20'11'' x 17'10'' | ||
| Main Level | Living Room | 14'11'' x 10'5'' | ||
| Main Level | Dining Room | 11'11'' x 10'4'' | ||
| Main Level | Eat In Kitchen | 14'9'' x 11'3'' |
https://www.realtor.ca/real-estate/30510994/17-princess-boulevard-grimsby
Interested?
Contact us for more information

The trademarks REALTOR®, REALTORS®, and the REALTOR® logo are controlled by The Canadian Real Estate Association (CREA) and identify real estate professionals who are members of CREA. The trademarks MLS®, Multiple Listing Service® and the associated logos are owned by The Canadian Real Estate Association (CREA) and identify the quality of services provided by real estate professionals who are members of CREA. The trademark DDF® is owned by The Canadian Real Estate Association (CREA) and identifies CREA's Data Distribution Facility (DDF®)
November 13 2026 07:29:51
REALTORS® Association of Hamilton-Burlington
Your Home Sold Guaranteed Realty Elite