
103 Dunadry Lane Freelton, Ontario L0R 1K0
$639,900
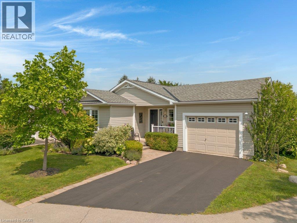
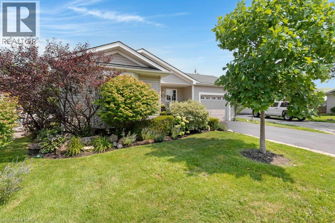
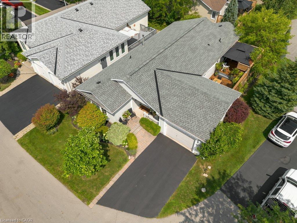
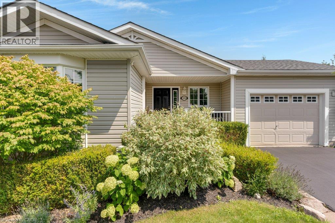
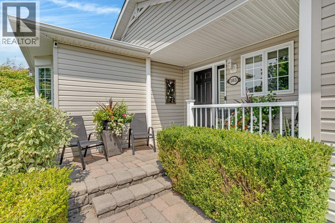
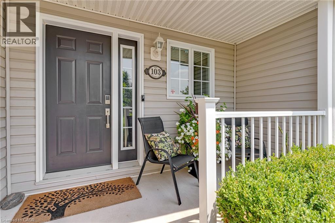
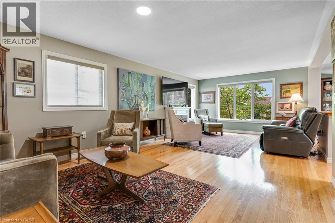
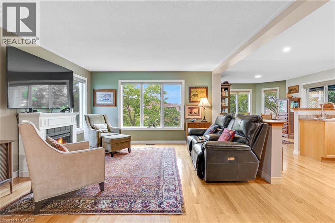
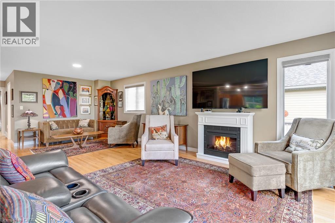
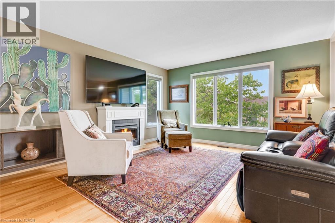
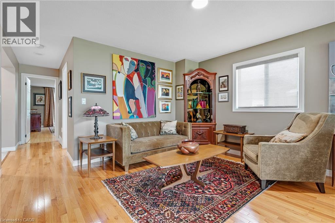
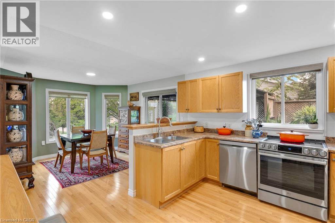
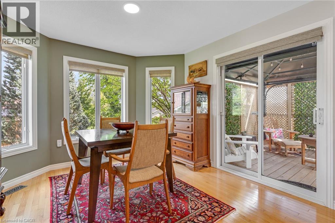
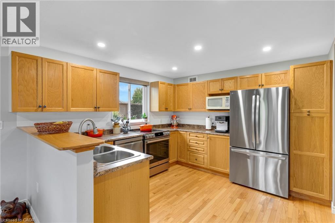
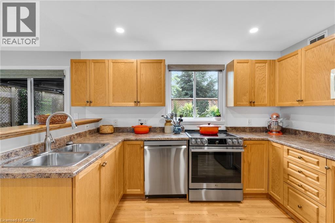
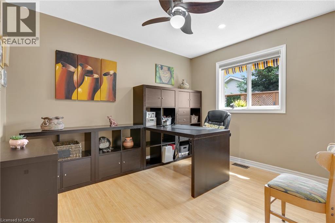
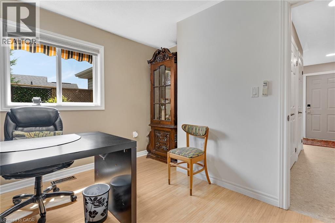
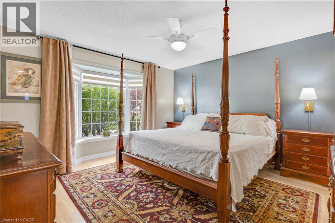
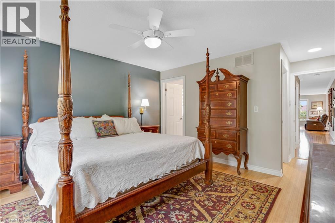
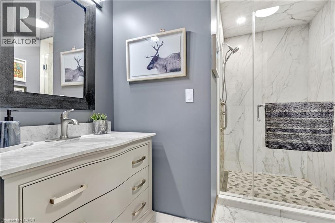
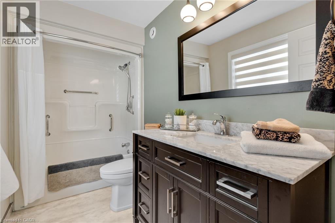
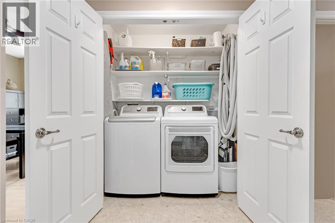
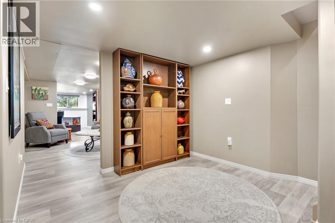
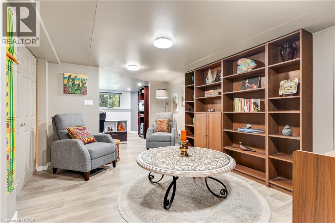
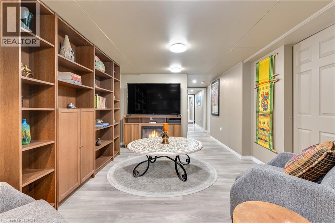
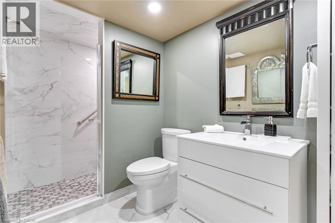
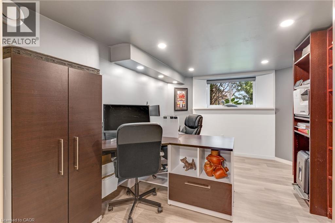
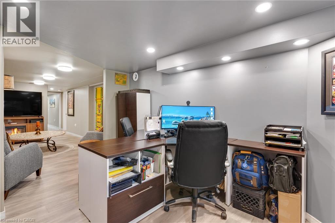
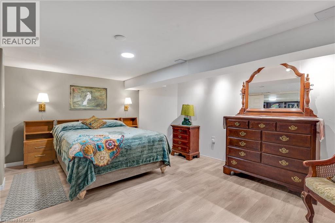
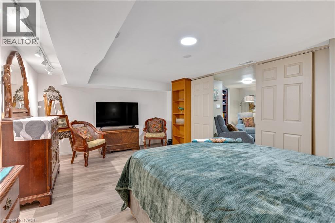
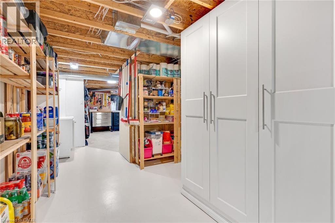
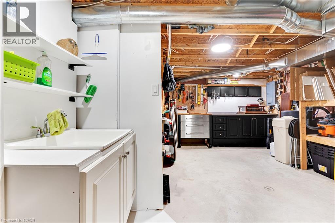
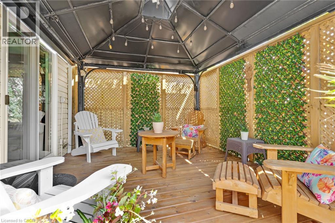
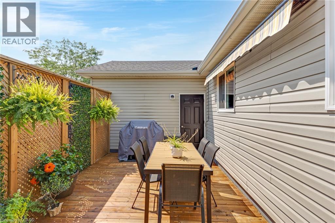
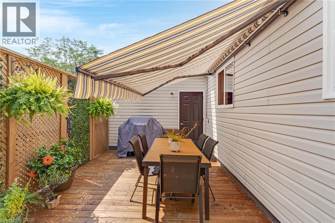
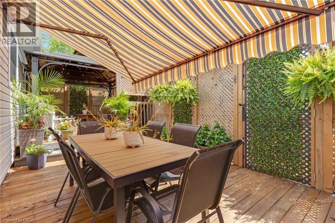
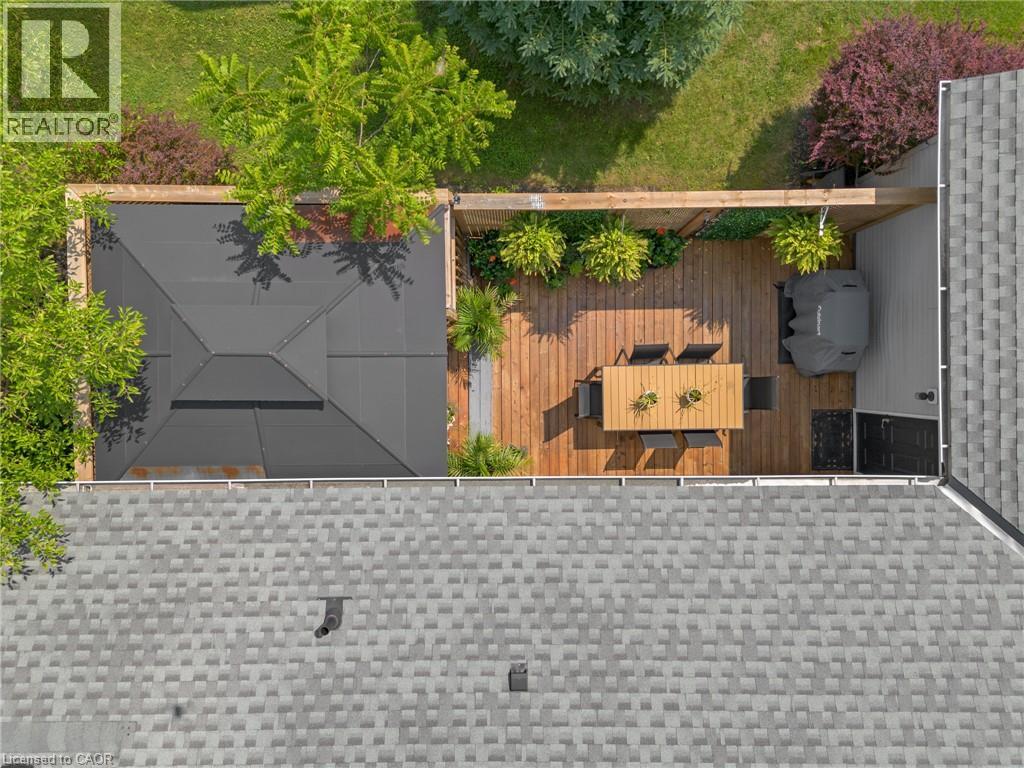
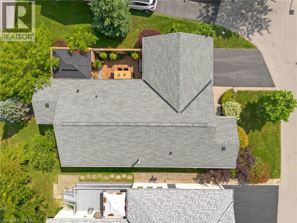
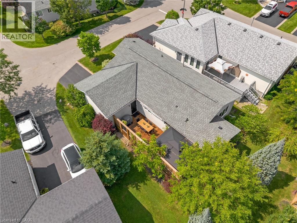
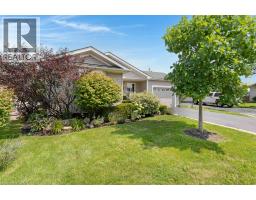
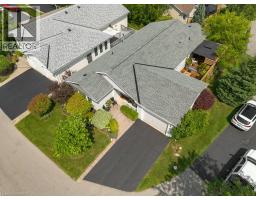
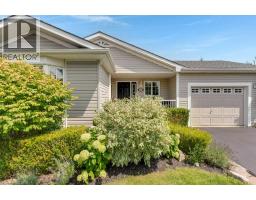
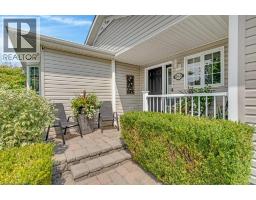
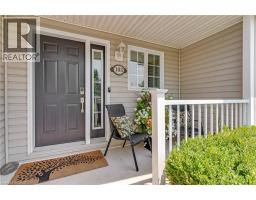
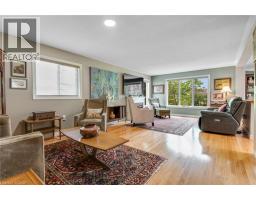
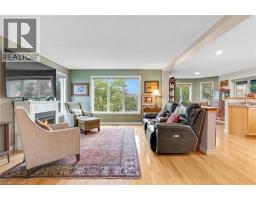
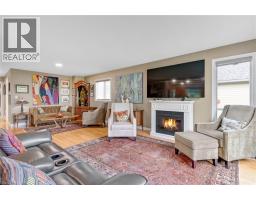
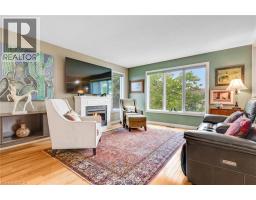
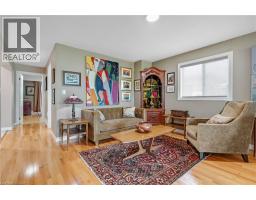
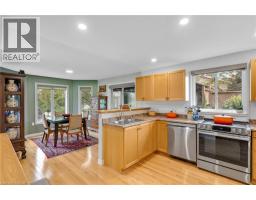
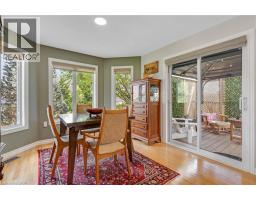
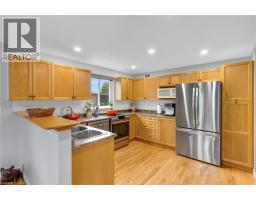
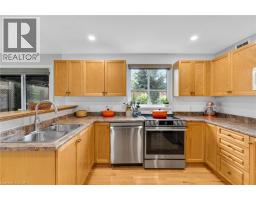
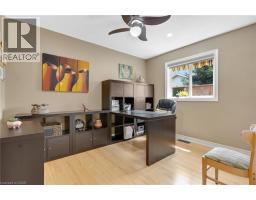
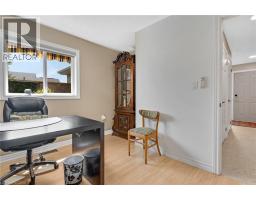
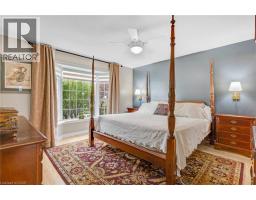
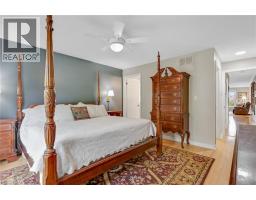
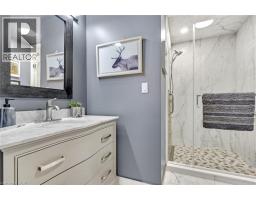
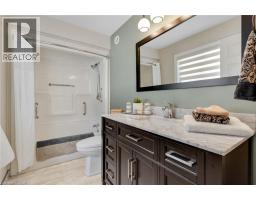
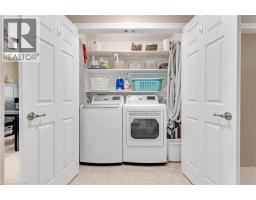
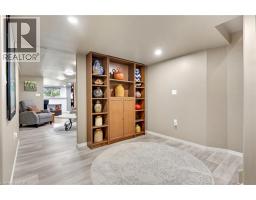
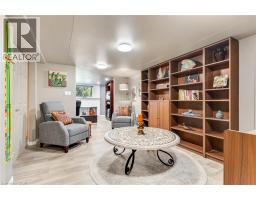
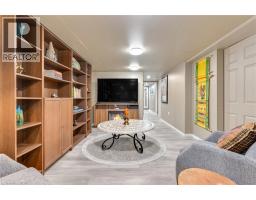
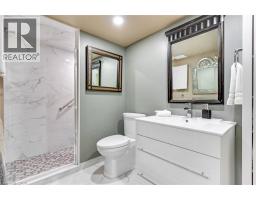
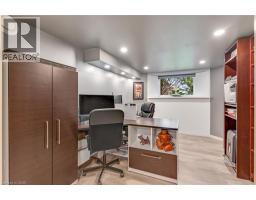
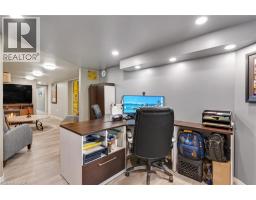
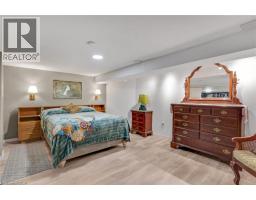
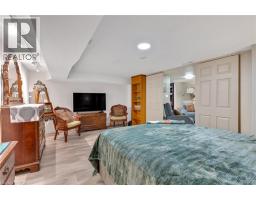
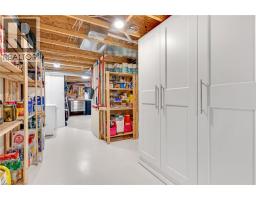
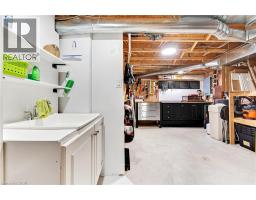
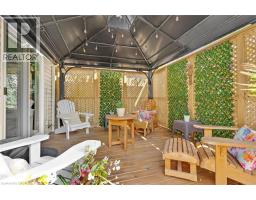
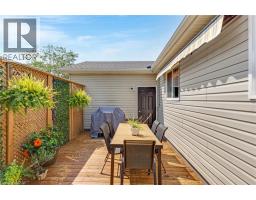
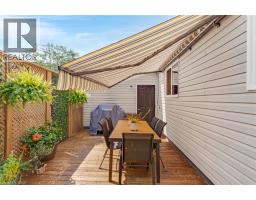
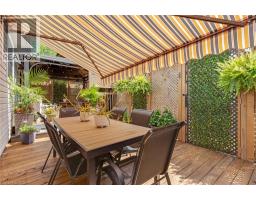
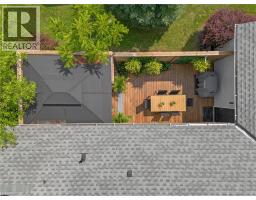
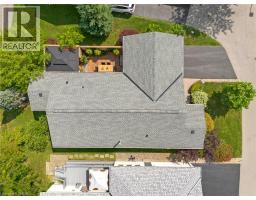
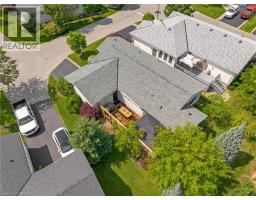
EXTENSIVELY UPGRADED TOP -TO-BOTTOM. Welcome to 103 Dunadry Lane, located on a quiet court in the adult lifestyle community Antrim Glen. Situated to offer exceptional privacy, comfort, and peace of mind, this detached bungalow has been thoughtfully and extensively updated from 2023 through 2025 to deliver true turn-key living. The main floor showcases new stone ceramic flooring, LED lighting upgrades throughout, & a custom kitchen equipped with 3-tier ball-bearing slide-out pantry organizers, premium LG Studio appliances (including an Insta-View ProBake oven and TrueSteam dishwasher), & a new window overlooking the deck. Both main-floor full bathrooms were completely renovated in 2024 with Italian ceramic tile, modern vanities, safety grab bars, and walk-in/tub showers. The 2025-renovated lower level expands your functional living space with new laminate flooring, a cozy family/TV room, a third bedroom with sliding doors, a mirrored exercise area, a custom workshop with workbenches, & a third full bathroom featuring non-slip mosaic ceramic tile and under-stair storage. A dedicated home office features an egress window that fills the room with natural light. Step outside to your private rear deck oasis—complete with a gazebo and retractable awning—ideal for outdoor entertaining or quiet relaxation. Key mechanical, exterior, and system updates include GAF Timberline HDZ architectural shingles (2023), upgraded plumbing (2023), Comfort-Aire 2-Ton A/C (2025), Rinnai on-demand tankless hot water (2024), Culligan water treatment/filtration (2024), and an Ecobee smart thermostat (2025). As a resident of Antrim Glen, you gain access to an array of exceptional amenities designed to foster a lively & engaging social environment. Monthly land lease fees of $1221.25 include property taxes and full access to facilities. Enjoy the community centre, the heated saltwater pool, & various organized activities where neighbours easily become friends. Schedule your private tour today! (id:46441)
Property Details
| MLS® Number | 40854724 |
| Property Type | Single Family |
| Amenities Near By | Golf Nearby, Place Of Worship |
| Community Features | Quiet Area, Community Centre |
| Equipment Type | Propane Tank |
| Features | Conservation/green Belt, Paved Driveway, Country Residential, Automatic Garage Door Opener |
| Parking Space Total | 1 |
| Pool Type | Pool |
| Rental Equipment Type | Propane Tank |
Building
| Bathroom Total | 3 |
| Bedrooms Above Ground | 2 |
| Bedrooms Below Ground | 1 |
| Bedrooms Total | 3 |
| Appliances | Dishwasher, Dryer, Refrigerator, Stove, Washer |
| Architectural Style | Bungalow |
| Basement Development | Finished |
| Basement Type | Full (finished) |
| Constructed Date | 2004 |
| Construction Style Attachment | Detached |
| Cooling Type | Central Air Conditioning |
| Exterior Finish | Vinyl Siding |
| Fireplace Fuel | Electric |
| Fireplace Present | Yes |
| Fireplace Total | 1 |
| Fireplace Type | Other - See Remarks |
| Foundation Type | Poured Concrete |
| Heating Fuel | Propane |
| Heating Type | Forced Air |
| Stories Total | 1 |
| Size Interior | 2314 Sqft |
| Type | House |
| Utility Water | Municipal Water |
Parking
| Attached Garage |
Land
| Acreage | No |
| Land Amenities | Golf Nearby, Place Of Worship |
| Landscape Features | Landscaped |
| Sewer | Municipal Sewage System |
| Size Frontage | 45 Ft |
| Size Total | 0|under 1/2 Acre |
| Size Total Text | 0|under 1/2 Acre |
| Zoning Description | A1 |
Rooms
| Level | Type | Length | Width | Dimensions |
|---|---|---|---|---|
| Basement | Workshop | 17'2'' x 13'6'' | ||
| Basement | Utility Room | 15'2'' x 13'6'' | ||
| Basement | Other | 9'7'' x 9'0'' | ||
| Basement | 3pc Bathroom | Measurements not available | ||
| Basement | Office | 9'8'' x 9'2'' | ||
| Basement | Bedroom | 18'0'' x 11'10'' | ||
| Basement | Family Room | 12'6'' x 9'6'' | ||
| Main Level | Foyer | 6'11'' x 1' | ||
| Main Level | 3pc Bathroom | Measurements not available | ||
| Main Level | 4pc Bathroom | Measurements not available | ||
| Main Level | Bedroom | 11'5'' x 11'3'' | ||
| Main Level | Primary Bedroom | 18'2'' x 13'1'' | ||
| Main Level | Dining Room | 11'9'' x 11'2'' | ||
| Main Level | Kitchen | 11'8'' x 11'1'' | ||
| Main Level | Living Room | 24'11'' x 14'3'' |
https://www.realtor.ca/real-estate/30167646/103-dunadry-lane-freelton
Interested?
Contact us for more information

The trademarks REALTOR®, REALTORS®, and the REALTOR® logo are controlled by The Canadian Real Estate Association (CREA) and identify real estate professionals who are members of CREA. The trademarks MLS®, Multiple Listing Service® and the associated logos are owned by The Canadian Real Estate Association (CREA) and identify the quality of services provided by real estate professionals who are members of CREA. The trademark DDF® is owned by The Canadian Real Estate Association (CREA) and identifies CREA's Data Distribution Facility (DDF®)
August 18 2026 05:14:04
REALTORS® Association of Hamilton-Burlington
Royal LePage Crown Realty Services