
1030 Queens Boulevard Unit# Lower Kitchener, Ontario N2M 1B7
$2,000 Monthly
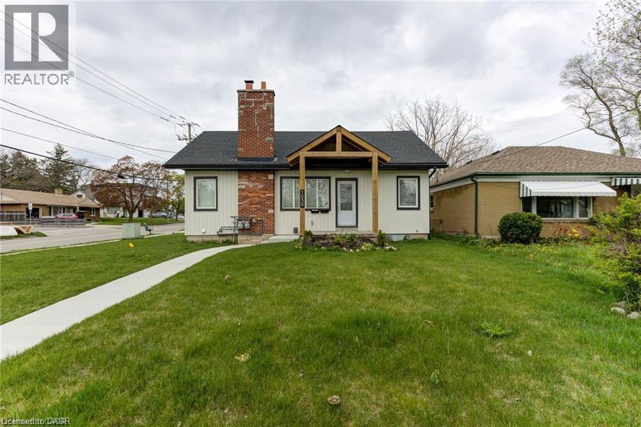
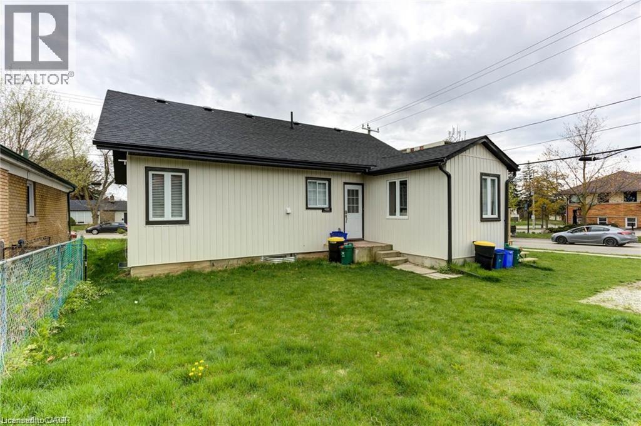
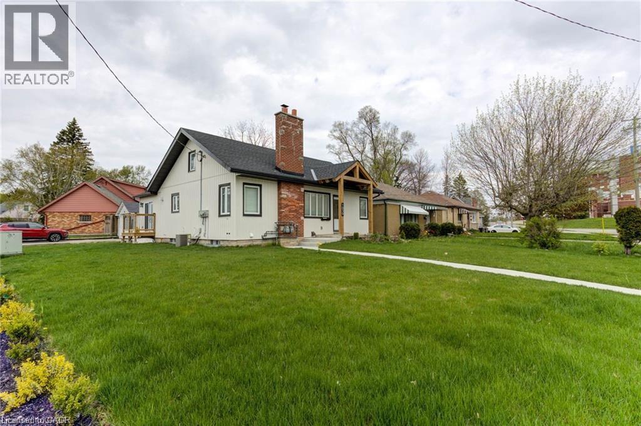
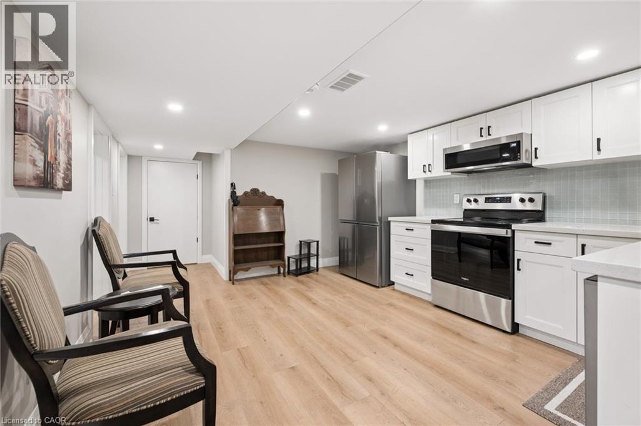
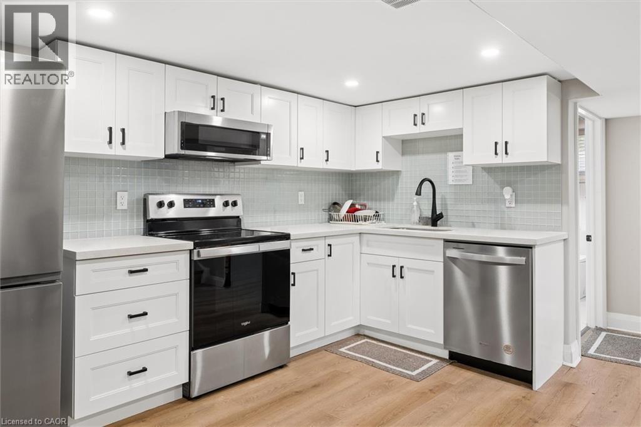
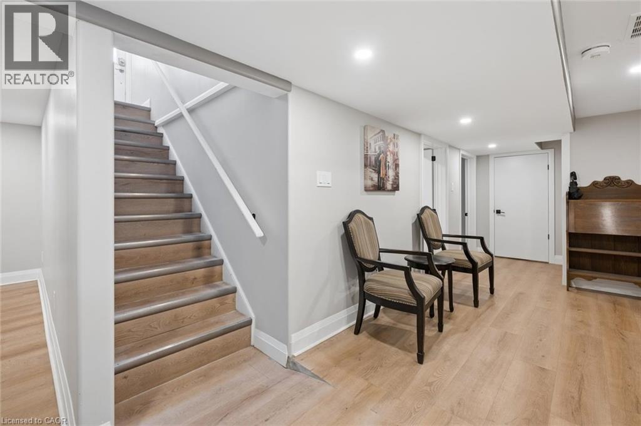
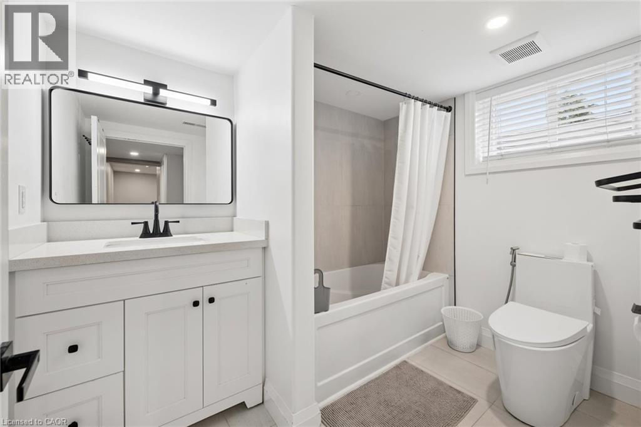
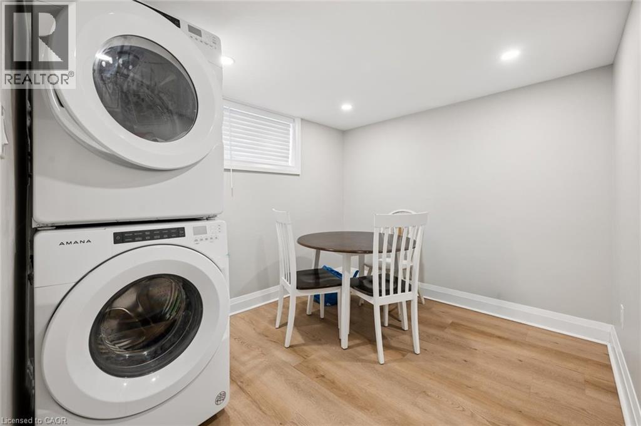
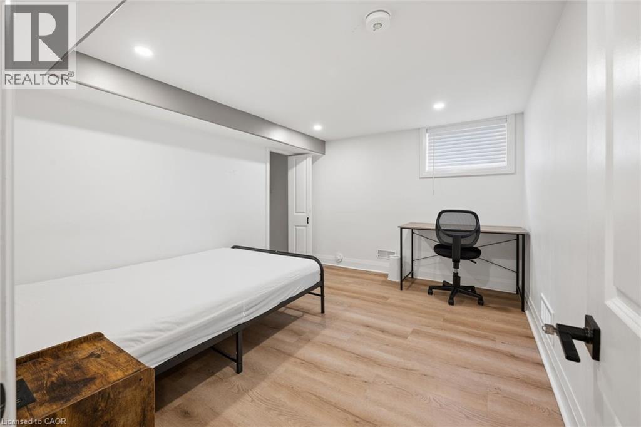
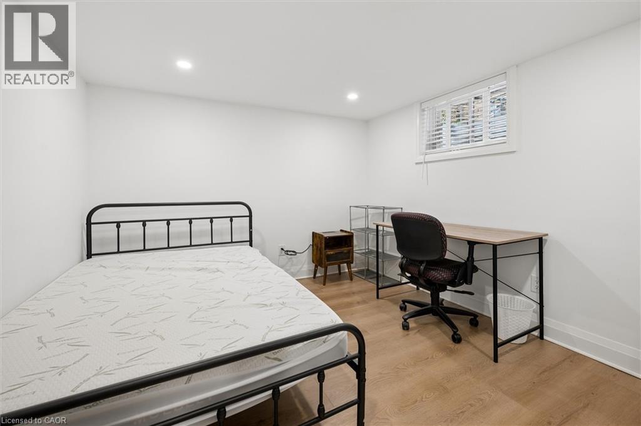
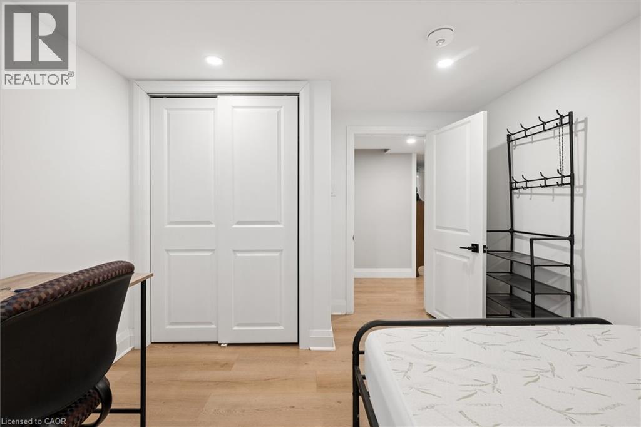
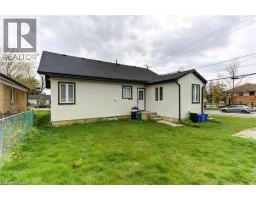
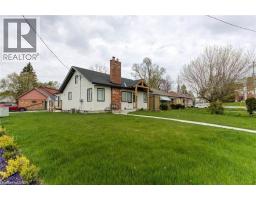
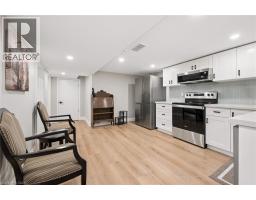
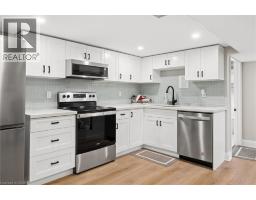
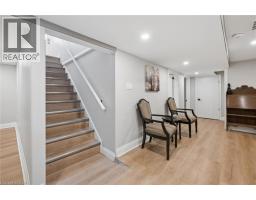
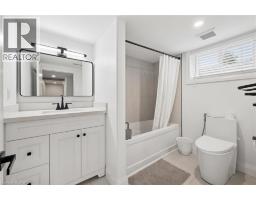
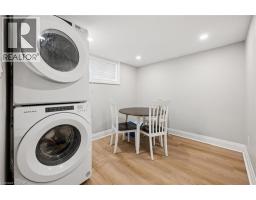
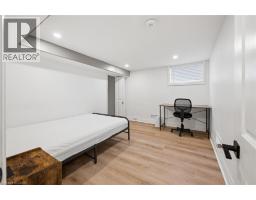
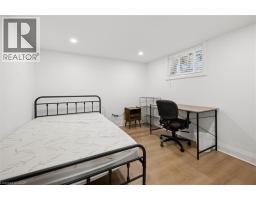
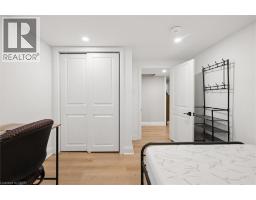
Welcome home to 1030 Queens Blvd.! This completely renovated unit is move-in ready with everything you need from 3 bedrooms, a standout kitchen with all new stainless steel appliances, 4 piece bathroom, separate laundry and storage. Not only is this home the perfect rental opportunity, it is also centrally located minutes to Downtown Kitchener, the LRT and public transportation, walking trails, shopping and is steps away from St. Mary's Hospital. (id:46441)
Property Details
| MLS® Number | 40853288 |
| Property Type | Single Family |
| Amenities Near By | Hospital |
| Features | Southern Exposure |
| Parking Space Total | 1 |
Building
| Bathroom Total | 1 |
| Bedrooms Below Ground | 3 |
| Bedrooms Total | 3 |
| Appliances | Dryer, Microwave, Refrigerator, Stove, Washer |
| Basement Development | Finished |
| Basement Type | Full (finished) |
| Construction Style Attachment | Detached |
| Cooling Type | Central Air Conditioning |
| Exterior Finish | Vinyl Siding |
| Foundation Type | Poured Concrete |
| Heating Fuel | Natural Gas |
| Heating Type | Forced Air |
| Stories Total | 2 |
| Size Interior | 795 Sqft |
| Type | House |
| Utility Water | Municipal Water |
Parking
| Detached Garage |
Land
| Acreage | No |
| Land Amenities | Hospital |
| Sewer | Municipal Sewage System |
| Size Depth | 120 Ft |
| Size Frontage | 60 Ft |
| Size Total Text | Under 1/2 Acre |
| Zoning Description | R2b |
Rooms
| Level | Type | Length | Width | Dimensions |
|---|---|---|---|---|
| Basement | Bedroom | 7'10'' x 12'0'' | ||
| Basement | Utility Room | 7'8'' x 5'3'' | ||
| Basement | Storage | 5'1'' x 3'3'' | ||
| Basement | Den | 9'7'' x 8'3'' | ||
| Basement | Kitchen | 14'0'' x 12'0'' | ||
| Basement | Bedroom | 11'11'' x 9'11'' | ||
| Basement | Bedroom | 11'11'' x 9'10'' | ||
| Basement | 4pc Bathroom | 8'5'' x 6'4'' |
https://www.realtor.ca/real-estate/30116295/1030-queens-boulevard-unit-lower-kitchener
Interested?
Contact us for more information

The trademarks REALTOR®, REALTORS®, and the REALTOR® logo are controlled by The Canadian Real Estate Association (CREA) and identify real estate professionals who are members of CREA. The trademarks MLS®, Multiple Listing Service® and the associated logos are owned by The Canadian Real Estate Association (CREA) and identify the quality of services provided by real estate professionals who are members of CREA. The trademark DDF® is owned by The Canadian Real Estate Association (CREA) and identifies CREA's Data Distribution Facility (DDF®)
August 05 2026 04:13:13
REALTORS® Association of Hamilton-Burlington
Flux Realty