
1066 Buckskin Lake Road Highlands East (Monmouth), Ontario K0L 2Y0
$475,000
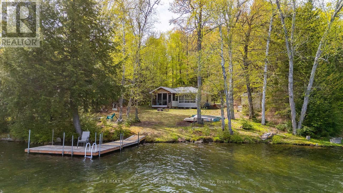
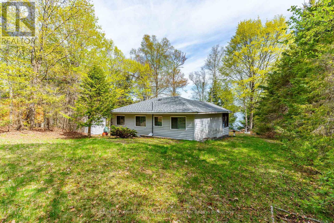
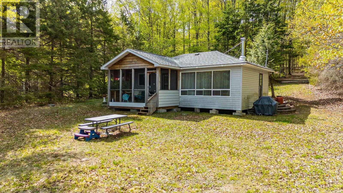
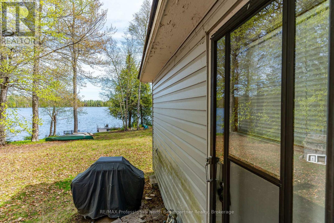
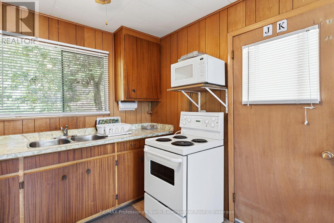
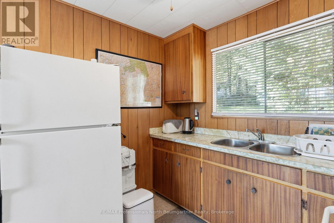
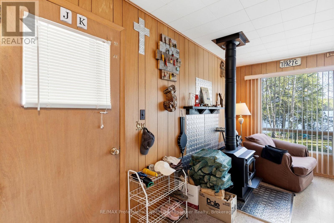
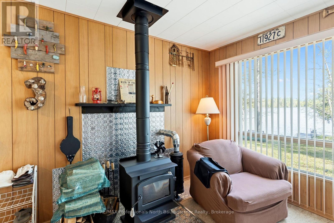
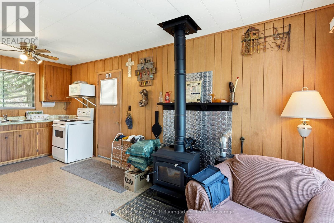
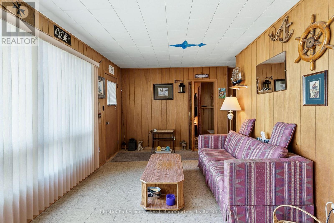
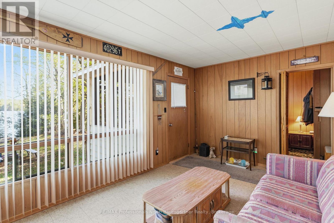
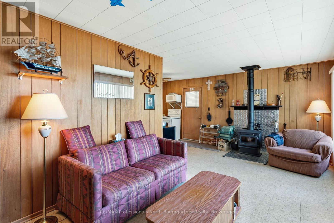
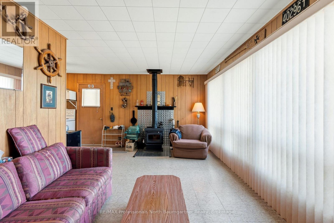
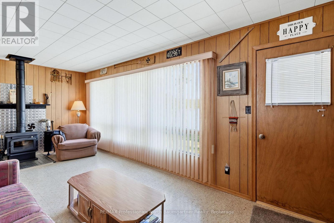
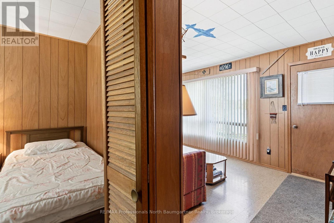
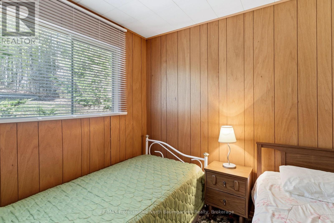
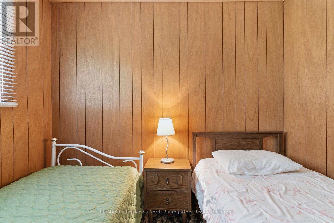
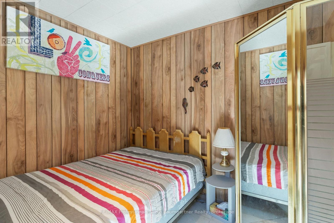
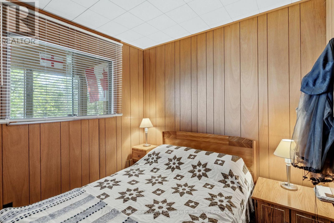
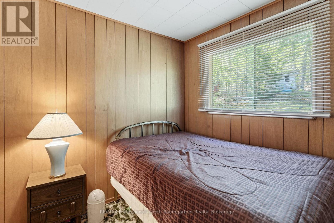
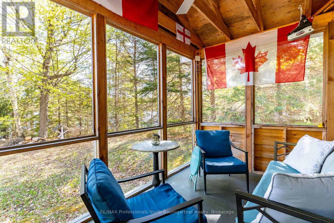
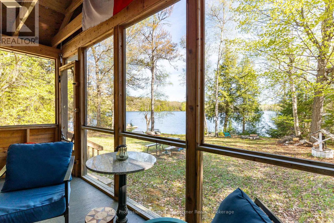
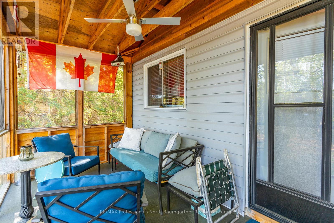
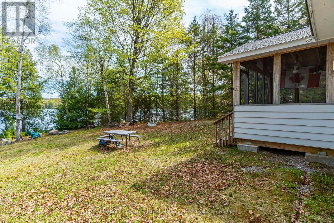
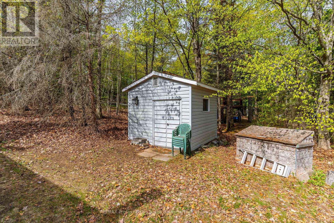
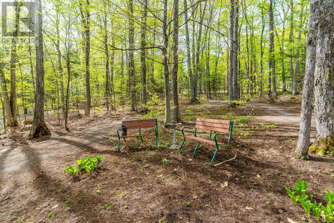
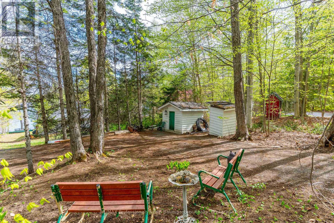
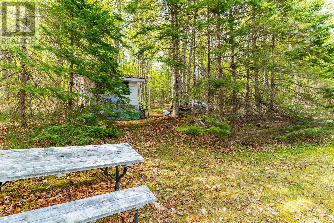
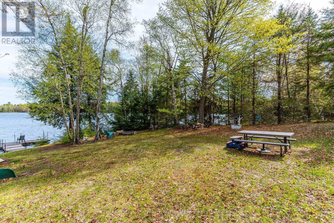
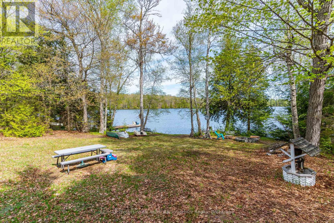
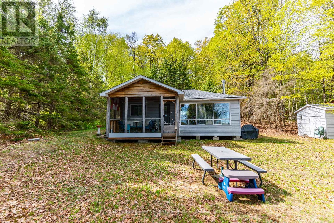
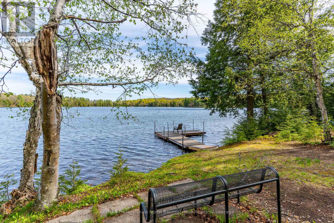
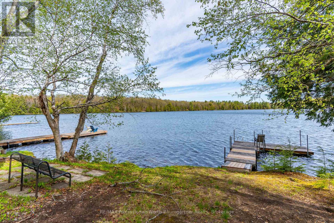
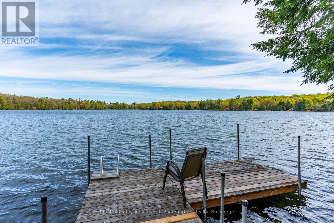
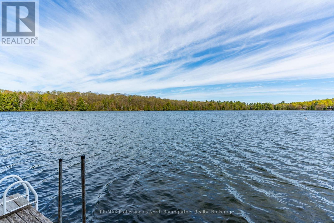
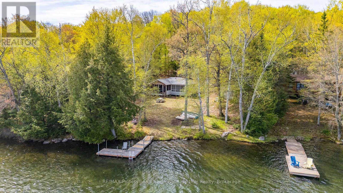
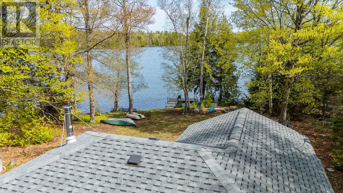
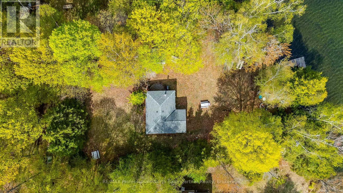
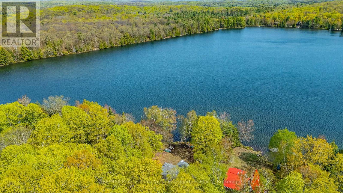
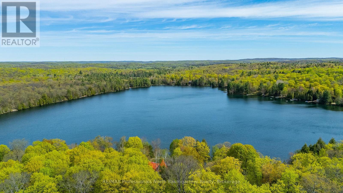
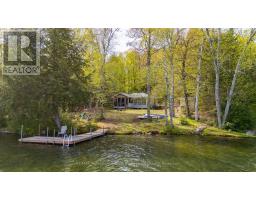
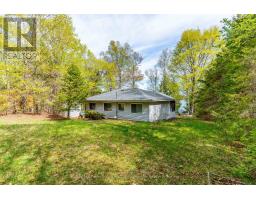
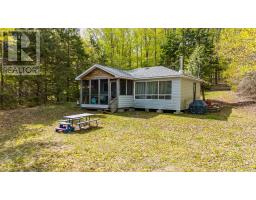
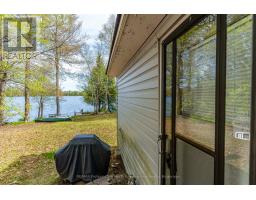
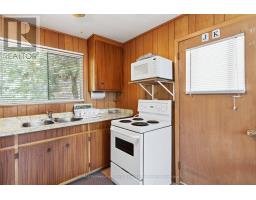
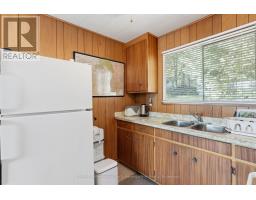
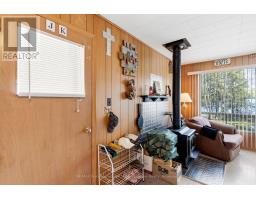
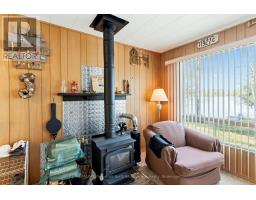
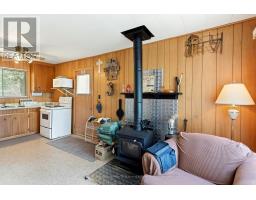
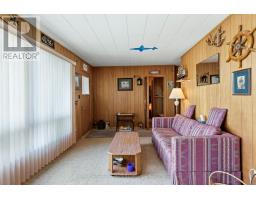
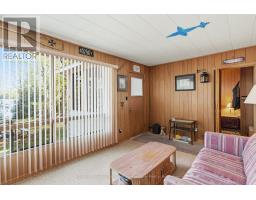
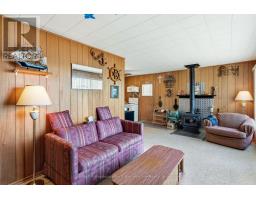
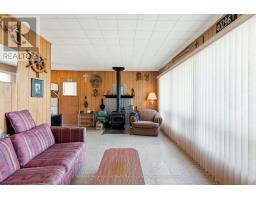
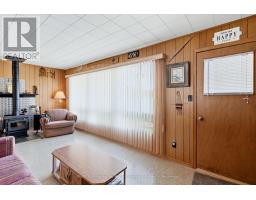
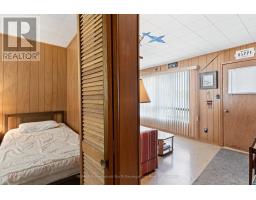
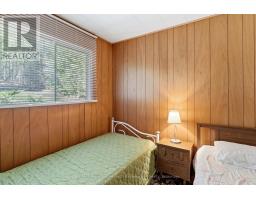
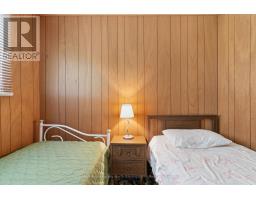
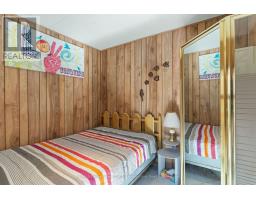
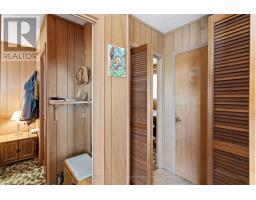
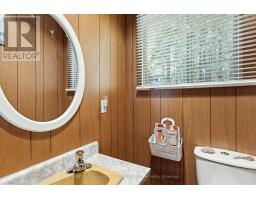
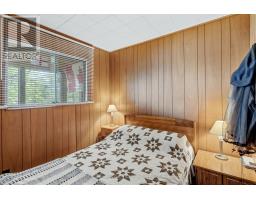
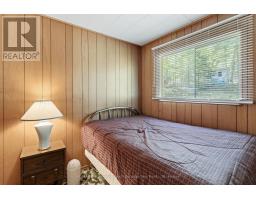
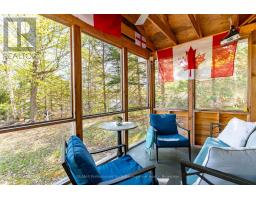
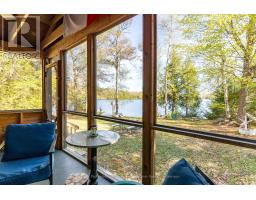
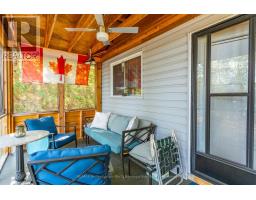
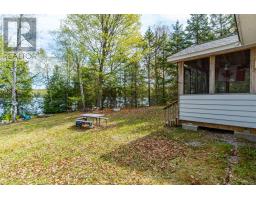
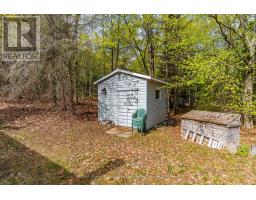
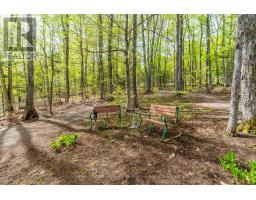
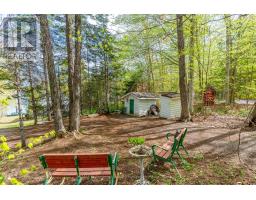
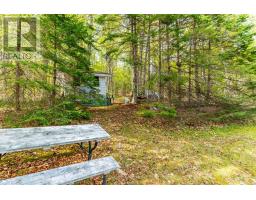
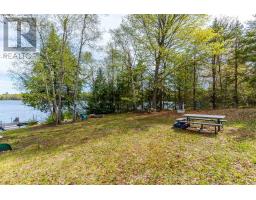
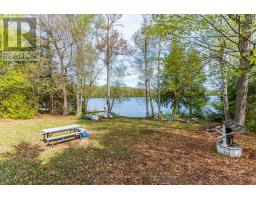
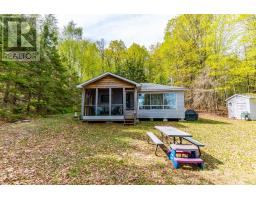
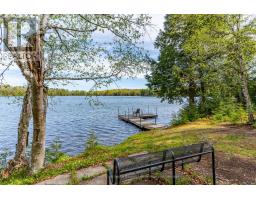
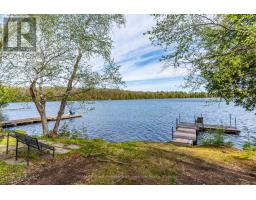
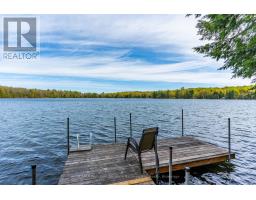
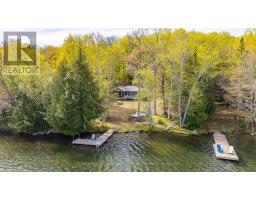
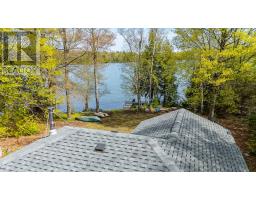
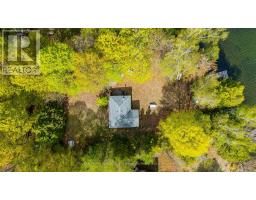
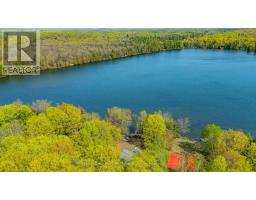
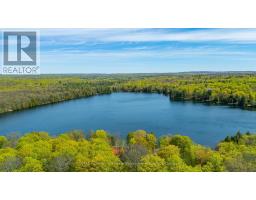
Escape to the lake with this inviting 3-bedroom, 1-bathroom seasonal bungalow on beautiful Monrock Lake. Situated on a private and level 0.68-acre lot with 104 feet of shoreline, this property offers the perfect blend of relaxation, recreation, and convenience. Enjoy stunning lake views from the screened-in porch, or spend your days swimming, boating, and unwinding from your private dock. The spacious front and backyard provide plenty of room for family gatherings, outdoor games, and evenings around the firepit under the stars. Inside, the open-concept layout creates a warm and inviting atmosphere, complemented by a cozy wood stove for cooler evenings. The property also features a bunkie complete with a bed and shower, ideal for guests or additional sleeping space, as well as a shed for extra storage. Located just a short drive to both Bancroft and Haliburton, this peaceful retreat offers privacy while remaining close to shopping, dining, and amenities. Whether you're looking for a family cottage, weekend getaway, or investment opportunity, this Monrock Lake property is ready to be enjoyed. (id:46441)
Property Details
| MLS® Number | X13177210 |
| Property Type | Single Family |
| Community Name | Monmouth |
| Easement | Unknown |
| Equipment Type | None |
| Features | Wooded Area |
| Parking Space Total | 8 |
| Rental Equipment Type | None |
| Structure | Porch, Shed, Dock |
| View Type | Lake View, Direct Water View |
| Water Front Name | Monrock Lake |
| Water Front Type | Waterfront On Lake |
Building
| Bathroom Total | 2 |
| Bedrooms Above Ground | 3 |
| Bedrooms Below Ground | 1 |
| Bedrooms Total | 4 |
| Architectural Style | Bungalow |
| Basement Type | None |
| Construction Style Attachment | Detached |
| Construction Style Other | Seasonal |
| Cooling Type | None |
| Exterior Finish | Vinyl Siding |
| Fireplace Present | Yes |
| Fireplace Type | Woodstove |
| Foundation Type | Block, Wood/piers |
| Half Bath Total | 2 |
| Heating Fuel | Wood |
| Heating Type | Other |
| Stories Total | 1 |
| Size Interior | 0 - 699 Sqft |
| Type | House |
| Utility Water | Lake/river Water Intake |
Parking
| No Garage |
Land
| Access Type | Year-round Access, Private Docking |
| Acreage | No |
| Sewer | Septic System |
| Size Depth | 270 Ft ,9 In |
| Size Frontage | 104 Ft |
| Size Irregular | 104 X 270.8 Ft |
| Size Total Text | 104 X 270.8 Ft|1/2 - 1.99 Acres |
| Zoning Description | Sr1 |
Rooms
| Level | Type | Length | Width | Dimensions |
|---|---|---|---|---|
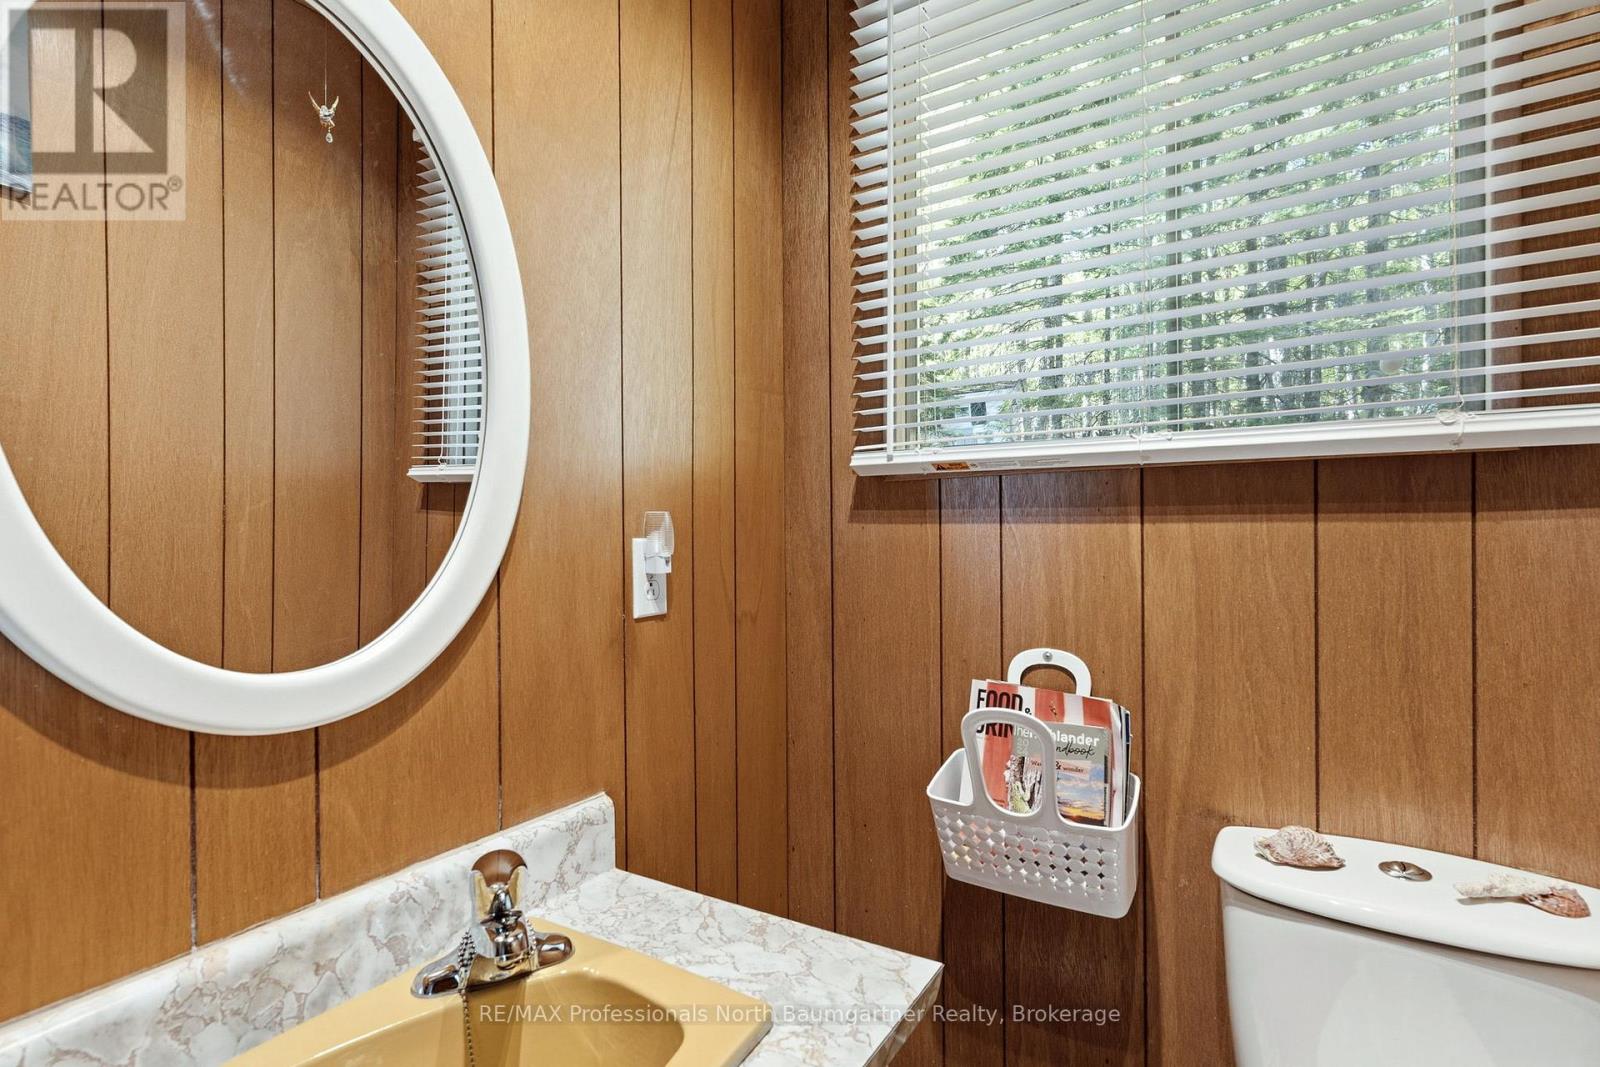
| Main Level | Bathroom | 1.55 m | 1.22 m | 1.55 m x 1.22 m |
| Main Level | Bedroom | 2.73 m | 2.41 m | 2.73 m x 2.41 m |
| Main Level | Bedroom | 2.74 m | 2.31 m | 2.74 m x 2.31 m |
| Main Level | Kitchen | 2.85 m | 2.72 m | 2.85 m x 2.72 m |
| Main Level | Living Room | 3.07 m | 6.3 m | 3.07 m x 6.3 m |
| Main Level | Primary Bedroom | 3.06 m | 2.57 m | 3.06 m x 2.57 m |
| Main Level | Sunroom | 2.3 m | 4.48 m | 2.3 m x 4.48 m |
| Main Level | Bathroom | 0.95 m | 1 m | 0.95 m x 1 m |
| Main Level | Bedroom | 2.87 m | 2.88 m | 2.87 m x 2.88 m |
Utilities
| Electricity | Installed |
https://www.realtor.ca/real-estate/29808434/1066-buckskin-lake-road-highlands-east-monmouth-monmouth
Interested?
Contact us for more information

The trademarks REALTOR®, REALTORS®, and the REALTOR® logo are controlled by The Canadian Real Estate Association (CREA) and identify real estate professionals who are members of CREA. The trademarks MLS®, Multiple Listing Service® and the associated logos are owned by The Canadian Real Estate Association (CREA) and identify the quality of services provided by real estate professionals who are members of CREA. The trademark DDF® is owned by The Canadian Real Estate Association (CREA) and identifies CREA's Data Distribution Facility (DDF®)
June 18 2026 03:14:55
Muskoka Haliburton Orillia – The Lakelands Association of REALTORS®
RE/MAX Professionals North Baumgartner Realty