
1082 Lakeshore Drive S Bracebridge (Oakley), Ontario P1L 1X3


$525,000
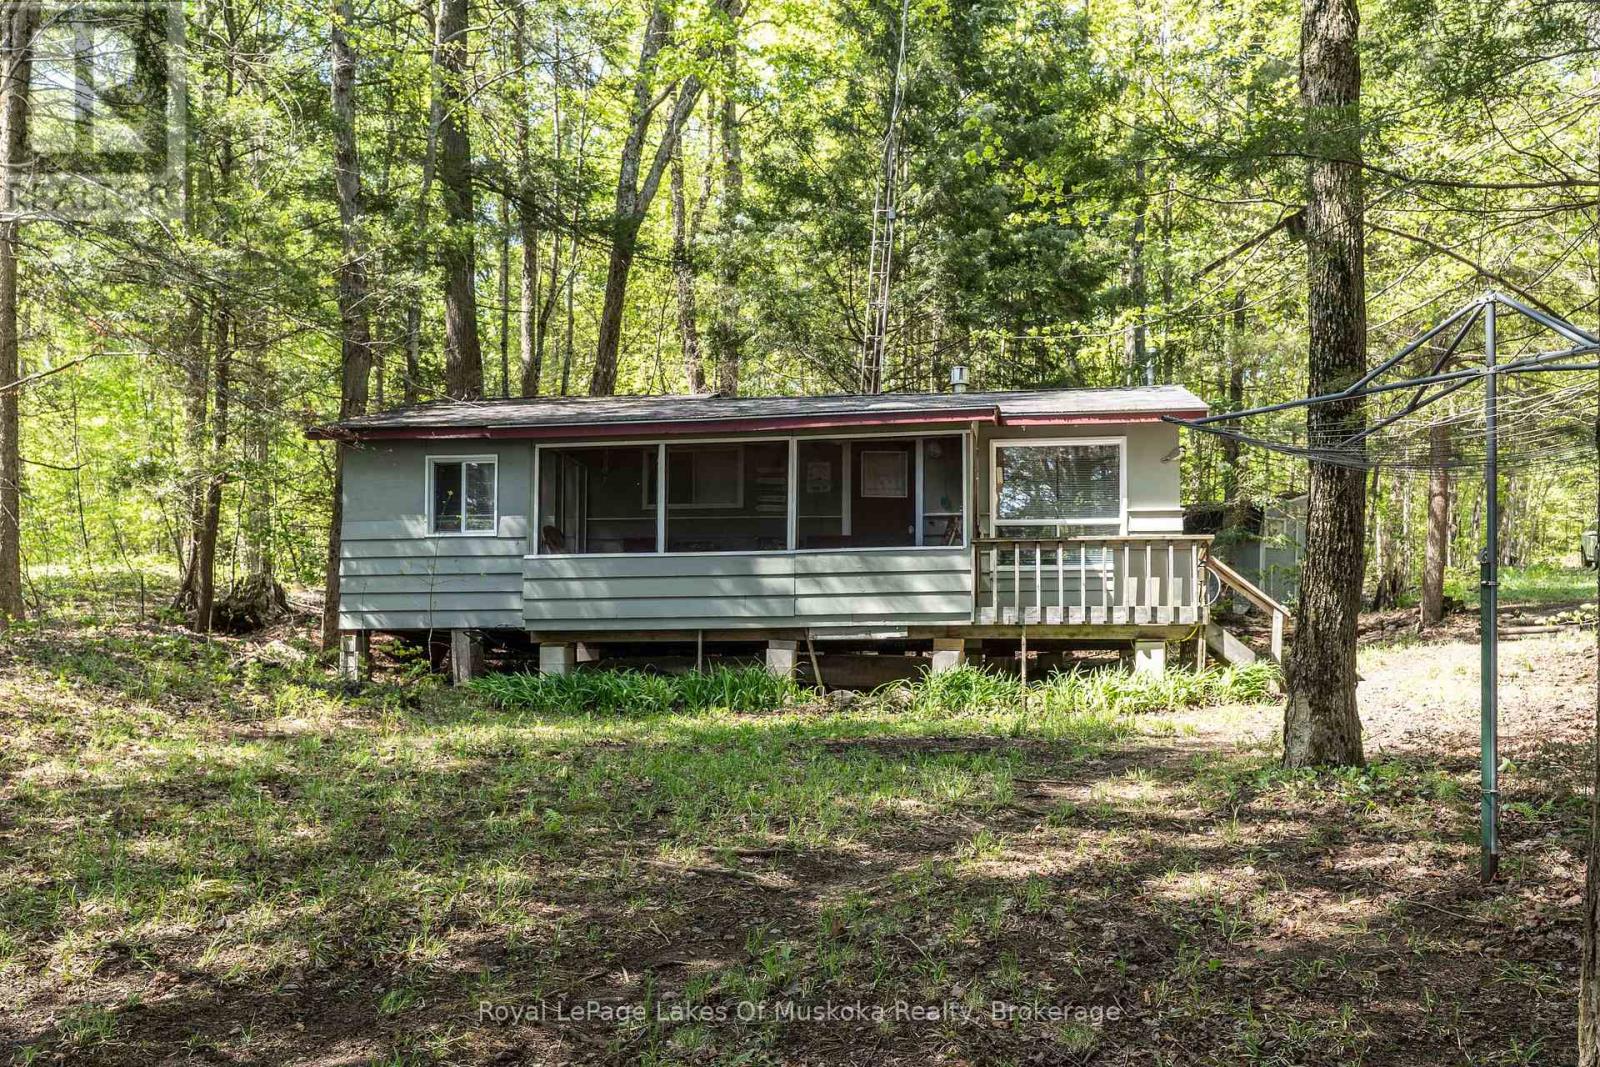
Adorable Leech Lake cottage, fully furnished and ready for your weekend getaway or summer escape! Set on a well-treed, natural lot with minimal lawn to maintain, this inviting retreat lets you spend more time enjoying cottage life and less time on upkeep. Southern exposure, great swimming and and open lake views are yours to enjoy. While the freshly painted exterior adds to its welcoming curb appeal. Inside, you'll find three comfortable bedrooms and a three-piece bath. The primary bedroom has recently been completed, creating a comfortable space with laundry and a walkout to the backyard. Step out front to the screened Muskoka room for morning coffee, evening card games, or a quiet moment listening to nature. A screened gazebo by the water offers another lovely spot to relax, entertain, and enjoy the view.The gradual lake entry is well suited to swimmers of all ages. Winterized for four-season enjoyment and served by a year-round private road, this charming cottage is ready for you to pack your bags and settle in-whether you're here for summer days on the water or a cozy winter escape. (id:46441)
Property Details
| MLS® Number | X13192206 |
| Property Type | Single Family |
| Community Name | Oakley |
| Easement | Unknown |
| Features | Wooded Area, Sloping, Gazebo |
| Parking Space Total | 6 |
| Structure | Deck, Shed, Dock |
| View Type | View Of Water, Lake View, Direct Water View |
| Water Front Name | Leech Lake |
| Water Front Type | Waterfront On Lake |
Building
| Bathroom Total | 1 |
| Bedrooms Above Ground | 3 |
| Bedrooms Total | 3 |
| Amenities | Fireplace(s) |
| Appliances | Water Heater |
| Architectural Style | Bungalow |
| Basement Type | None |
| Construction Style Attachment | Detached |
| Cooling Type | None |
| Exterior Finish | Wood |
| Fireplace Present | Yes |
| Fireplace Total | 1 |
| Foundation Type | Wood/piers |
| Heating Fuel | Electric, Propane |
| Heating Type | Other |
| Stories Total | 1 |
| Size Interior | 0 - 699 Sqft |
| Type | House |
| Utility Water | Lake/river Water Intake |
Parking
| No Garage |
Land
| Access Type | Year-round Access, Private Docking |
| Acreage | No |
| Sewer | Septic System |
| Size Depth | 242 Ft |
| Size Frontage | 50 Ft |
| Size Irregular | 50 X 242 Ft |
| Size Total Text | 50 X 242 Ft|under 1/2 Acre |
| Surface Water | Lake/pond |
| Zoning Description | Sr2 |
Rooms
| Level | Type | Length | Width | Dimensions |
|---|---|---|---|---|
| Main Level | Living Room | 3.38 m | 4.21 m | 3.38 m x 4.21 m |
| Main Level | Kitchen | 2.11 m | 2.35 m | 2.11 m x 2.35 m |
| Main Level | Dining Room | 2.28 m | 3.86 m | 2.28 m x 3.86 m |
| Main Level | Primary Bedroom | 3.09 m | 3.55 m | 3.09 m x 3.55 m |
| Main Level | Bedroom 2 | 3.19 m | 2.89 m | 3.19 m x 2.89 m |
| Main Level | Bedroom 3 | 2.28 m | 2.86 m | 2.28 m x 2.86 m |
| Main Level | Bathroom | 1.52 m | 1.76 m | 1.52 m x 1.76 m |
https://www.realtor.ca/real-estate/29812088/1082-lakeshore-drive-s-bracebridge-oakley-oakley
Interested?
Contact us for more information

The trademarks REALTOR®, REALTORS®, and the REALTOR® logo are controlled by The Canadian Real Estate Association (CREA) and identify real estate professionals who are members of CREA. The trademarks MLS®, Multiple Listing Service® and the associated logos are owned by The Canadian Real Estate Association (CREA) and identify the quality of services provided by real estate professionals who are members of CREA. The trademark DDF® is owned by The Canadian Real Estate Association (CREA) and identifies CREA's Data Distribution Facility (DDF®)
November 13 2026 04:27:10
Muskoka Haliburton Orillia – The Lakelands Association of REALTORS®
Royal LePage Lakes Of Muskoka Realty