
1124 12th Street E Owen Sound, Ontario N4K 5Y6
$440,000
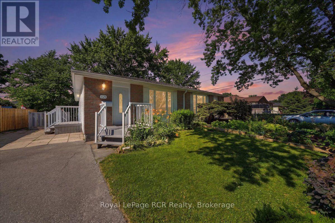
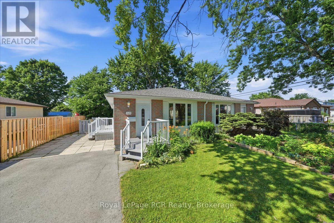
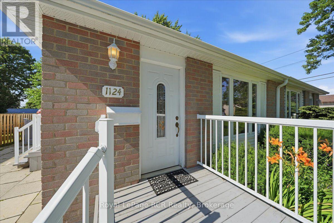
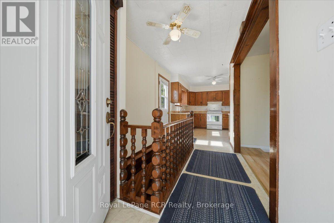
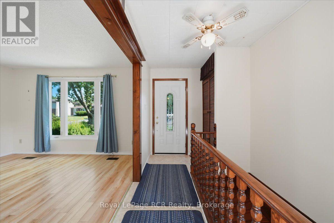
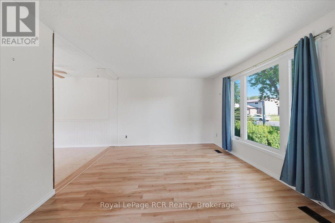
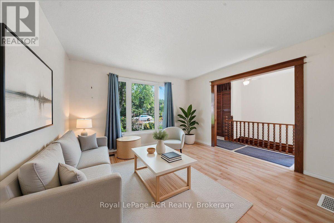
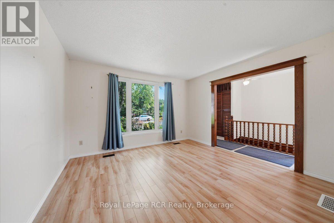
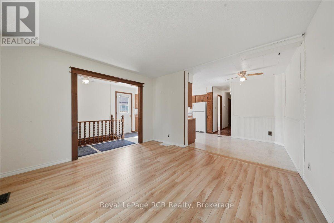
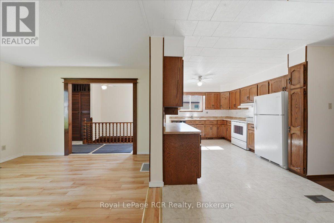
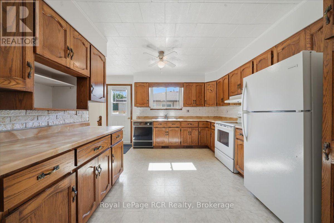
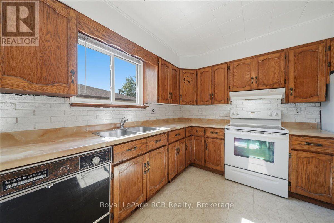
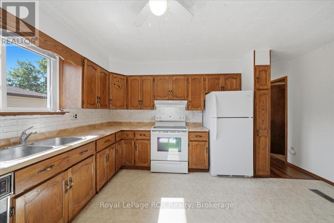
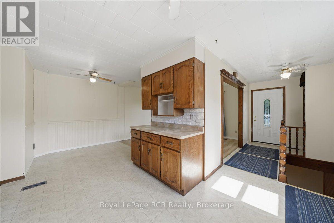
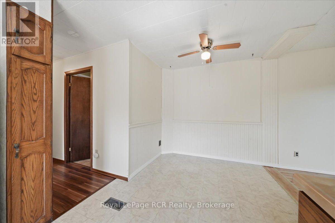
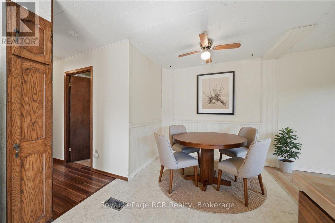
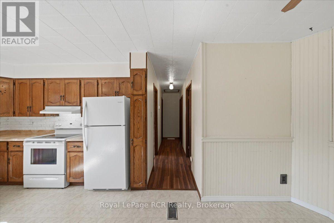
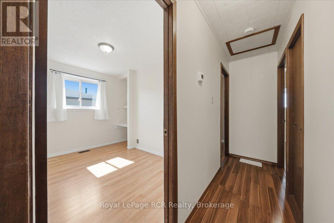
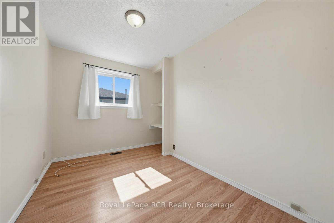
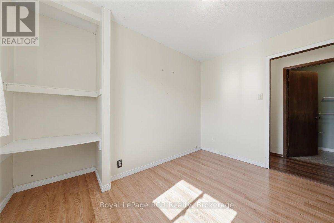
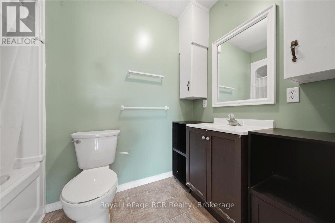
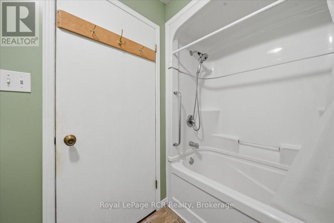
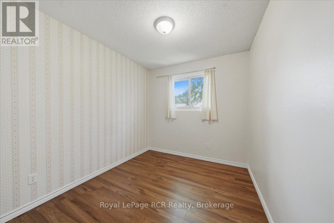
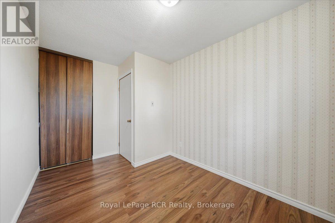
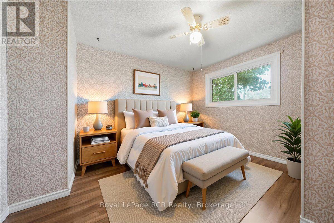
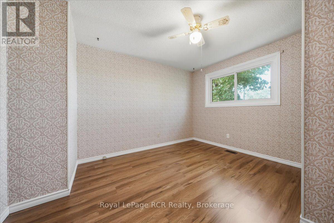
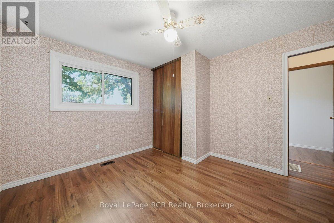
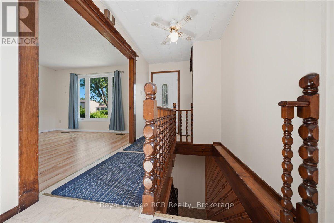
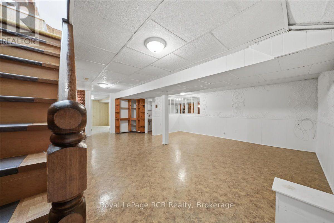
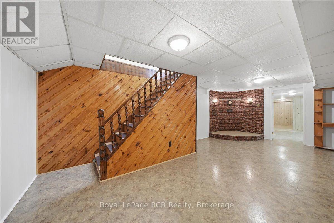
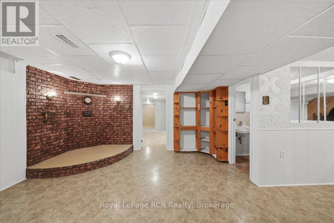
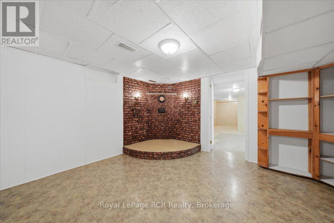
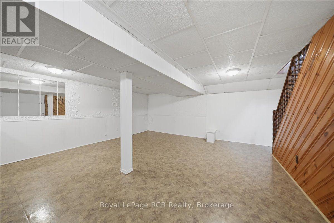
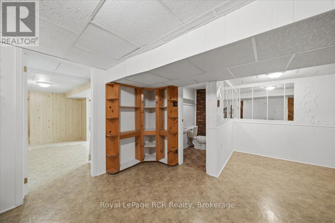
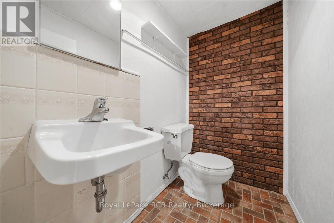
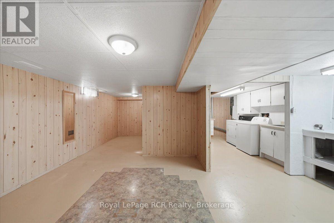
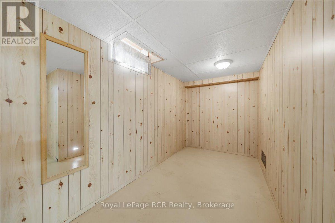
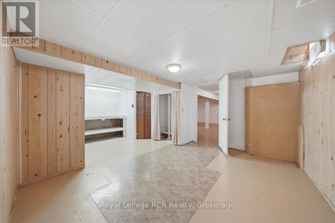
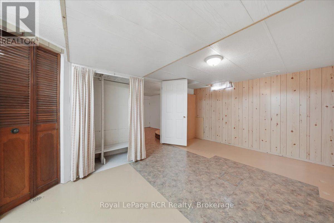
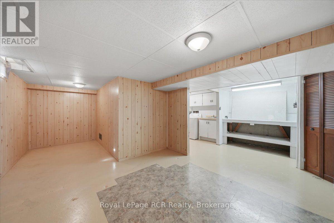
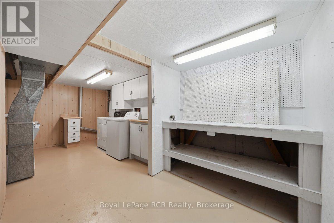
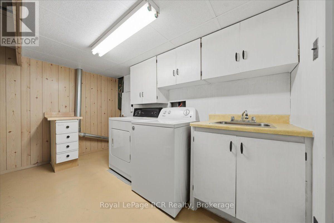
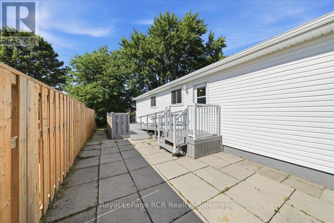
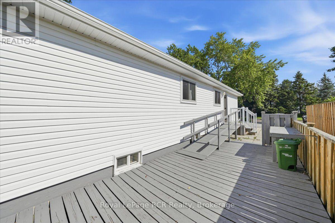
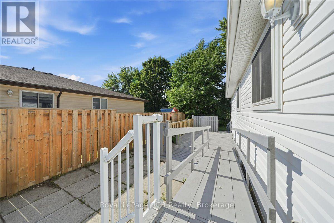
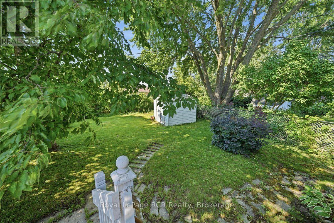
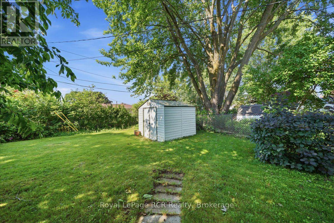
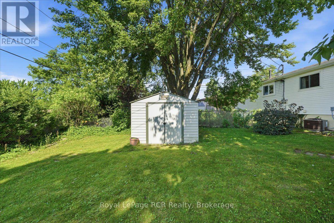
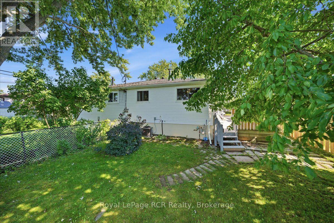
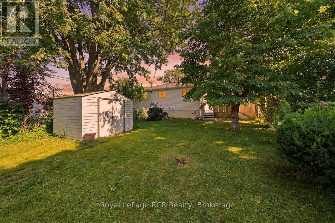
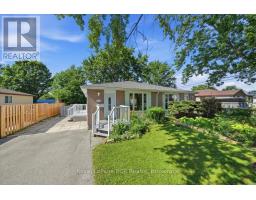
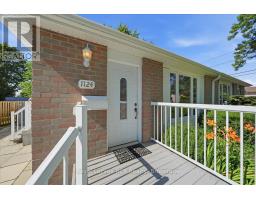
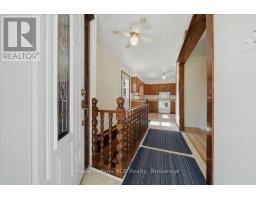
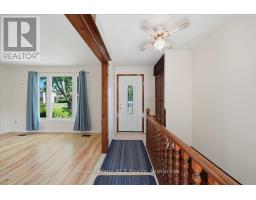
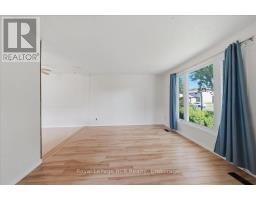
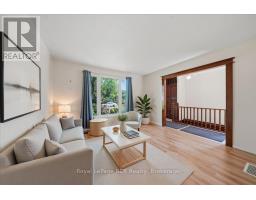
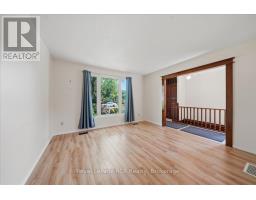
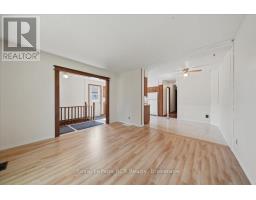
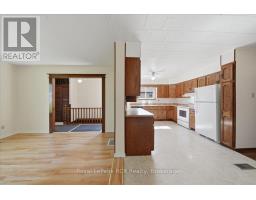
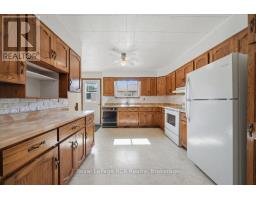
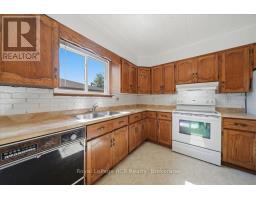
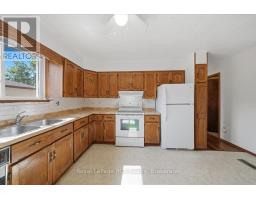
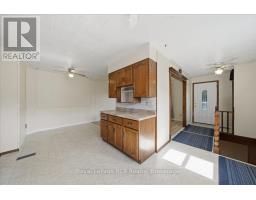
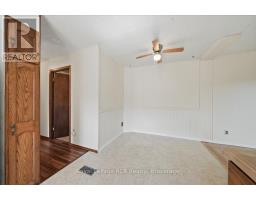
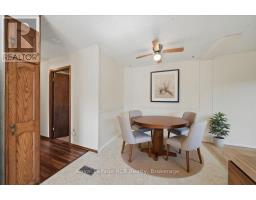
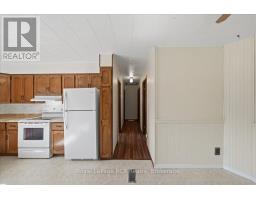
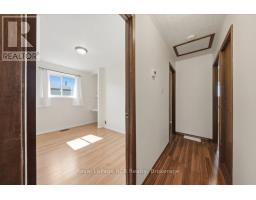
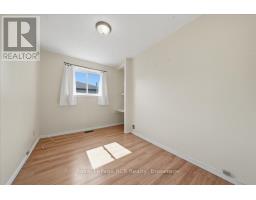
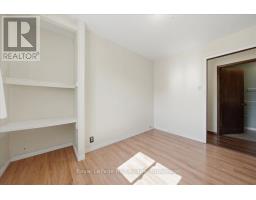
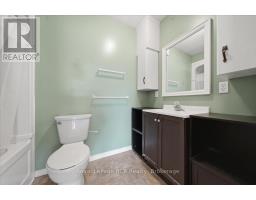
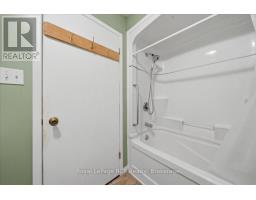
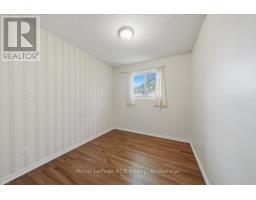
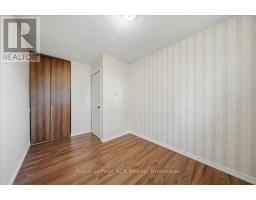
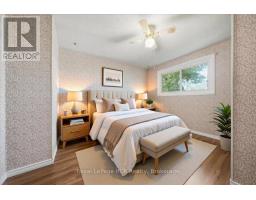
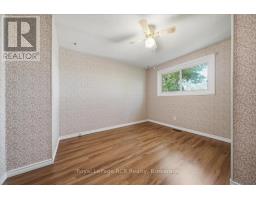
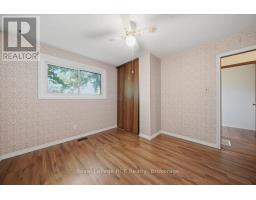
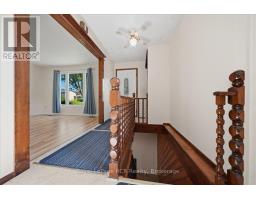
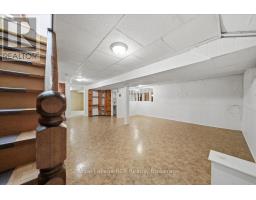
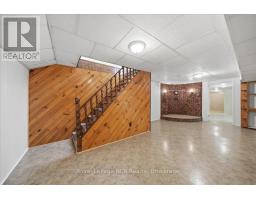
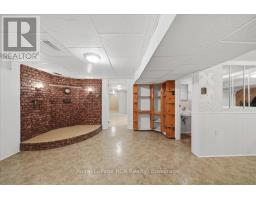
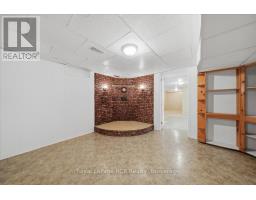
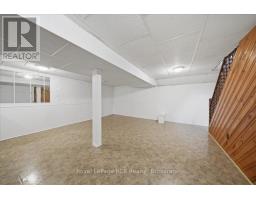
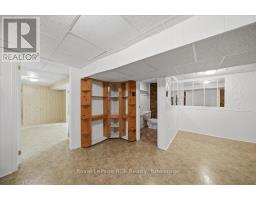
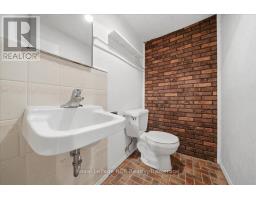
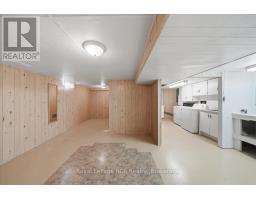
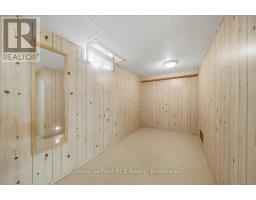
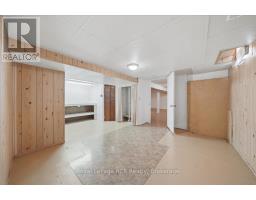
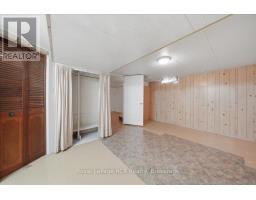
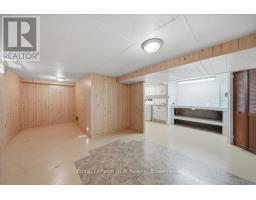
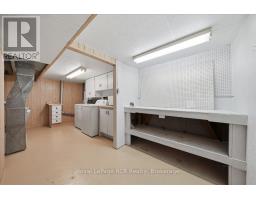
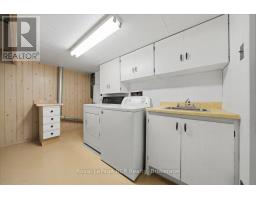
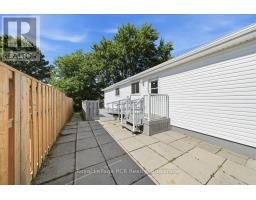
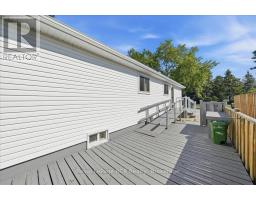
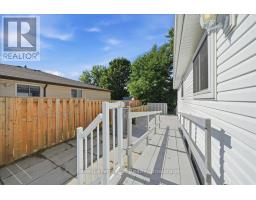
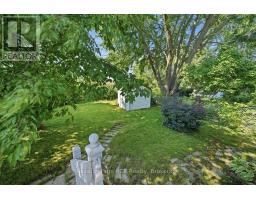
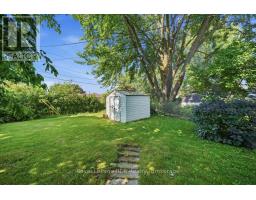
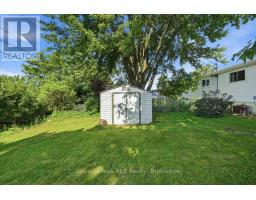
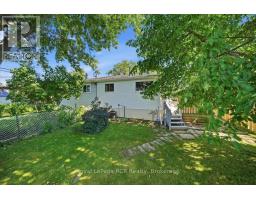
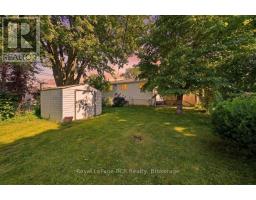
This move in ready semi detached bungalow on the desirable east side of Owen Sound offers a fantastic opportunity for families, first time buyers, or retirees looking for a solid home in a highly convenient location. You are within walking distance to local schools, parks, shopping, dining, and the hospital, making daily errands a breeze. The main floor features a carpet free layout designed for easy maintenance. It includes a bright living room, a functional dining area, and a kitchen equipped with all appliances. Three comfortable bedrooms on this level provide a practical layout for main floor living, alongside a full four piece washroom. The partially finished lower level greatly expands your living space, offering a large family room, a two piece washroom, a dedicated workshop, and a combined utility and laundry room. There is also great potential to easily configure a fourth bedroom in this lower level to suit your growing family or hosting needs. This property stands out for its extensive mechanical upgrades, offering true peace of mind. A new furnace, central air conditioning system, and paved private driveway were all completed in 2024. The roof was updated in 2021, and the windows were replaced in 2016. Practical extras include a ramped entrance for enhanced accessibility, an outdoor deck perfect for relaxing, a partially fenced yard, and private parking for two vehicles. With immediate possession available, this well maintained home is ready for you to move in and enjoy the beautiful Grey Bruce region. (id:46441)
Property Details
| MLS® Number | X13558906 |
| Property Type | Single Family |
| Community Name | Owen Sound |
| Amenities Near By | Hospital, Park, Schools, Public Transit |
| Community Features | Community Centre |
| Equipment Type | Water Heater - Gas, Water Heater |
| Features | Carpet Free |
| Parking Space Total | 2 |
| Rental Equipment Type | Water Heater - Gas, Water Heater |
| Structure | Deck |
Building
| Bathroom Total | 2 |
| Bedrooms Above Ground | 3 |
| Bedrooms Total | 3 |
| Appliances | Dishwasher, Dryer, Stove, Washer, Window Coverings, Refrigerator |
| Architectural Style | Bungalow |
| Basement Development | Partially Finished |
| Basement Type | N/a (partially Finished) |
| Construction Style Attachment | Semi-detached |
| Cooling Type | Central Air Conditioning |
| Exterior Finish | Brick, Vinyl Siding |
| Foundation Type | Poured Concrete |
| Half Bath Total | 1 |
| Heating Fuel | Natural Gas |
| Heating Type | Forced Air |
| Stories Total | 1 |
| Size Interior | 700 - 1100 Sqft |
| Type | House |
| Utility Water | Municipal Water |
Parking
| No Garage |
Land
| Acreage | No |
| Fence Type | Partially Fenced |
| Land Amenities | Hospital, Park, Schools, Public Transit |
| Sewer | Sanitary Sewer |
| Size Depth | 120 Ft |
| Size Frontage | 35 Ft |
| Size Irregular | 35 X 120 Ft |
| Size Total Text | 35 X 120 Ft |
Rooms
| Level | Type | Length | Width | Dimensions |
|---|---|---|---|---|
| Lower Level | Family Room | 6.56 m | 5.79 m | 6.56 m x 5.79 m |
| Lower Level | Workshop | 5.67 m | 3.94 m | 5.67 m x 3.94 m |
| Lower Level | Other | 2.66 m | 1.77 m | 2.66 m x 1.77 m |
| Lower Level | Utility Room | 3.85 m | 3.49 m | 3.85 m x 3.49 m |
| Main Level | Living Room | 3.9 m | 3.66 m | 3.9 m x 3.66 m |
| Main Level | Kitchen | 3.59 m | 3.28 m | 3.59 m x 3.28 m |
| Main Level | Dining Room | 2.44 m | 2.39 m | 2.44 m x 2.39 m |
| Main Level | Primary Bedroom | 3.42 m | 3.36 m | 3.42 m x 3.36 m |
| Main Level | Bedroom 2 | 3.84 m | 2.52 m | 3.84 m x 2.52 m |
| Main Level | Bedroom 3 | 3.41 m | 2.34 m | 3.41 m x 2.34 m |
https://www.realtor.ca/real-estate/30028050/1124-12th-street-e-owen-sound-owen-sound
Interested?
Contact us for more information

The trademarks REALTOR®, REALTORS®, and the REALTOR® logo are controlled by The Canadian Real Estate Association (CREA) and identify real estate professionals who are members of CREA. The trademarks MLS®, Multiple Listing Service® and the associated logos are owned by The Canadian Real Estate Association (CREA) and identify the quality of services provided by real estate professionals who are members of CREA. The trademark DDF® is owned by The Canadian Real Estate Association (CREA) and identifies CREA's Data Distribution Facility (DDF®)
July 13 2026 10:29:00
Muskoka Haliburton Orillia – The Lakelands Association of REALTORS®
Royal LePage Rcr Realty