
120 Huron Street Unit# 302 Guelph, Ontario N1E 0T8

$495,000Maintenance, Insurance, Property Management
$435.21 Monthly
Maintenance, Insurance, Property Management
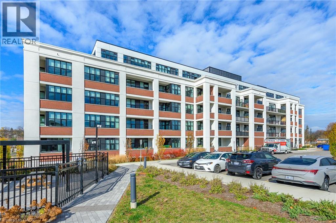
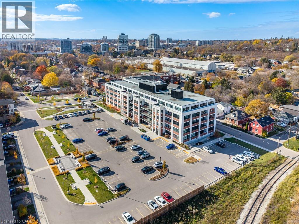
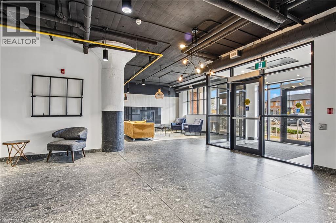
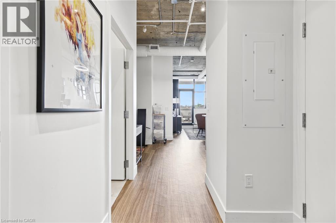
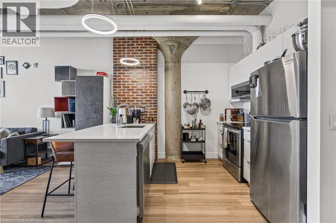
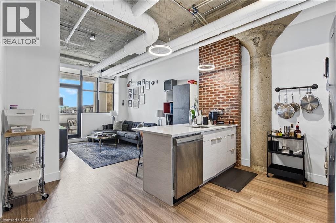
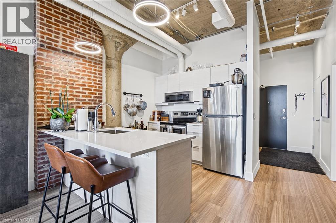
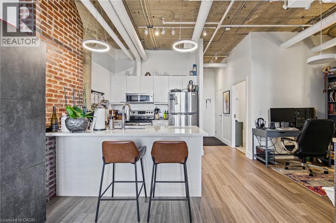
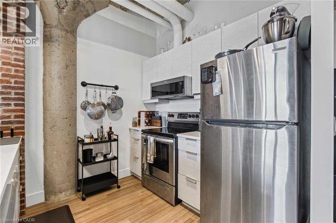
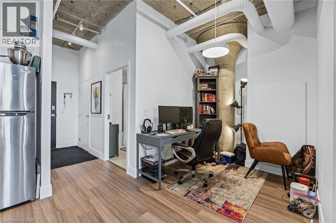
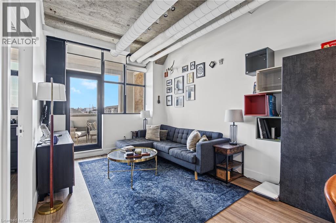
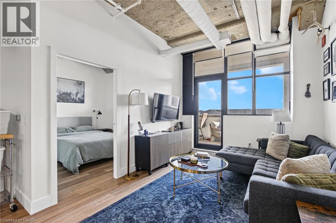
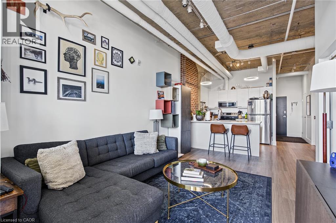
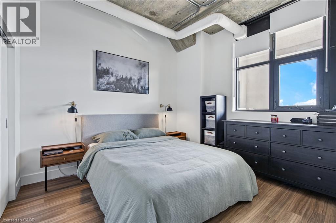
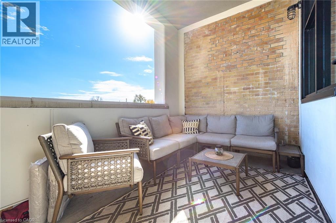
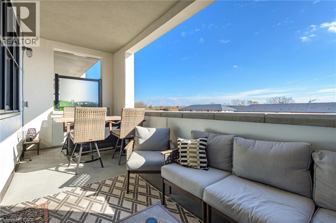
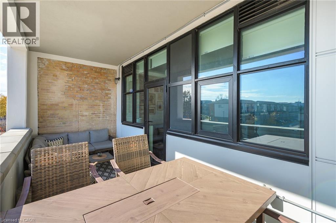
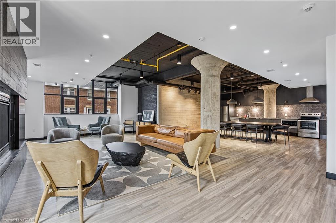
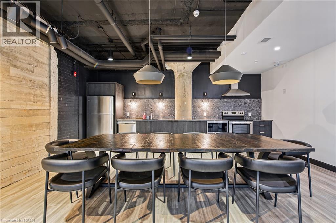
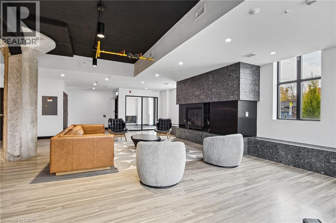
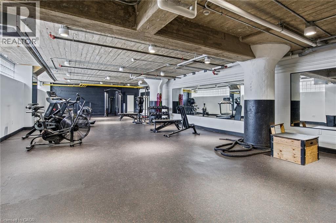
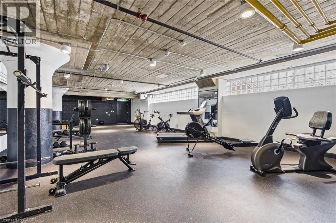
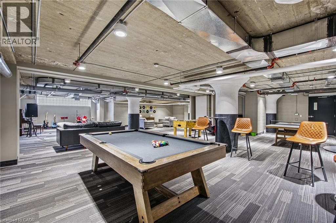
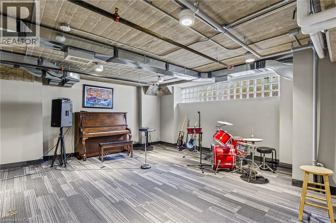
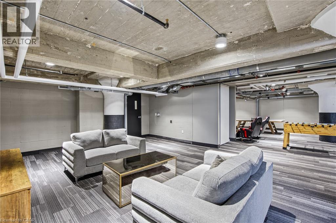
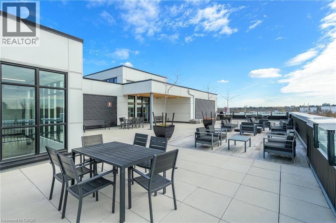
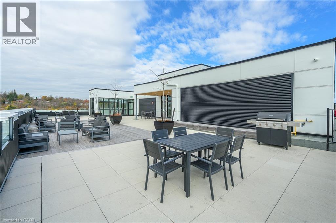
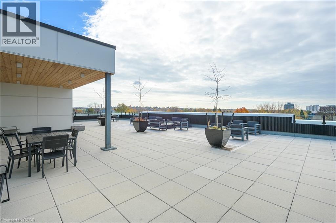
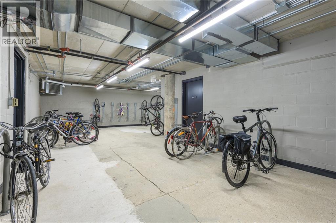
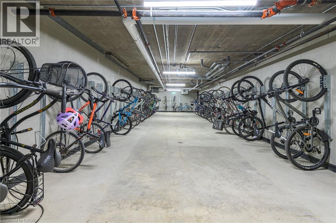
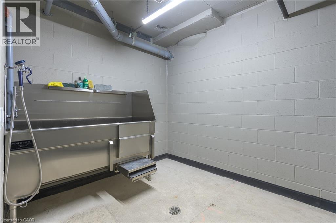
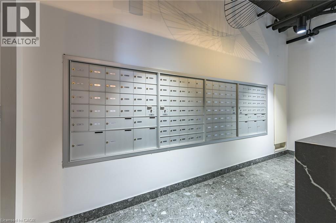
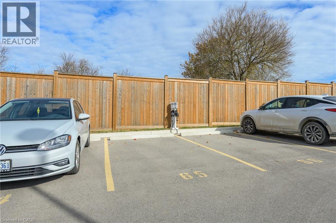
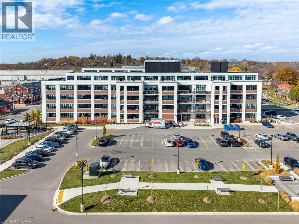
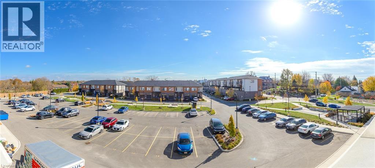
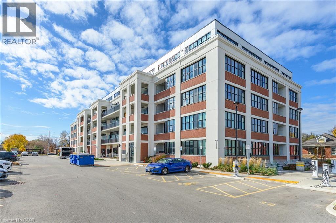
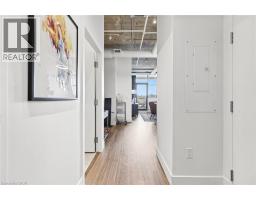
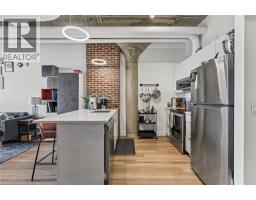
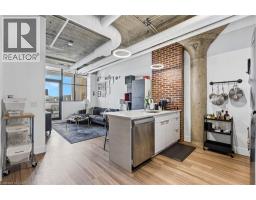
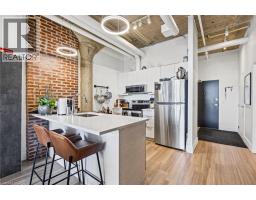
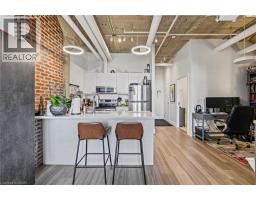
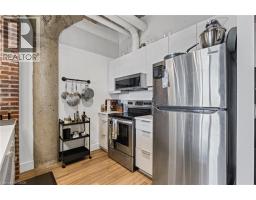
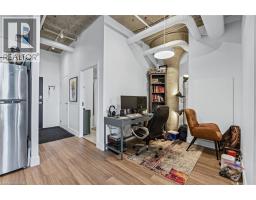
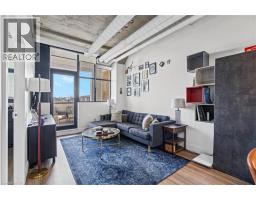
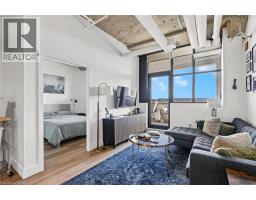
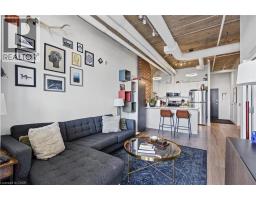
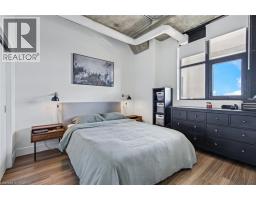
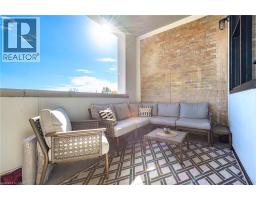
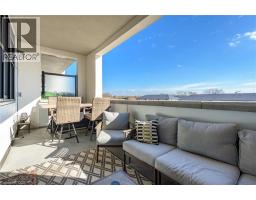
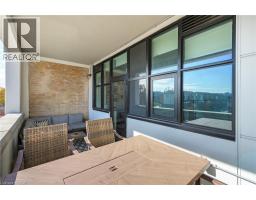
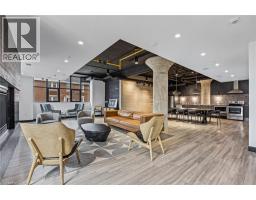
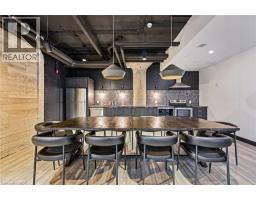
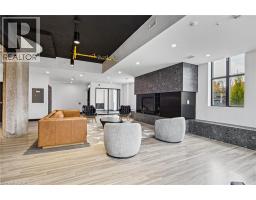
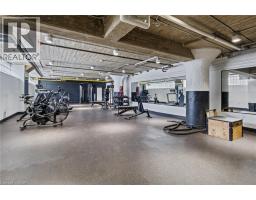
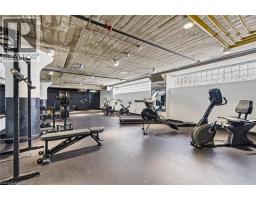
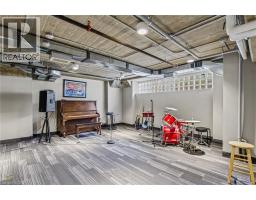
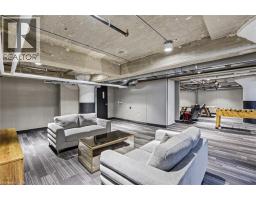
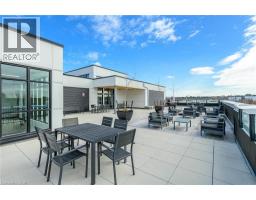
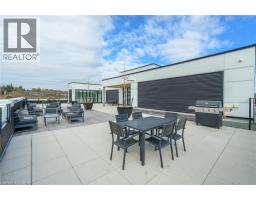
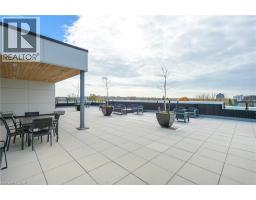
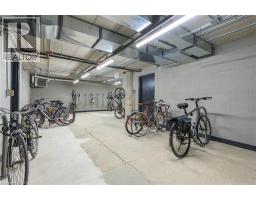
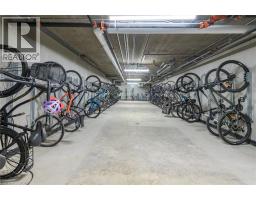
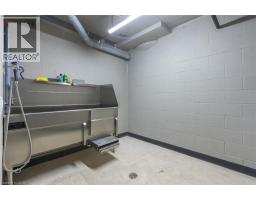
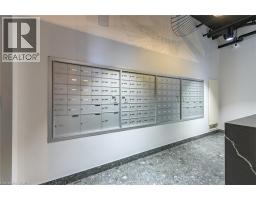
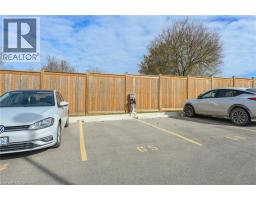
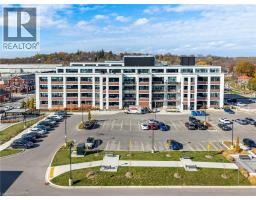
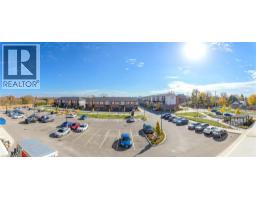
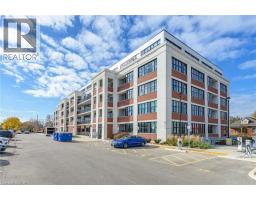
$435.21 MonthlySpacious one-bedroom plus den loft-style condo unit. This boutique condo has only 5 floors and features fabulous amenities. The unit features a huge covered balcony with East-facing views. Open-concept kitchen features a large island, stainless steel appliances and quartz countertops. Upgraded baseboards, extra ceiling lighting, 10-foot-high exposed ceilings and some exposed brick walls. Walk-in laundry/storage closet. Owned storage locker and owned parking space with your own EV charger. The Alice Block Heritage Lofts amenities include a fabulous rooftop patio area with BBQs, a fully equipped gym, games room with pool table, foosball and music area. There is a party room with kitchen, huge bike storage (with heated ramp) and pet washing station. Located in one of downtown Guelph's most desired neighbourhoods with lots of street parking. Handy to downtown with its quaint shops and restaurants, GO train, trails and parks. Condo fees include high-speed internet. (id:46441)
Property Details
| MLS® Number | 40875605 |
| Property Type | Single Family |
| Amenities Near By | Park, Place Of Worship, Playground, Public Transit, Schools, Shopping |
| Community Features | Quiet Area |
| Features | Balcony |
| Parking Space Total | 1 |
| Storage Type | Locker |
Building
| Bathroom Total | 1 |
| Bedrooms Above Ground | 1 |
| Bedrooms Below Ground | 1 |
| Bedrooms Total | 2 |
| Amenities | Exercise Centre, Party Room |
| Appliances | Dishwasher, Dryer, Refrigerator, Stove, Washer, Microwave Built-in, Window Coverings |
| Architectural Style | Other |
| Basement Type | None |
| Constructed Date | 2024 |
| Construction Style Attachment | Attached |
| Cooling Type | Central Air Conditioning |
| Exterior Finish | Brick |
| Heating Type | Heat Pump |
| Stories Total | 1 |
| Size Interior | 806 Sqft |
| Type | Apartment |
| Utility Water | Municipal Water |
Parking
| Open |
Land
| Acreage | No |
| Land Amenities | Park, Place Of Worship, Playground, Public Transit, Schools, Shopping |
| Sewer | Municipal Sewage System |
| Size Total Text | Under 1/2 Acre |
| Zoning Description | M-2 |
Rooms
| Level | Type | Length | Width | Dimensions |
|---|---|---|---|---|
| Main Level | Other | 7'8'' x 19'5'' | ||
| Main Level | Foyer | 6'9'' x 5'8'' | ||
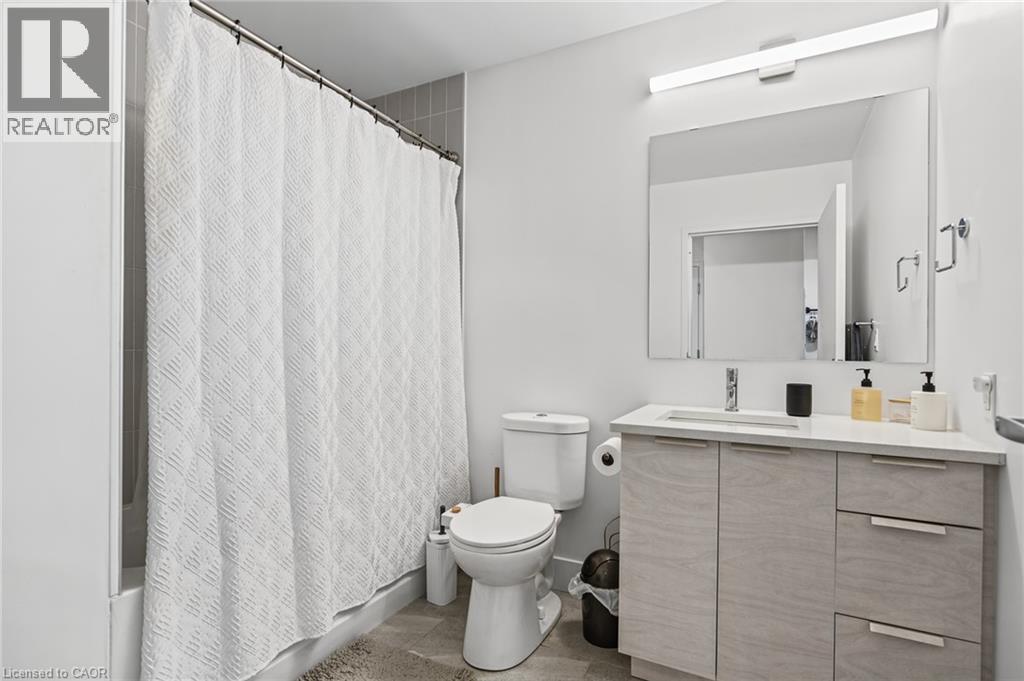
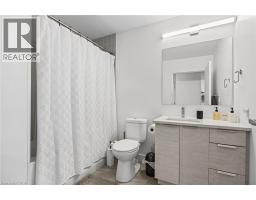
| Main Level | 4pc Bathroom | Measurements not available | ||
| Main Level | Den | 7'10'' x 4'4'' | ||
| Main Level | Bedroom | 10'0'' x 11'3'' | ||
| Main Level | Kitchen | 8'6'' x 10'0'' | ||
| Main Level | Living Room | 10'0'' x 14'0'' |
https://www.realtor.ca/real-estate/30482264/120-huron-street-unit-302-guelph
Interested?
Contact us for more information

The trademarks REALTOR®, REALTORS®, and the REALTOR® logo are controlled by The Canadian Real Estate Association (CREA) and identify real estate professionals who are members of CREA. The trademarks MLS®, Multiple Listing Service® and the associated logos are owned by The Canadian Real Estate Association (CREA) and identify the quality of services provided by real estate professionals who are members of CREA. The trademark DDF® is owned by The Canadian Real Estate Association (CREA) and identifies CREA's Data Distribution Facility (DDF®)
November 05 2026 03:29:53
REALTORS® Association of Hamilton-Burlington
RE/MAX Real Estate Centre Inc.