
123740 Storybook Park Road E Meaford, Ontario N4K 5N8
$599,000
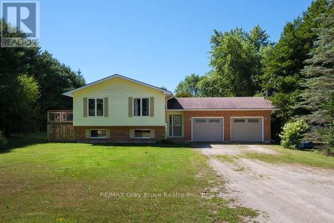
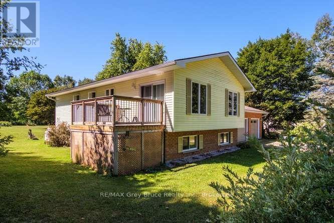
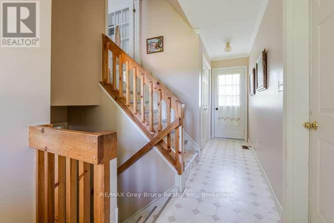
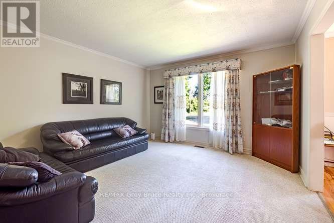
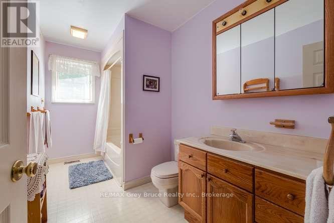
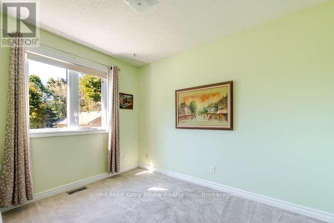
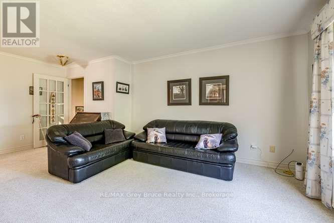
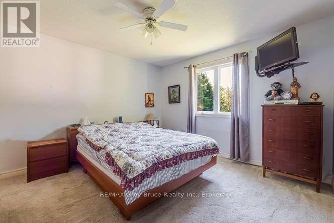
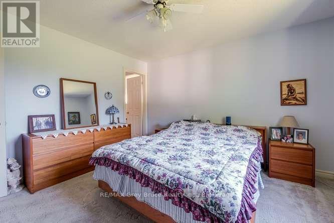
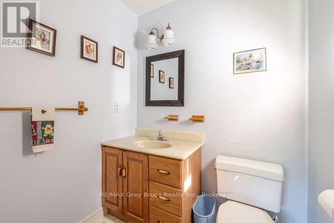
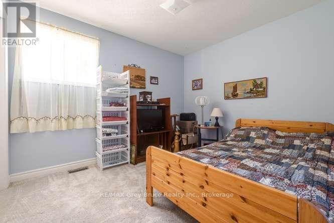
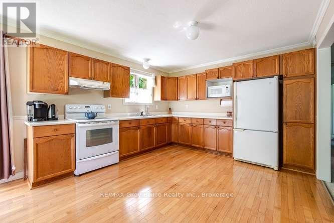
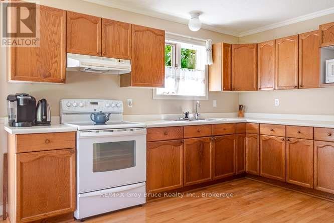
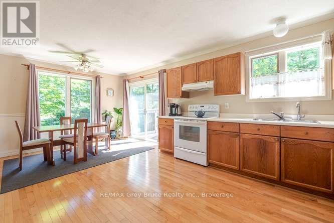
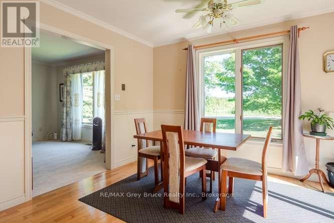
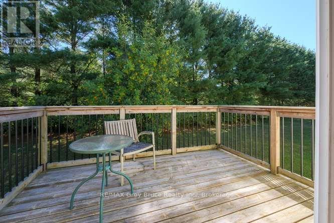
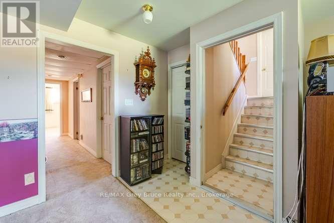
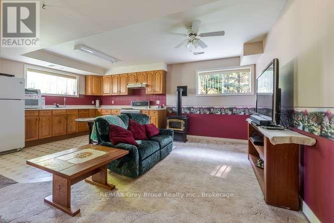
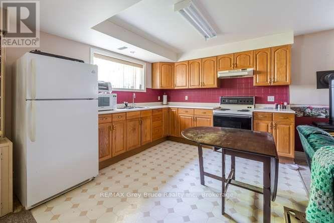
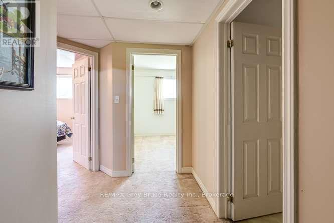
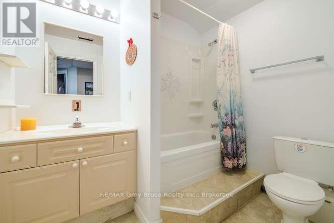
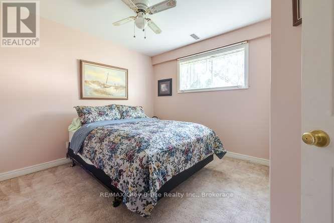
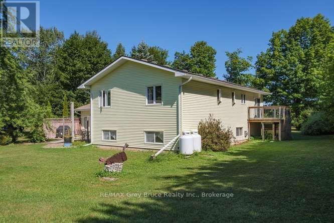
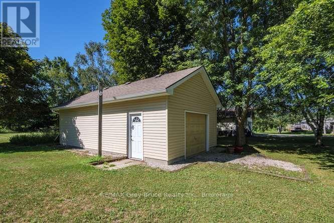
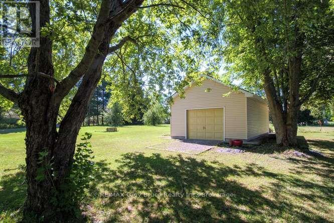
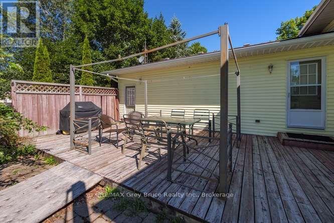
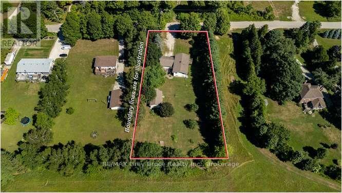
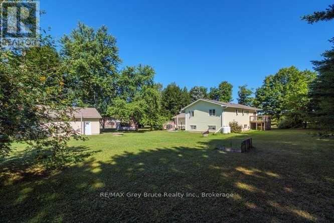
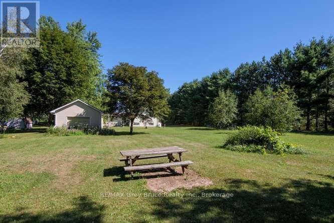
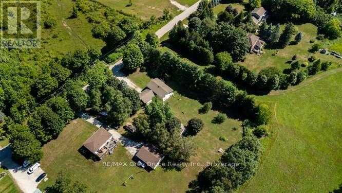
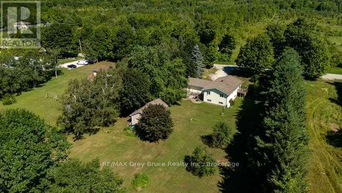
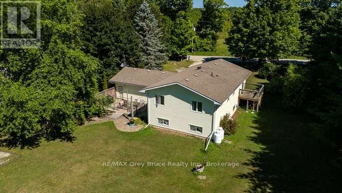
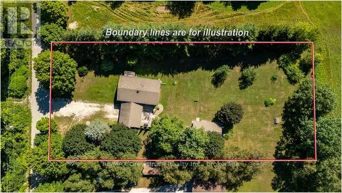
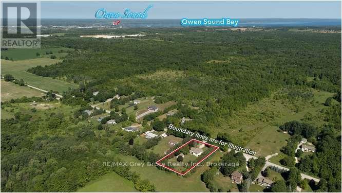
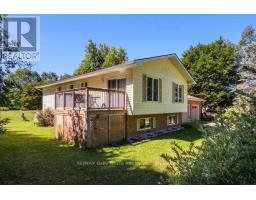
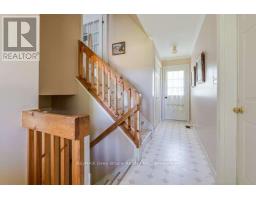
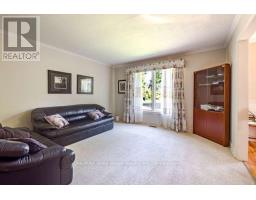
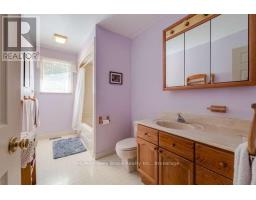
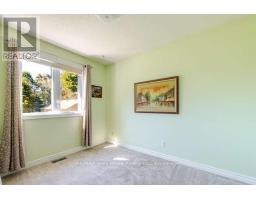
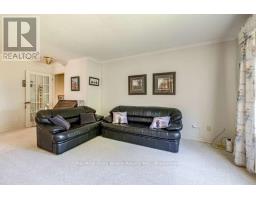
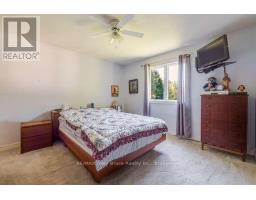
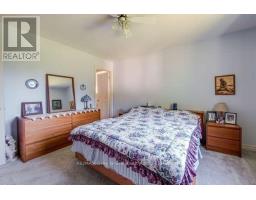
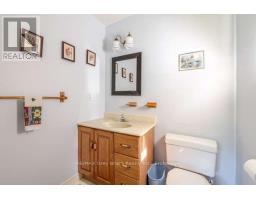
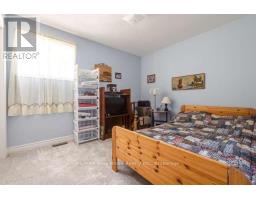
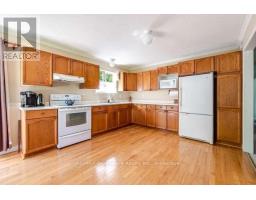
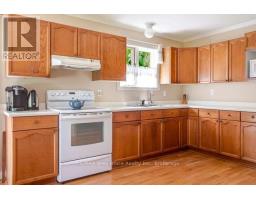
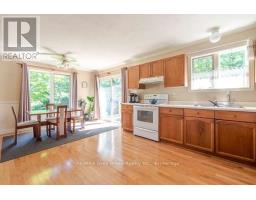
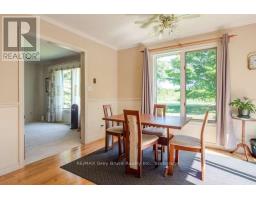
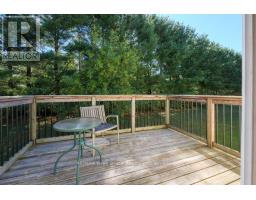
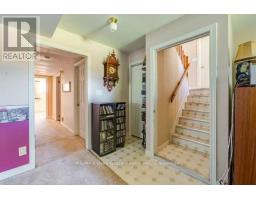
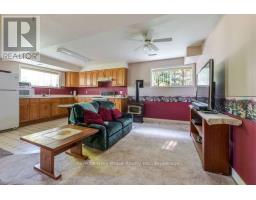
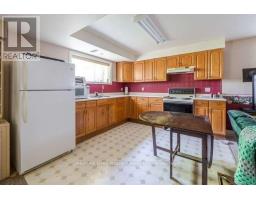
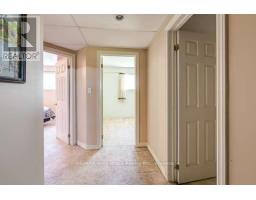
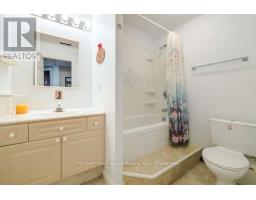
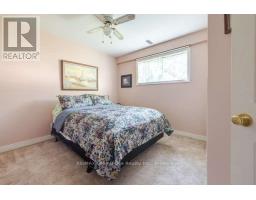
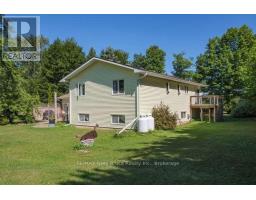
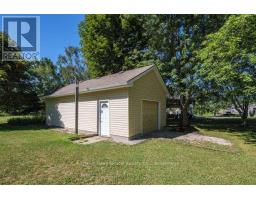
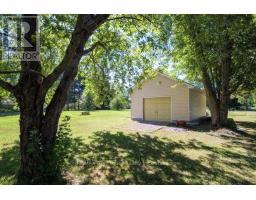
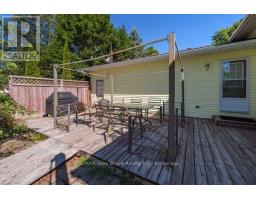
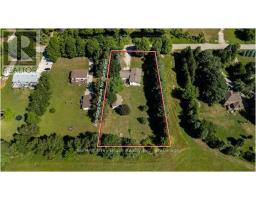
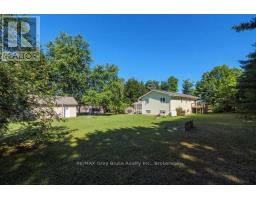
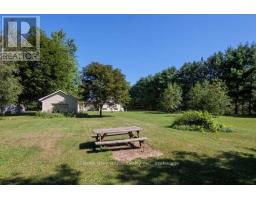
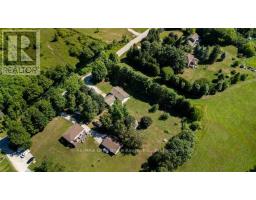
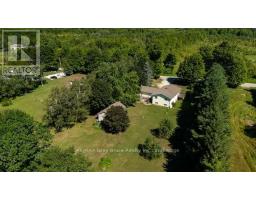
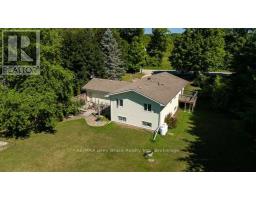
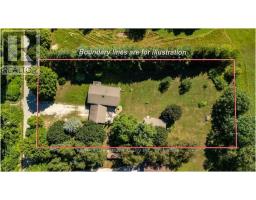
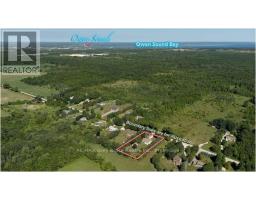
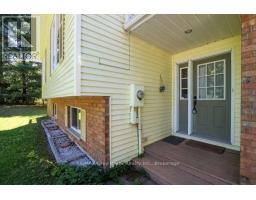
Welcome to your perfect country retreat, conveniently located on a quiet road just minutes outside of town. Situated on a spacious 1-acre lot, this versatile 5-bedroom, 3-bathroom home offers the ideal blend of privacy, space, and functionality for today's modern family.Designed with flexibility in mind, the home features a well-appointed in-law suite, making it perfect for multi-generational living, extended family, or guests. The bright and spacious layout provides plenty of room for everyone, with generous living areas and comfortable bedrooms throughout.Outside, you'll appreciate the attached double-car garage for everyday convenience, along with a detached single-car garage/workshop that's ideal for hobbies, storage, or your next project. The expansive yard offers endless possibilities for gardening, entertaining, or simply enjoying the peaceful country setting. (id:46441)
Property Details
| MLS® Number | X13634060 |
| Property Type | Single Family |
| Community Name | Meaford |
| Equipment Type | Water Heater |
| Features | In-law Suite |
| Parking Space Total | 6 |
| Rental Equipment Type | Water Heater |
Building
| Bathroom Total | 3 |
| Bedrooms Above Ground | 5 |
| Bedrooms Total | 5 |
| Age | 31 To 50 Years |
| Appliances | Dryer, Two Stoves, Washer, Two Refrigerators |
| Basement Type | Full |
| Construction Style Attachment | Detached |
| Construction Style Split Level | Sidesplit |
| Cooling Type | None |
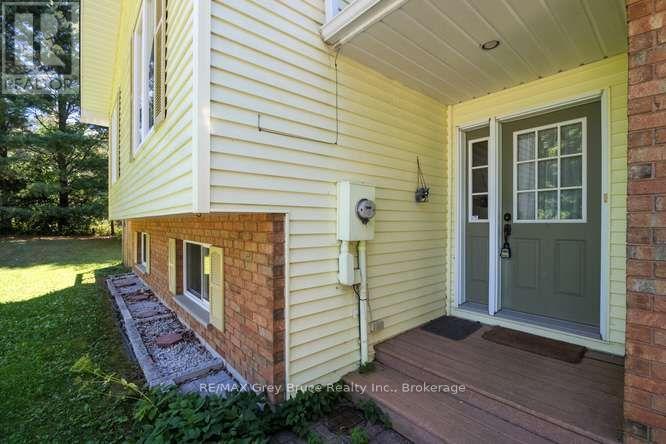
| Exterior Finish | Aluminum Siding, Brick |
| Foundation Type | Concrete |
| Half Bath Total | 1 |
| Heating Fuel | Electric |
| Heating Type | Coil Fan |
| Size Interior | 1100 - 1500 Sqft |
| Type | House |
| Utility Water | Drilled Well |
Parking
| Attached Garage | |
| Garage |
Land
| Acreage | No |
| Sewer | Septic System |
| Size Depth | 300 Ft |
| Size Frontage | 150 Ft |
| Size Irregular | 150 X 300 Ft |
| Size Total Text | 150 X 300 Ft |
Rooms
| Level | Type | Length | Width | Dimensions |
|---|---|---|---|---|
| Lower Level | Bedroom 4 | 3.25 m | 2.74 m | 3.25 m x 2.74 m |
| Lower Level | Bedroom 5 | 3.25 m | 2.89 m | 3.25 m x 2.89 m |
| Lower Level | Family Room | 7.31 m | 5.79 m | 7.31 m x 5.79 m |
| Main Level | Living Room | 6.07 m | 3.88 m | 6.07 m x 3.88 m |
| Main Level | Dining Room | 3.65 m | 2.51 m | 3.65 m x 2.51 m |
| Main Level | Kitchen | 3.73 m | 3.65 m | 3.73 m x 3.65 m |
| Main Level | Bedroom | 3.81 m | 3.65 m | 3.81 m x 3.65 m |
| Main Level | Bedroom 2 | 2.74 m | 3.35 m | 2.74 m x 3.35 m |
| Main Level | Bedroom 3 | 2.74 m | 3.35 m | 2.74 m x 3.35 m |
| Other | Bathroom | Measurements not available | ||
| Other | Bathroom | Measurements not available | ||
| Other | Bathroom | Measurements not available |
https://www.realtor.ca/real-estate/30110111/123740-storybook-park-road-e-meaford-meaford
Interested?
Contact us for more information

The trademarks REALTOR®, REALTORS®, and the REALTOR® logo are controlled by The Canadian Real Estate Association (CREA) and identify real estate professionals who are members of CREA. The trademarks MLS®, Multiple Listing Service® and the associated logos are owned by The Canadian Real Estate Association (CREA) and identify the quality of services provided by real estate professionals who are members of CREA. The trademark DDF® is owned by The Canadian Real Estate Association (CREA) and identifies CREA's Data Distribution Facility (DDF®)
August 04 2026 03:59:35
Muskoka Haliburton Orillia – The Lakelands Association of REALTORS®
RE/MAX Grey Bruce Realty Inc.