
1270 Maple Crossing Boulevard E Unit# 103 Burlington, Ontario L7S 2J3
$2,650 Monthly
Heat, Electricity, Water
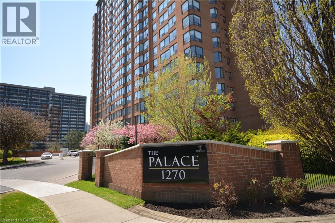
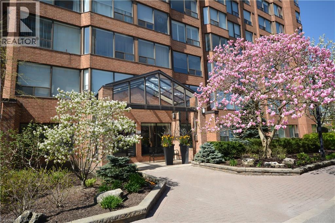
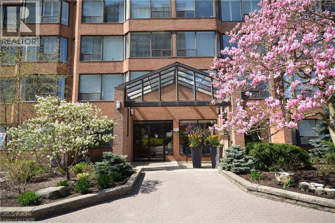
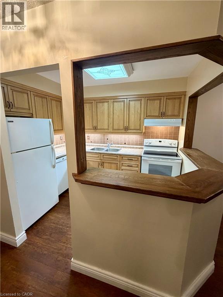
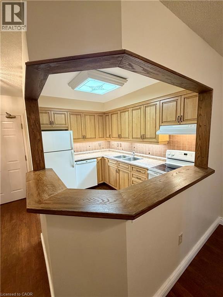
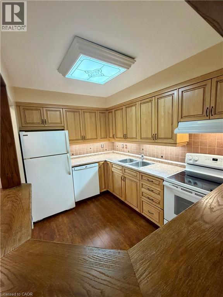
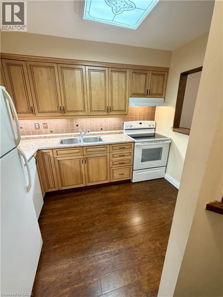
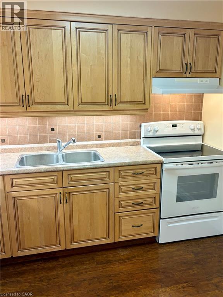
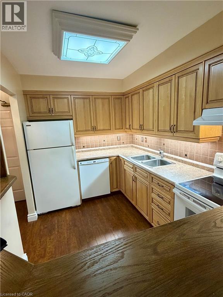
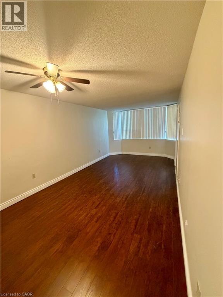
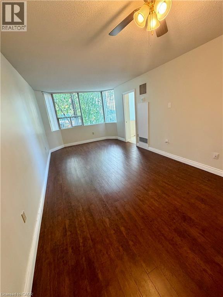
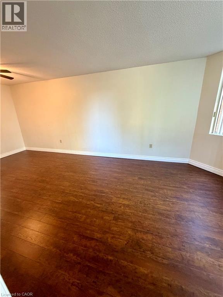
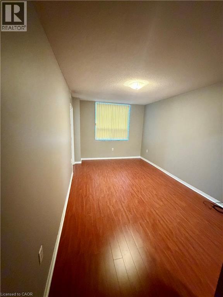
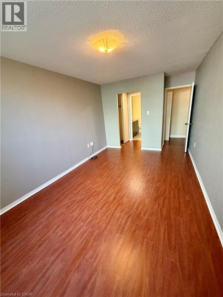
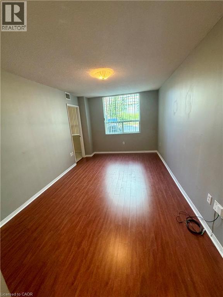
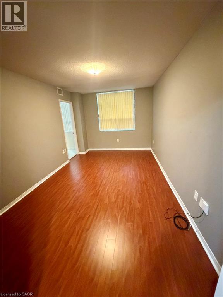
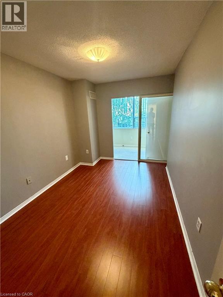
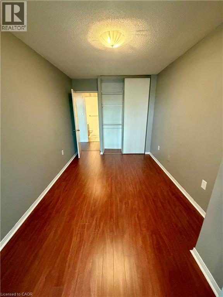
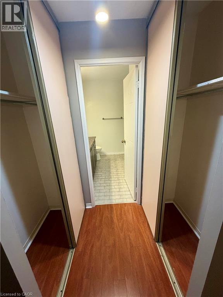
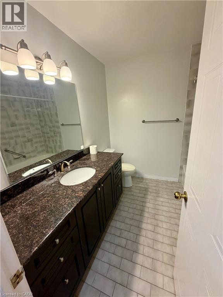
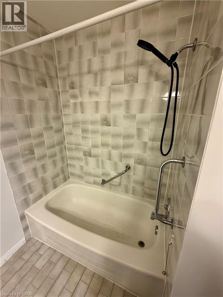
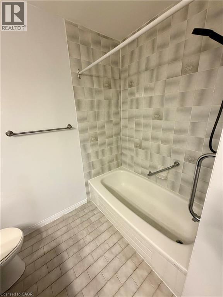
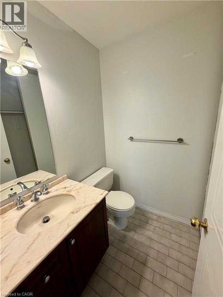
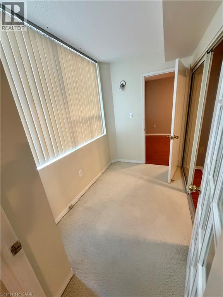
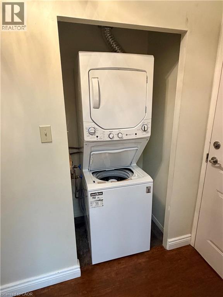
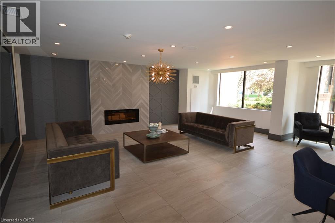
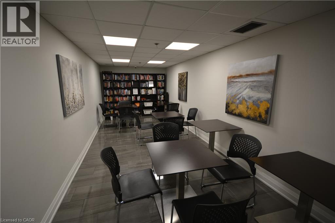
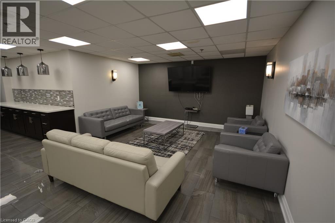
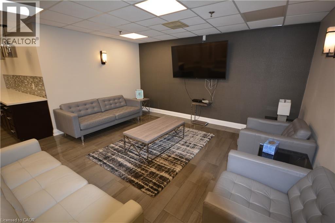
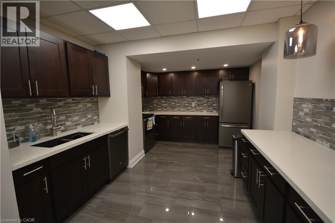
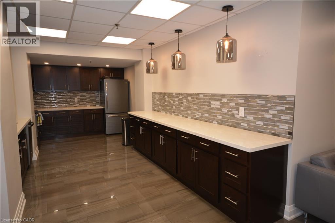
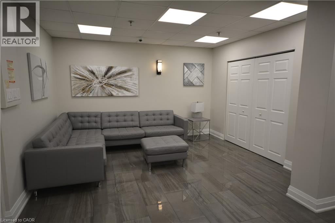
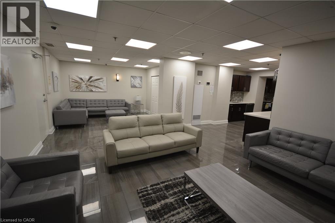
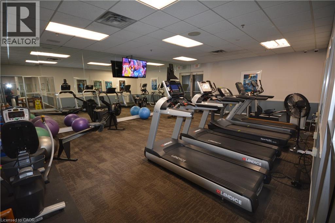
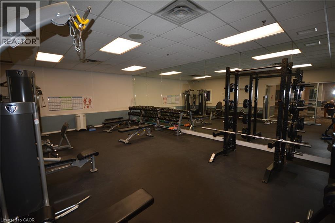
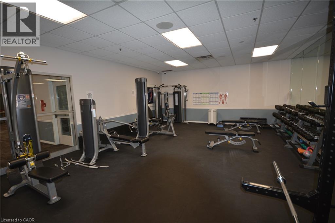
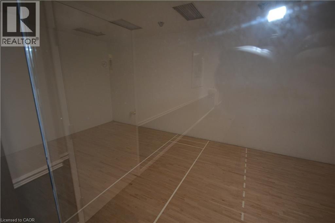
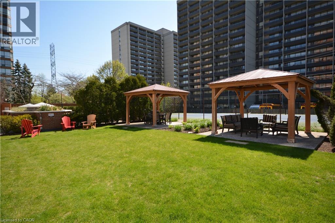
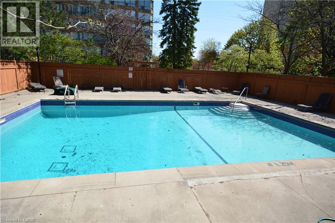
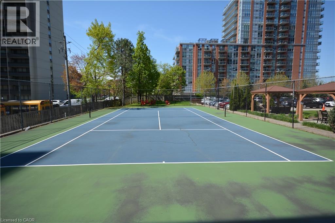
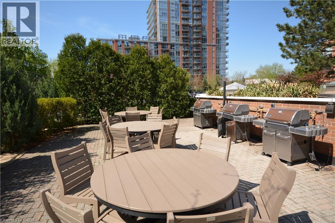
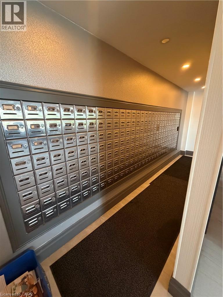
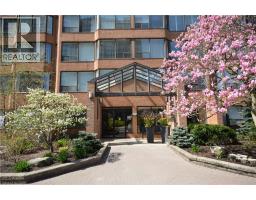
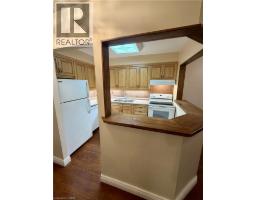
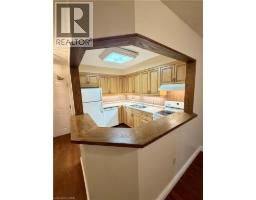
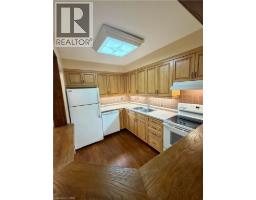
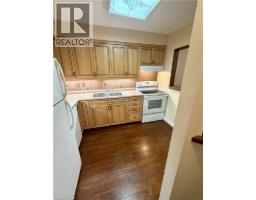
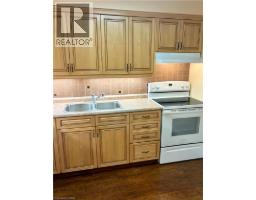
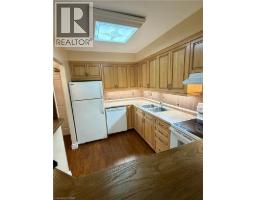
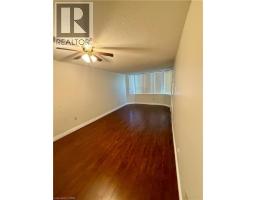
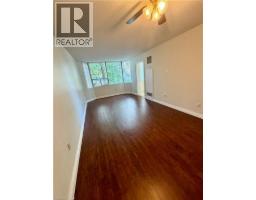
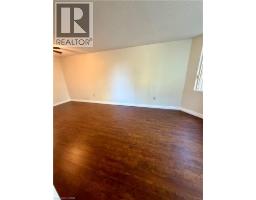
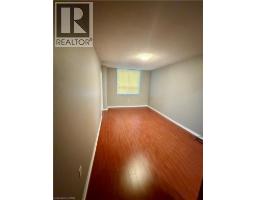
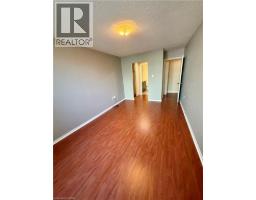
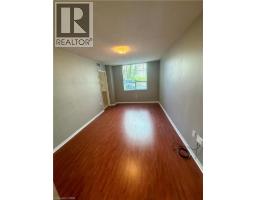
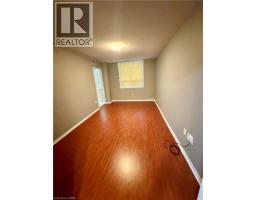
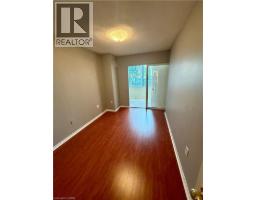
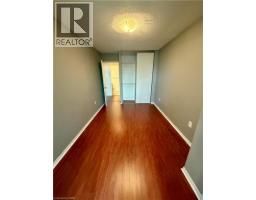
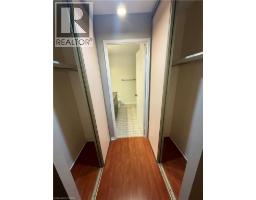
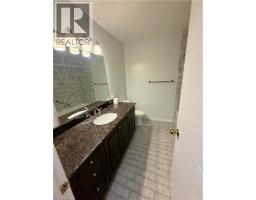
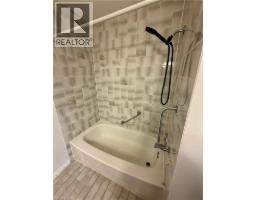
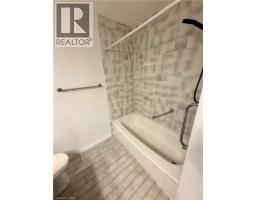
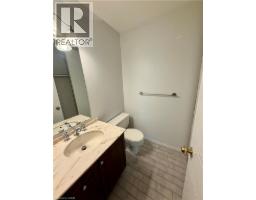
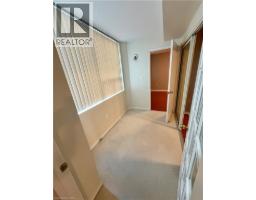
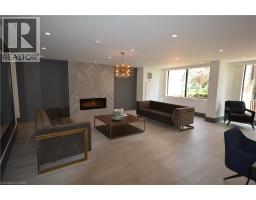
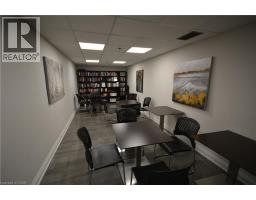
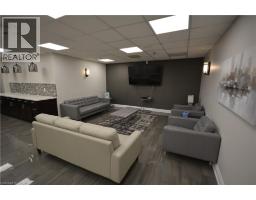
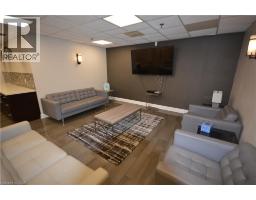
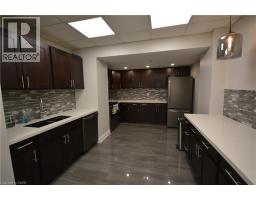
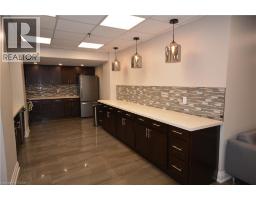
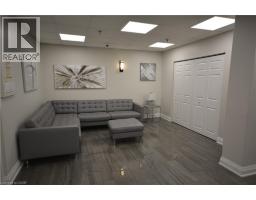
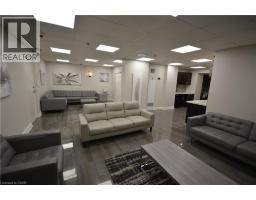
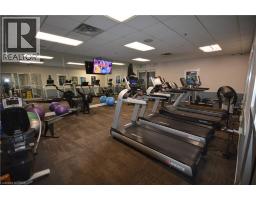
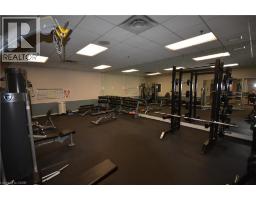
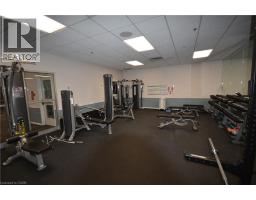
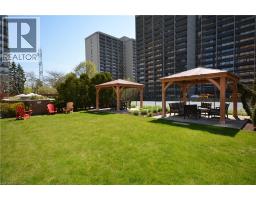
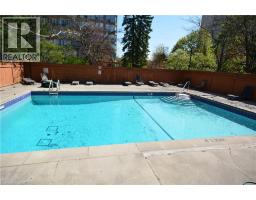
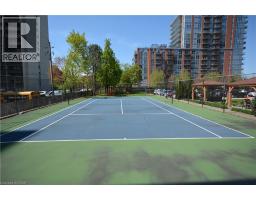
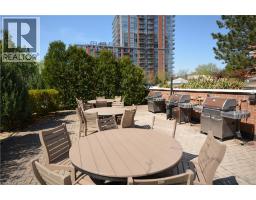
Welcome to The Palace—one of Burlington’s most sought-after condo communities! This spacious ground-floor suite has 2 bedrooms plus a den, 1.5 bathrooms, and convenient access. recently painted with a Maple kitchen and ample closet space, this well-maintained unit is ideal for those looking for comfort, accessibility, and low-maintenance living. Enjoy peace of mind in a quiet, mature building with respectful residents and a wealth of amenities including a pool, tennis court, squash/racquetball courts, and a full fitness centre. Rent includes heat, hydro, water, and one underground parking space and locker storage. Available September 1st. (id:46441)
Property Details
| MLS® Number | 40855992 |
| Property Type | Single Family |
| Features | No Pet Home |
| Parking Space Total | 1 |
| Pool Type | Inground Pool |
| Storage Type | Locker |
Building
| Bathroom Total | 2 |
| Bedrooms Above Ground | 2 |
| Bedrooms Total | 2 |
| Amenities | Exercise Centre, Party Room |
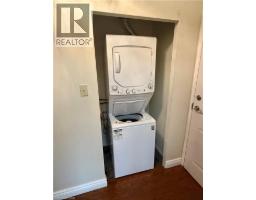
| Appliances | Dryer, Refrigerator, Stove, Washer |
| Architectural Style | Other |
| Basement Type | None |
| Constructed Date | 1988 |
| Construction Style Attachment | Attached |
| Cooling Type | Central Air Conditioning |
| Exterior Finish | Brick |
| Half Bath Total | 1 |
| Heating Fuel | Natural Gas |
| Heating Type | Forced Air |
| Stories Total | 1 |
| Size Interior | 1100 Sqft |
| Type | Apartment |
| Utility Water | Municipal Water |
Parking
| Underground | |
| Open |
Land
| Access Type | Road Access |
| Acreage | No |
| Sewer | Municipal Sewage System |
| Size Total Text | Under 1/2 Acre |
| Zoning Description | Rm6-409 |
Rooms
| Level | Type | Length | Width | Dimensions |
|---|---|---|---|---|
| Main Level | 2pc Bathroom | Measurements not available | ||
| Main Level | 4pc Bathroom | Measurements not available | ||
| Main Level | Office | 8'4'' x 5'8'' | ||
| Main Level | Bedroom | 12'0'' x 8'4'' | ||
| Main Level | Primary Bedroom | 16'0'' x 10'0'' | ||
| Main Level | Dining Room | 22'0'' x 11'0'' | ||
| Main Level | Kitchen | 9'0'' x 9'0'' |
https://www.realtor.ca/real-estate/30177479/1270-maple-crossing-boulevard-e-unit-103-burlington
Interested?
Contact us for more information

The trademarks REALTOR®, REALTORS®, and the REALTOR® logo are controlled by The Canadian Real Estate Association (CREA) and identify real estate professionals who are members of CREA. The trademarks MLS®, Multiple Listing Service® and the associated logos are owned by The Canadian Real Estate Association (CREA) and identify the quality of services provided by real estate professionals who are members of CREA. The trademark DDF® is owned by The Canadian Real Estate Association (CREA) and identifies CREA's Data Distribution Facility (DDF®)
August 20 2026 02:14:46
REALTORS® Association of Hamilton-Burlington
RE/MAX Escarpment Realty Inc.