
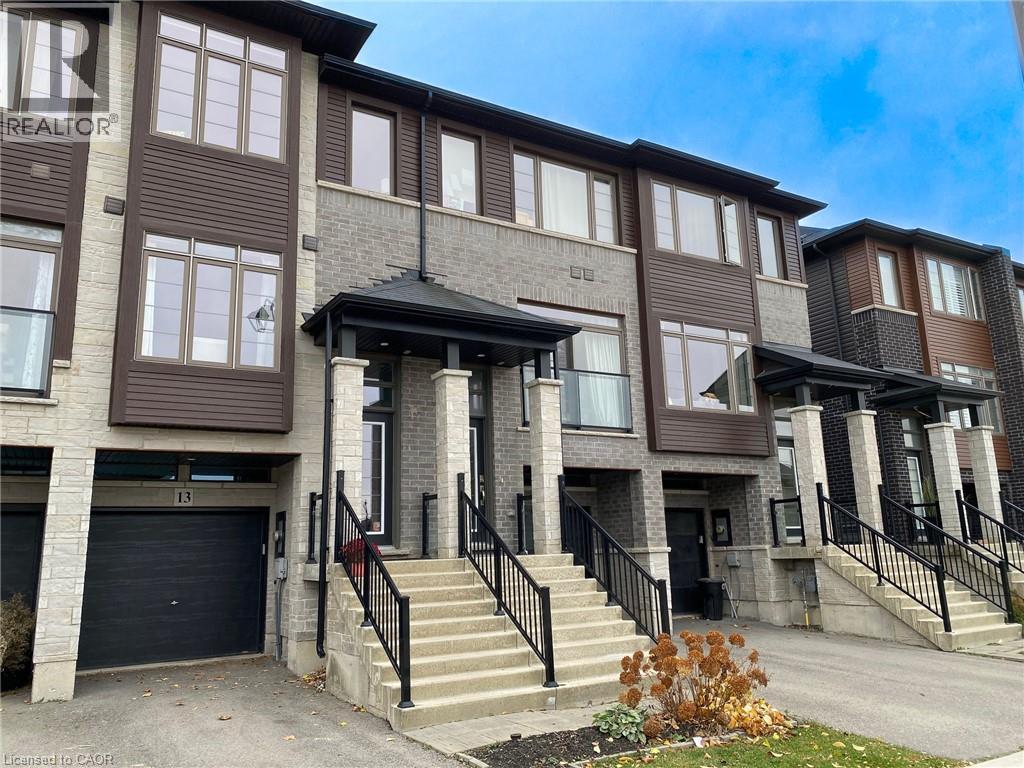
13 Soho Street Stoney Creek, Ontario L8J 0L5
$579,900
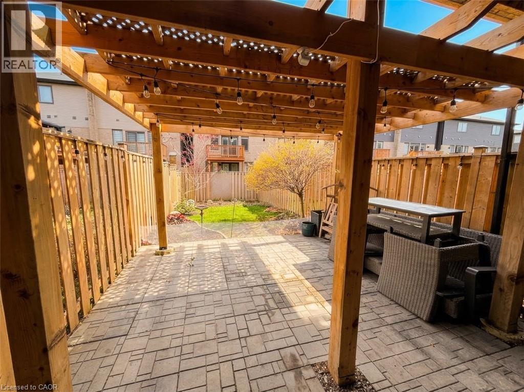
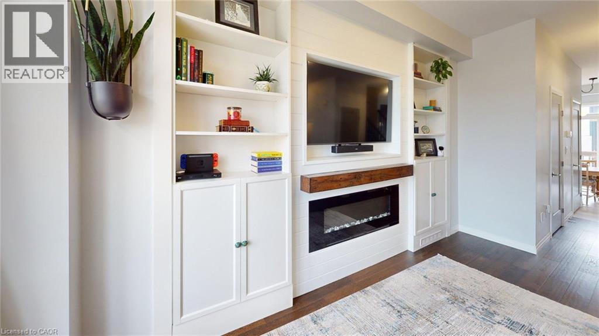
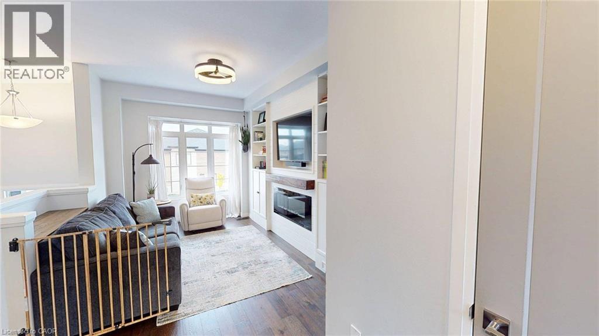
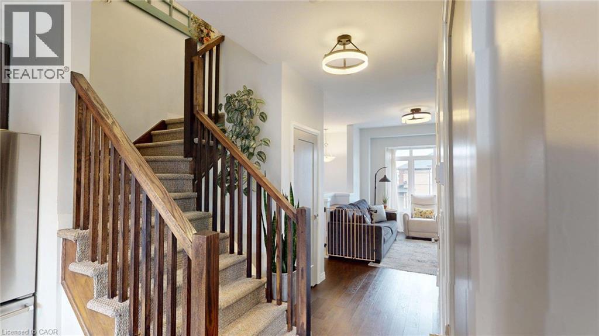
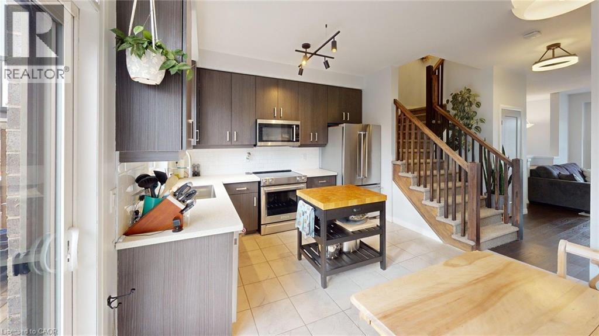
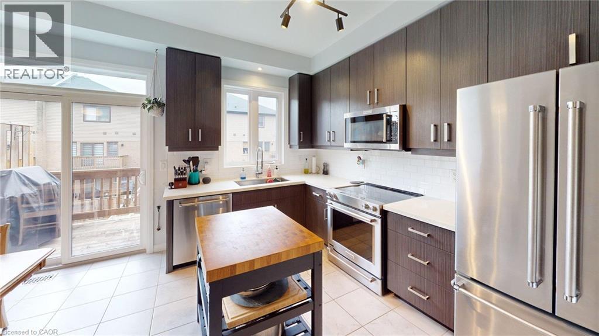
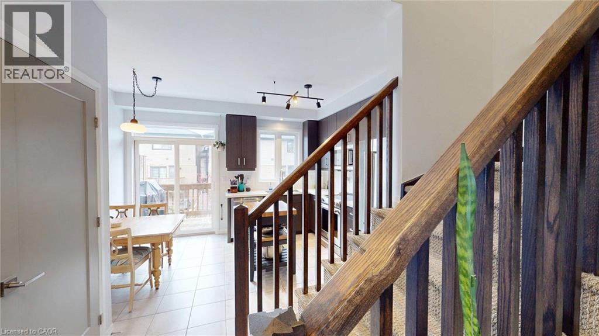
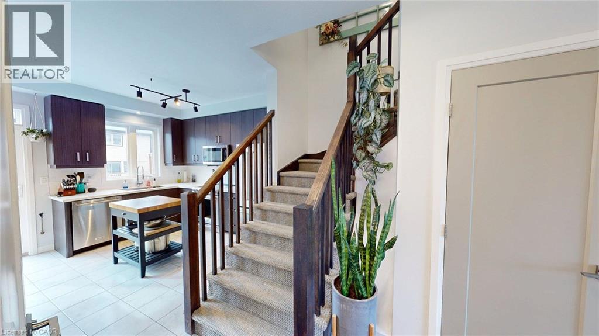
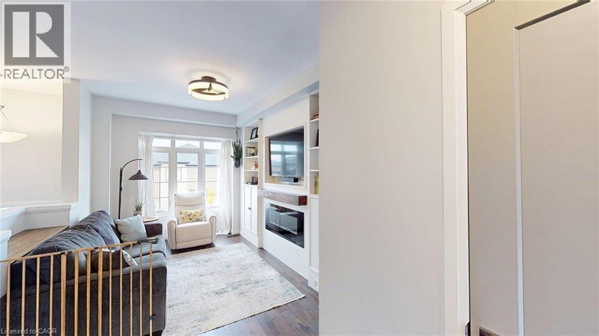
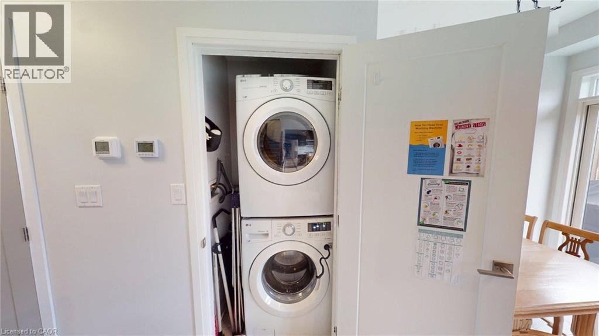
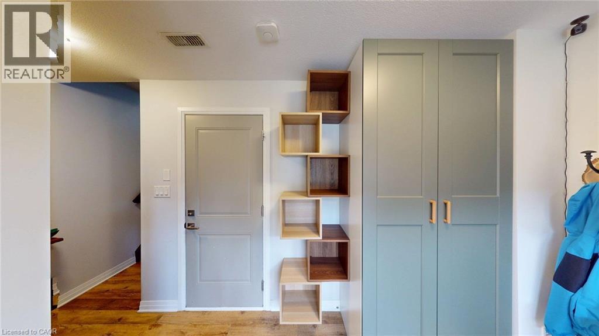
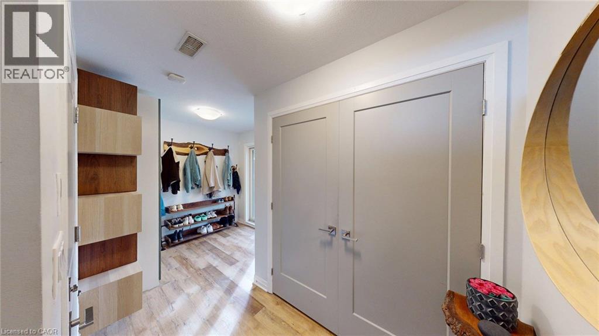
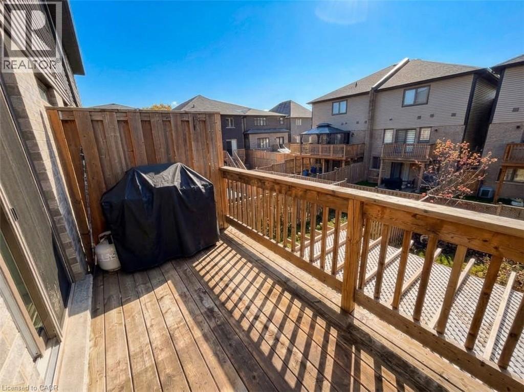
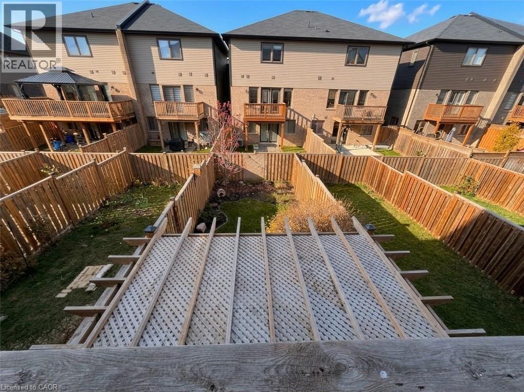
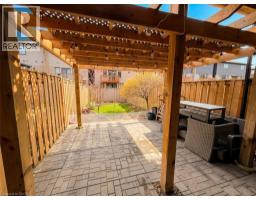
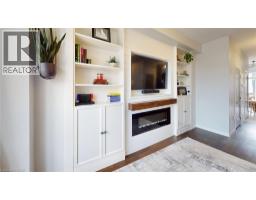
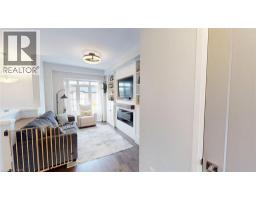
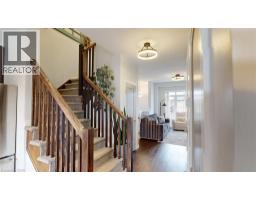
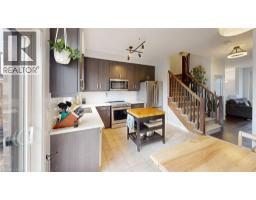
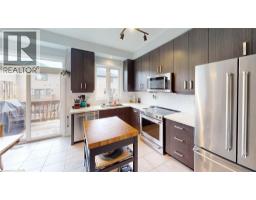
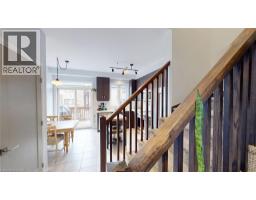
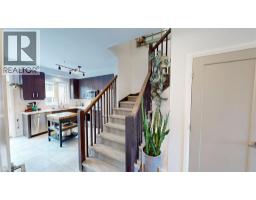
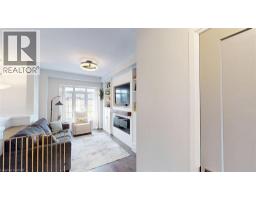
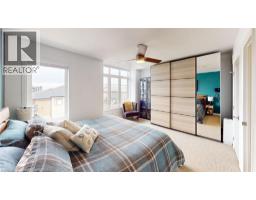
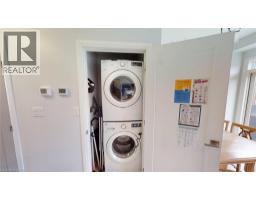
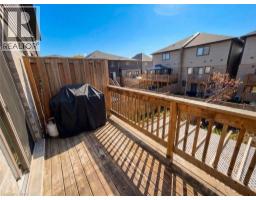
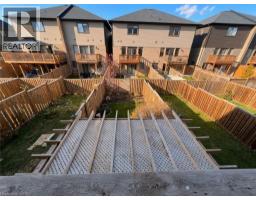
WOW! A RARE FIND! FREEHOLD TOWNHOME - NO CONDO FEES! Welcome to this beautiful maintained, move-in-ready freehold townhome in the desirable Central Park neighborhood! Built in 2019 this home offers the added benefit of no condo or potl. fees, along with a fantastic location close to highway access, schools, grocery stores, movie theatre, shopping and everyday conveniences. Step inside to a bright and inviting living space featuring a custom built-in fireplace surrounded and a large picture window that fills the room with natural light. The thoughtfully designed eat-in kitchen boasts quartz countertop, a large undermount sink, ceramic backsplash, extended-height cabinetry, stylish hardware and under-cabinet valance with lights. Patio doors lead to a 14'10 x 6'4 deck, perfect for enjoying your morning coffee or entertaining family and friends. Convenient main-floor laundry. The fully finished lower level, with convenient entry from the garage and walk-out to the stunning fully fenced landscaped yard, offers excellent additional living space with endless possibilities - create a cozy home office, den, games room or music area. A walkout leads directly to the beautifully landscaped, fully fenced backyard, featuring a large patio and covered pergola - an inviting outdoor retreat ready to enjoy! The impressive backyard extends approximately 44 feet deep and offers plenty of room for relaxing, entertaining and outdoor enjoyment. A fantastic opportunity to own a stylish, well-cared-for freehold home in a convenient, family-friendly location. Just move in and enjoy! Bonus storage area/room accessed from inside the garage. Inclusions: Fridge, stove, built-in dishwasher, washer, dryer, ceiling lights and fans, window coverings and garage door opener. Room measurements are approximate and may be irregular. (id:46441)
Open House
This property has open houses!
2:00 pm
Ends at:4:00 pm
WOW! A RARE FIND! A beautifully maintained inside and out freehold town. NO CONDO OR POTL FEE. Large backyard approx. 44 feet long with large patio. Pergola. Fully fenced and attractive landscaping.
Property Details
| MLS® Number | 40878164 |
| Property Type | Single Family |
| Amenities Near By | Park, Place Of Worship, Playground, Public Transit, Schools, Shopping |
| Equipment Type | Other |
| Features | Recreational, Automatic Garage Door Opener |
| Parking Space Total | 2 |
| Rental Equipment Type | Other |
Building
| Bathroom Total | 2 |
| Bedrooms Above Ground | 2 |
| Bedrooms Total | 2 |
| Appliances | Dishwasher, Dryer, Refrigerator, Stove, Washer, Window Coverings, Garage Door Opener |
| Basement Development | Finished |
| Basement Type | Full (finished) |
| Constructed Date | 2019 |
| Construction Style Attachment | Attached |
| Cooling Type | Central Air Conditioning |
| Exterior Finish | Brick Veneer, Other |
| Fixture | Ceiling Fans |
| Half Bath Total | 1 |
| Heating Fuel | Natural Gas |
| Heating Type | Forced Air |
| Stories Total | 3 |
| Size Interior | 1233 Sqft |
| Type | Row / Townhouse |
| Utility Water | Municipal Water |
Parking
| Attached Garage |
Land
| Access Type | Road Access |
| Acreage | No |
| Fence Type | Partially Fenced |
| Land Amenities | Park, Place Of Worship, Playground, Public Transit, Schools, Shopping |
| Sewer | Municipal Sewage System |
| Size Depth | 94 Ft |
| Size Frontage | 15 Ft |
| Size Total Text | Under 1/2 Acre |
| Zoning Description | Rm2-43 |
Rooms
| Level | Type | Length | Width | Dimensions |
|---|---|---|---|---|
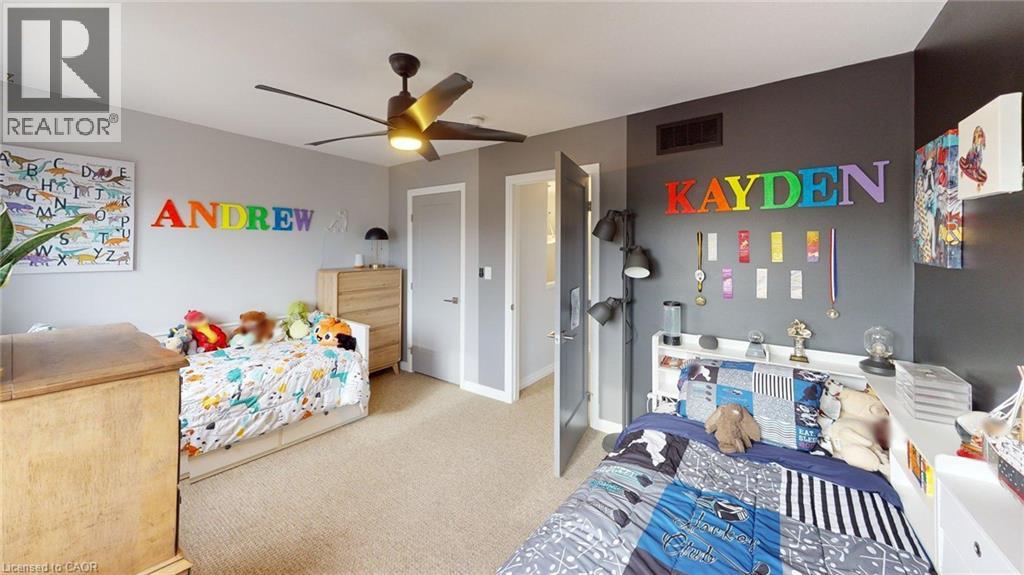
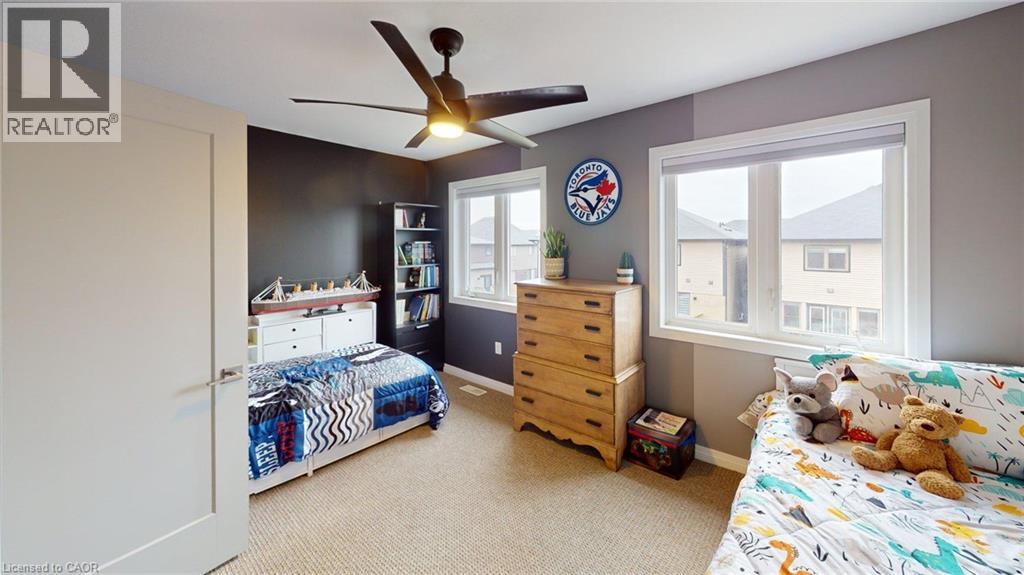
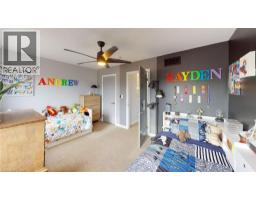
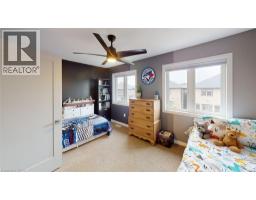
| Third Level | Bedroom | 14'4'' x 9'5'' | ||
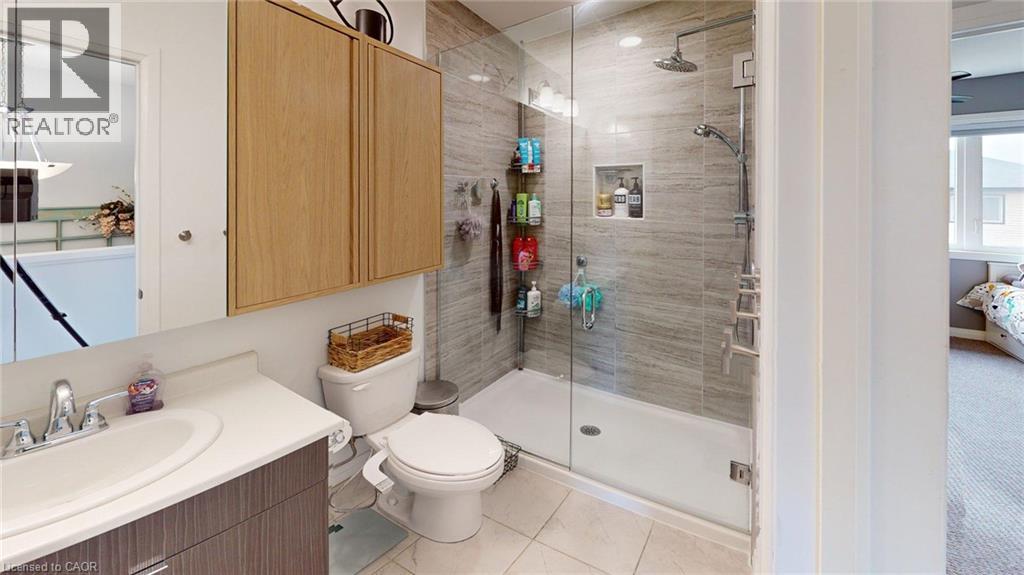
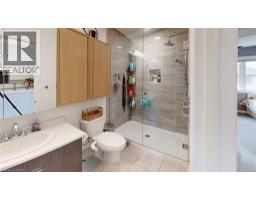
| Third Level | 3pc Bathroom | Measurements not available | ||
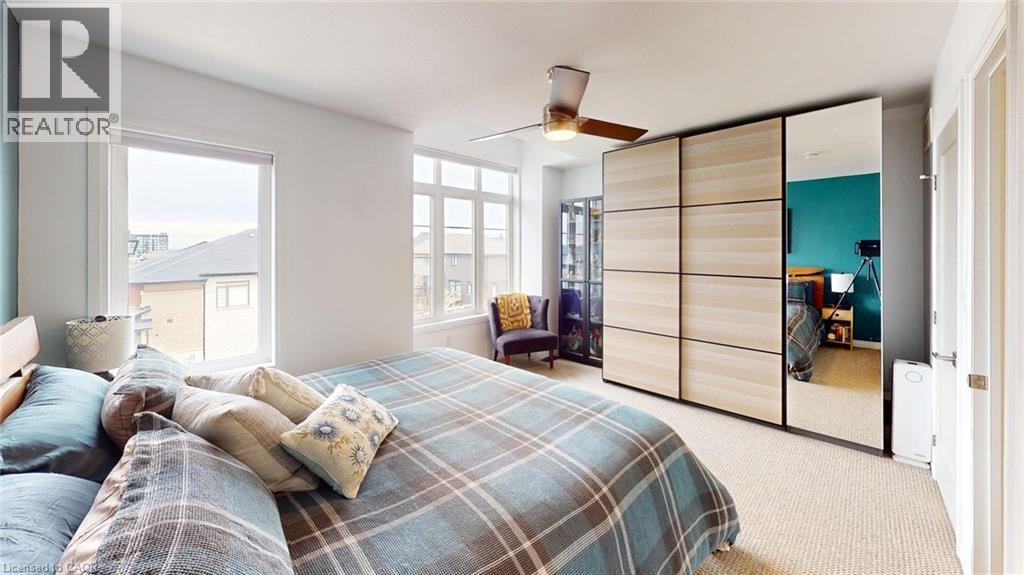
| Third Level | Primary Bedroom | 14'4'' x 11'9'' | ||
| Lower Level | Utility Room | Measurements not available | ||
| Lower Level | Den | 6'3'' x 5'5'' | ||
| Main Level | Laundry Room | Measurements not available | ||
| Main Level | Eat In Kitchen | 14'4'' x 11'4'' | ||
| Main Level | 2pc Bathroom | Measurements not available | ||
| Main Level | Living Room | 14'4'' x 9'3'' |
https://www.realtor.ca/real-estate/30507724/13-soho-street-stoney-creek
Interested?
Contact us for more information

The trademarks REALTOR®, REALTORS®, and the REALTOR® logo are controlled by The Canadian Real Estate Association (CREA) and identify real estate professionals who are members of CREA. The trademarks MLS®, Multiple Listing Service® and the associated logos are owned by The Canadian Real Estate Association (CREA) and identify the quality of services provided by real estate professionals who are members of CREA. The trademark DDF® is owned by The Canadian Real Estate Association (CREA) and identifies CREA's Data Distribution Facility (DDF®)
November 13 2026 03:41:43
REALTORS® Association of Hamilton-Burlington
Aldo Desantis Realty Inc.