
134 Stinson Street Unit# Main Hamilton, Ontario L8N 1S6
$2,200 Monthly
Insurance, Heat, Electricity, Water
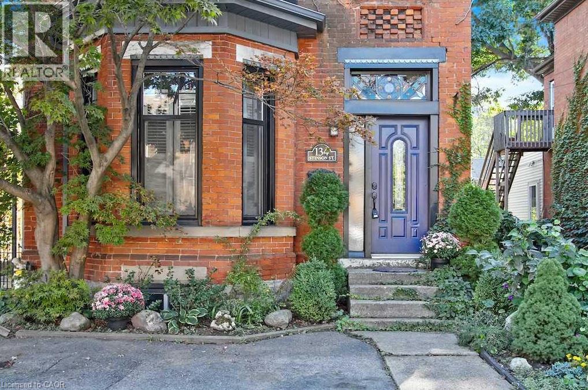
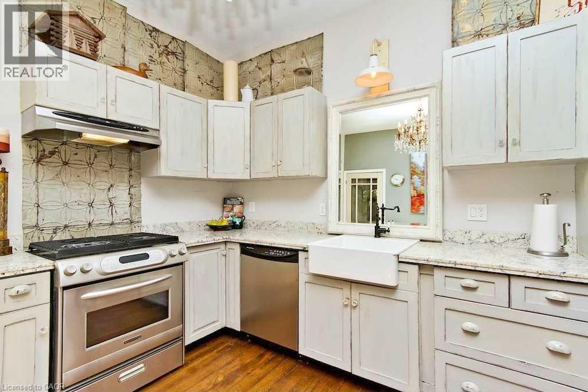
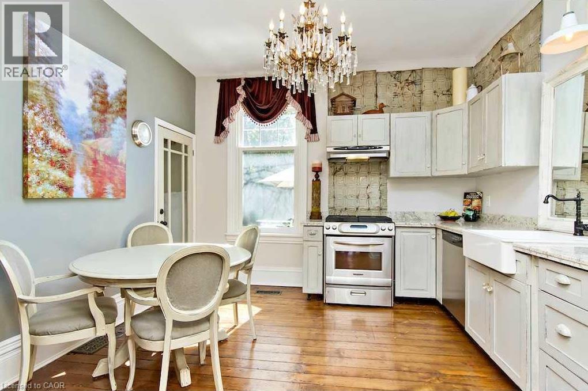
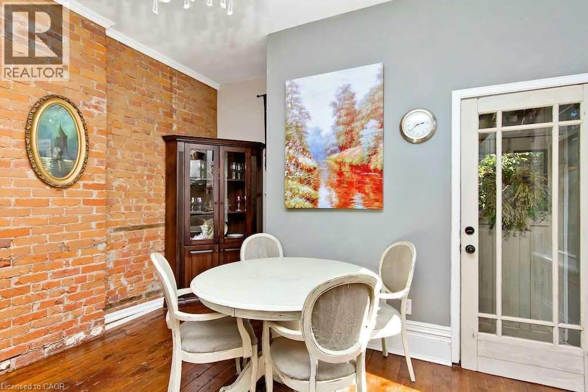
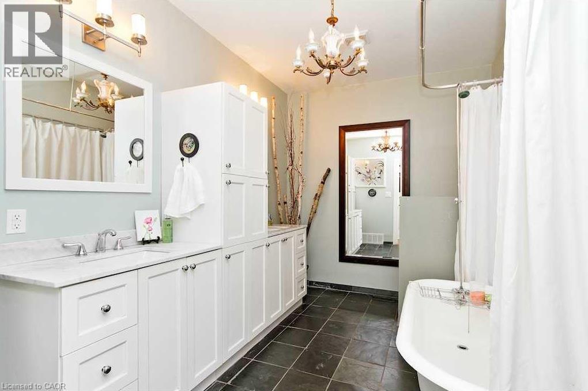
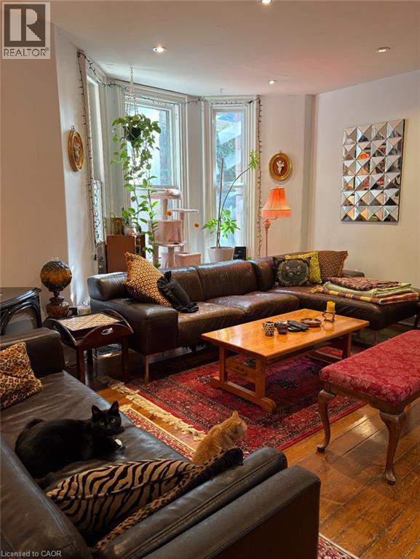
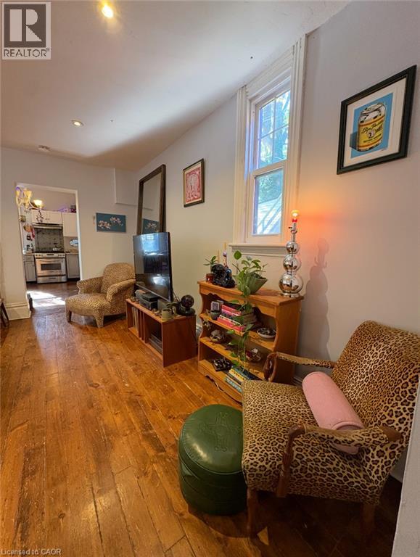
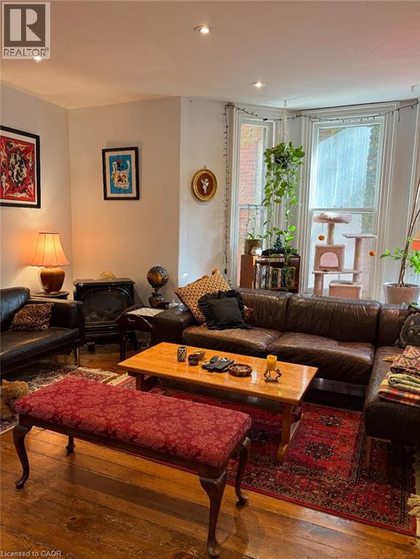
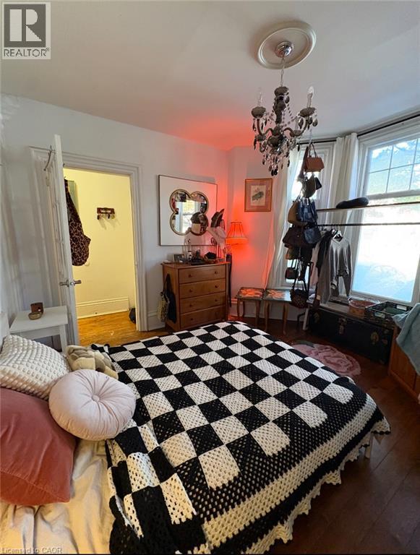
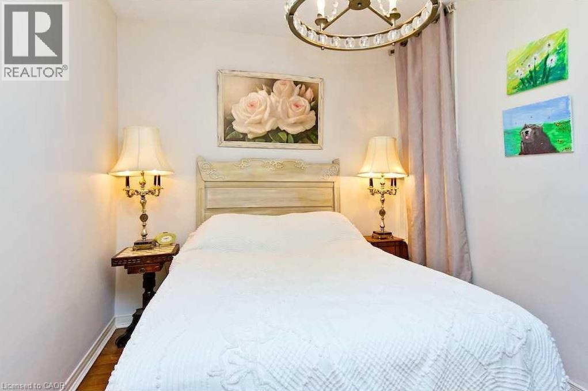
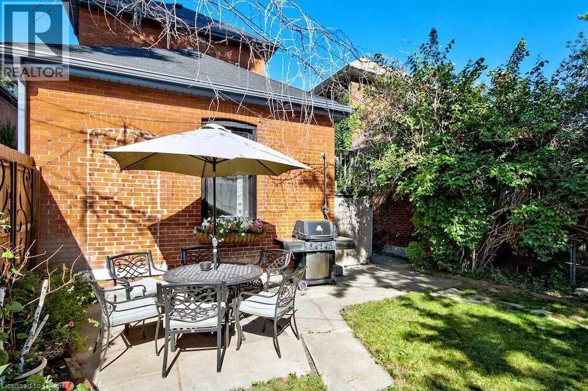
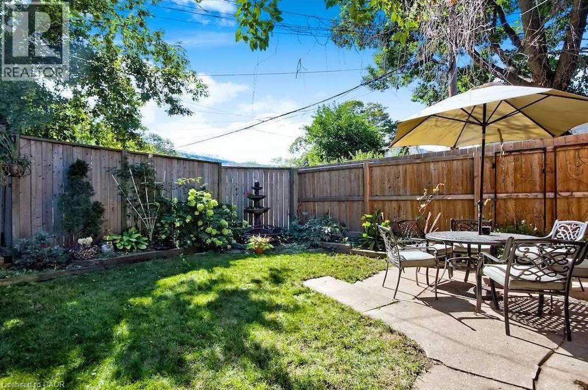
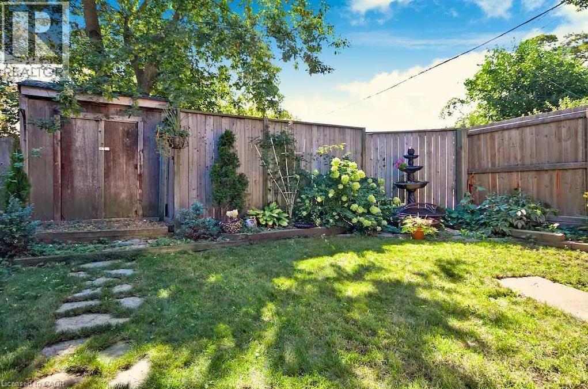
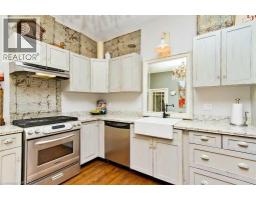
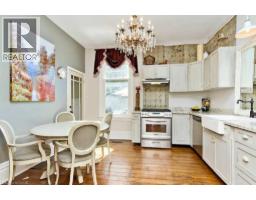
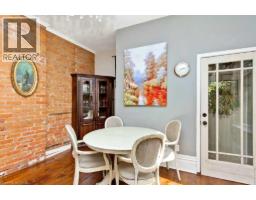
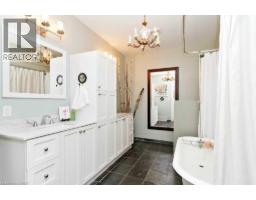
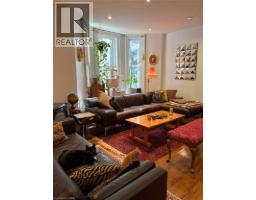
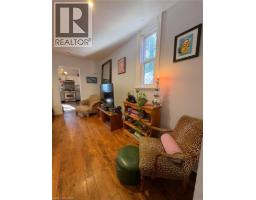
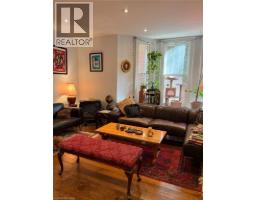
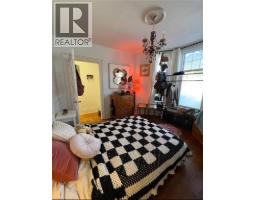
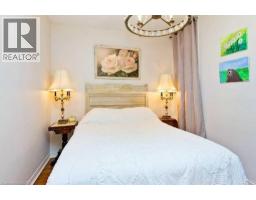
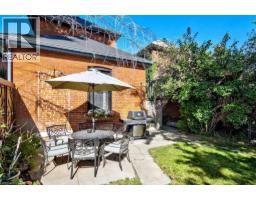
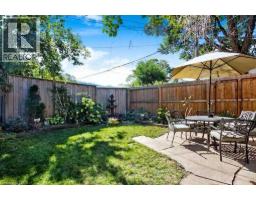
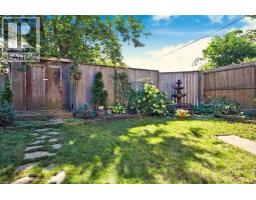
UTILITIES INCLUDED! TWO PARKING SPACES! Main floor 2 bedroom apartment in charming character home. Features include 10 ft ceilings, original trim and hardwood floors, huge bathroom with claw foot tub. Nice big eat-in kitchen with granite counters and brick feature wall. Fully fenced backyard. Great location, under the escarpment trails, and walking distance to downtown. Free shared laundry in basement. Available January 1st. (id:46441)
Property Details
| MLS® Number | 40876053 |
| Property Type | Single Family |
| Amenities Near By | Park, Public Transit |
| Parking Space Total | 2 |
| Storage Type | Locker |
Building
| Bathroom Total | 1 |
| Bedrooms Above Ground | 2 |
| Bedrooms Total | 2 |
| Architectural Style | Other |
| Basement Type | None |
| Constructed Date | 1891 |
| Construction Style Attachment | Attached |
| Cooling Type | Central Air Conditioning |
| Exterior Finish | Brick |
| Heating Type | Forced Air |
| Stories Total | 1 |
| Size Interior | 1172 Sqft |
| Type | Apartment |
| Utility Water | Municipal Water |
Parking
| Open |
Land
| Acreage | No |
| Land Amenities | Park, Public Transit |
| Sewer | Municipal Sewage System |
| Size Depth | 109 Ft |
| Size Frontage | 28 Ft |
| Size Total Text | Unknown |
| Zoning Description | D |
Rooms
| Level | Type | Length | Width | Dimensions |
|---|---|---|---|---|
| Main Level | 5pc Bathroom | Measurements not available | ||
| Main Level | Bedroom | 12'6'' x 8'8'' | ||
| Main Level | Bedroom | 12'1'' x 11'10'' | ||
| Main Level | Living Room | 18'6'' x 15'4'' | ||
| Main Level | Kitchen | 12'8'' x 12'0'' |
https://www.realtor.ca/real-estate/30489169/134-stinson-street-unit-main-hamilton
Interested?
Contact us for more information

The trademarks REALTOR®, REALTORS®, and the REALTOR® logo are controlled by The Canadian Real Estate Association (CREA) and identify real estate professionals who are members of CREA. The trademarks MLS®, Multiple Listing Service® and the associated logos are owned by The Canadian Real Estate Association (CREA) and identify the quality of services provided by real estate professionals who are members of CREA. The trademark DDF® is owned by The Canadian Real Estate Association (CREA) and identifies CREA's Data Distribution Facility (DDF®)
November 06 2026 08:00:20
REALTORS® Association of Hamilton-Burlington
RE/MAX Escarpment Realty Inc.