
14 Brucedale Avenue E Unit# 10 Hamilton, Ontario L9A 1M8
$569,000Maintenance, Insurance, Landscaping, Water
$612.26 Monthly
Maintenance, Insurance, Landscaping, Water
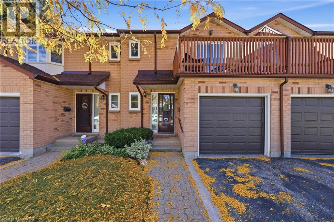
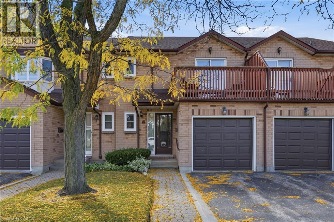
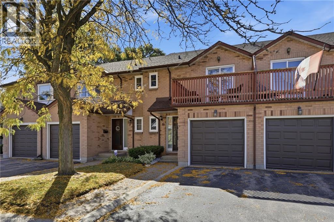
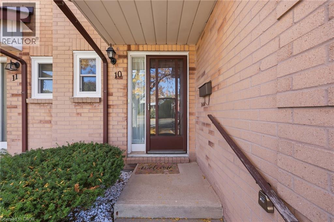
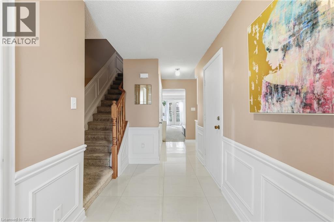
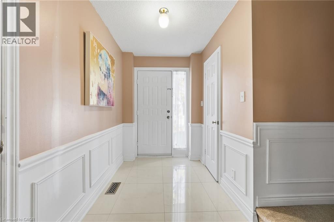
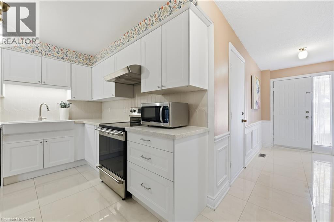
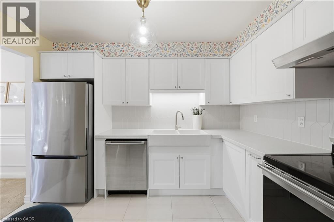
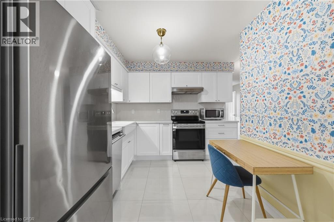
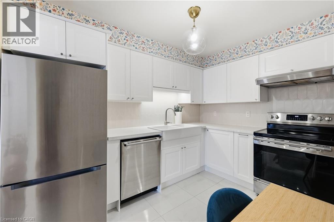
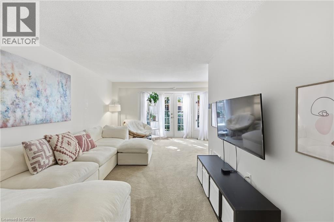
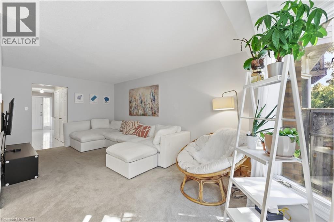
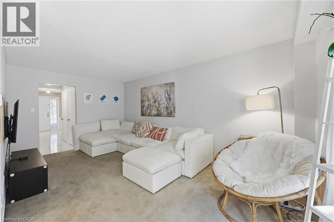
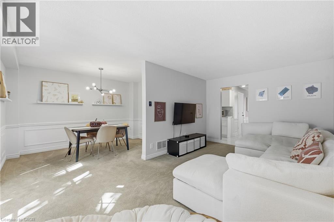
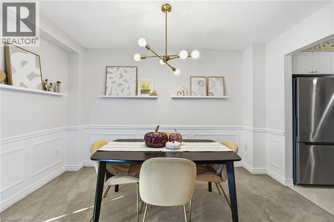
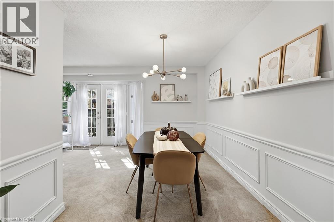
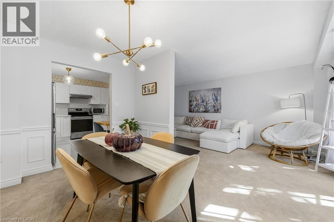
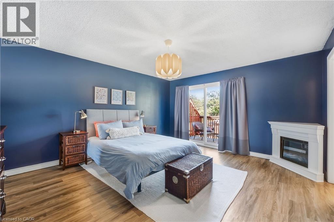
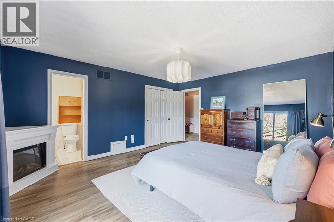
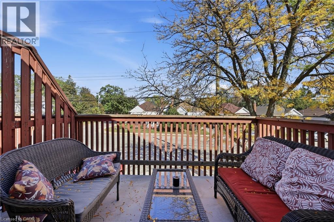
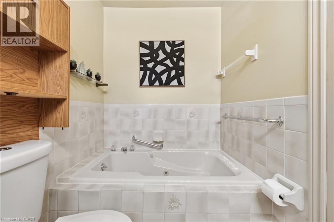
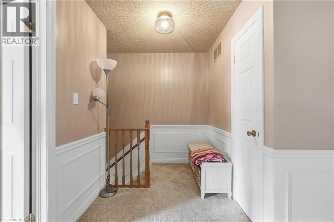
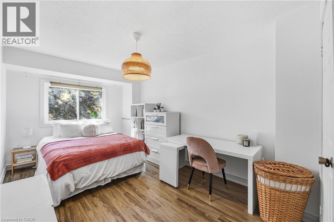
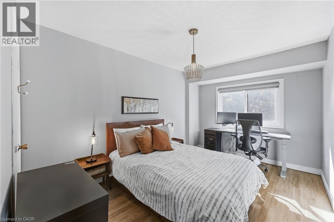
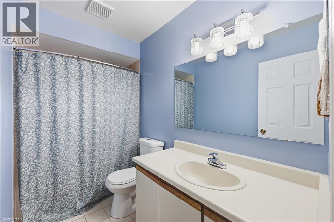
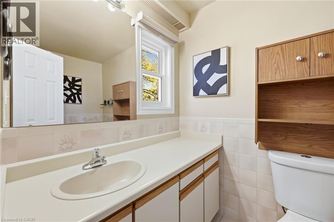
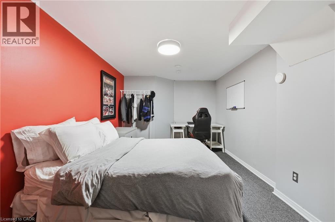
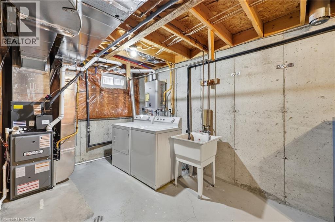
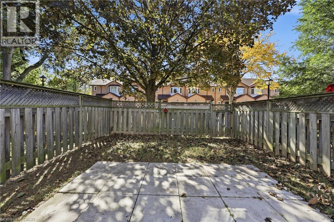
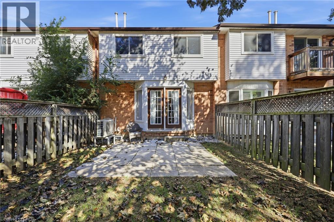
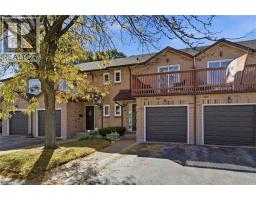
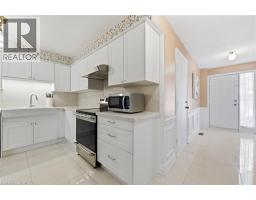
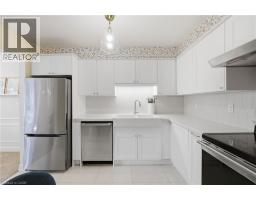
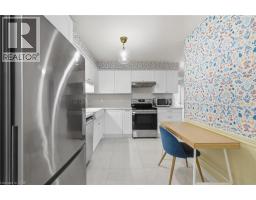
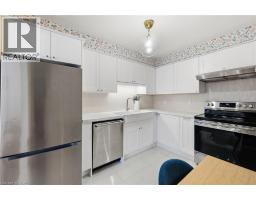
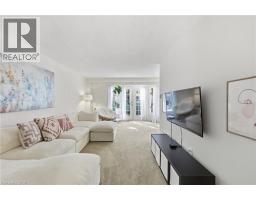
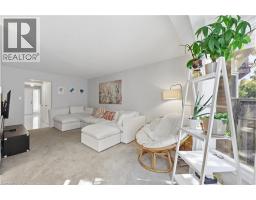
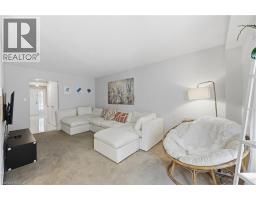
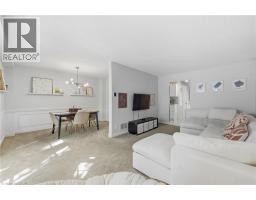
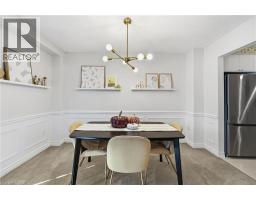
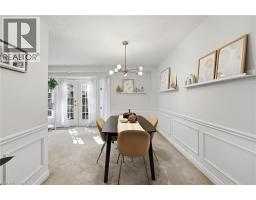
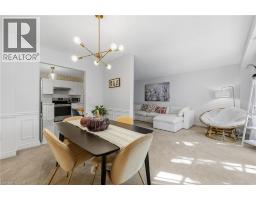
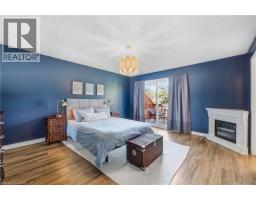
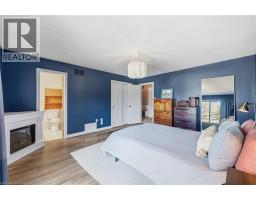
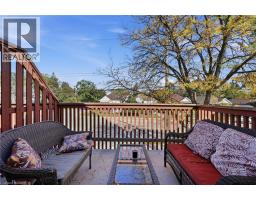
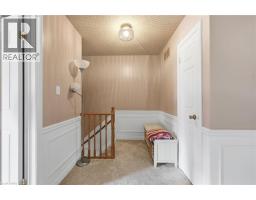
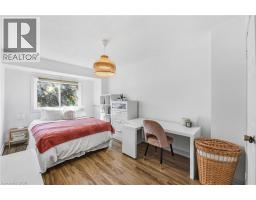
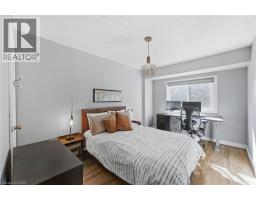
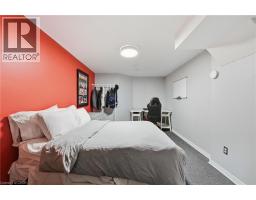
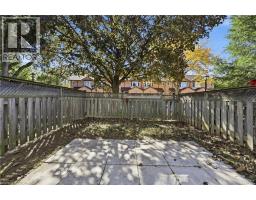
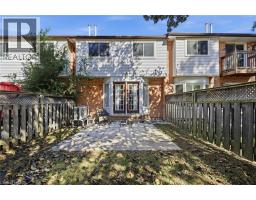
$612.26 MonthlyWelcome to this beautifully updated townhouse in the heart of Hamilton Mountain, ideally situated close to local amenities, public transit, parks, and green spaces. Offering the perfect blend of modern comfort and classic charm, this thoughtfully maintained home is ideal for those seeking both convenience and a welcoming residential setting. Featuring 3 spacious bedrooms and 2.5 bathrooms, this home offers a functional layout with plenty of room for comfortable everyday living. The newly renovated kitchen is a standout, showcasing quality finishes, modern appliances, sleek countertops, and ample cabinetry for excellent storage. French doors provide a seamless connection to the fully fenced yard, creating a private outdoor space for relaxing, entertaining, or enjoying time with family and friends. Upstairs the bright and generously sized bedrooms, offering a clean, contemporary look. The spacious primary suite provides a peaceful retreat, complete with a private balcony and convenient ensuite bathroom. With its stylish updates, thoughtful features, and sought-after Hamilton Mountain location, this townhouse is a wonderful opportunity to enjoy move-in-ready living in a well-connected neighbourhood. New furnace and heat pump 2025. Don't miss your chance to make this exceptional property your next home. (id:46441)
Property Details
| MLS® Number | 40869657 |
| Property Type | Single Family |
| Amenities Near By | Hospital, Park, Place Of Worship, Public Transit, Schools |
| Features | Southern Exposure, Balcony, Paved Driveway |
| Parking Space Total | 2 |
Building
| Bathroom Total | 3 |
| Bedrooms Above Ground | 3 |
| Bedrooms Total | 3 |
| Appliances | Dishwasher, Dryer, Refrigerator, Stove, Washer, Window Coverings, Garage Door Opener |
| Basement Development | Partially Finished |
| Basement Type | Full (partially Finished) |
| Constructed Date | 1989 |
| Construction Style Attachment | Attached |
| Cooling Type | Central Air Conditioning |
| Exterior Finish | Aluminum Siding, Brick |
| Foundation Type | Poured Concrete |
| Half Bath Total | 1 |
| Heating Fuel | Natural Gas |
| Heating Type | Forced Air, Heat Pump |
| Stories Total | 2 |
| Size Interior | 1534 Sqft |
| Type | Row / Townhouse |
| Utility Water | Municipal Water |
Parking
| Attached Garage |
Land
| Acreage | No |
| Land Amenities | Hospital, Park, Place Of Worship, Public Transit, Schools |
| Sewer | Municipal Sewage System |
| Size Total Text | Unknown |
| Zoning Description | De-3/s-911 |
Rooms
| Level | Type | Length | Width | Dimensions |
|---|---|---|---|---|
| Second Level | Bedroom | 14'8'' x 9'7'' | ||
| Second Level | Bedroom | 13'8'' x 9'3'' | ||
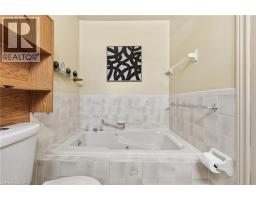
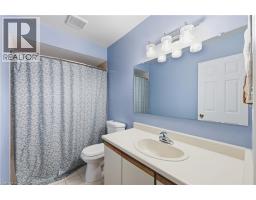
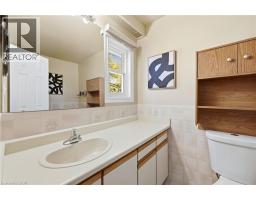
| Second Level | 4pc Bathroom | 4'11'' x 9'7'' | ||
| Second Level | 3pc Bathroom | 8'3'' x 5'3'' | ||
| Second Level | Primary Bedroom | 15'11'' x 13'6'' | ||
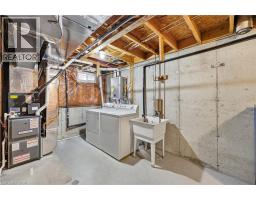
| Basement | Laundry Room | 23'3'' x 9'0'' | ||
| Basement | Storage | 21'10'' x 8'9'' | ||
| Main Level | Living Room | 19'10'' x 10'6'' | ||
| Main Level | Dining Room | 12'3'' x 8'7'' | ||
| Main Level | Kitchen | 10'9'' x 10'1'' | ||
| Main Level | 2pc Bathroom | 5'9'' x 2'10'' |
https://www.realtor.ca/real-estate/30374327/14-brucedale-avenue-e-unit-10-hamilton
Interested?
Contact us for more information

The trademarks REALTOR®, REALTORS®, and the REALTOR® logo are controlled by The Canadian Real Estate Association (CREA) and identify real estate professionals who are members of CREA. The trademarks MLS®, Multiple Listing Service® and the associated logos are owned by The Canadian Real Estate Association (CREA) and identify the quality of services provided by real estate professionals who are members of CREA. The trademark DDF® is owned by The Canadian Real Estate Association (CREA) and identifies CREA's Data Distribution Facility (DDF®)
October 07 2026 03:29:05
REALTORS® Association of Hamilton-Burlington
Coldwell Banker Community Professionals