
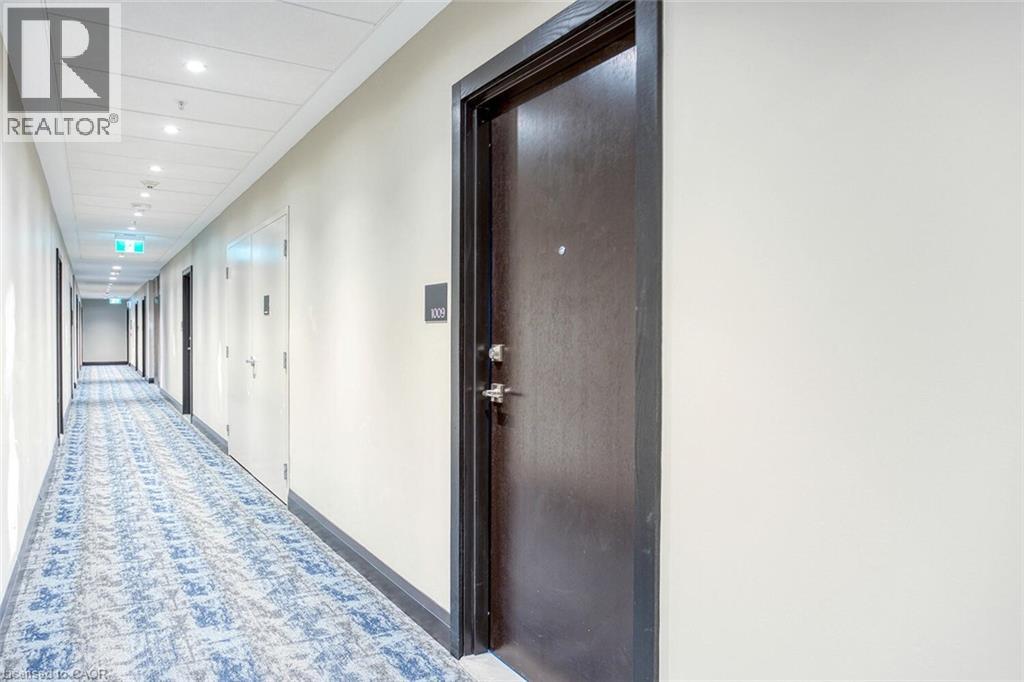
15 Glebe Street Unit# 1009 Cambridge, Ontario N1S 2L8
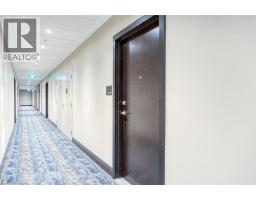
$2,595 Monthly
Insurance, Property Management
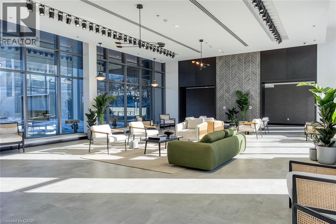
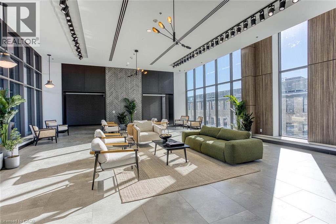
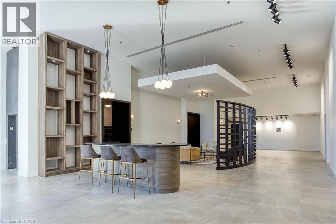
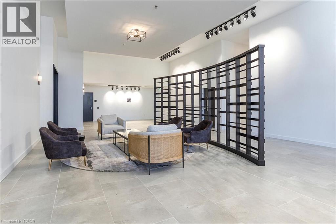
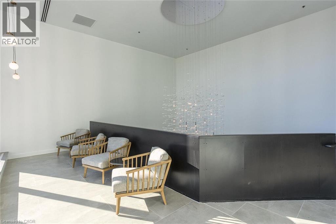
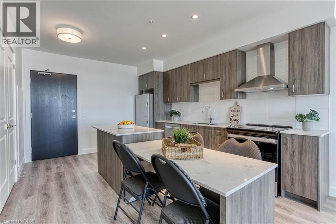
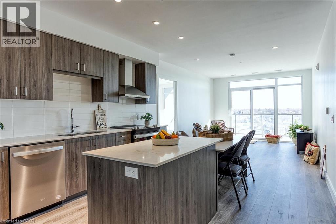
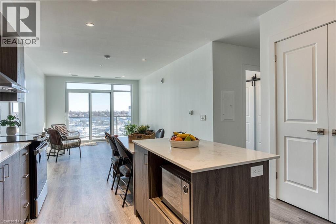
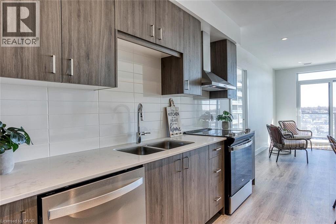
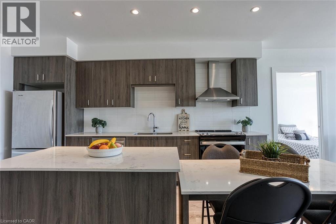
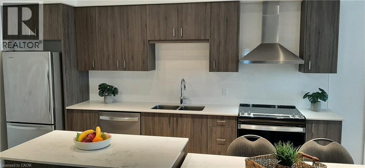
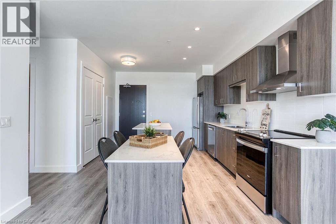
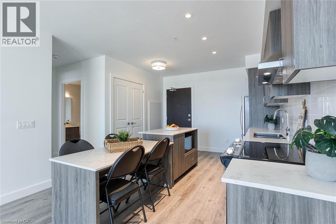
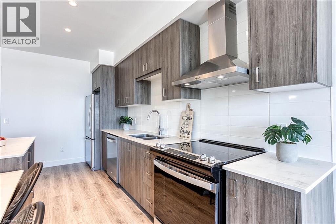
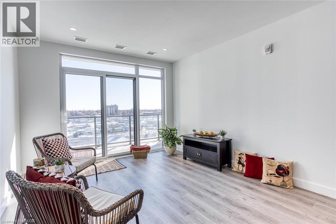
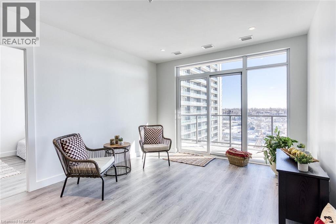
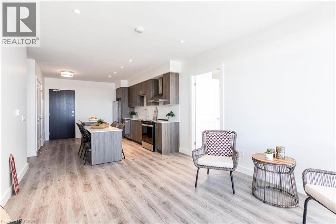
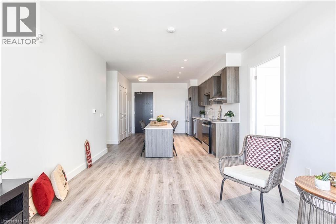
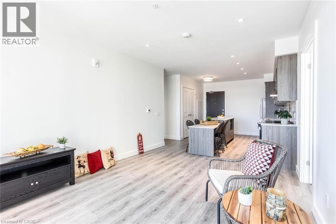
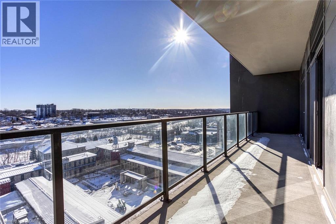
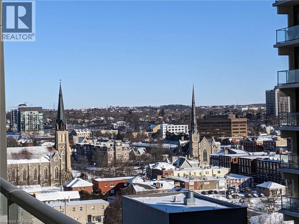
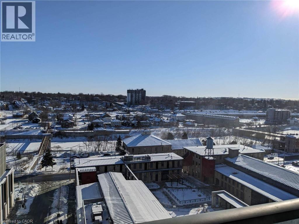
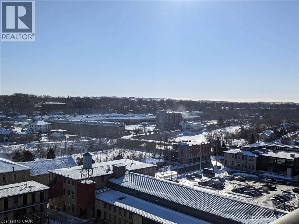
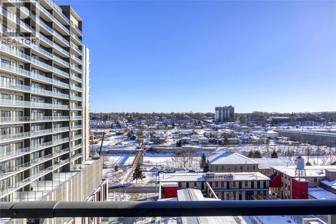
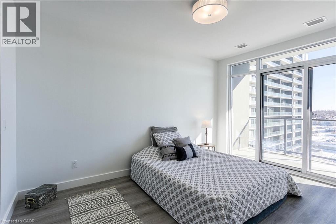
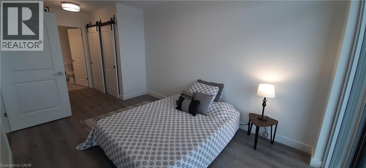
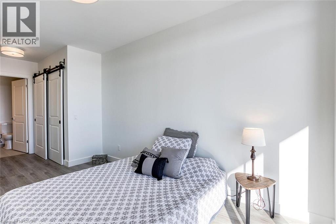
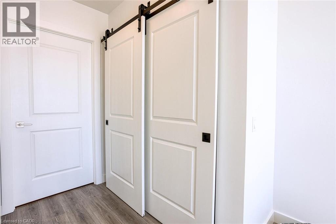
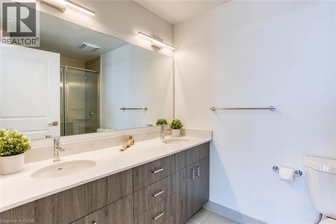
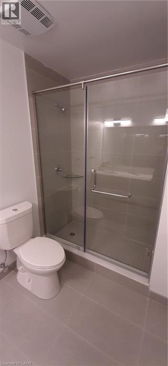
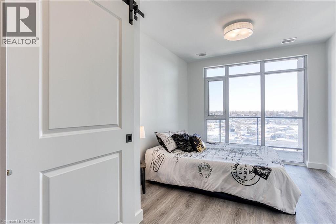
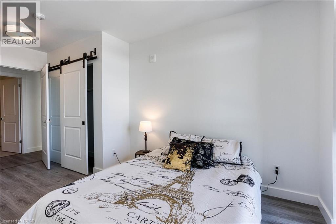
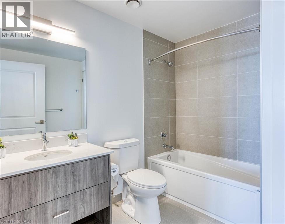
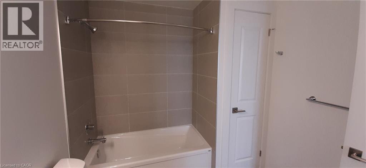
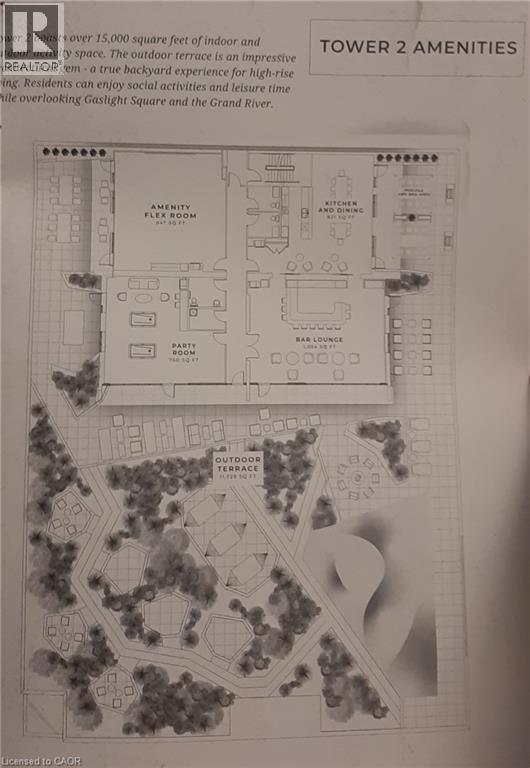
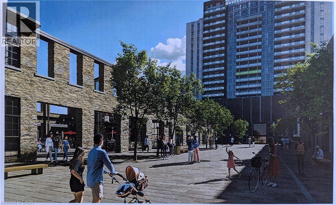
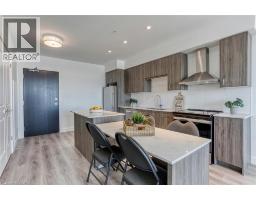
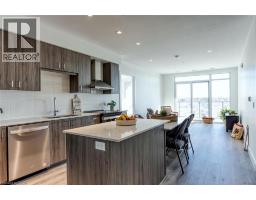
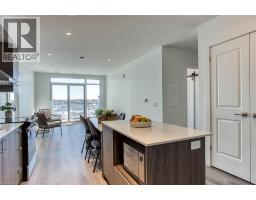
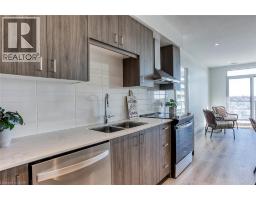
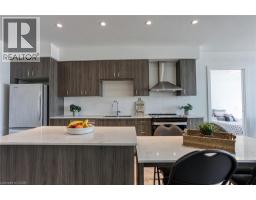
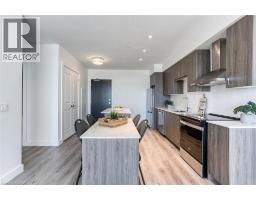
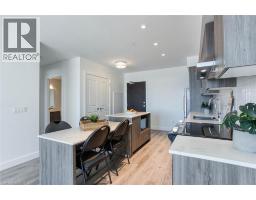
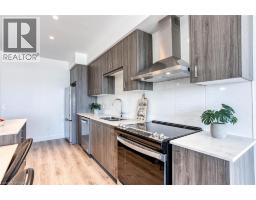
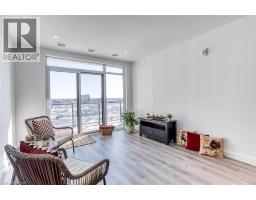
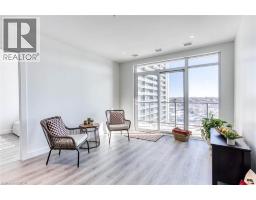
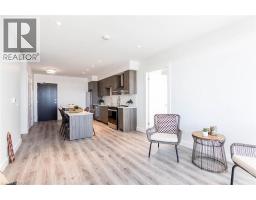
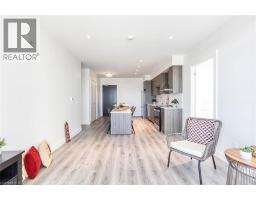
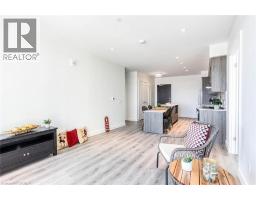
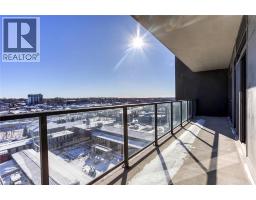
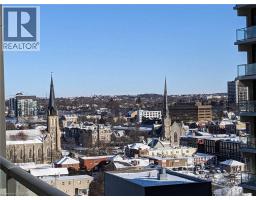
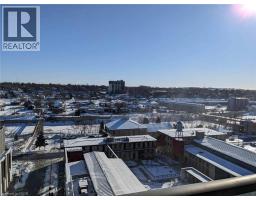
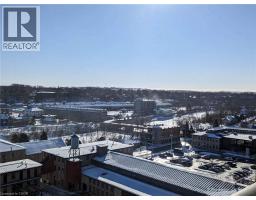
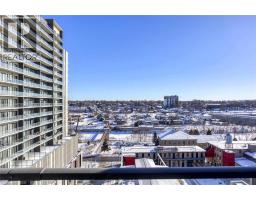
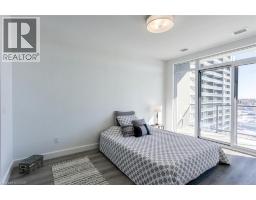
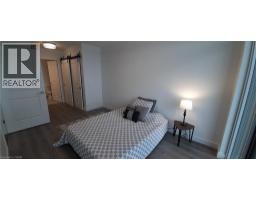
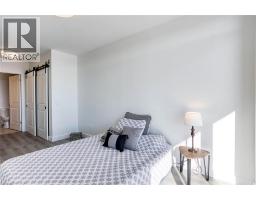
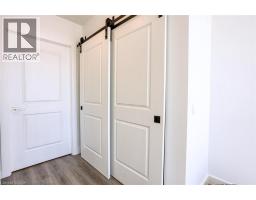
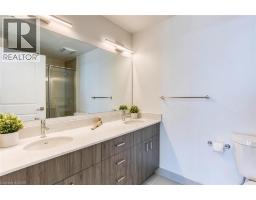
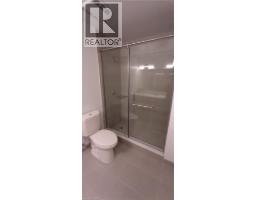
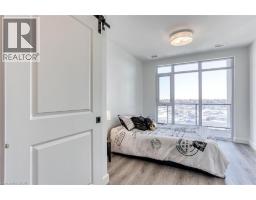
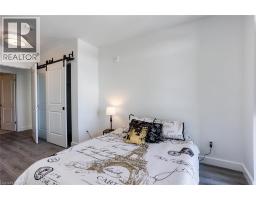
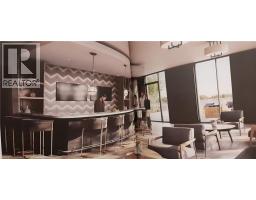
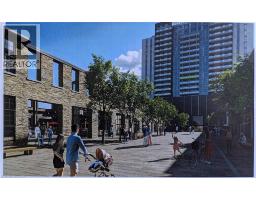
Experience the best of urban living in this beautiful, modern 2-bedroom, 2-full-bathroom condo, ideally located in the heart of the historic Gaslight District. Enjoy stunning views of the square and the riverfront, with contemporary finishes and a thoughtfully designed living space that combines comfort, style, and convenience. Step outside and immerse yourself in everything the district has to offer, including exceptional restaurants, entertainment, shopping, local amenities, and the excitement of the area’s impressive outdoor screen. With the city’s vibrant attractions just steps away, you’ll love being at the centre of it all. Despite its prime location, this condo offers a peaceful retreat where you can relax and unwind away from the hustle and bustle. **Features include:** - 2 spacious bedrooms - 2 full bathrooms - Modern finishes throughout - Beautiful views of the square and riverfront - Prime location in the historic Gaslight District - Walking distance to restaurants, entertainment, shopping, and everyday amenities - Indoor parking - Private storage unit Enjoy the perfect balance of vibrant city living and peaceful comfort in one of the area’s most desirable locations. (id:46441)
Property Details
| MLS® Number | 40859442 |
| Property Type | Single Family |
| Amenities Near By | Park, Place Of Worship, Playground, Public Transit, Shopping |
| Community Features | Quiet Area, Community Centre |
| Features | Visual Exposure, Conservation/green Belt, Balcony, Automatic Garage Door Opener |
| Parking Space Total | 1 |
| Storage Type | Locker |
Building
| Bathroom Total | 2 |
| Bedrooms Above Ground | 2 |
| Bedrooms Total | 2 |
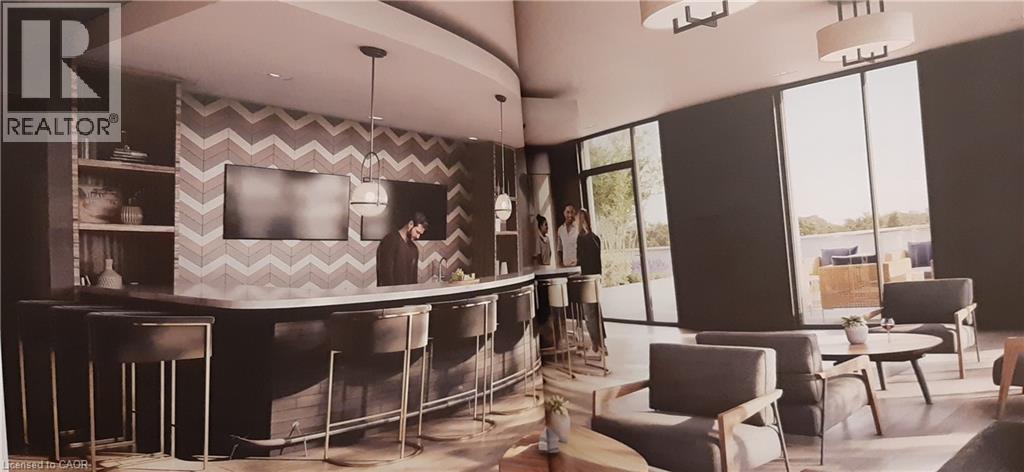
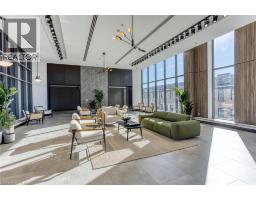
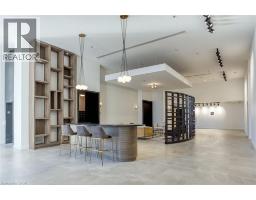
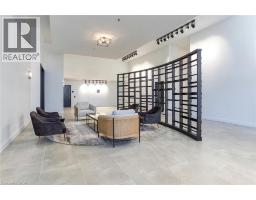
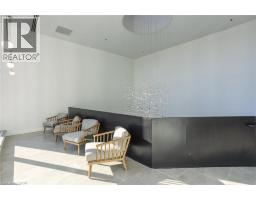
| Amenities | Exercise Centre, Guest Suite, Party Room |
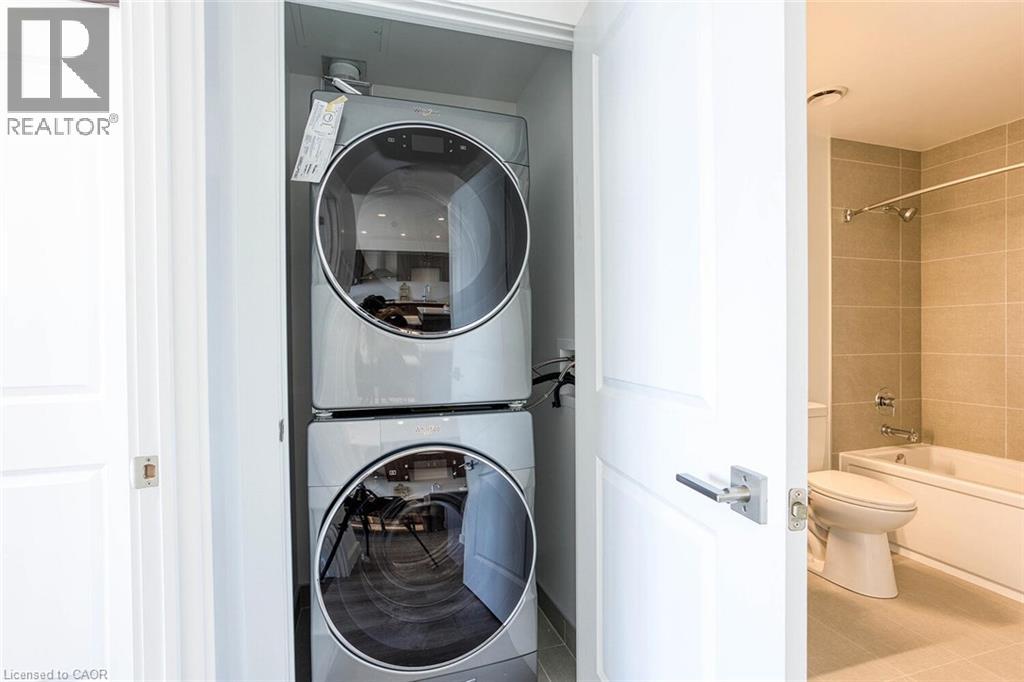
| Appliances | Dishwasher, Dryer, Microwave, Refrigerator, Stove, Washer, Hood Fan |
| Architectural Style | Other |
| Basement Type | None |
| Construction Style Attachment | Attached |
| Cooling Type | Central Air Conditioning |
| Exterior Finish | Concrete |
| Heating Type | Forced Air |
| Stories Total | 1 |
| Size Interior | 1035 Sqft |
| Type | Apartment |
| Utility Water | Municipal Water |
Parking
| Underground | |
| Visitor Parking |
Land
| Acreage | No |
| Land Amenities | Park, Place Of Worship, Playground, Public Transit, Shopping |
| Sewer | Municipal Sewage System |
| Size Total Text | Unknown |
| Zoning Description | Fc1rm1 |
Rooms
| Level | Type | Length | Width | Dimensions |
|---|---|---|---|---|
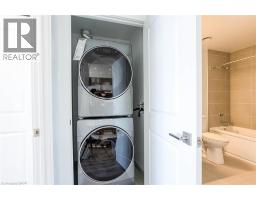
| Main Level | Laundry Room | 4'0'' x 4'0'' | ||
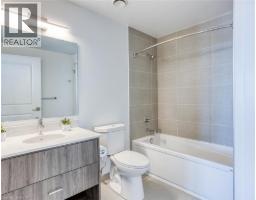
| Main Level | 4pc Bathroom | 8'6'' x 7'4'' | ||
| Main Level | Bedroom | 17'6'' x 10'1'' | ||
| Main Level | 4pc Ensuite Bath | 9'6'' x 6'0'' | ||
| Main Level | Primary Bedroom | 21'0'' x 9'10'' | ||
| Main Level | Living Room | 15'4'' x 11'9'' | ||
| Main Level | Kitchen/dining Room | 15'2'' x 11'9'' |
https://www.realtor.ca/real-estate/30419287/15-glebe-street-unit-1009-cambridge
Interested?
Contact us for more information

The trademarks REALTOR®, REALTORS®, and the REALTOR® logo are controlled by The Canadian Real Estate Association (CREA) and identify real estate professionals who are members of CREA. The trademarks MLS®, Multiple Listing Service® and the associated logos are owned by The Canadian Real Estate Association (CREA) and identify the quality of services provided by real estate professionals who are members of CREA. The trademark DDF® is owned by The Canadian Real Estate Association (CREA) and identifies CREA's Data Distribution Facility (DDF®)
October 19 2026 06:39:46
REALTORS® Association of Hamilton-Burlington
RE/MAX Real Estate Centre Inc.