
154 Luscombe Street Hamilton, Ontario L9A 2K3
$649,900
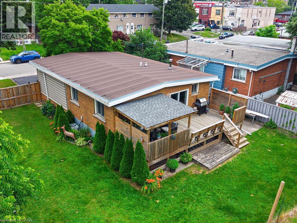
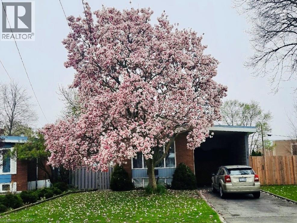
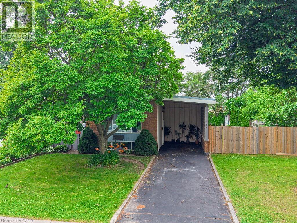
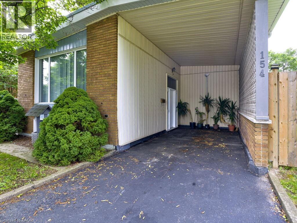
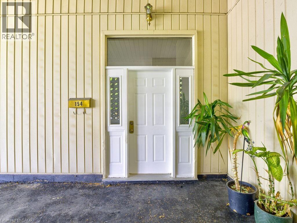
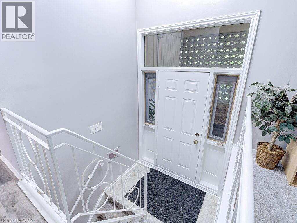
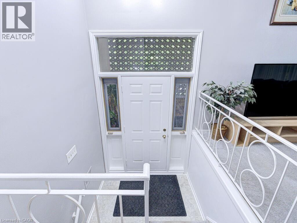
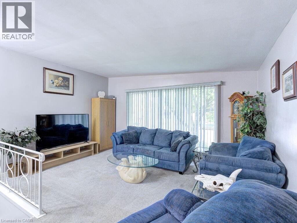
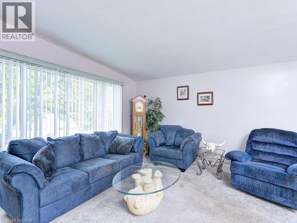
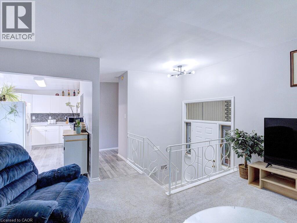
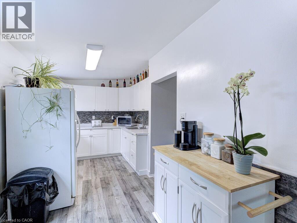
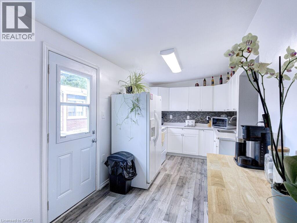
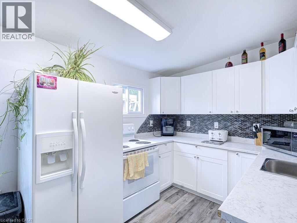
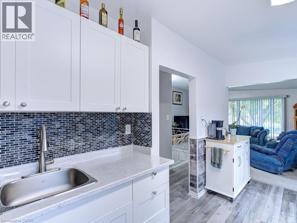
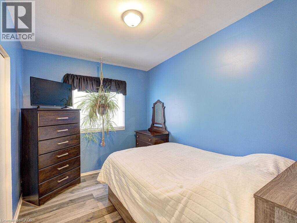
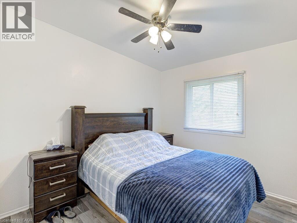
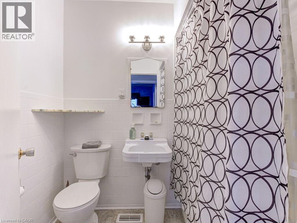
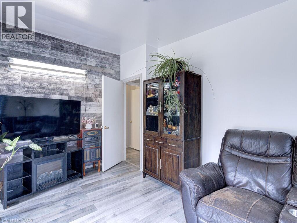
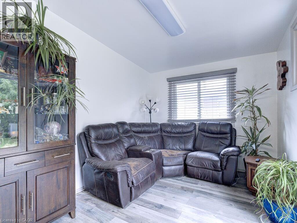
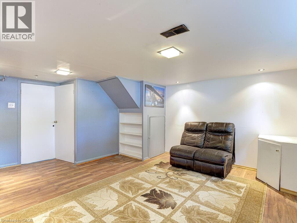
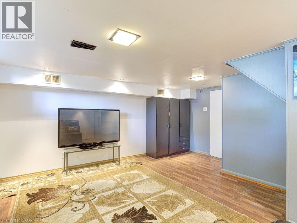
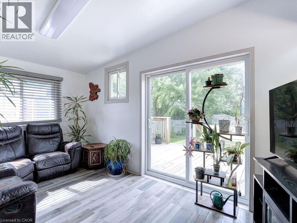
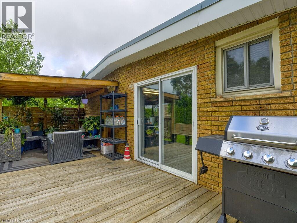
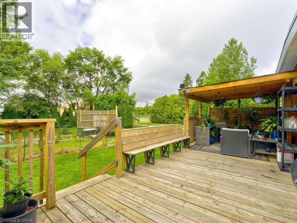
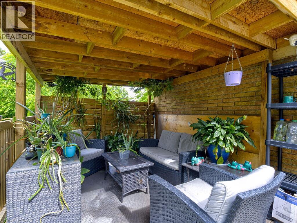
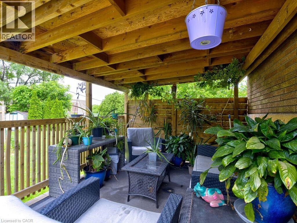
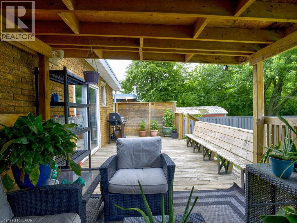
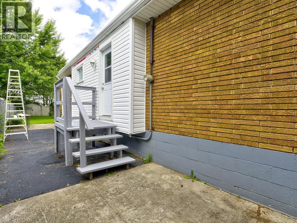
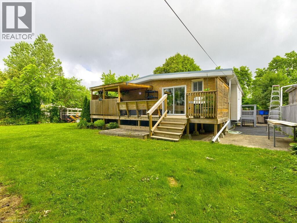
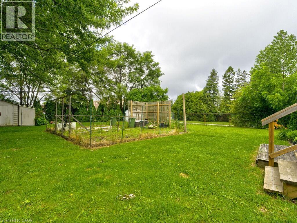
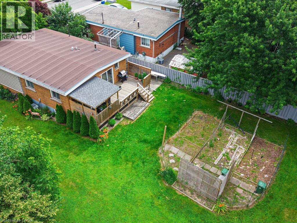
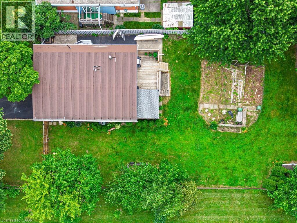
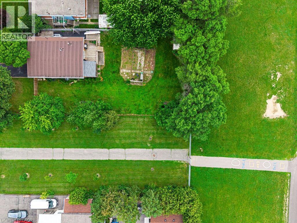
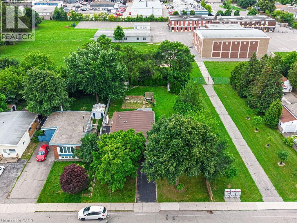
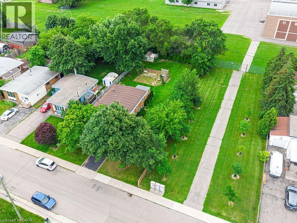
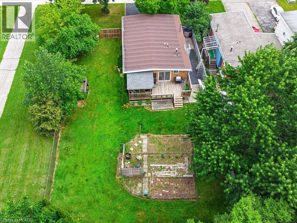
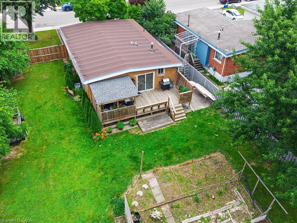
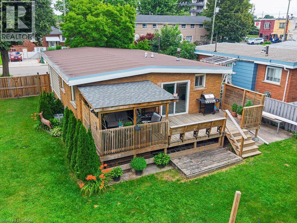
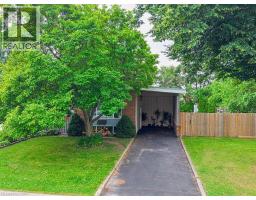
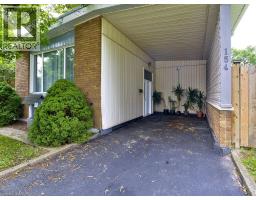
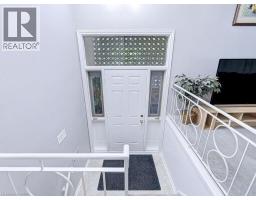
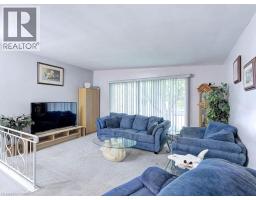
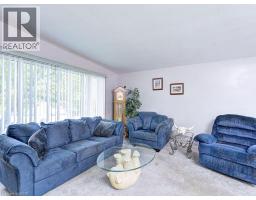
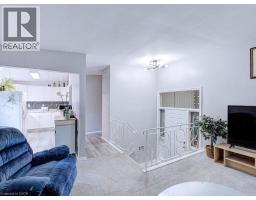
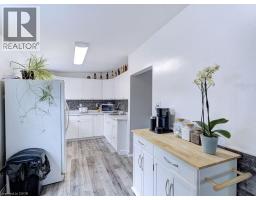
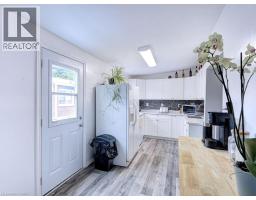
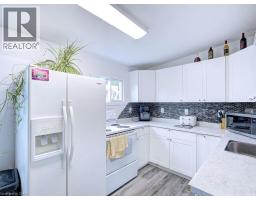
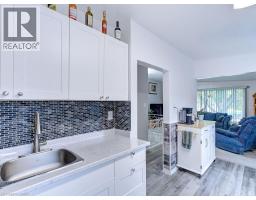
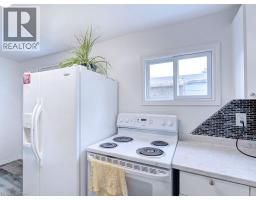
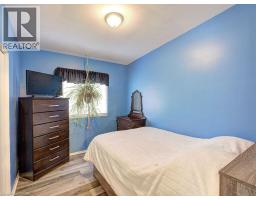
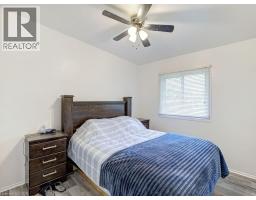
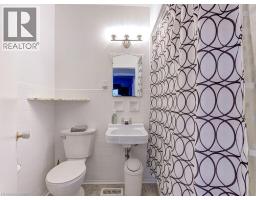
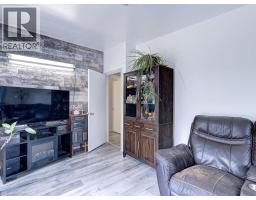
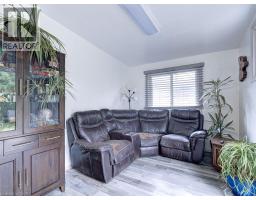
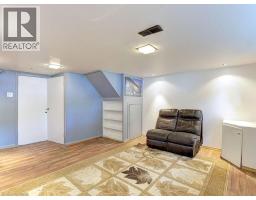
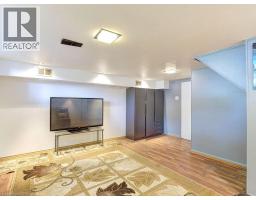
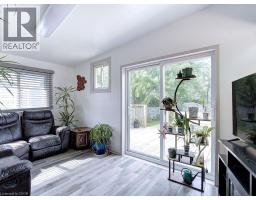
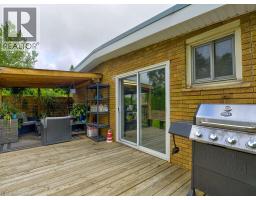
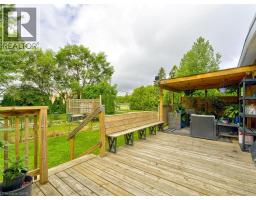
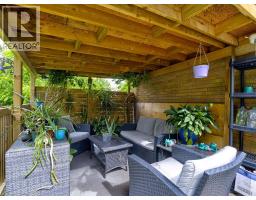
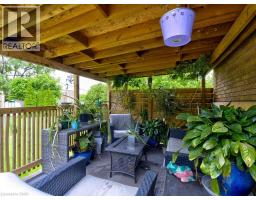
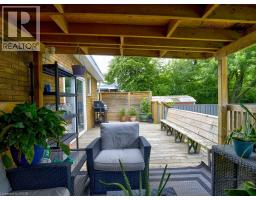
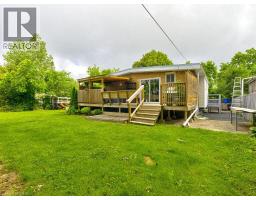
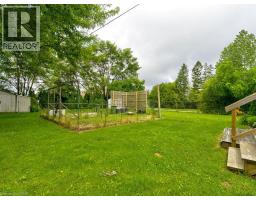
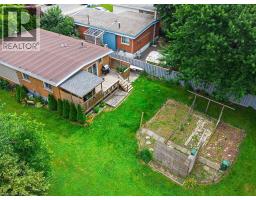
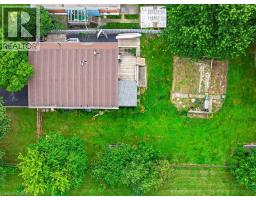
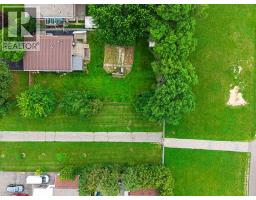
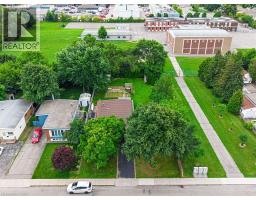
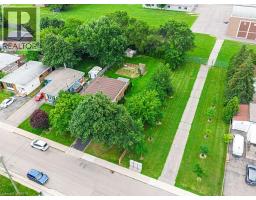
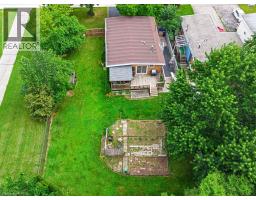
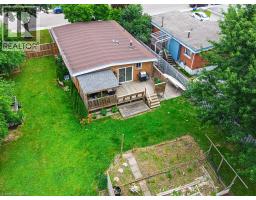
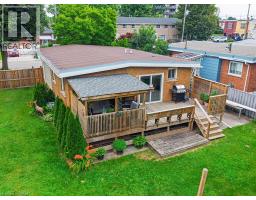
Welcome to this charming 3-bedroom, 1-bathroom home nestled in the highly desirable Greeningdon neighbourhood on Hamilton Mountain. Situated on an oversized lot and backing onto a school, this property offers exceptional privacy and plenty of outdoor space for families to enjoy. Inside, you'll find a bright and functional layout with a partially finished basement that provides additional living space, ample storage, and endless possibilities to suit your needs. The convenient carport offers covered parking, while the inviting covered back porch is the perfect place to relax and unwind, rain or shine. Ideally located close to public transit, The Lincoln M. Alexander Parkway (The Link), Lime Ridge Mall, schools, parks, and a wide range of amenities, this home combines comfort, convenience, and an outstanding location. Whether you're a first-time buyer, growing family, or investor, this is a fantastic opportunity to own a home in one of Hamilton Mountain's most established neighbourhoods. (id:46441)
Property Details
| MLS® Number | 40844271 |
| Property Type | Single Family |
| Amenities Near By | Hospital, Park, Public Transit, Schools, Shopping |
| Equipment Type | Water Heater |
| Parking Space Total | 2 |
| Rental Equipment Type | Water Heater |
Building
| Bathroom Total | 1 |
| Bedrooms Above Ground | 3 |
| Bedrooms Total | 3 |
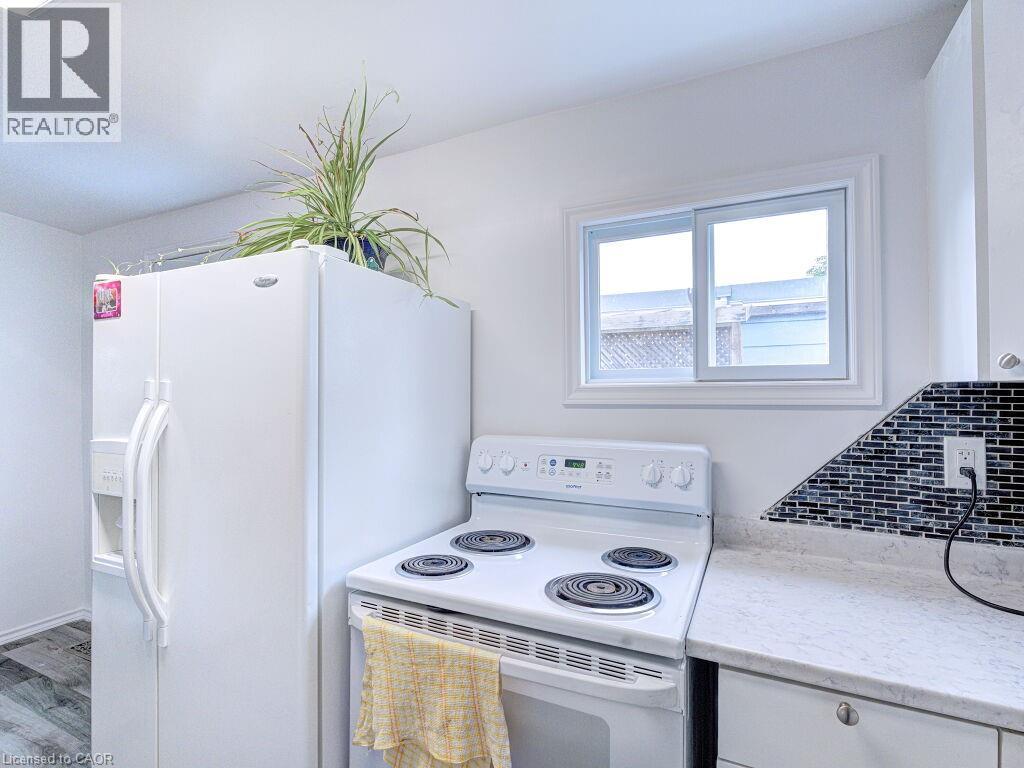
| Appliances | Dryer, Refrigerator, Stove, Washer |
| Basement Development | Partially Finished |
| Basement Type | Full (partially Finished) |
| Constructed Date | 1961 |
| Construction Style Attachment | Detached |
| Cooling Type | Central Air Conditioning |
| Exterior Finish | Aluminum Siding, Brick Veneer |
| Heating Fuel | Natural Gas |
| Heating Type | Forced Air |
| Stories Total | 1 |
| Size Interior | 1850 Sqft |
| Type | House |
| Utility Water | Municipal Water |
Land
| Access Type | Highway Access |
| Acreage | No |
| Land Amenities | Hospital, Park, Public Transit, Schools, Shopping |
| Sewer | Municipal Sewage System |
| Size Depth | 150 Ft |
| Size Frontage | 68 Ft |
| Size Irregular | 0.23 |
| Size Total | 0.23 Ac|under 1/2 Acre |
| Size Total Text | 0.23 Ac|under 1/2 Acre |
| Zoning Description | C |
Rooms
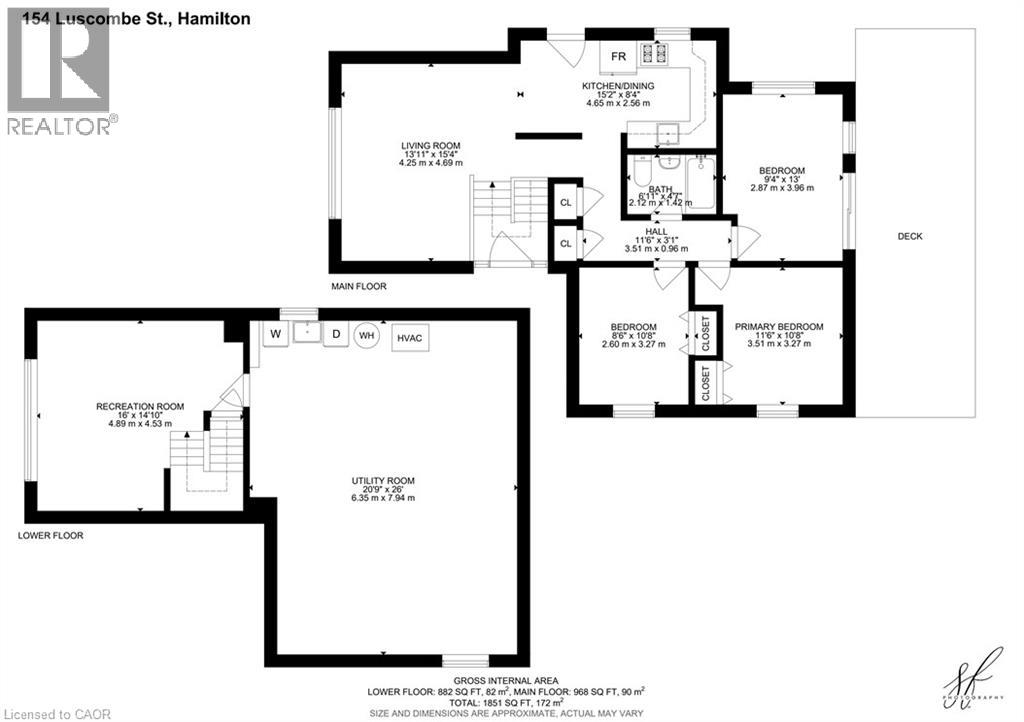
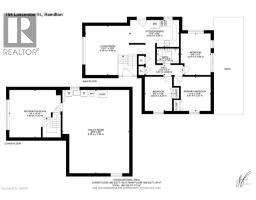
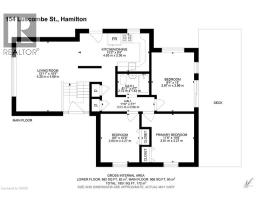
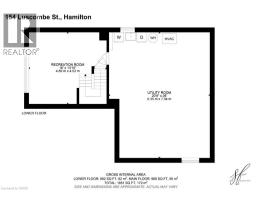
| Level | Type | Length | Width | Dimensions |
|---|---|---|---|---|
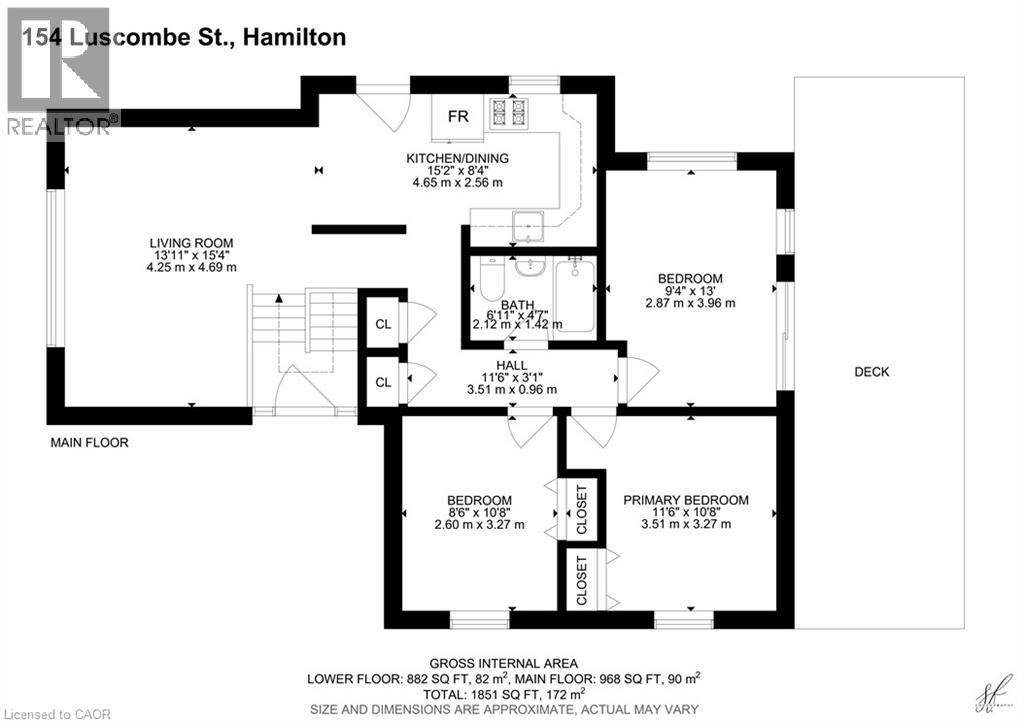
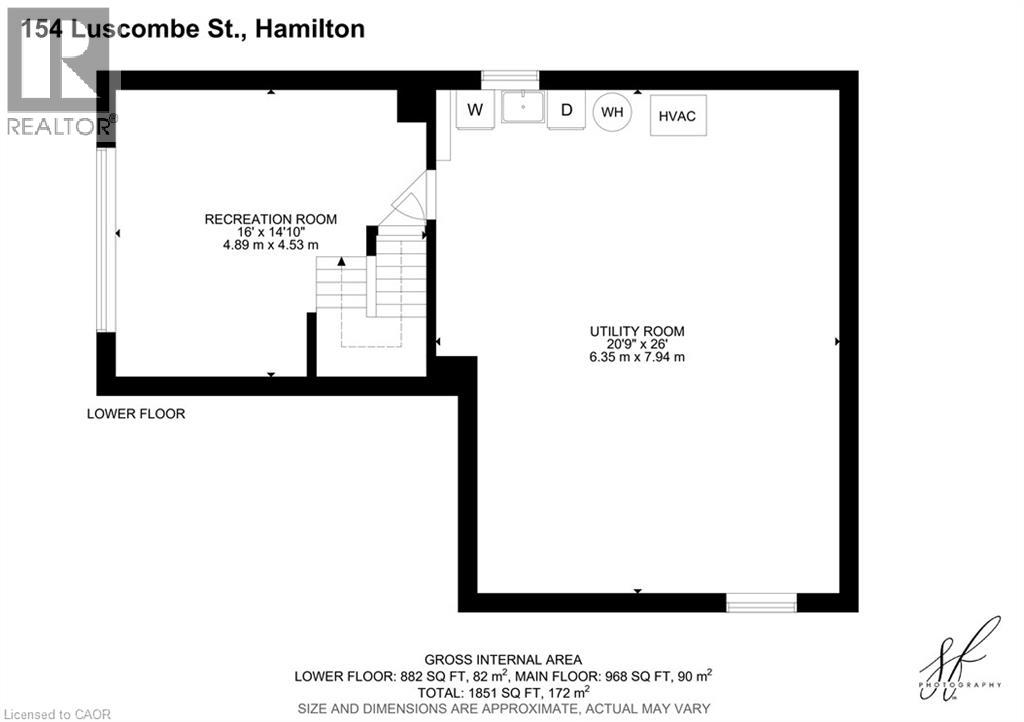
| Basement | Laundry Room | Measurements not available | ||
| Basement | Storage | 20'9'' x 26' | ||
| Basement | Recreation Room | 16'0'' x 14'10'' | ||
| Main Level | 4pc Bathroom | Measurements not available | ||
| Main Level | Bedroom | 9'11'' x 13'0'' | ||
| Main Level | Bedroom | 8'6'' x 10'8'' | ||
| Main Level | Primary Bedroom | 11'6'' x 10'8'' | ||
| Main Level | Kitchen/dining Room | 15'2'' x 8'4'' | ||
| Main Level | Living Room | 13'11'' x 15'4'' |
https://www.realtor.ca/real-estate/30004905/154-luscombe-street-hamilton
Interested?
Contact us for more information

The trademarks REALTOR®, REALTORS®, and the REALTOR® logo are controlled by The Canadian Real Estate Association (CREA) and identify real estate professionals who are members of CREA. The trademarks MLS®, Multiple Listing Service® and the associated logos are owned by The Canadian Real Estate Association (CREA) and identify the quality of services provided by real estate professionals who are members of CREA. The trademark DDF® is owned by The Canadian Real Estate Association (CREA) and identifies CREA's Data Distribution Facility (DDF®)
July 08 2026 04:18:25
REALTORS® Association of Hamilton-Burlington
Century 21 Miller Real Estate Ltd.