
16 Downey Street Kitchener, Ontario N2H 6K6
$719,900
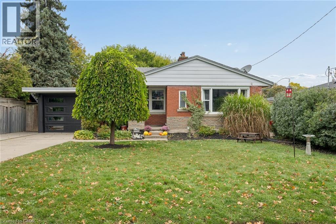
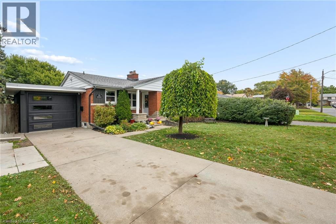
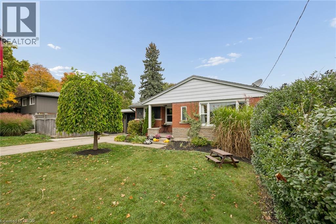
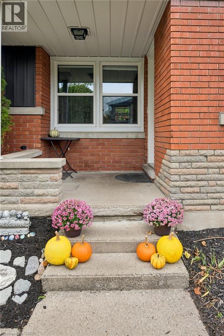
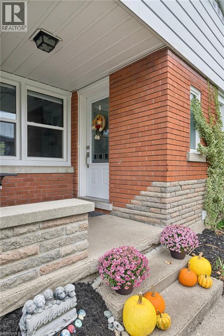
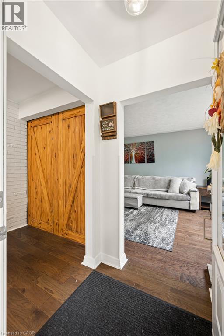
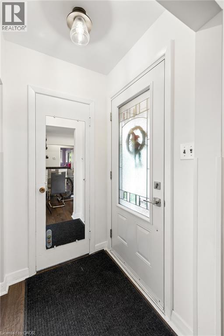
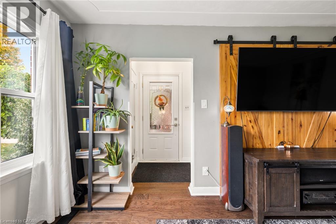
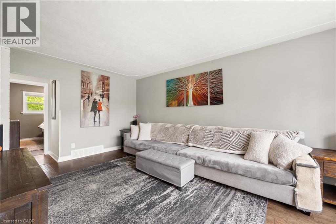
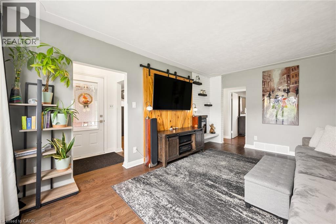
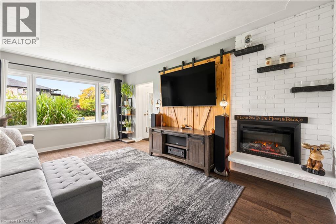
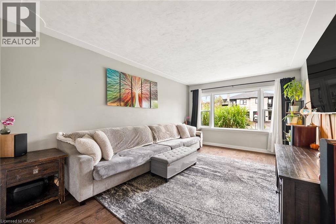
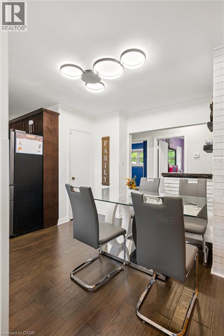
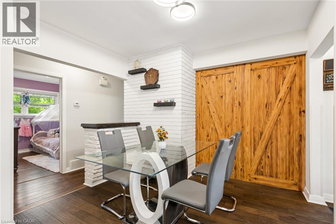
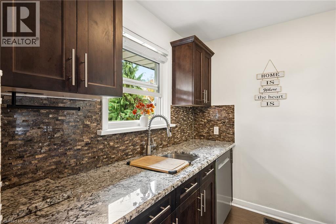
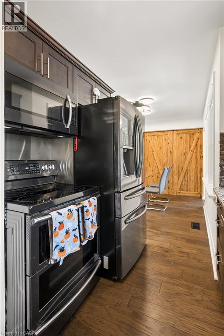
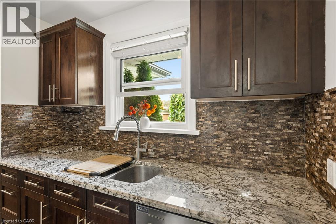
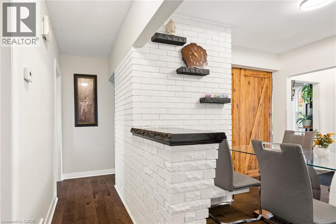
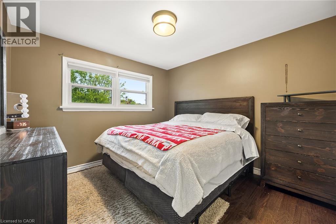
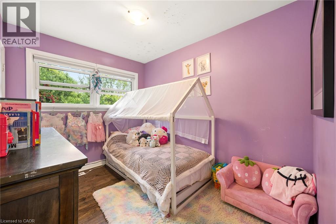
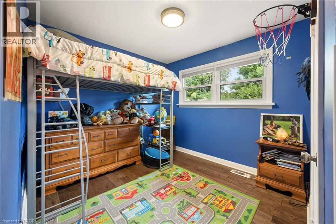
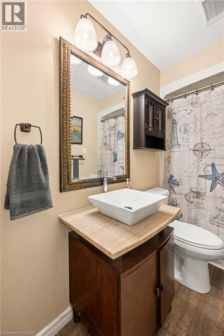
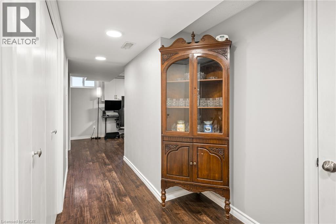
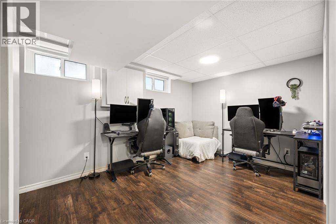
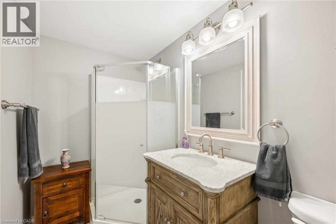
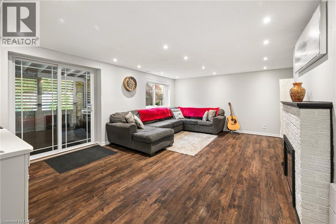
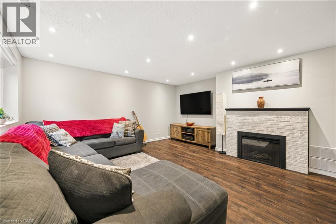
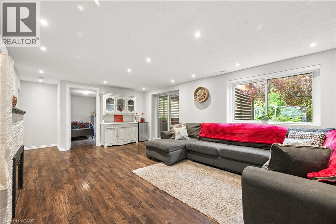
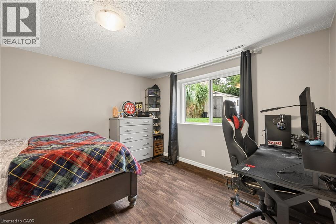
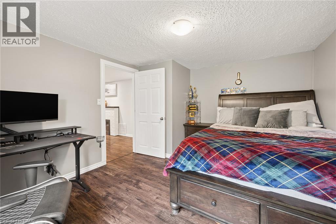
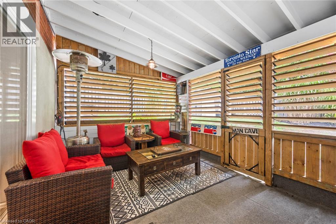
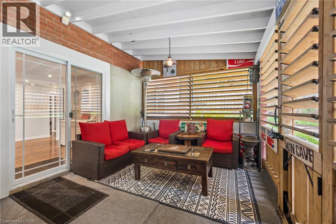
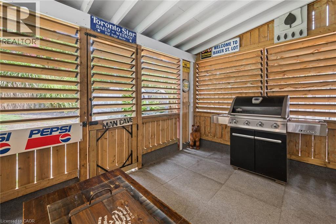
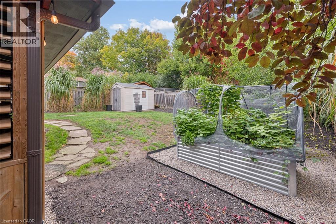
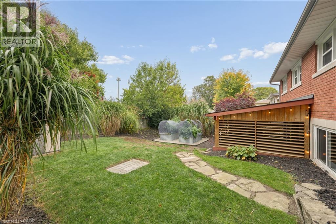
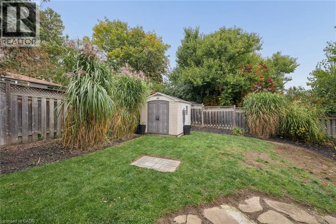
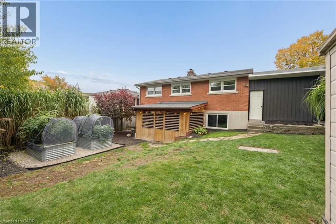
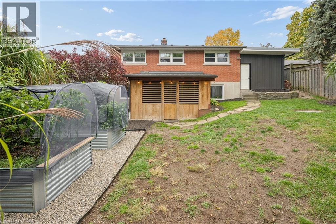
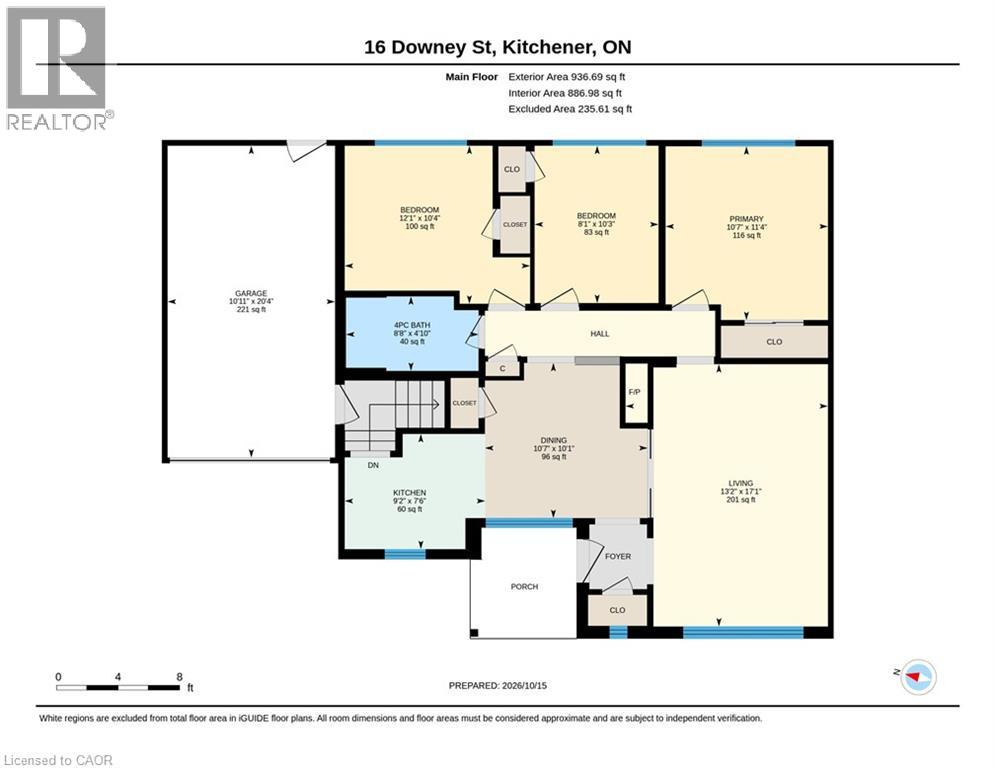
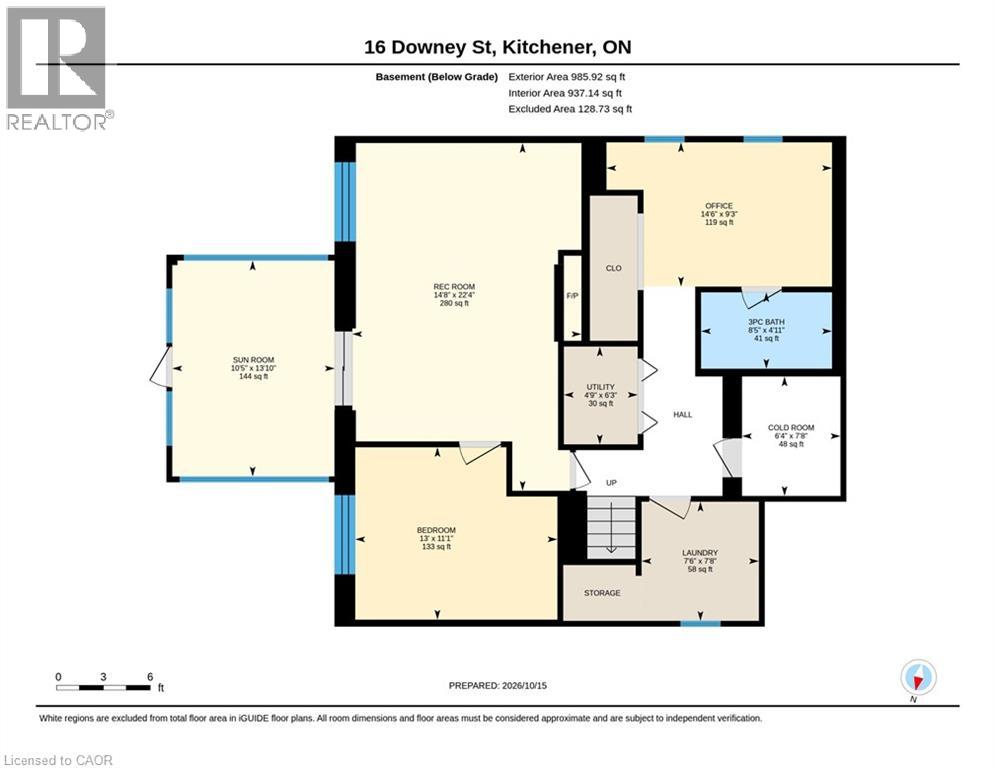
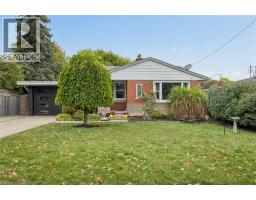
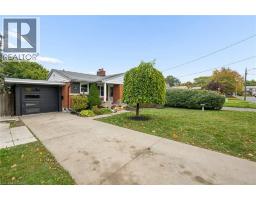
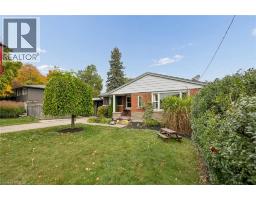
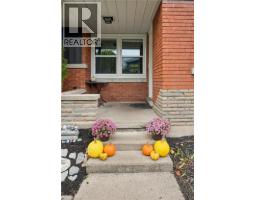
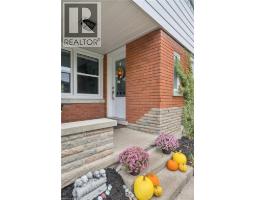
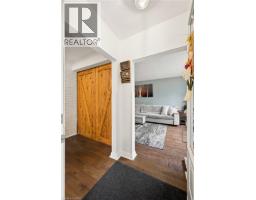
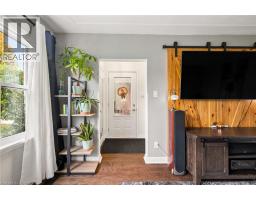
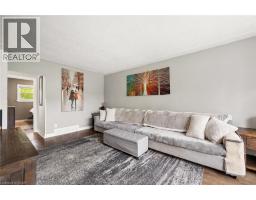
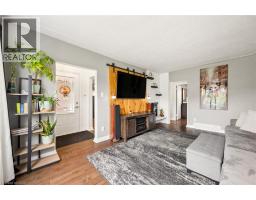
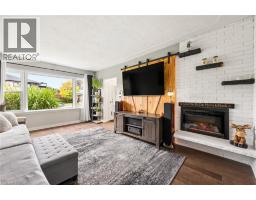
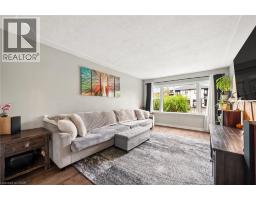
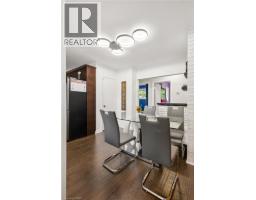
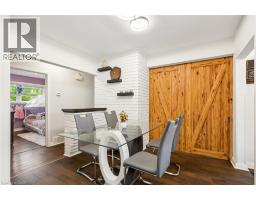
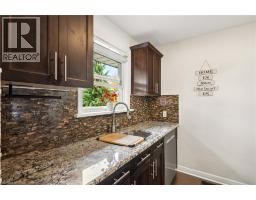
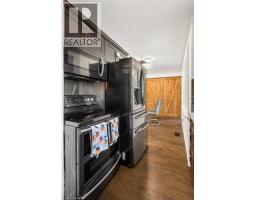
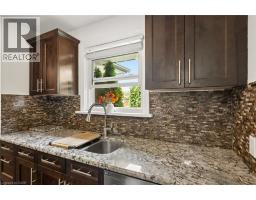
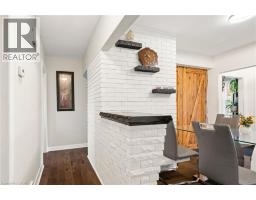
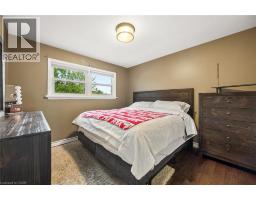
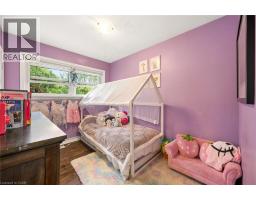
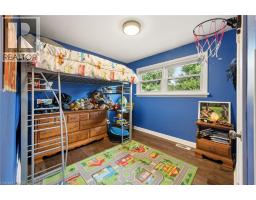
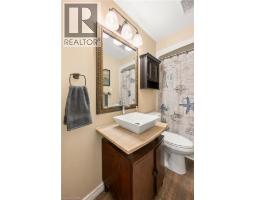
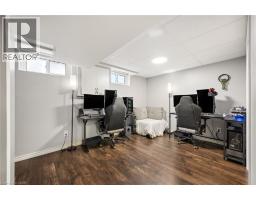
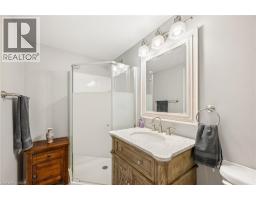
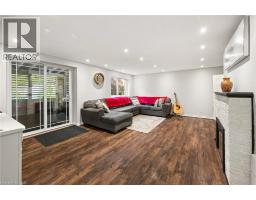
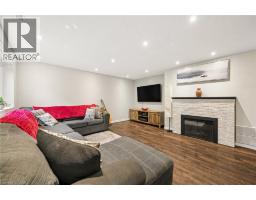
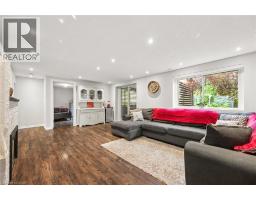
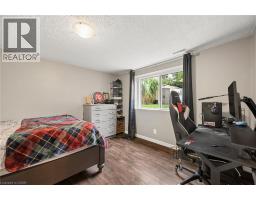
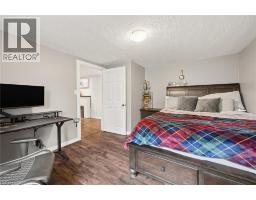
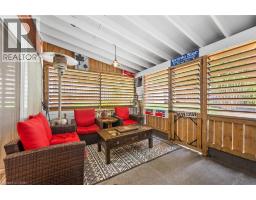
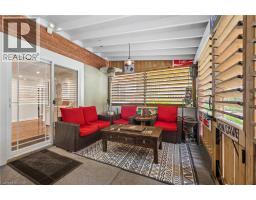
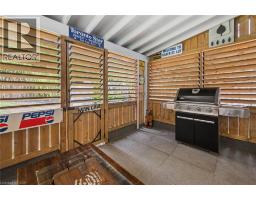
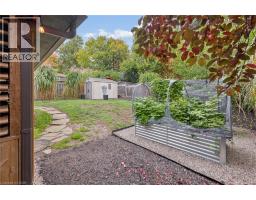
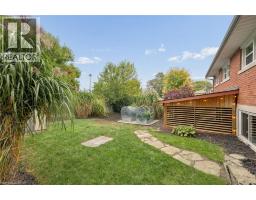
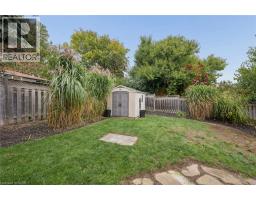
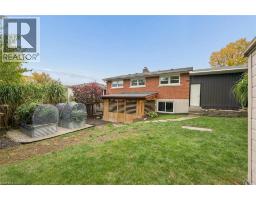
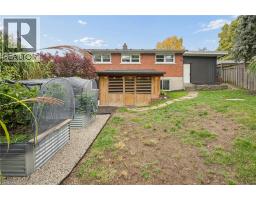
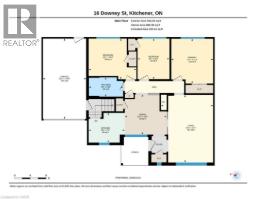
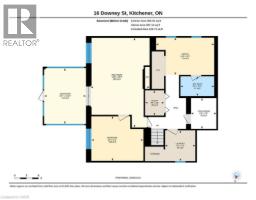
Welcome to 16 Downey St, located in the desirable Bridgeport West community, conveniently located close to schools, shopping centers, parks and a walking trail just down the road, making it the ideal place to call home and raise a family. This charming bungalow with an attached single car garage, concrete driveway, quaint front porch situated on an oversized lot ideal for a pool or shop or both offering many tremendous possibilities!! Further adding a full walkout lower level ideal for a separate in-law suite or great family entertaining space! As you enter the main floor which offers a bright and cheery living-room, galley style kitchen and dining area. Plus you will find three cozy bedrooms and a 4-piece bathroom. The lower level is fully finished and comes with a guest room, office, 3 pc bathroom, laundry room, and a large recreation room with a walkout into a 3 season enclosed patio room. Don't miss your chance to make this wonderful bungalow your own! Book your showing today! (id:46441)
Property Details
| MLS® Number | 40872050 |
| Property Type | Single Family |
| Amenities Near By | Airport, Hospital, Park, Place Of Worship, Playground, Public Transit, Schools, Shopping |
| Community Features | High Traffic Area, Quiet Area, Community Centre, School Bus |
| Equipment Type | Water Heater |
| Features | Conservation/green Belt, Industrial Mall/subdivision |
| Parking Space Total | 2 |
| Rental Equipment Type | Water Heater |
| Structure | Workshop |
Building
| Bathroom Total | 2 |
| Bedrooms Above Ground | 3 |
| Bedrooms Below Ground | 1 |
| Bedrooms Total | 4 |
| Appliances | Dishwasher, Dryer, Microwave, Refrigerator, Stove, Washer, Microwave Built-in, Gas Stove(s), Hood Fan, Window Coverings, Garage Door Opener |
| Architectural Style | Bungalow |
| Basement Development | Finished |
| Basement Type | Full (finished) |
| Construction Style Attachment | Detached |
| Cooling Type | Central Air Conditioning |
| Exterior Finish | Brick |
| Heating Type | Forced Air |
| Stories Total | 1 |
| Size Interior | 1783 Sqft |
| Type | House |
| Utility Water | Municipal Water |
Parking
| Attached Garage | |
| Carport |
Land
| Access Type | Highway Access, Highway Nearby, Rail Access |
| Acreage | No |
| Land Amenities | Airport, Hospital, Park, Place Of Worship, Playground, Public Transit, Schools, Shopping |
| Landscape Features | Landscaped |
| Sewer | Municipal Sewage System |
| Size Depth | 100 Ft |
| Size Frontage | 52 Ft |
| Size Total | 0|under 1/2 Acre |
| Size Total Text | 0|under 1/2 Acre |
| Zoning Description | Res-5 |
Rooms
| Level | Type | Length | Width | Dimensions |
|---|---|---|---|---|
| Basement | Utility Room | 4'9'' x 6'3'' | ||
| Basement | Sunroom | 10'5'' x 13'10'' | ||
| Basement | Recreation Room | 14'8'' x 22'4'' | ||
| Basement | Office | 14'6'' x 9'3'' | ||
| Basement | Laundry Room | 7'6'' x 7'8'' | ||
| Basement | Cold Room | 6'4'' x 7'8'' | ||
| Basement | Bedroom | 13'0'' x 11'1'' | ||
| Basement | 3pc Bathroom | 8'5'' x 4'11'' | ||
| Main Level | Primary Bedroom | 11'4'' x 10'7'' | ||
| Main Level | Living Room | 17'1'' x 13'2'' | ||
| Main Level | Kitchen | 7'6'' x 9'2'' | ||
| Main Level | Other | 20'4'' x 10'11'' | ||
| Main Level | Dining Room | 10'1'' x 10'7'' | ||
| Main Level | Bedroom | 10'3'' x 8'1'' | ||
| Main Level | Bedroom | 10'4'' x 12'1'' | ||
| Main Level | 4pc Bathroom | 4'10'' x 8'8'' |
https://www.realtor.ca/real-estate/30461783/16-downey-street-kitchener
Interested?
Contact us for more information

The trademarks REALTOR®, REALTORS®, and the REALTOR® logo are controlled by The Canadian Real Estate Association (CREA) and identify real estate professionals who are members of CREA. The trademarks MLS®, Multiple Listing Service® and the associated logos are owned by The Canadian Real Estate Association (CREA) and identify the quality of services provided by real estate professionals who are members of CREA. The trademark DDF® is owned by The Canadian Real Estate Association (CREA) and identifies CREA's Data Distribution Facility (DDF®)
November 01 2026 09:30:58
REALTORS® Association of Hamilton-Burlington
RE/MAX Twin City Realty Inc.