
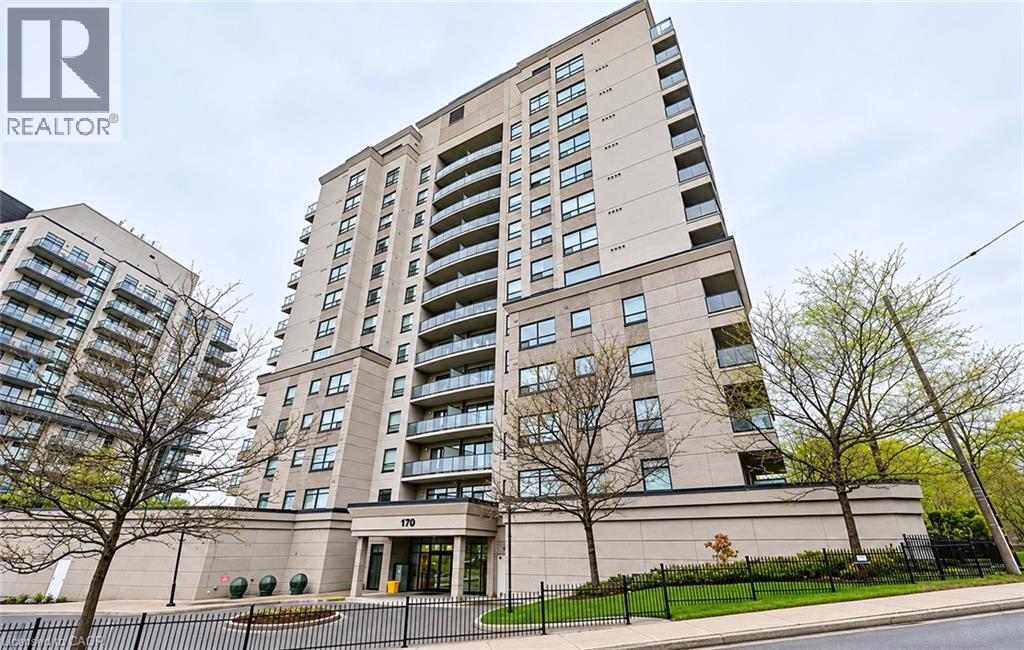
170 Water Street N Unit# 601 Cambridge, Ontario N1R 3B6
$379,900Maintenance, Insurance, Heat, Landscaping, Property Management, Water, Parking
$778 Monthly
Maintenance, Insurance, Heat, Landscaping, Property Management, Water, Parking
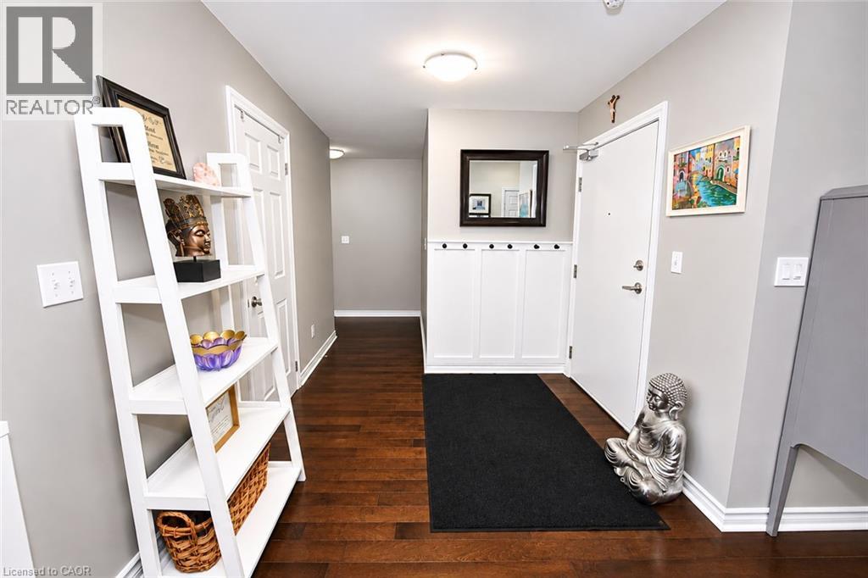
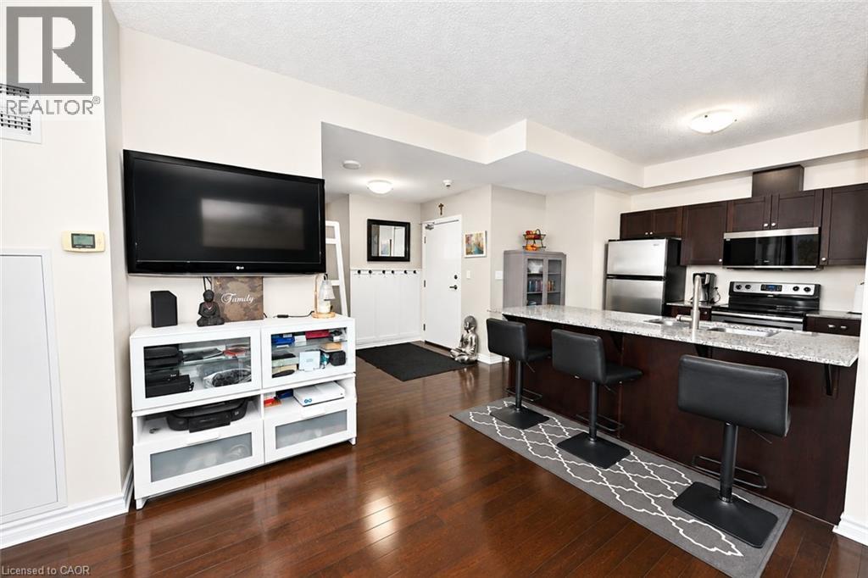
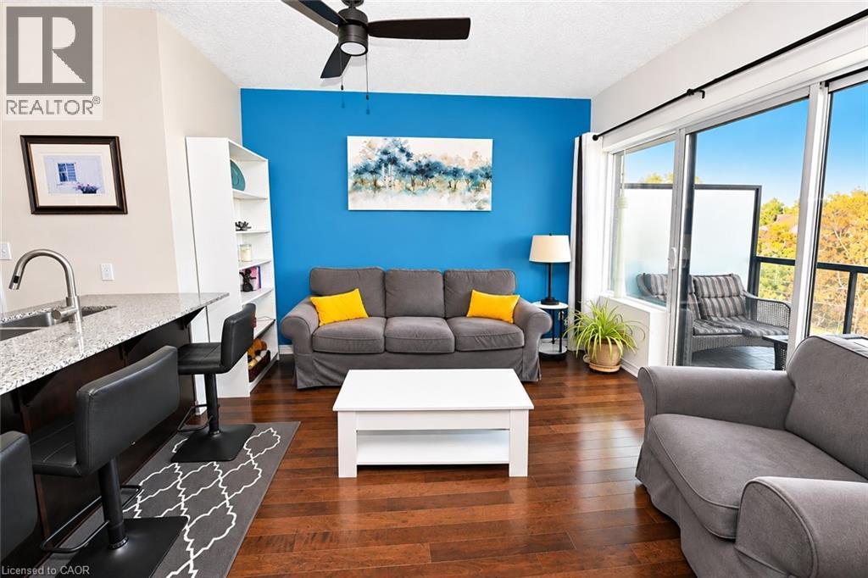
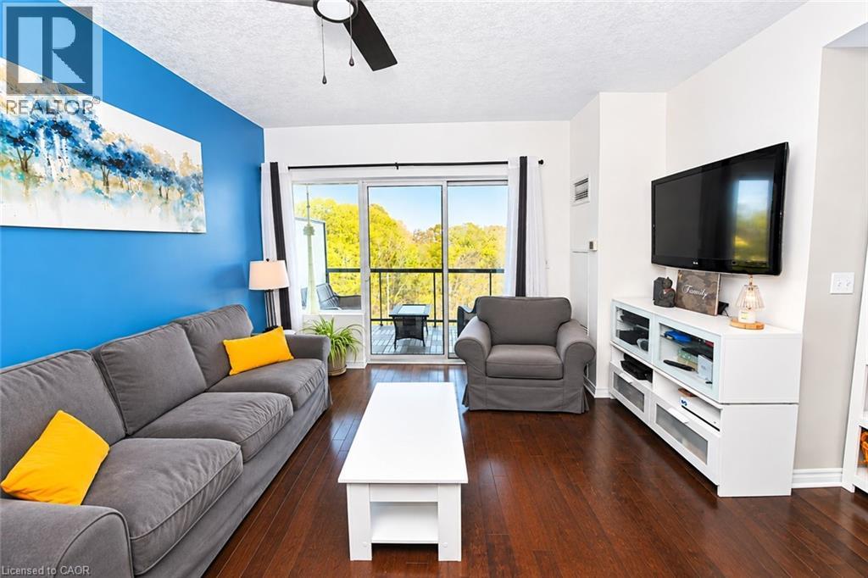
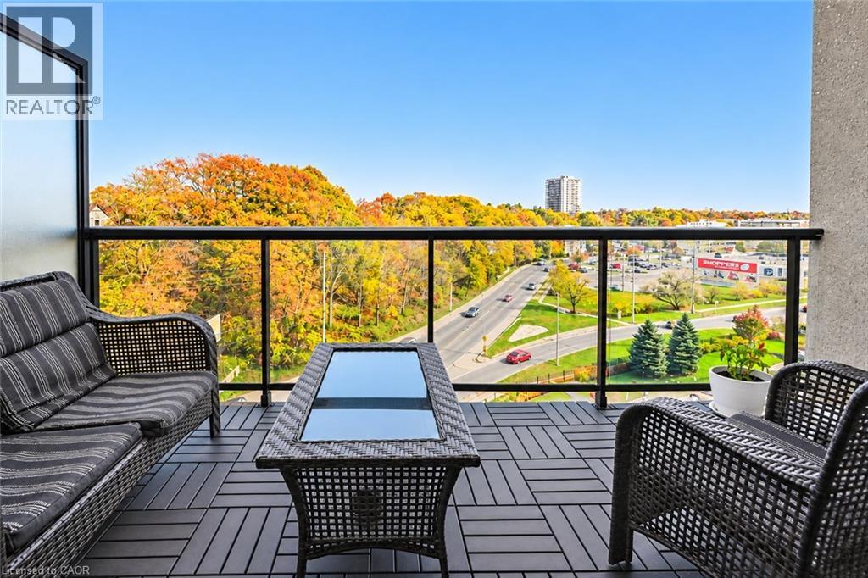
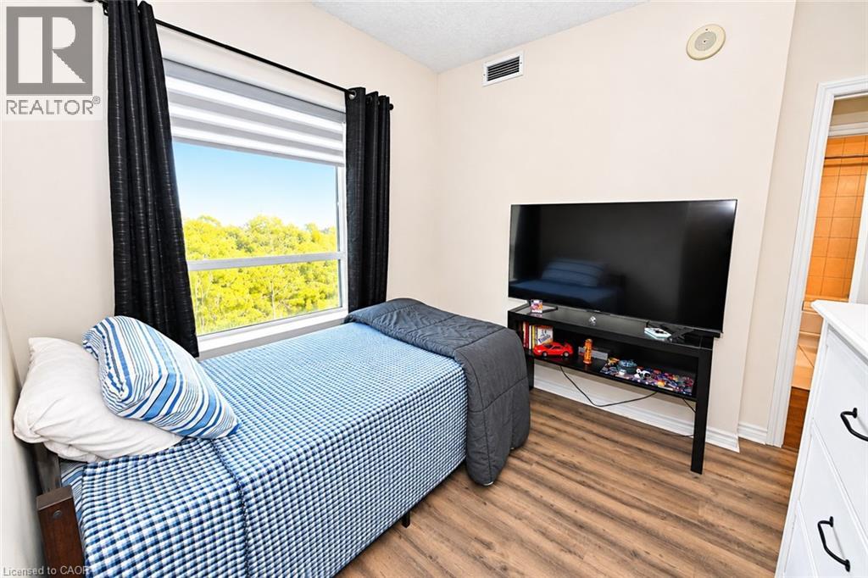
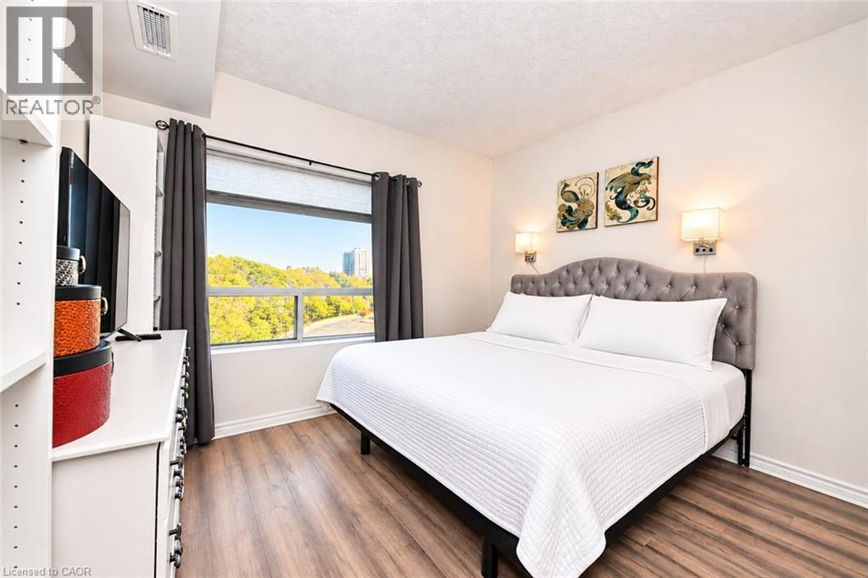
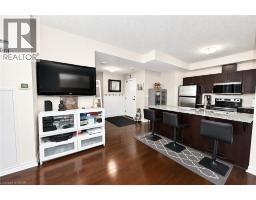
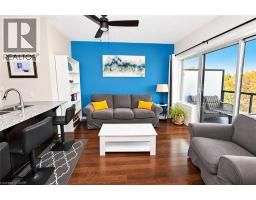
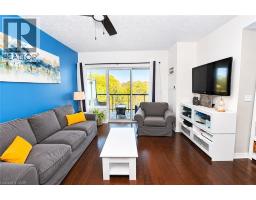
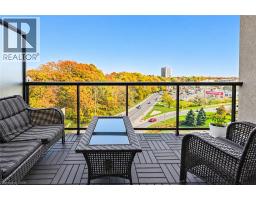
$778 MonthlyWelcome to 601-170 Water Street North! Enjoy condo living in a fantastic location along the Grand River, just steps from Historic Downtown Galt! This bright and inviting 2-bedroom condo offers an open-concept layout with a spacious living area and sliding doors leading to a private covered balcony with beautiful views. The kitchen features granite countertops, stainless steel appliances, and plenty of cupboard space. Additional conveniences include in-suite laundry, owned underground parking, and a storage locker. The building offers secure entry, a fitness room, and a rooftop patio complete with BBQs, perfect for relaxing or entertaining. Enjoy being within walking distance of scenic river trails, the Cambridge Mill, restaurants, shops, patios, and the Hamilton Theatre. A wonderful opportunity to enjoy comfortable, low-maintenance living in one of Cambridge's most charming locations. Book your private showing today! (id:46441)
Property Details
| MLS® Number | 40875619 |
| Property Type | Single Family |
| Amenities Near By | Golf Nearby, Hospital, Place Of Worship, Public Transit, Schools, Shopping |
| Features | Backs On Greenbelt, Conservation/green Belt, Balcony, Automatic Garage Door Opener |
| Parking Space Total | 1 |
| Storage Type | Locker |
Building
| Bathroom Total | 1 |
| Bedrooms Above Ground | 2 |
| Bedrooms Total | 2 |
| Amenities | Exercise Centre, Guest Suite, Party Room |
| Appliances | Dishwasher, Dryer, Refrigerator, Stove, Washer, Microwave Built-in |
| Architectural Style | Other |
| Basement Type | None |
| Constructed Date | 2008 |
| Construction Style Attachment | Attached |
| Cooling Type | Central Air Conditioning |
| Exterior Finish | Stucco |
| Heating Fuel | Natural Gas |
| Heating Type | Forced Air |
| Stories Total | 1 |
| Size Interior | 842 Sqft |
| Type | Apartment |
| Utility Water | Municipal Water |
Parking
| Underground | |
| Visitor Parking |
Land
| Access Type | Road Access |
| Acreage | No |
| Land Amenities | Golf Nearby, Hospital, Place Of Worship, Public Transit, Schools, Shopping |
| Sewer | Municipal Sewage System |
| Size Total Text | Unknown |
| Zoning Description | C1rm1 |
Rooms
| Level | Type | Length | Width | Dimensions |
|---|---|---|---|---|
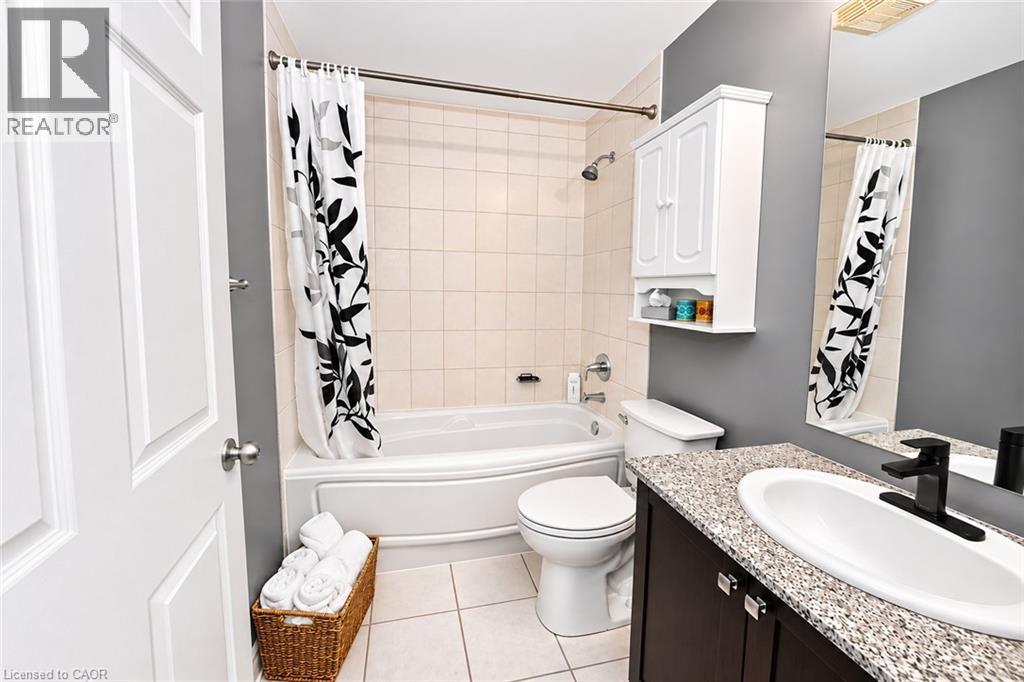
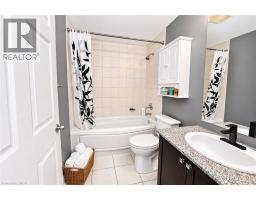
| Main Level | 4pc Ensuite Bath | 7'11'' x 5'5'' | ||
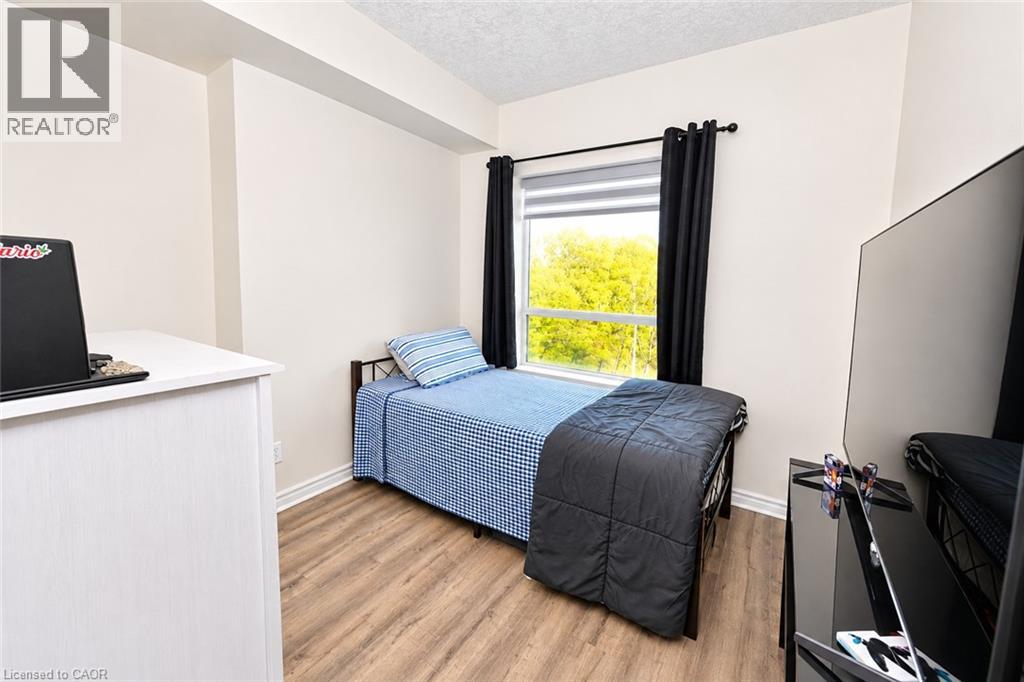
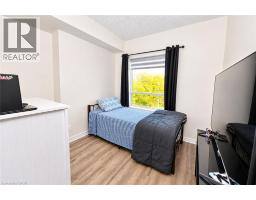
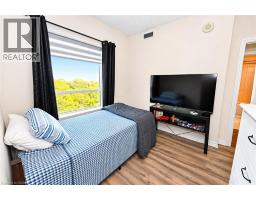
| Main Level | Bedroom | 11'2'' x 10'6'' | ||
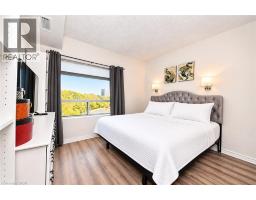
| Main Level | Primary Bedroom | 11'7'' x 11'4'' | ||
| Main Level | Kitchen | 10'6'' x 9'3'' | ||
| Main Level | Living Room | 15'5'' x 11'8'' |
https://www.realtor.ca/real-estate/30480143/170-water-street-n-unit-601-cambridge
Interested?
Contact us for more information

The trademarks REALTOR®, REALTORS®, and the REALTOR® logo are controlled by The Canadian Real Estate Association (CREA) and identify real estate professionals who are members of CREA. The trademarks MLS®, Multiple Listing Service® and the associated logos are owned by The Canadian Real Estate Association (CREA) and identify the quality of services provided by real estate professionals who are members of CREA. The trademark DDF® is owned by The Canadian Real Estate Association (CREA) and identifies CREA's Data Distribution Facility (DDF®)
November 04 2026 09:39:05
REALTORS® Association of Hamilton-Burlington
RE/MAX Real Estate Centre Inc.