
199 Wood Street Hamilton, Ontario L8L 3Z2
$299,900
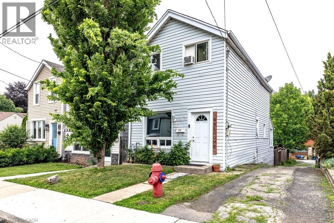
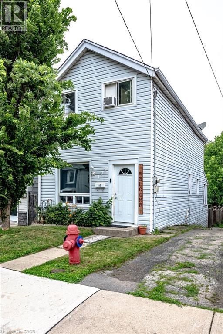
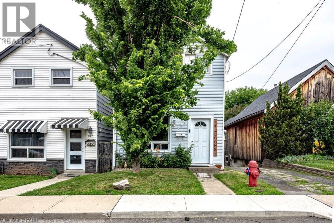
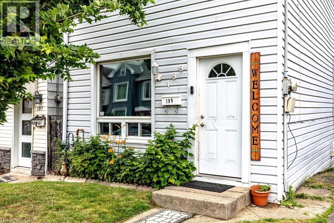
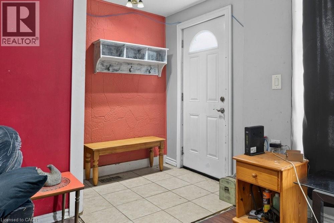
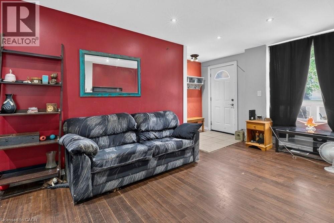
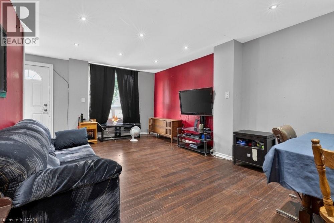
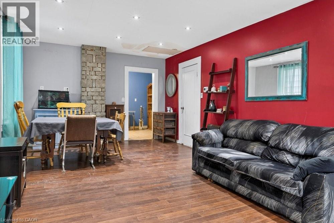
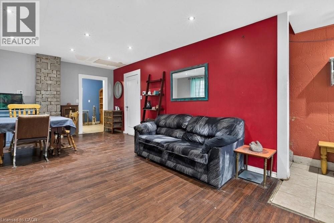
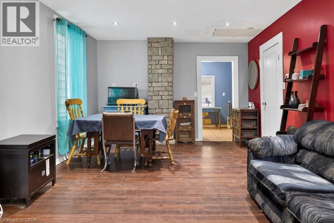
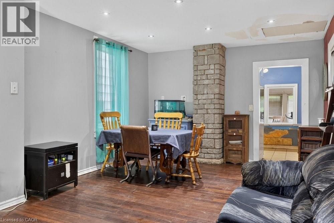
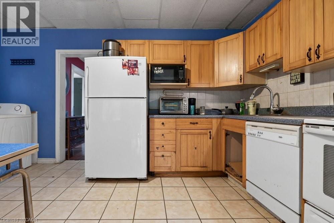
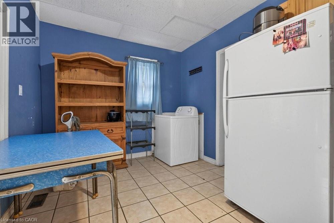
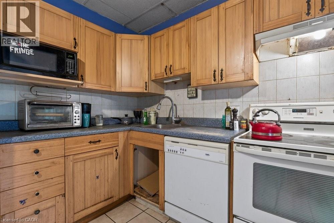
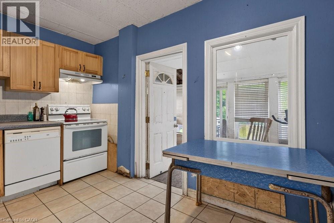
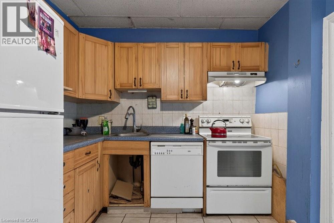
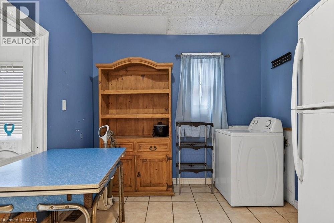
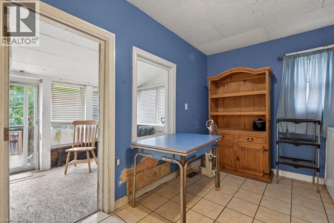
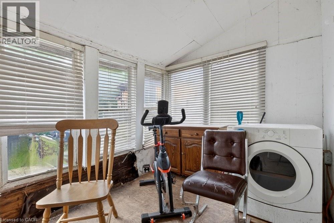
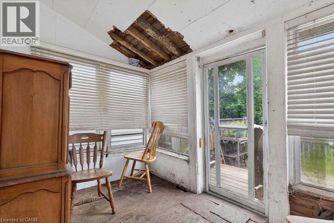
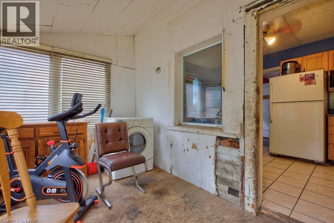
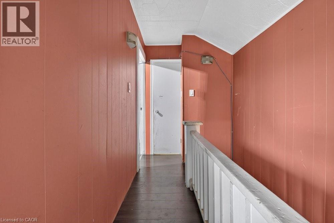
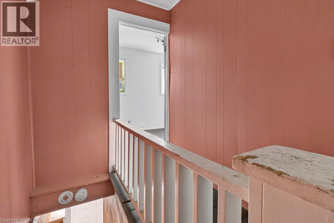
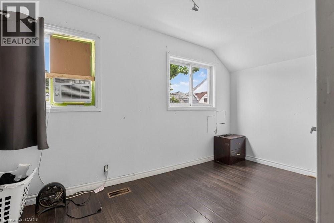
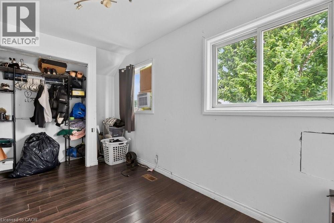
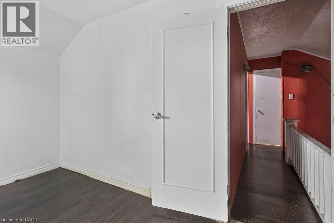
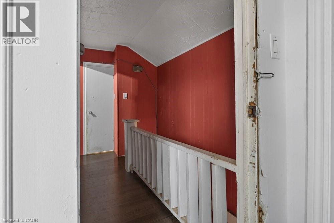
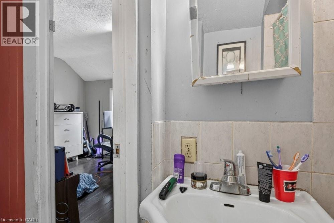
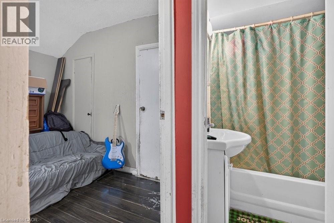
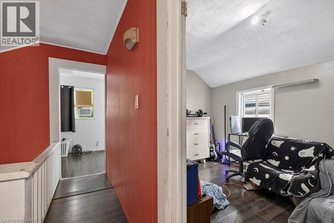
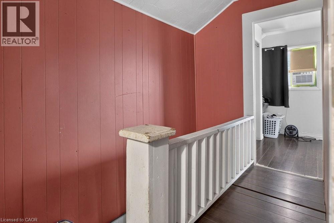
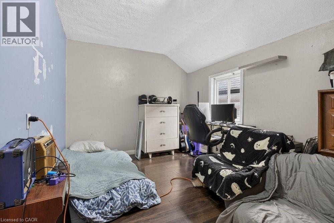
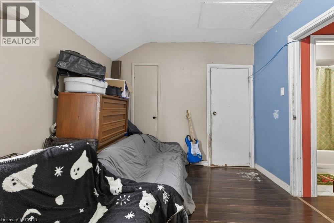
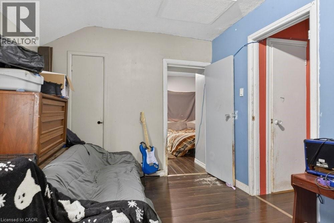
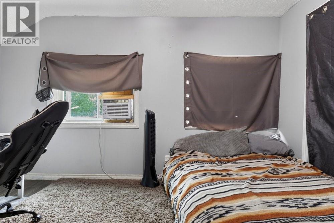
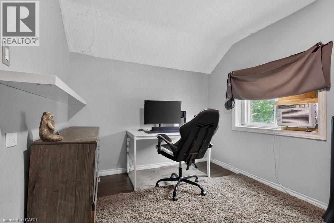
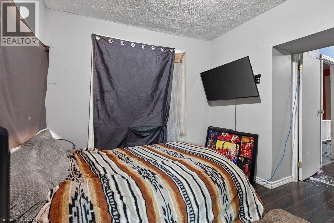
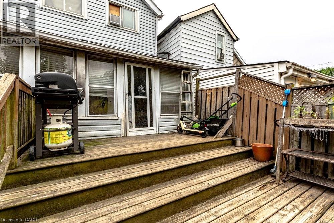
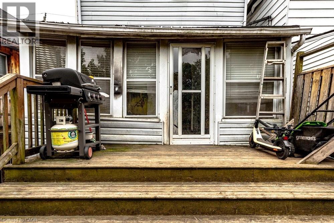
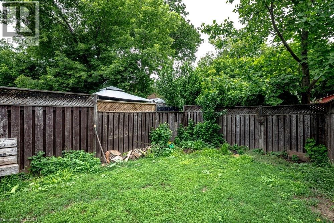
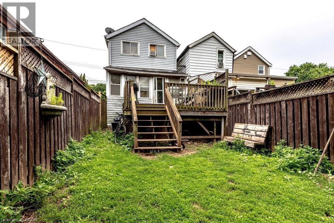
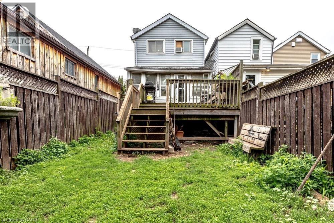
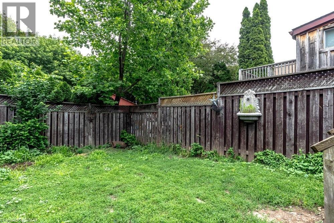
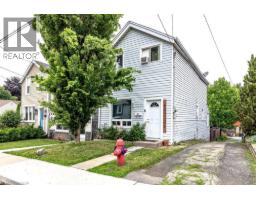
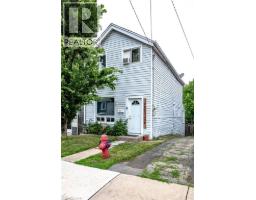
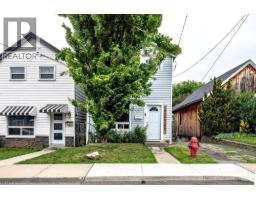
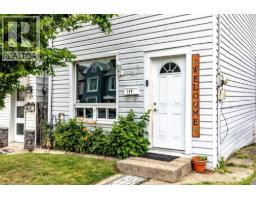
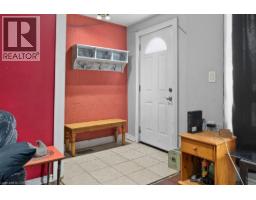
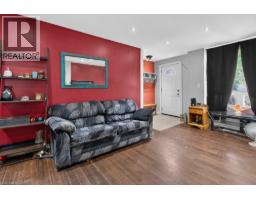
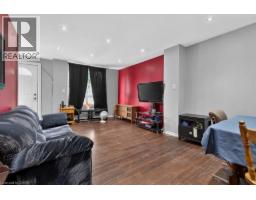
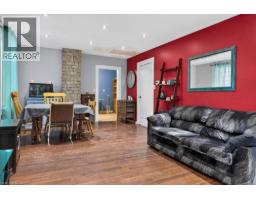
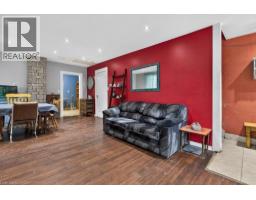
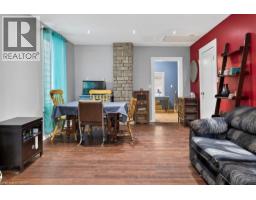
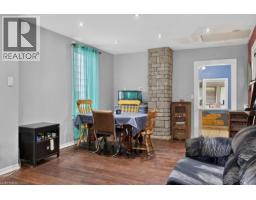
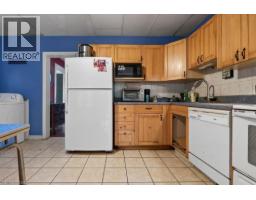
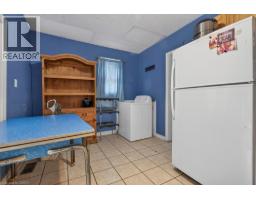
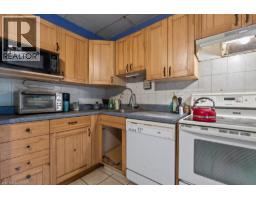
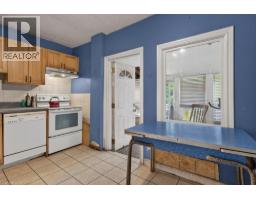
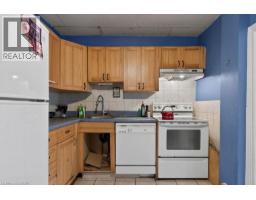
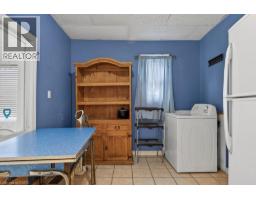
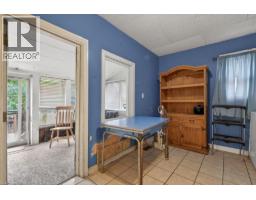
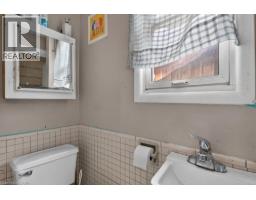
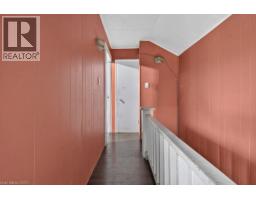
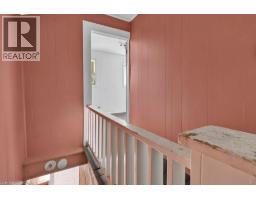
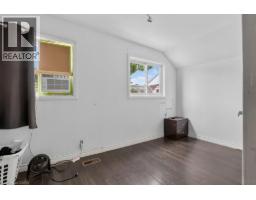
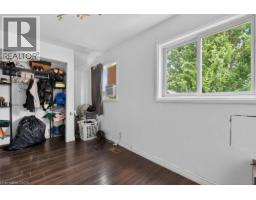
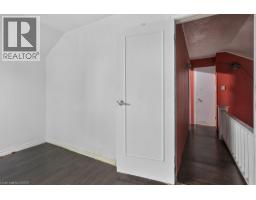
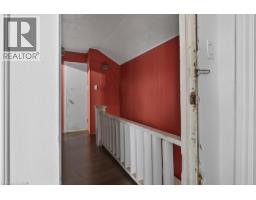
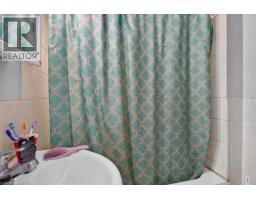
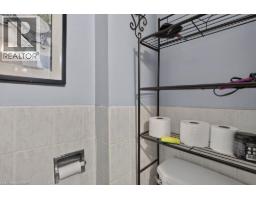
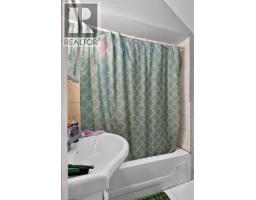
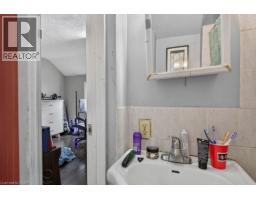
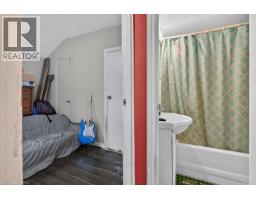
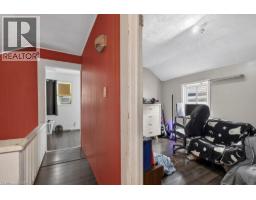
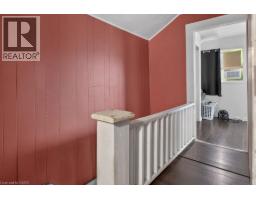
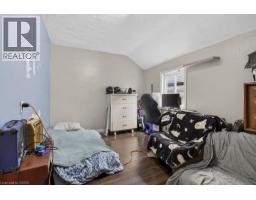
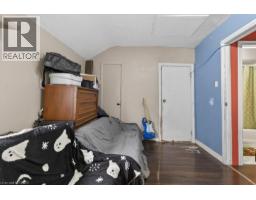
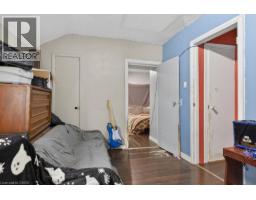
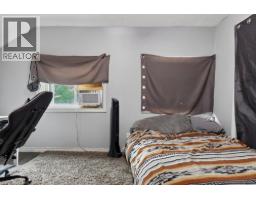
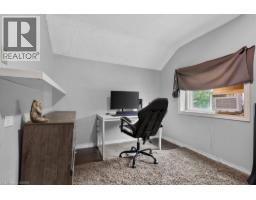
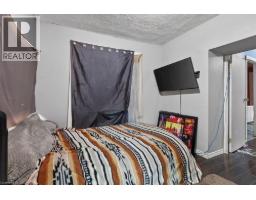
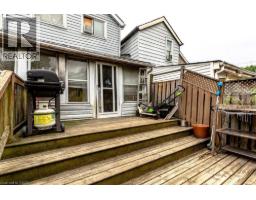
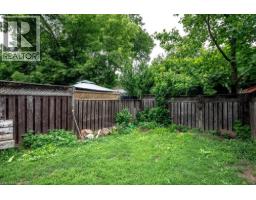
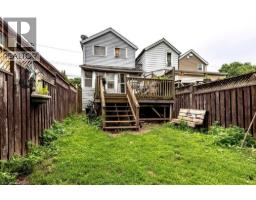
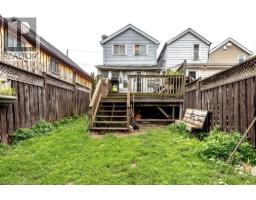
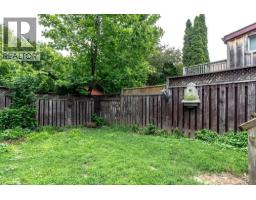
Opportunity awaits in this well-established North End neighbourhood! This two-storey home offers two bedrooms plus a den, 1.5 bathrooms, and a functional open-concept main floor. Lovingly owned by the same family for many years, this property is ready for its next chapter. Whether you’re a first-time homebuyer looking to build equity, an investor, or someone eager to renovate and create a space that’s truly your own, this home offers plenty of potential. The fenced backyard provides room to relax, entertain, or garden, while the convenient location puts you close to public transit, hospitals, shopping, parks, and other everyday amenities. Bring your vision and make this home your own in one of the North End’s established and convenient neighbourhoods. (id:46441)
Property Details
| MLS® Number | 40846111 |
| Property Type | Single Family |
| Amenities Near By | Hospital, Public Transit, Shopping |
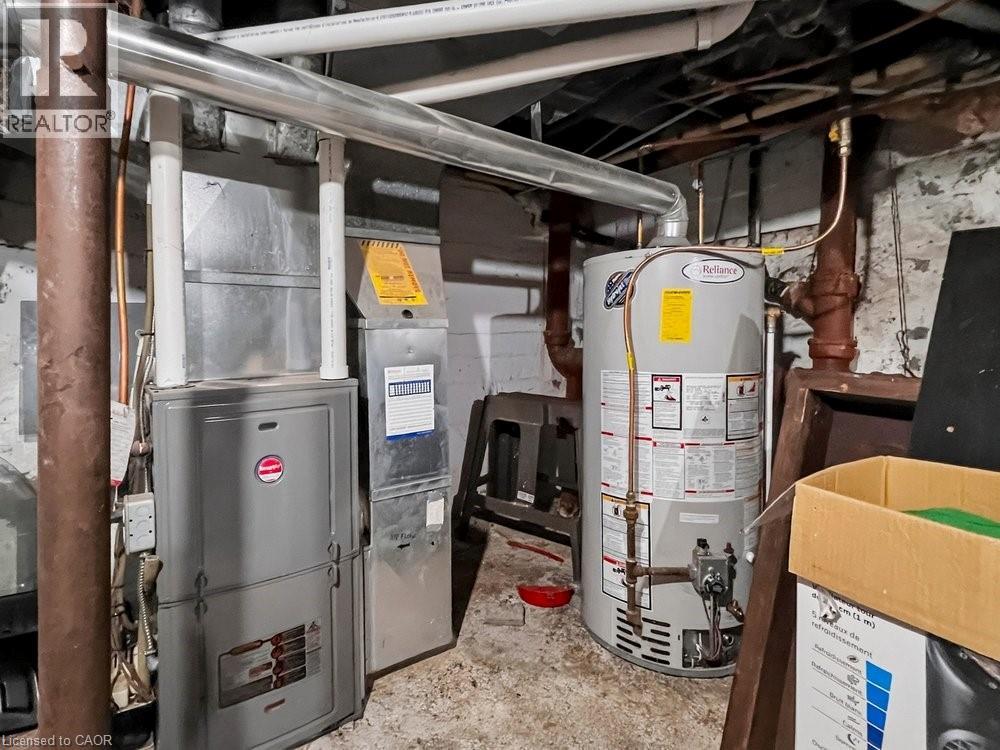
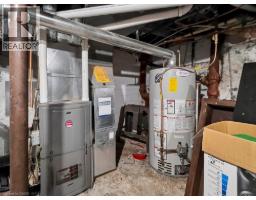
| Equipment Type | Furnace, Water Heater |
| Rental Equipment Type | Furnace, Water Heater |
Building
| Bathroom Total | 2 |
| Bedrooms Above Ground | 2 |
| Bedrooms Total | 2 |
| Appliances | Dishwasher, Refrigerator, Stove, Washer |
| Basement Development | Unfinished |
| Basement Type | Full (unfinished) |
| Construction Style Attachment | Detached |
| Cooling Type | Central Air Conditioning |
| Exterior Finish | Aluminum Siding, Metal, Vinyl Siding |
| Half Bath Total | 1 |
| Heating Type | Forced Air |
| Stories Total | 2 |
| Size Interior | 1174 Sqft |
| Type | House |
| Utility Water | Municipal Water |
Land
| Access Type | Road Access |
| Acreage | No |
| Land Amenities | Hospital, Public Transit, Shopping |
| Sewer | Municipal Sewage System |
| Size Depth | 90 Ft |
| Size Frontage | 20 Ft |
| Size Total Text | Under 1/2 Acre |
| Zoning Description | D |
Rooms
| Level | Type | Length | Width | Dimensions |
|---|---|---|---|---|
| Second Level | Den | 13'2'' x 11'5'' | ||
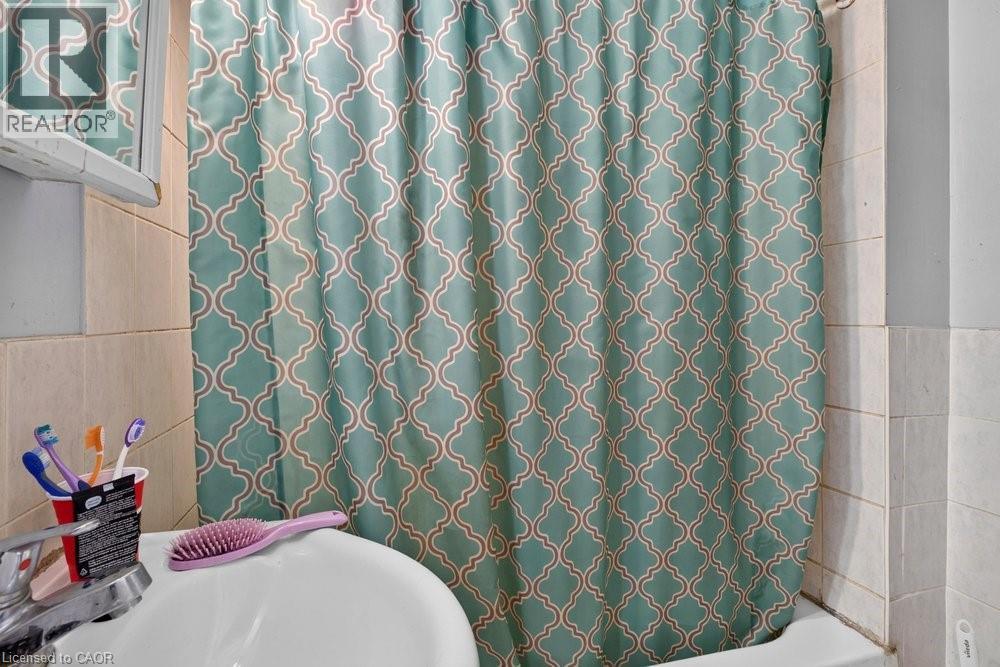
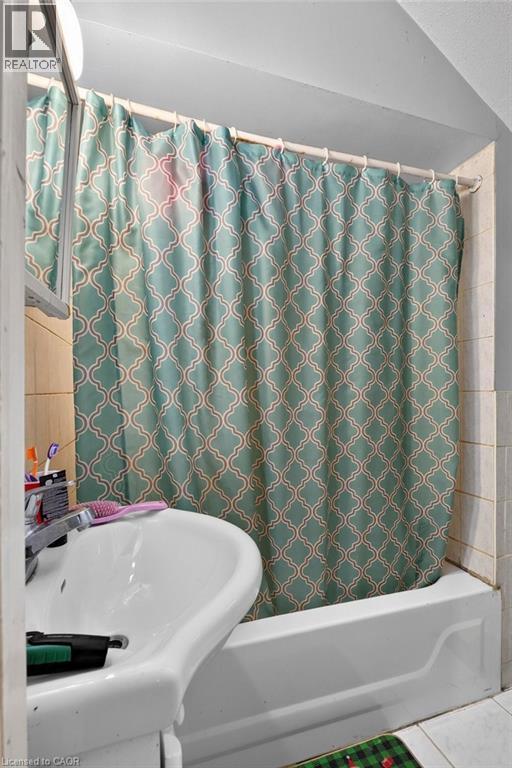
| Second Level | 4pc Bathroom | 5'10'' x 6'10'' | ||
| Second Level | Bedroom | 9'9'' x 14'7'' | ||
| Second Level | Primary Bedroom | 15'9'' x 7'7'' | ||
| Basement | Storage | 14'4'' x 9'8'' | ||
| Basement | Utility Room | 14'5'' x 22'10'' | ||
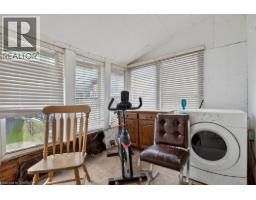
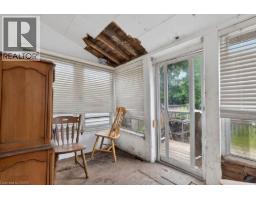
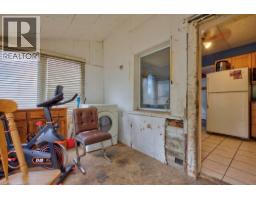
| Main Level | Sunroom | 14'10'' x 7'9'' | ||
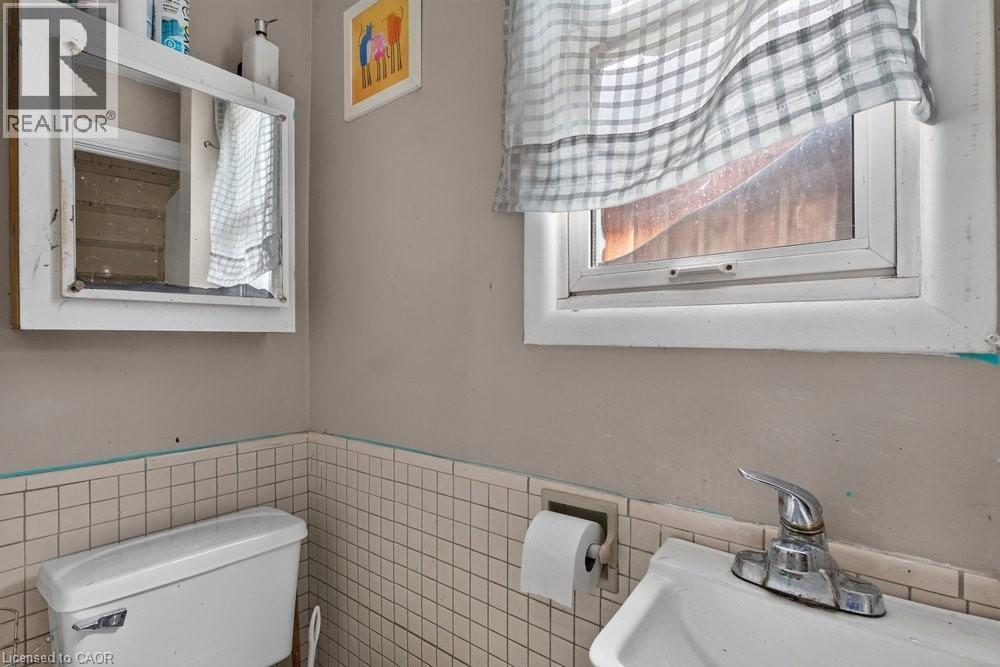
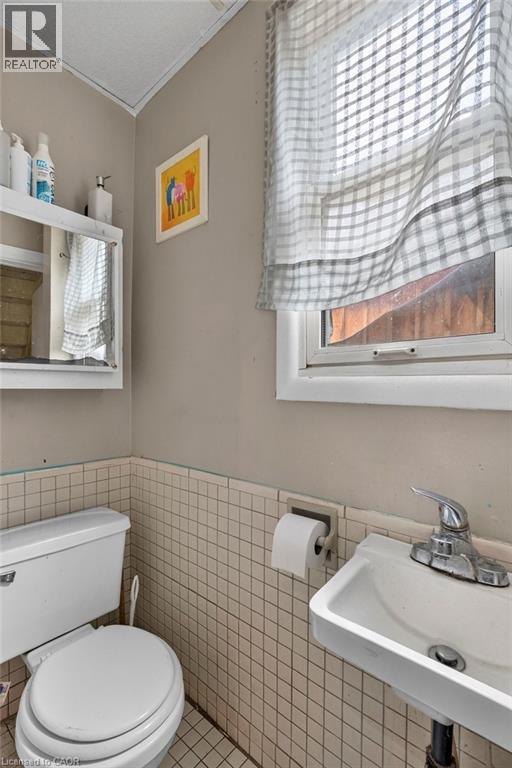
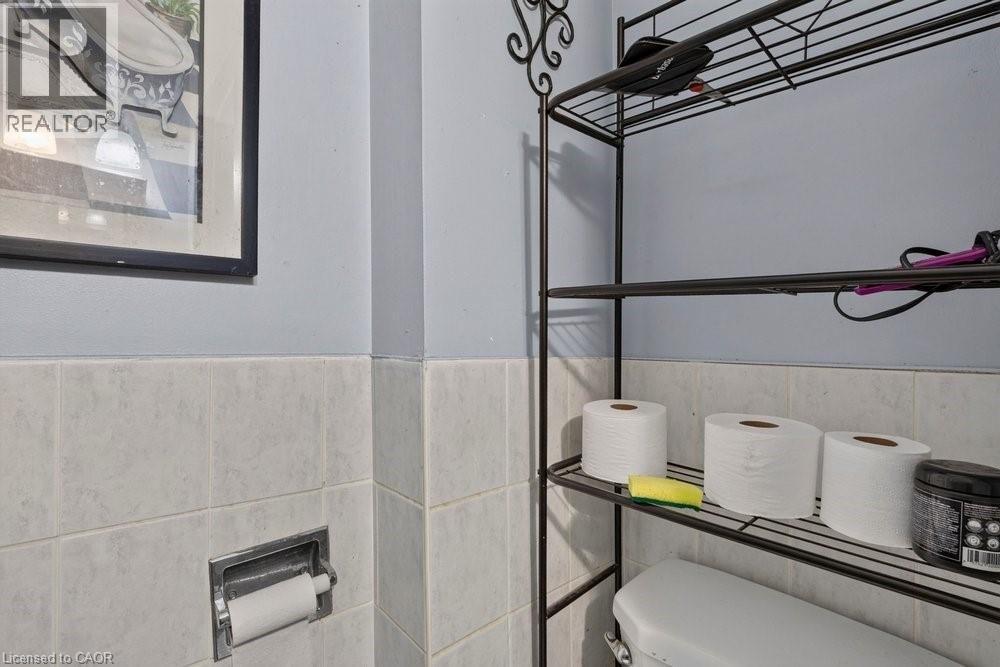
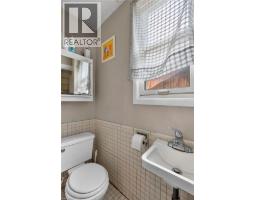
| Main Level | 2pc Bathroom | 2'9'' x 6'3'' | ||
| Main Level | Kitchen | 14'9'' x 8'7'' | ||
| Main Level | Dining Room | 12'1'' x 9'1'' | ||
| Main Level | Living Room | 15'7'' x 14'0'' |
https://www.realtor.ca/real-estate/30005140/199-wood-street-hamilton
Interested?
Contact us for more information

The trademarks REALTOR®, REALTORS®, and the REALTOR® logo are controlled by The Canadian Real Estate Association (CREA) and identify real estate professionals who are members of CREA. The trademarks MLS®, Multiple Listing Service® and the associated logos are owned by The Canadian Real Estate Association (CREA) and identify the quality of services provided by real estate professionals who are members of CREA. The trademark DDF® is owned by The Canadian Real Estate Association (CREA) and identifies CREA's Data Distribution Facility (DDF®)
August 05 2026 08:32:28
REALTORS® Association of Hamilton-Burlington
RE/MAX Escarpment Realty Inc.