
20 Hector Street South Bruce Peninsula, Ontario N0H 2T0
$499,900
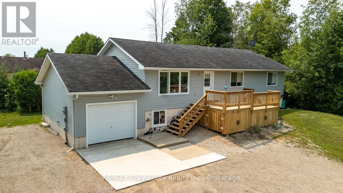
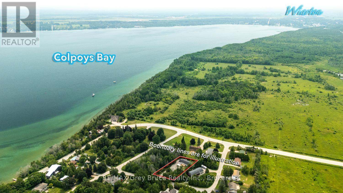
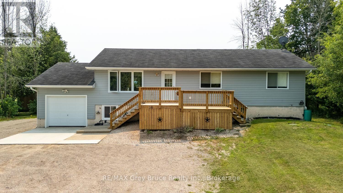
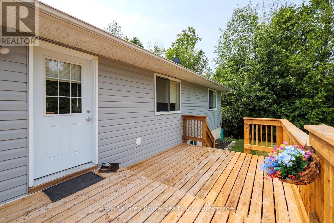
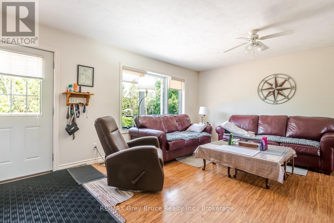
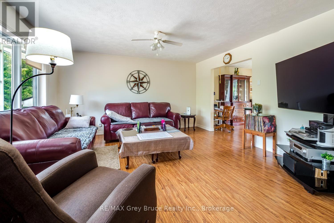
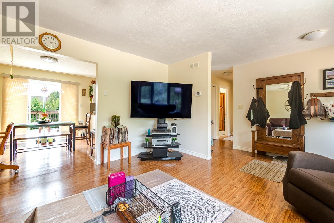
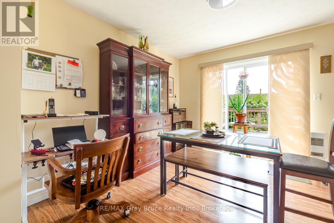
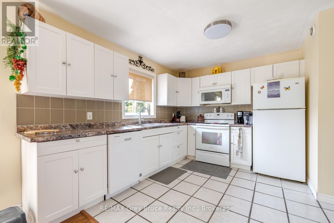
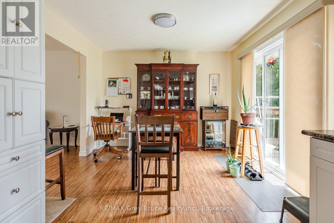
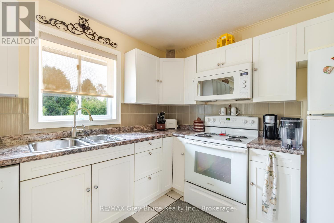
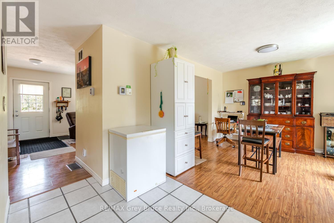
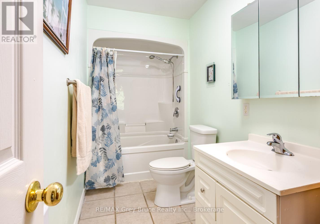
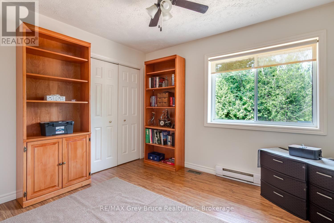
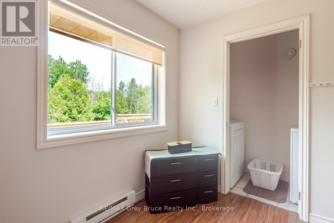
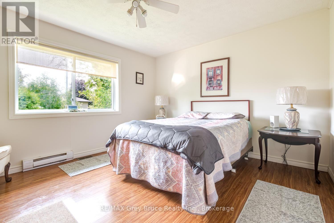
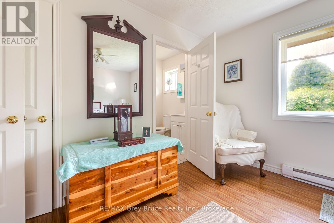
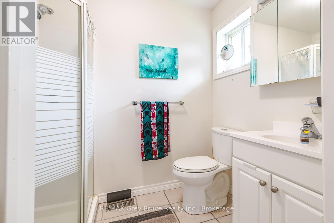
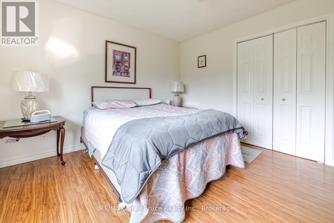
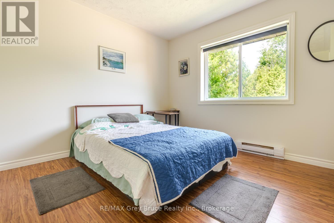
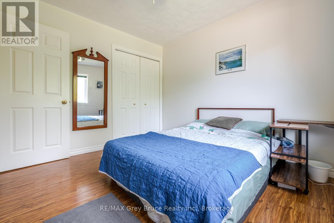
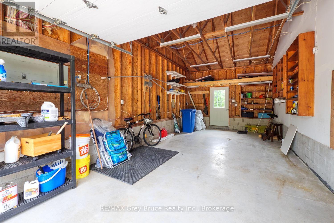
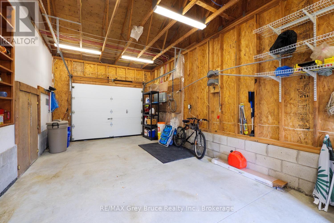
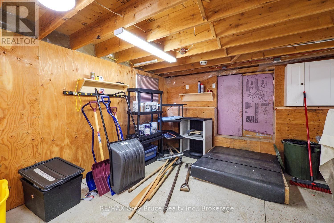
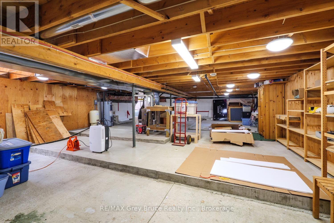
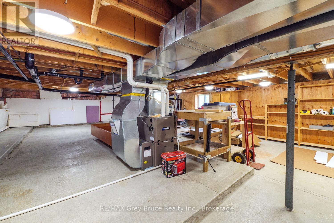
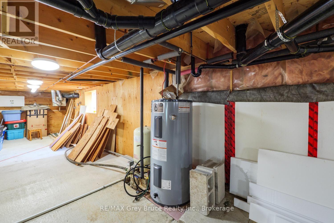
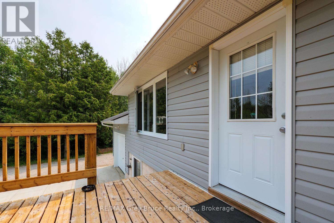
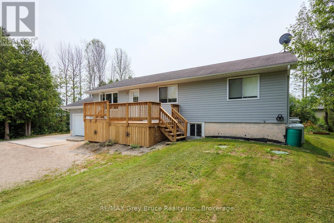
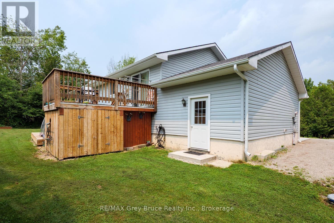
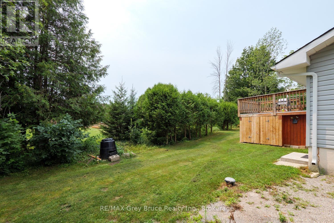
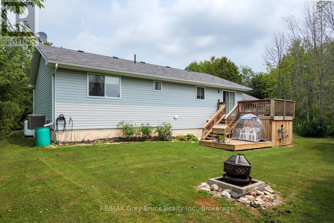
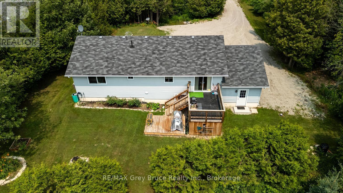
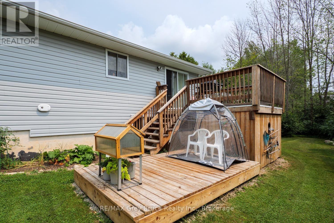
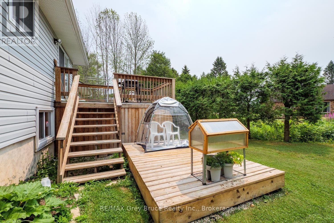
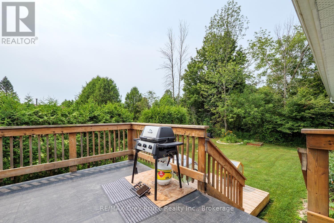
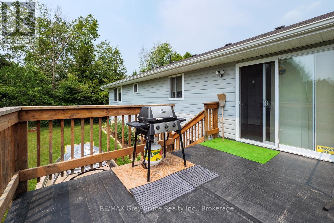
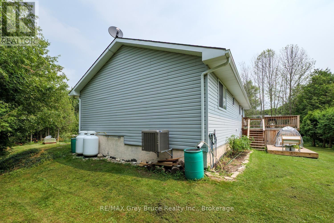
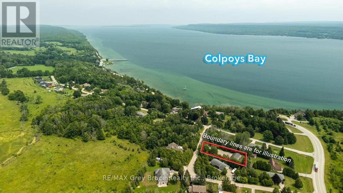
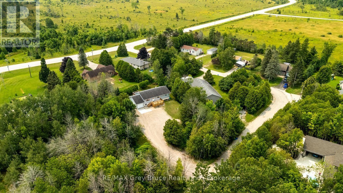
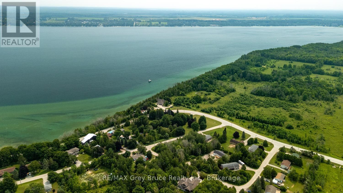
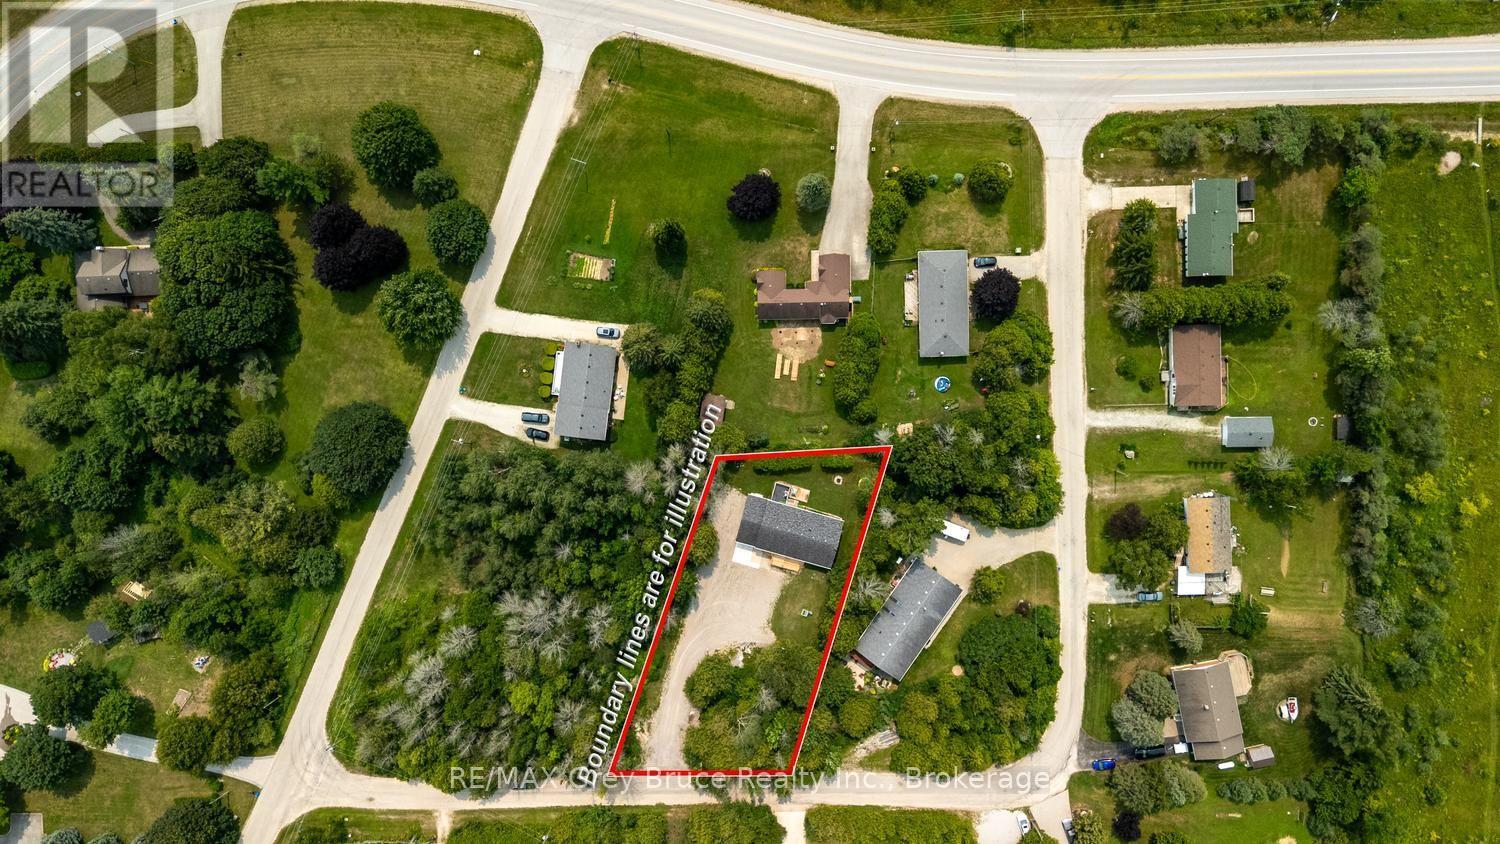
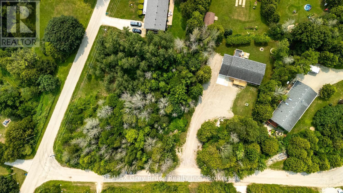
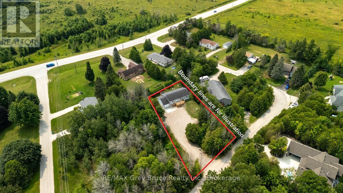
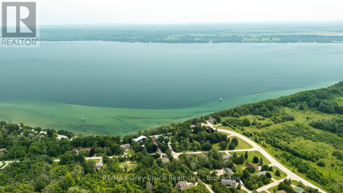
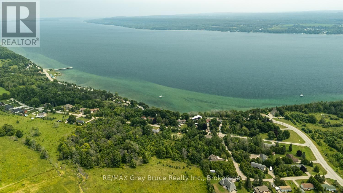
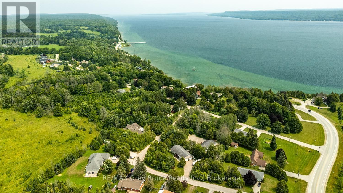
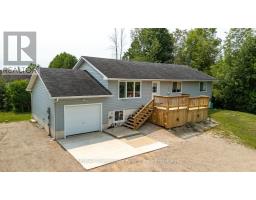
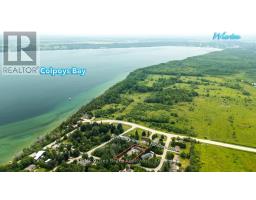
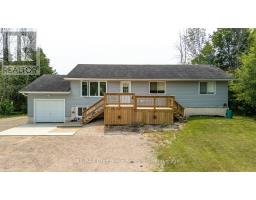
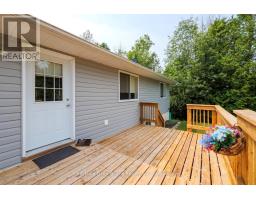

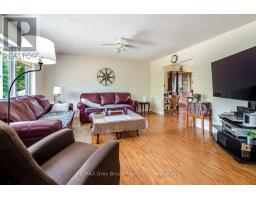
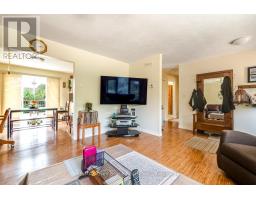
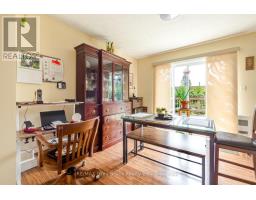
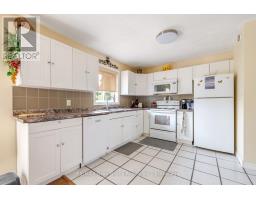
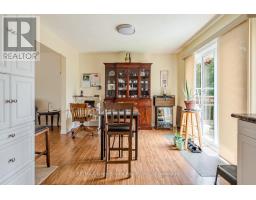
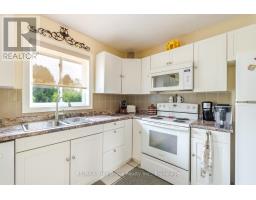
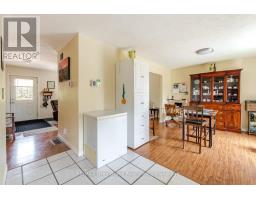
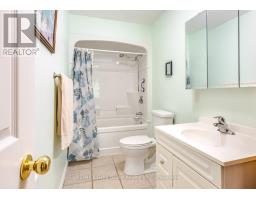
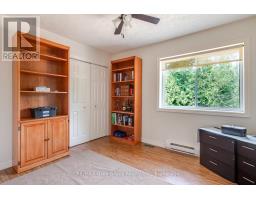
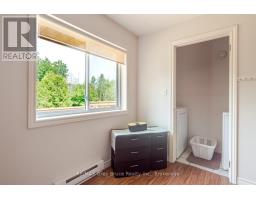
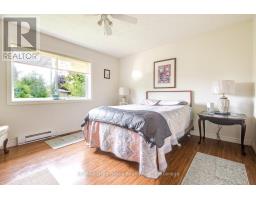
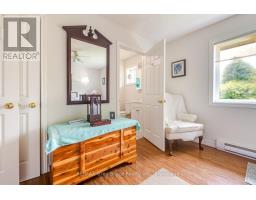
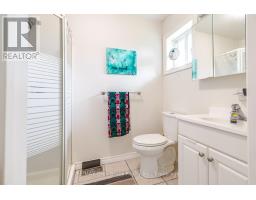
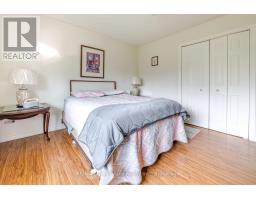
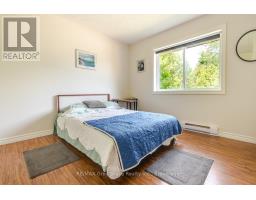
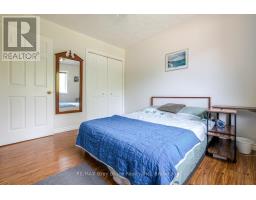
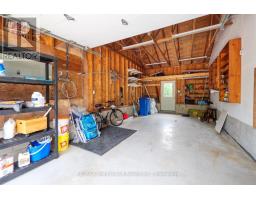
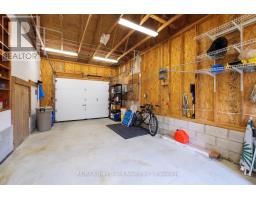
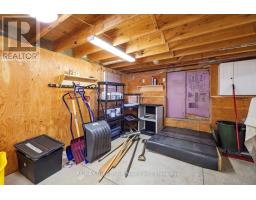
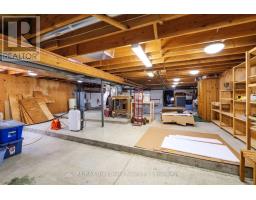
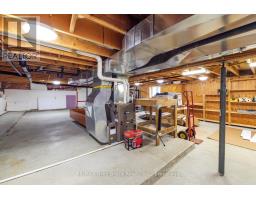
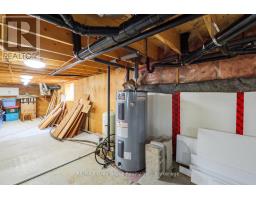
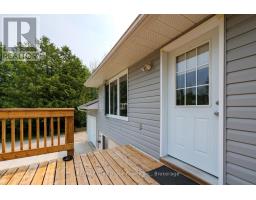
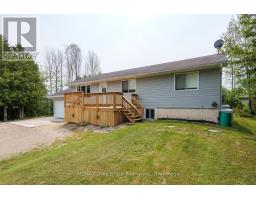
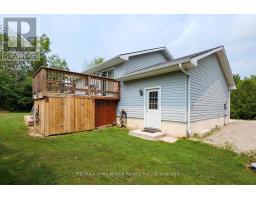
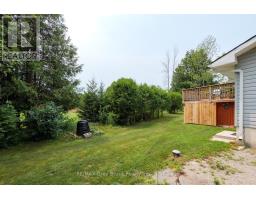
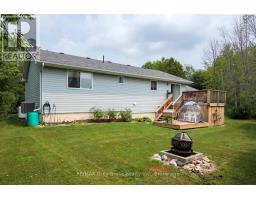
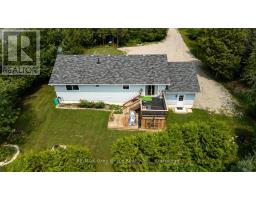
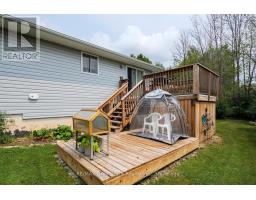
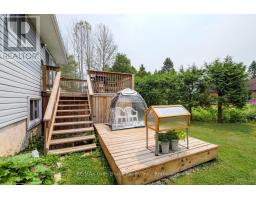
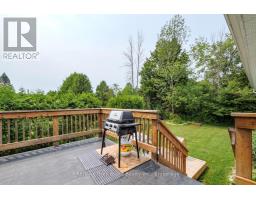
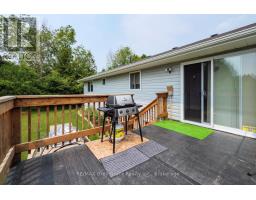
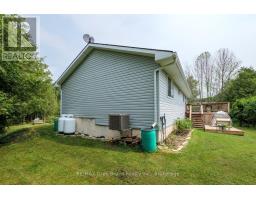
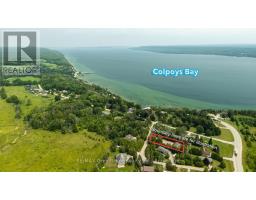
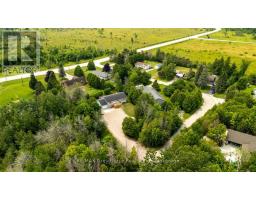
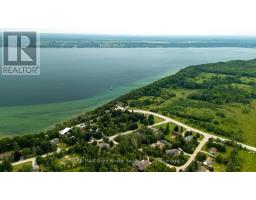
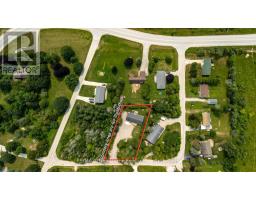
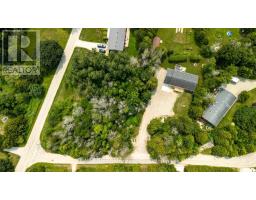
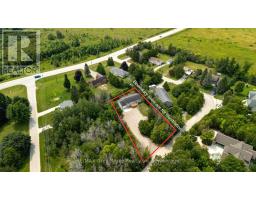
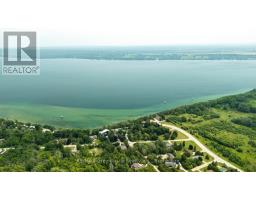
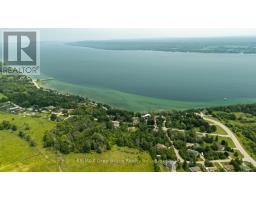
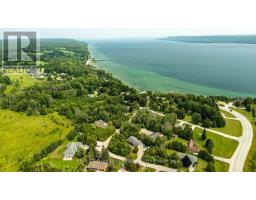
Welcome to this well-maintained raised bungalow nestled in a quiet subdivision just north of Wiarton. Built in 2008, this 1,310 sq ft home offers the perfect blend of comfort and convenience on the doorstep of everything the Bruce Peninsula has to offer.The main level features a bright, open-concept kitchen and dining area with a walkout to a rear deck - perfect for morning coffee or evening entertaining. A front deck adds additional outdoor living space and welcomes you home in style. Three bedrooms include a primary suite with a private ensuite, while a second full bathroom serves family and guests. The attached garage (12'8" x 26'2") offers generous space for vehicles, recreational gear, and workshop use. The lower level, while not developable, provides excellent storage - keeping your living areas clean and clutter-free. Whether you're looking for a year-round residence or a weekend retreat, this home delivers a turnkey opportunity in a peaceful neighbourhood minutes from Wiarton's shops, schools, and services - with Georgian Bay, the Bruce Trail, and cottage country all close at hand. (id:46441)
Property Details
| MLS® Number | X13645264 |
| Property Type | Single Family |
| Community Name | South Bruce Peninsula |
| Equipment Type | Propane Tank |
| Parking Space Total | 7 |
| Rental Equipment Type | Propane Tank |
| Structure | Deck |
Building
| Bathroom Total | 2 |
| Bedrooms Above Ground | 3 |
| Bedrooms Total | 3 |
| Appliances | Water Heater, Dishwasher, Dryer, Stove, Washer, Refrigerator |
| Architectural Style | Raised Bungalow |
| Basement Type | Partial |
| Construction Style Attachment | Detached |
| Cooling Type | Central Air Conditioning, Air Exchanger |
| Exterior Finish | Vinyl Siding |
| Foundation Type | Block |
| Heating Fuel | Propane |
| Heating Type | Forced Air |
| Stories Total | 1 |
| Size Interior | 1100 - 1500 Sqft |
| Type | House |
Parking
| Attached Garage | |
| Garage |
Land
| Acreage | No |
| Sewer | Septic System |
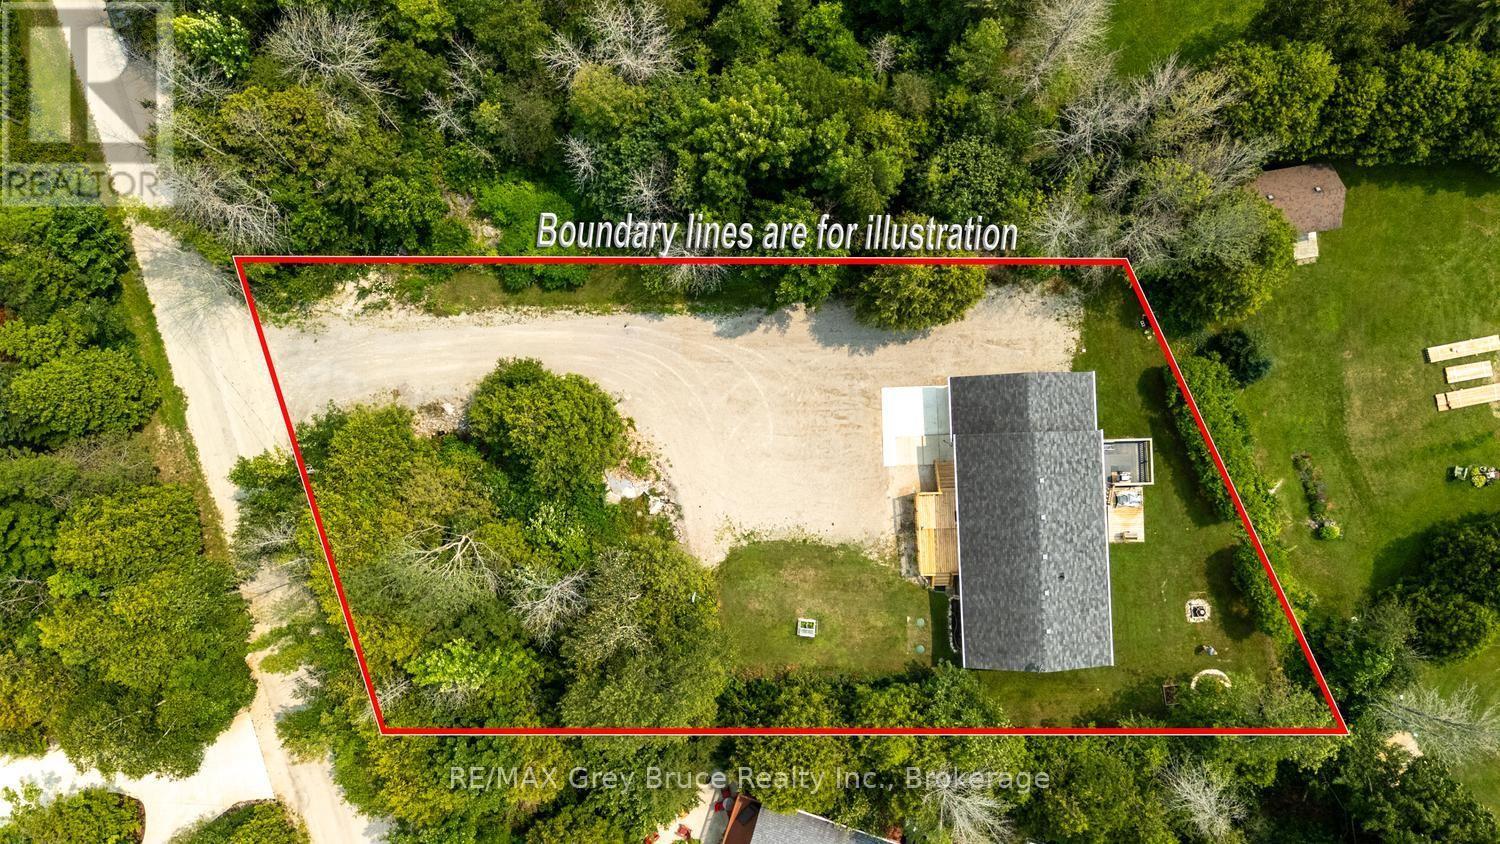
| Size Depth | 196 Ft ,4 In |
| Size Frontage | 100 Ft |
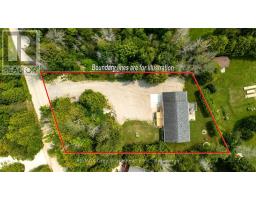
| Size Irregular | 100 X 196.4 Ft |
| Size Total Text | 100 X 196.4 Ft |
Rooms
| Level | Type | Length | Width | Dimensions |
|---|---|---|---|---|
| Main Level | Foyer | 3 m | 1.68 m | 3 m x 1.68 m |
| Main Level | Living Room | 4.48 m | 4.31 m | 4.48 m x 4.31 m |
| Main Level | Kitchen | 3.57 m | 3.31 m | 3.57 m x 3.31 m |
| Main Level | Dining Room | 3.31 m | 3.09 m | 3.31 m x 3.09 m |
| Main Level | Bathroom | 3.6 m | 1.49 m | 3.6 m x 1.49 m |
| Main Level | Bedroom | 3.4 m | 3.01 m | 3.4 m x 3.01 m |
| Main Level | Laundry Room | 0.89 m | 2.35 m | 0.89 m x 2.35 m |
| Main Level | Bedroom | 3.36 m | 3.17 m | 3.36 m x 3.17 m |
| Main Level | Primary Bedroom | 4.26 m | 3.66 m | 4.26 m x 3.66 m |
| Main Level | Bathroom | 2.47 m | 1.52 m | 2.47 m x 1.52 m |
Utilities
| Electricity | Installed |
Interested?
Contact us for more information

The trademarks REALTOR®, REALTORS®, and the REALTOR® logo are controlled by The Canadian Real Estate Association (CREA) and identify real estate professionals who are members of CREA. The trademarks MLS®, Multiple Listing Service® and the associated logos are owned by The Canadian Real Estate Association (CREA) and identify the quality of services provided by real estate professionals who are members of CREA. The trademark DDF® is owned by The Canadian Real Estate Association (CREA) and identifies CREA's Data Distribution Facility (DDF®)
August 06 2026 04:31:07
Muskoka Haliburton Orillia – The Lakelands Association of REALTORS®
RE/MAX Grey Bruce Realty Inc.