
2011 North Shore Road Algonquin Highlands (Stanhope), Ontario K0M 1J1

$399,000
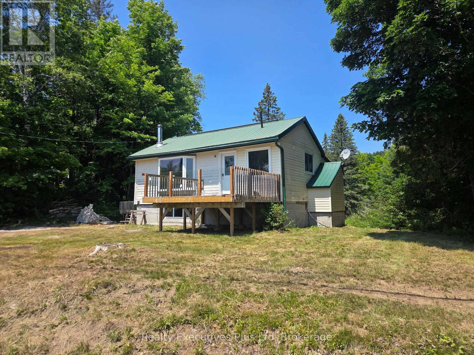
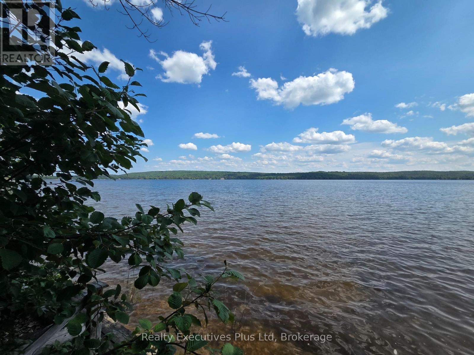
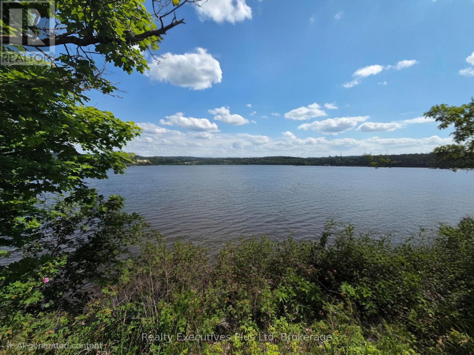
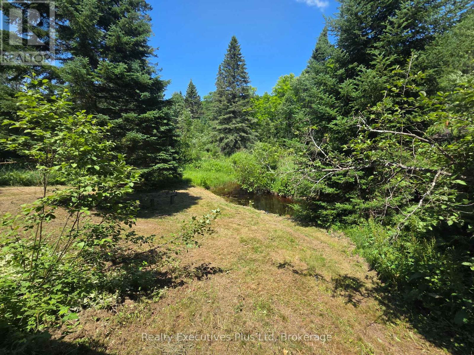
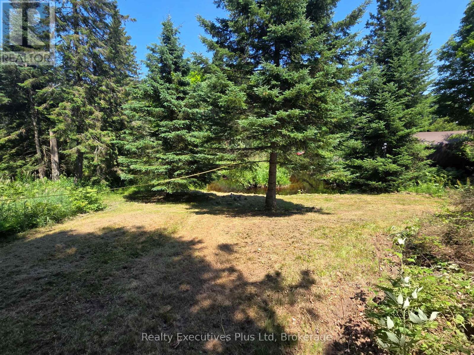
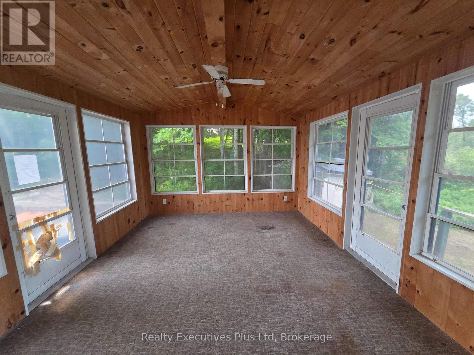
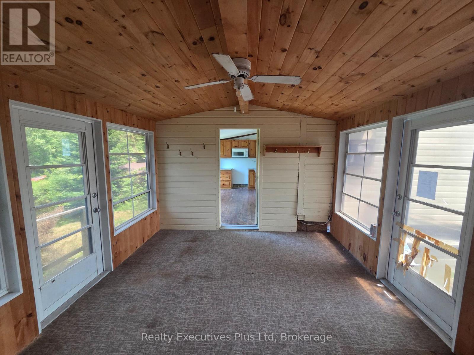
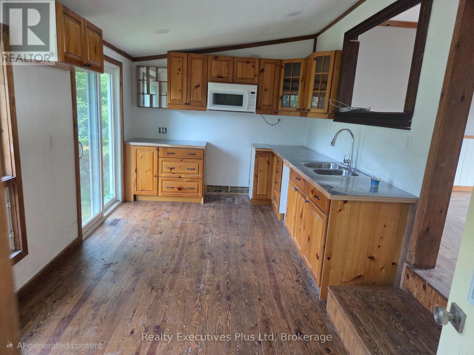
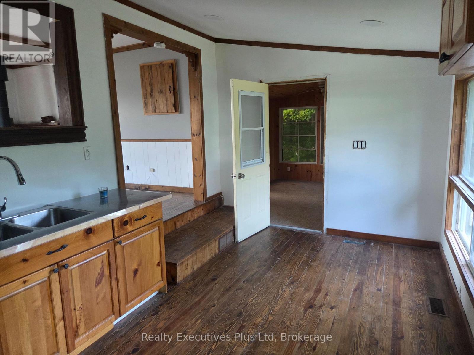
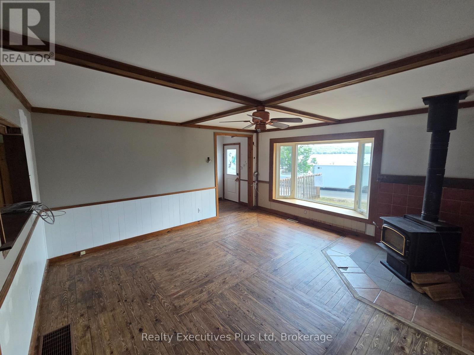
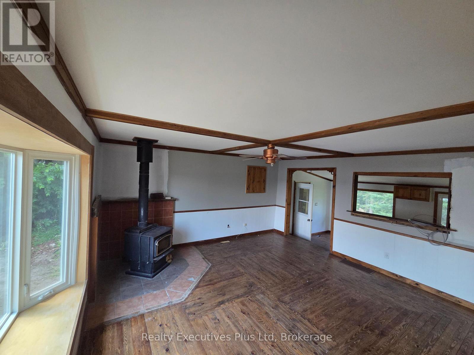
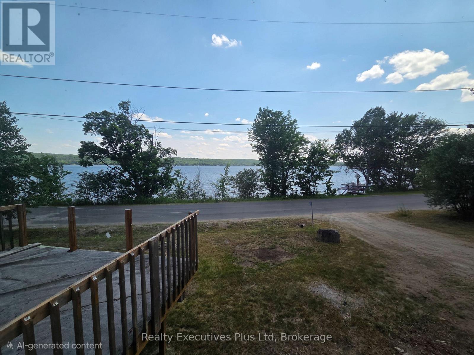
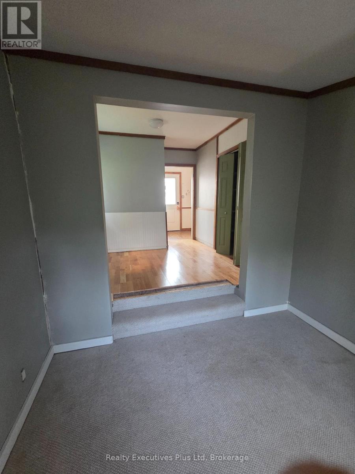
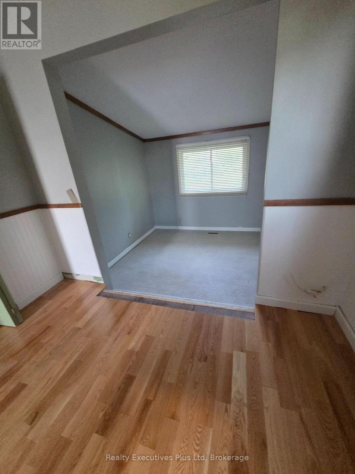
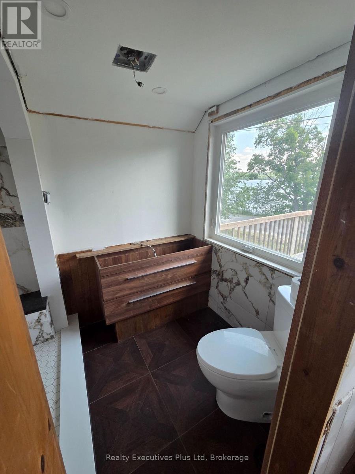
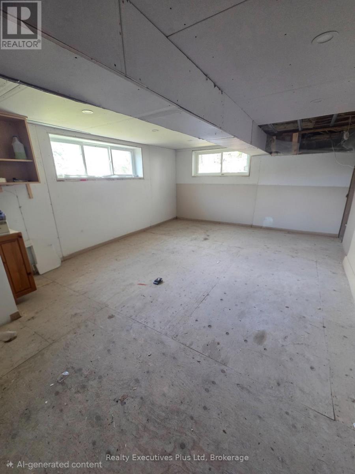
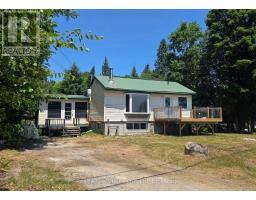
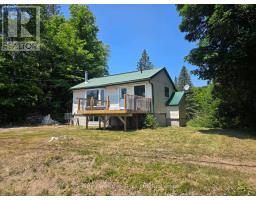
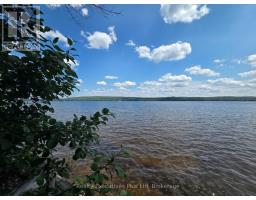
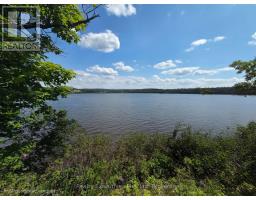
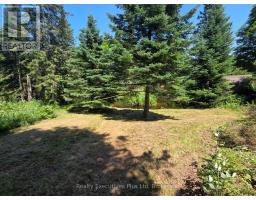
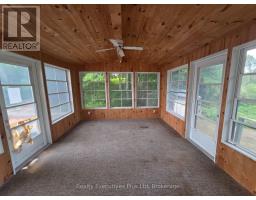
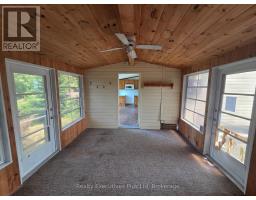
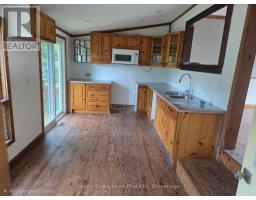
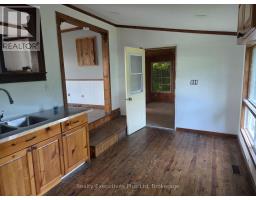
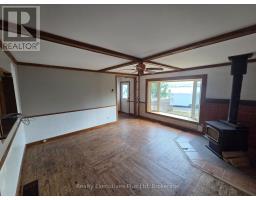
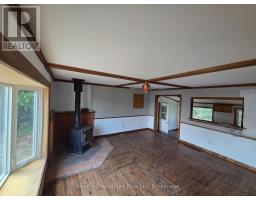
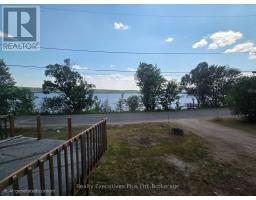
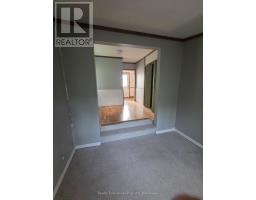
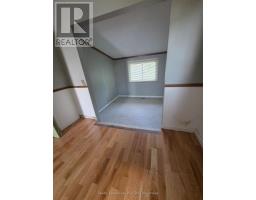
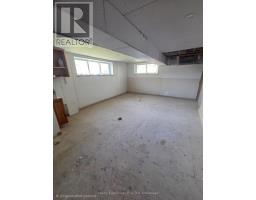
**VENDOR TAKE-BACK MORTGAGE AVAILABLE - RATES NEGOTIABLE OAC!** Looking for an opportunity where flexible financing could help make the purchase possible? This could be it! The Vendor is offering a Take-Back Mortgage, with rates negotiable for qualified buyers. Ask for details - this unique financing opportunity could be the key to unlocking the potential of this Maple Lake property. Located directly across from beautiful Maple Lake, this property offers recreational appeal, lake access, and plenty of opportunity to build equity. Enjoy boating, fishing, and swimming with a private dock located on the waterfront side of North Shore Road. The existing home is ready for someone with vision. Whether you're a renovator, investor, first-time buyer, cottage enthusiast, or looking for a property where you can add value, there is plenty of potential here. Use it as a year-round residence, weekend getaway, family cottage, or investment property. A large storage shed and full unfinished basement provide plenty of space for tools, equipment, and recreational gear. Located approximately midway between Minden and Haliburton, you'll enjoy a peaceful cottage-country setting with convenient access to shopping, dining, services, and amenities. **Don't overlook this opportunity - Maple Lake access, potential to build equity, and Vendor Take-Back financing all in one package! VTB available OAC - rates negotiable.** (id:46441)
Property Details
| MLS® Number | X13533538 |
| Property Type | Single Family |
| Community Name | Stanhope |
| Features | Irregular Lot Size |
| Parking Space Total | 3 |
| View Type | View Of Water, Direct Water View |
| Water Front Name | Maple Lake |
Building
| Bathroom Total | 1 |
| Bedrooms Above Ground | 2 |
| Bedrooms Total | 2 |
| Amenities | Fireplace(s) |
| Architectural Style | Bungalow |
| Basement Development | Unfinished |
| Basement Type | N/a (unfinished) |
| Construction Style Attachment | Detached |
| Cooling Type | None |
| Exterior Finish | Vinyl Siding |
| Fireplace Present | Yes |
| Fireplace Total | 1 |
| Foundation Type | Block |
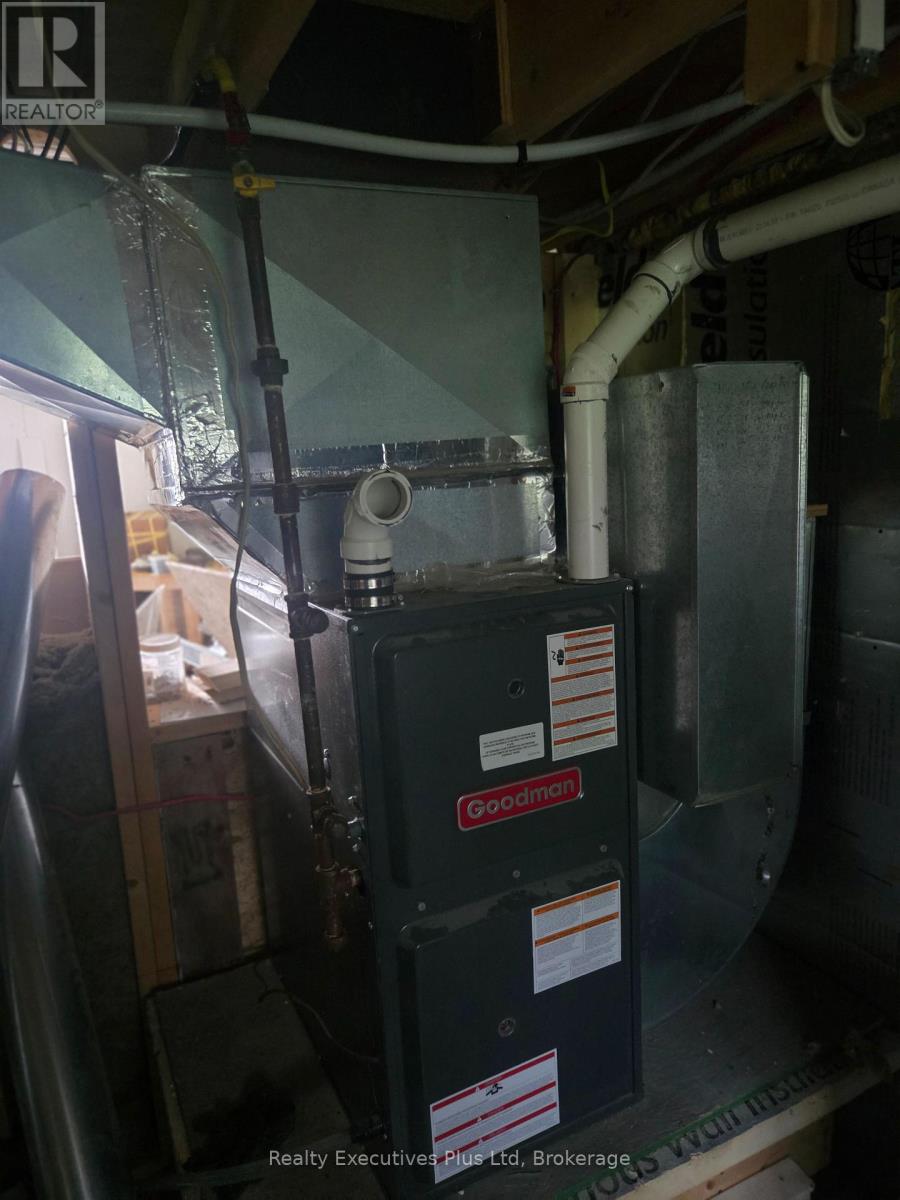
| Heating Fuel | Propane |
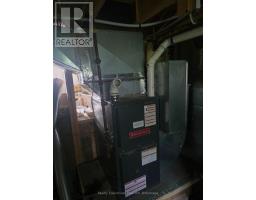
| Heating Type | Forced Air |
| Stories Total | 1 |
| Size Interior | 700 - 1100 Sqft |
| Type | House |
Parking
| No Garage |
Land
| Access Type | Public Road, Private Docking |
| Acreage | No |
| Sewer | Septic System |
| Size Depth | 129 Ft |
| Size Frontage | 99 Ft |
| Size Irregular | 99 X 129 Ft ; Irregular |
| Size Total Text | 99 X 129 Ft ; Irregular |
Rooms
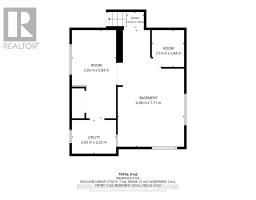
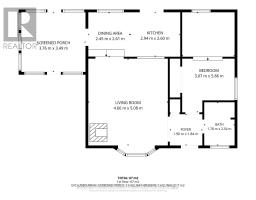
| Level | Type | Length | Width | Dimensions |
|---|---|---|---|---|
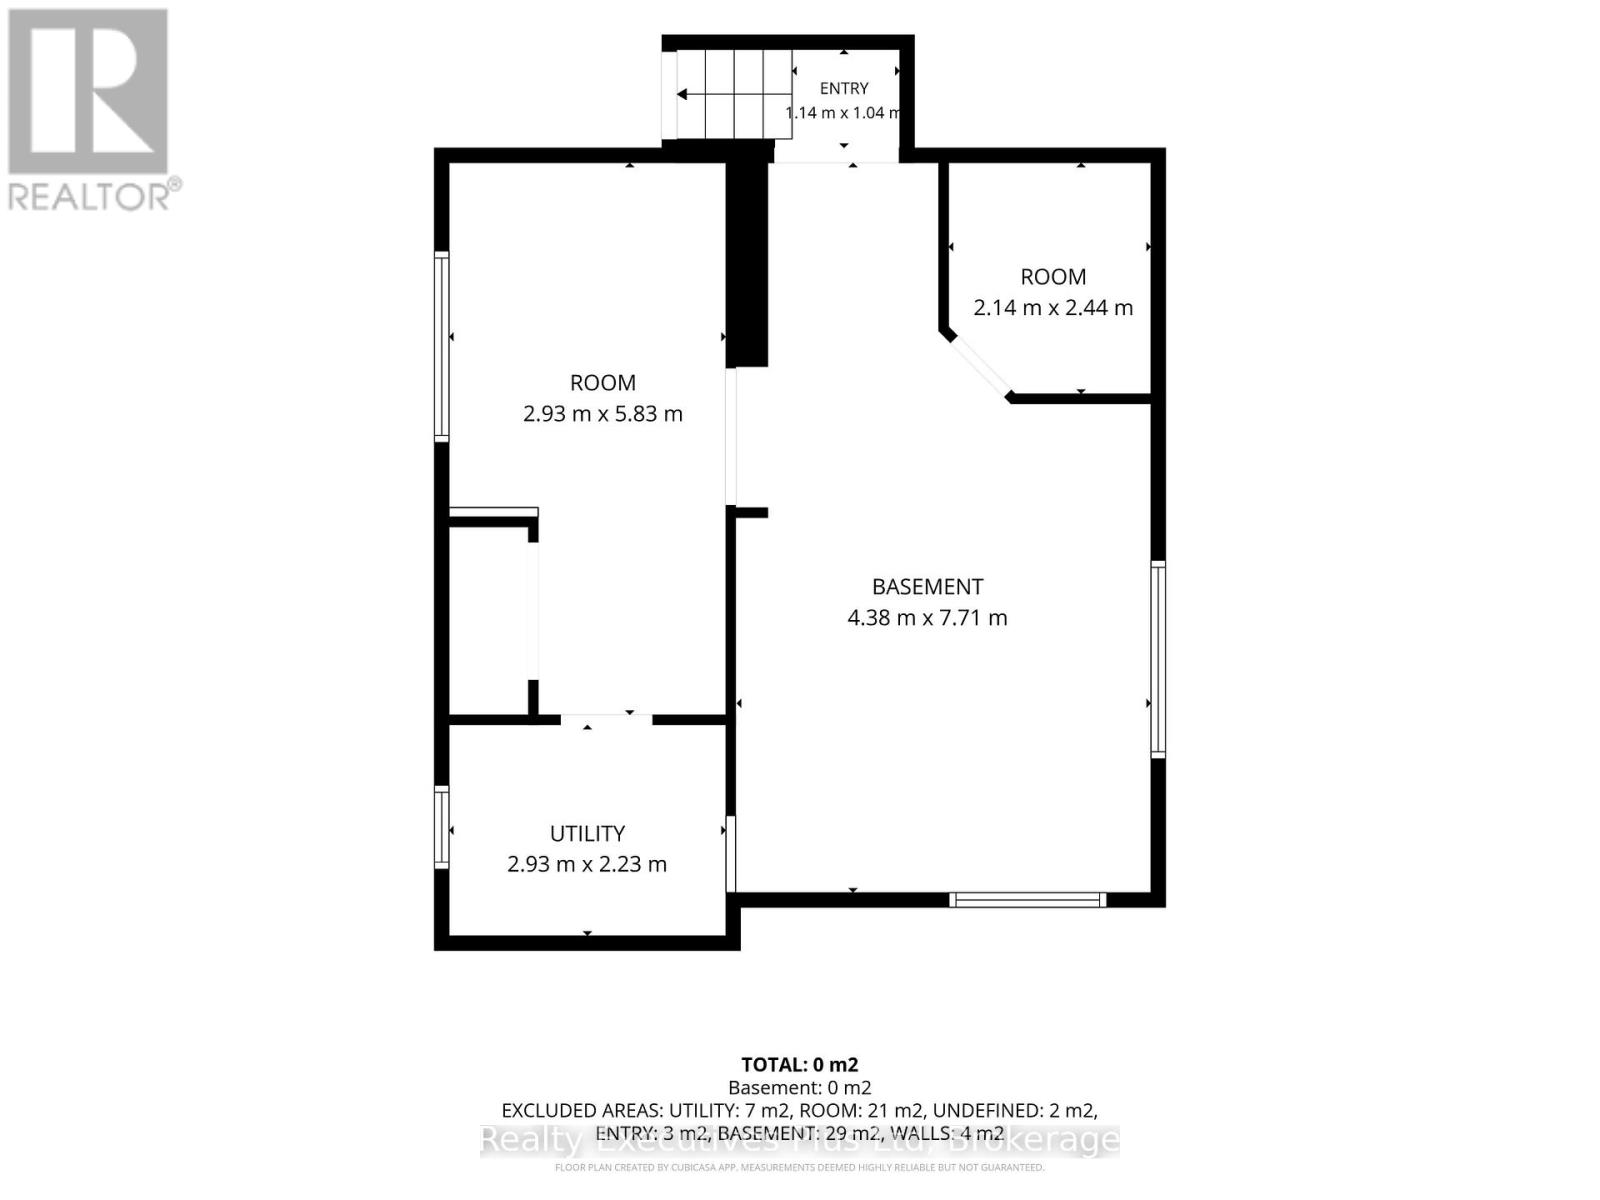
| Basement | Family Room | 4.38 m | 7.71 m | 4.38 m x 7.71 m |
| Basement | Other | 2.93 m | 5.83 m | 2.93 m x 5.83 m |
| Basement | Utility Room | 2.93 m | 2.23 m | 2.93 m x 2.23 m |
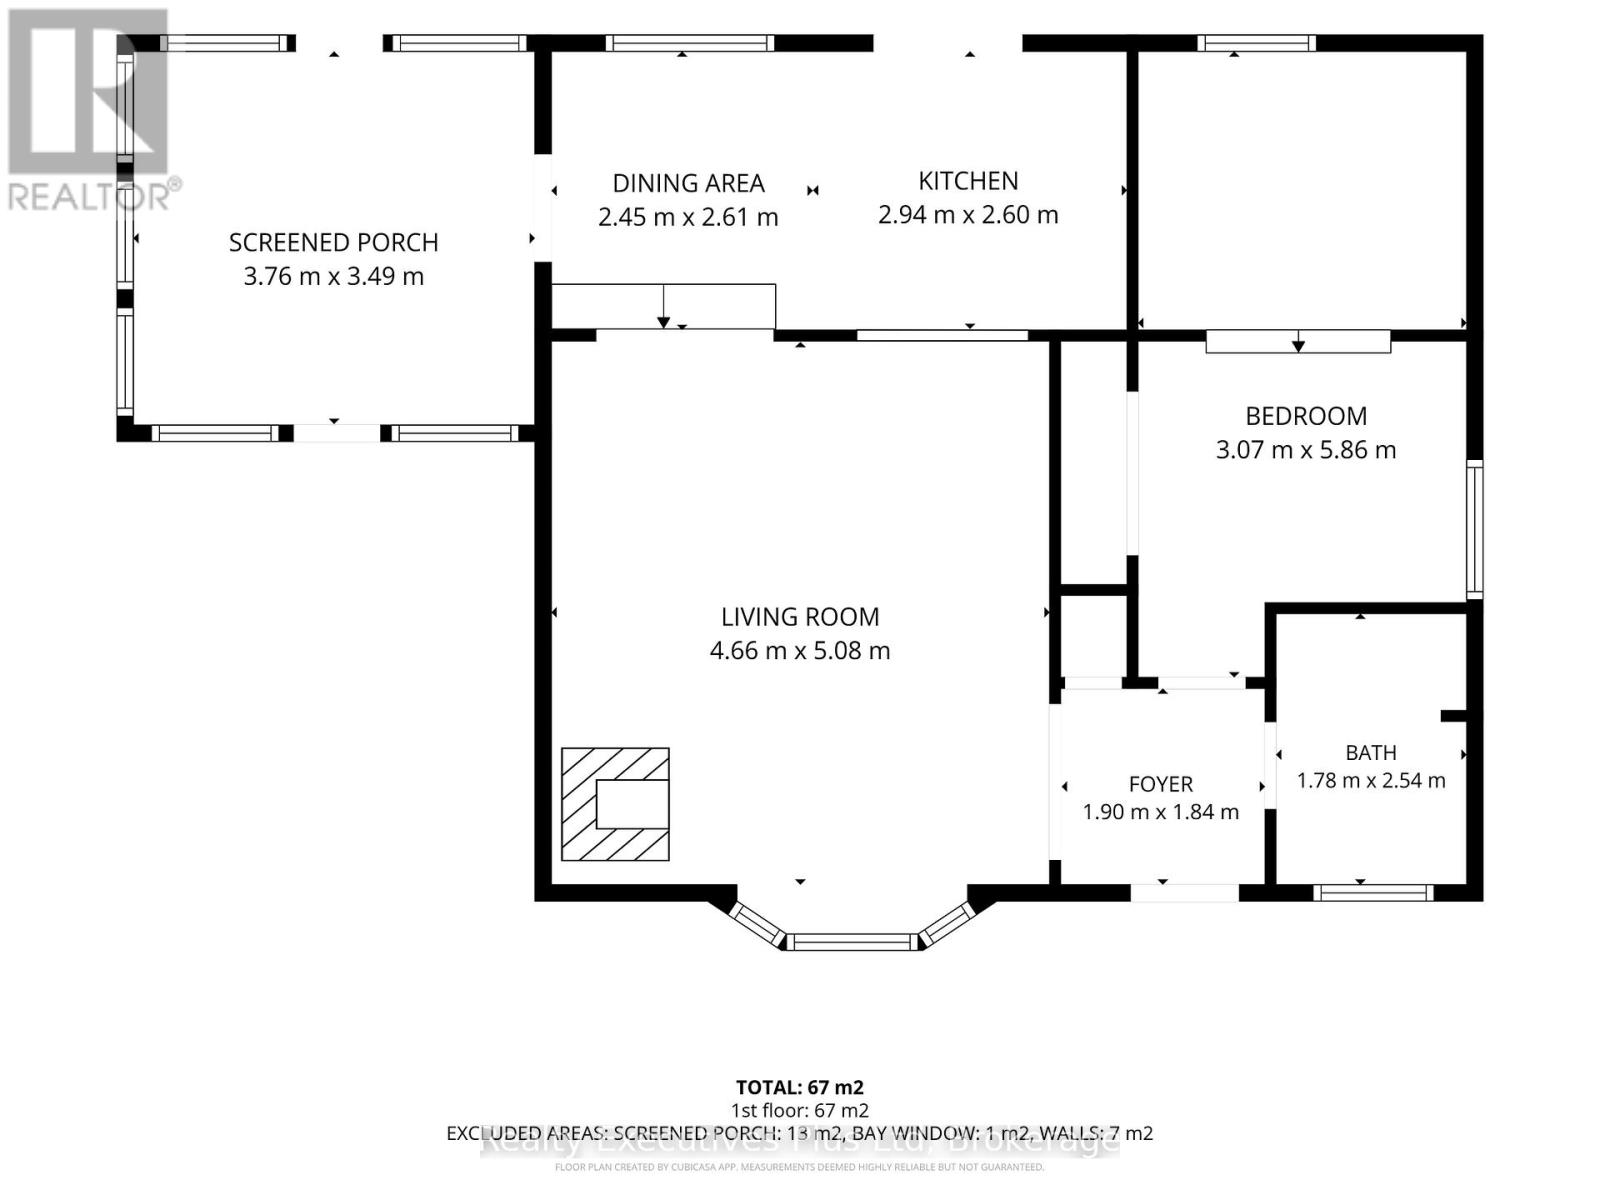
| Main Level | Bedroom | 5.06 m | 3.07 m | 5.06 m x 3.07 m |
| Main Level | Living Room | 4.66 m | 5.08 m | 4.66 m x 5.08 m |
| Main Level | Kitchen | 2.94 m | 2.6 m | 2.94 m x 2.6 m |
| Main Level | Dining Room | 2.45 m | 2.61 m | 2.45 m x 2.61 m |
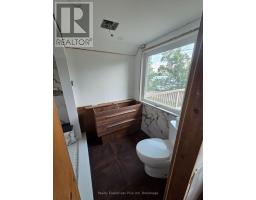
| Main Level | Bathroom | 1.78 m | 2.54 m | 1.78 m x 2.54 m |
Utilities
| Electricity Connected | Connected |
Interested?
Contact us for more information

The trademarks REALTOR®, REALTORS®, and the REALTOR® logo are controlled by The Canadian Real Estate Association (CREA) and identify real estate professionals who are members of CREA. The trademarks MLS®, Multiple Listing Service® and the associated logos are owned by The Canadian Real Estate Association (CREA) and identify the quality of services provided by real estate professionals who are members of CREA. The trademark DDF® is owned by The Canadian Real Estate Association (CREA) and identifies CREA's Data Distribution Facility (DDF®)
September 03 2026 12:28:46
Muskoka Haliburton Orillia – The Lakelands Association of REALTORS®
Realty Executives Plus Ltd